
7539 W View Dr, Norway, WI 53185






| 4 Beds | 2.5 Baths | 3.75 Car Garage | 3,372 Sq Ft |
Description of 7539 W View Dr, Norway, WI 53185
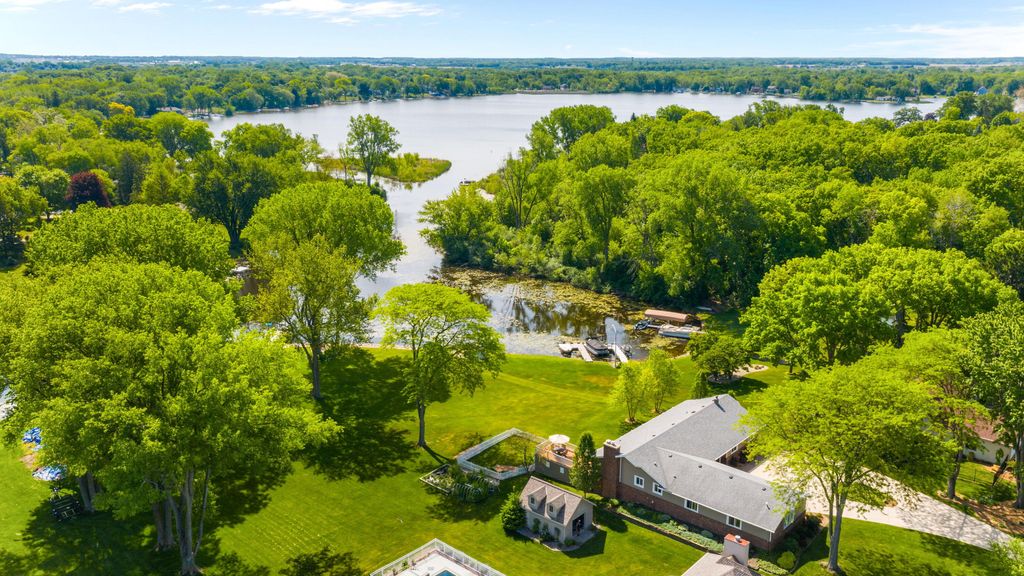
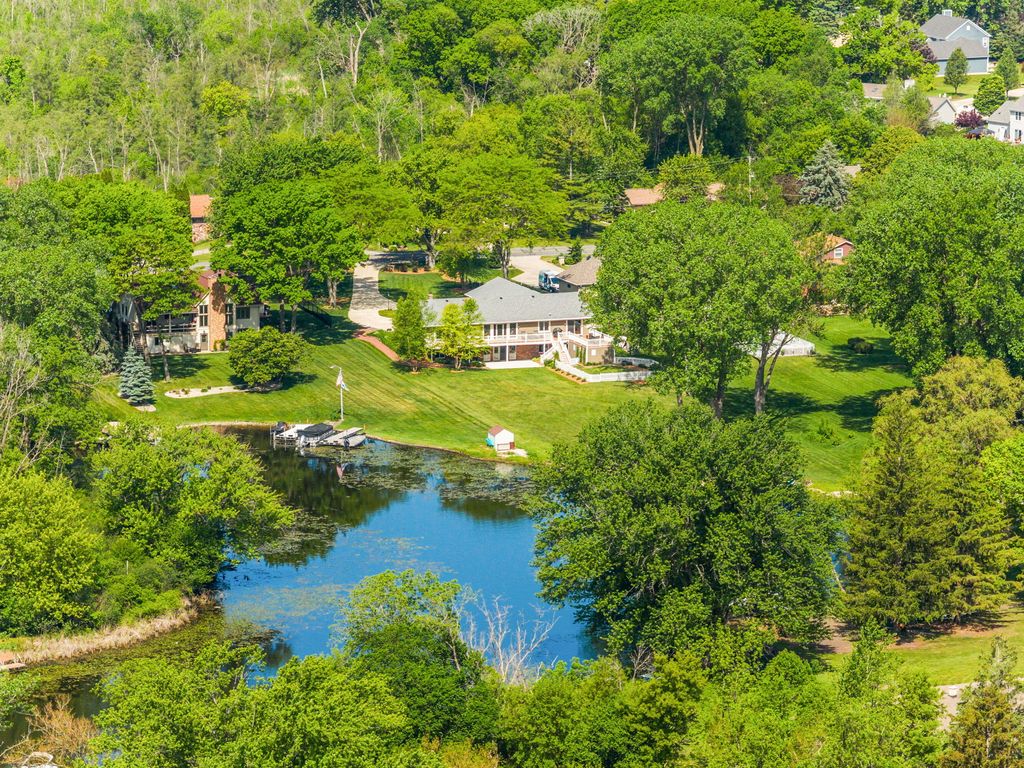
Waubeesee Lake Living at its Finest! Full 1 Acre Lot has 140ft of Pristine Rip Rap Frontage on a No Wake Channel! Amazing, Fully Exposed, 3,372 SqFt Ranch w Walkout LL Features 4BR 2.5BA, and a Huge 1,000 SqFt Heated GA. Foyer Ent Leads to the LR w Vltd Ceil, Amendoim Floors, Wall of Winds w Breathtaking Views, and Patio Doors to 70ft Long Timbertech Deck. Large FDR w HWF's. Awesome Sunken Kit w Refinished Cabs, CT Backsplash, and Granite Cntrs. FR w GFP, Vltd Ceil, and 2nd Patio Door to Deck. MBR w Lake Views and Private 3rd Patio Door. Updated Baths. The Renovated Walkout LL is Equipped w Wet Bar, Pit Area w 2nd GFP and 90'' TV, Billiards Room, Exercise Room, 4th BR and Full BA. New Patio Under the Deck w Tons of Storage. Newer Roof, Windows, Siding, Furnaces, A/C and H2O Heaters. HURRY!
Property Features of 7539 W View Dr, Norway, WI 53185
Ranch,Raised Ranch
Single Family Residence
1978
$7,353.76
1
1
Features
| High school: Muskego |
| Washer |
| Dryer |
| Range |
| Oven |
| Microwave oven |
| Dishwasher |
| Refrigerator |
| Central air |
| Forced air heat |
| Natural gas heat |
| Garage |
| Attached parking |
| Attached garage |
| Garage spaces: 3.75 |
| Brick exterior |
| Wood exterior |
| Patio |
| Deck |
| Lot acreage is: 1 |
| Waterfront lot |
| Body of water: Waubeesee Lake |
| Lot sqft: 43560 |
| Lot zoned: Single Family |
| Lot has water view |
| Wet bar |
| Vaulted ceilings |
| Walk-in closet(s) |
| Full basement |
| Basement has outside entrance |
| Walkout basement |
| Paved driveway |
| Public sewer |
| Private water |
| Well water |
| Property style: raised ranch |
| Property style: ranch |
| For sale |
| Tax year: 2025 |
Rooms & Dimensions
| Den is 17 x 13 |
| Den Level: Main |
| Family room is 18 x 12 |
| Family Room Level: Main |
| Pantry |
| Bedroom 2 is 14 x 12 |
| Bedroom 2 Level: Main |
| Bedroom 3 is 14 x 11 |
| Bedroom 3 Level: Main |
| Bedroom 4 is 15 x 15 |
| Bedroom 4 Level: Main |
| Dining Room is 13 x 12 |
| Dining Level: Main |
| Living Room is 22 x 18 |
| Living Room Level: Main |
| Number of rooms: 11 |