
N29W29951 Shel-Mar Dr, Delafield, WI 53072








| 4 Beds | 3 Baths | 2 Car Garage | 3,372 Sq Ft |
Description of N29W29951 Shel-Mar Dr, Delafield, WI 53072
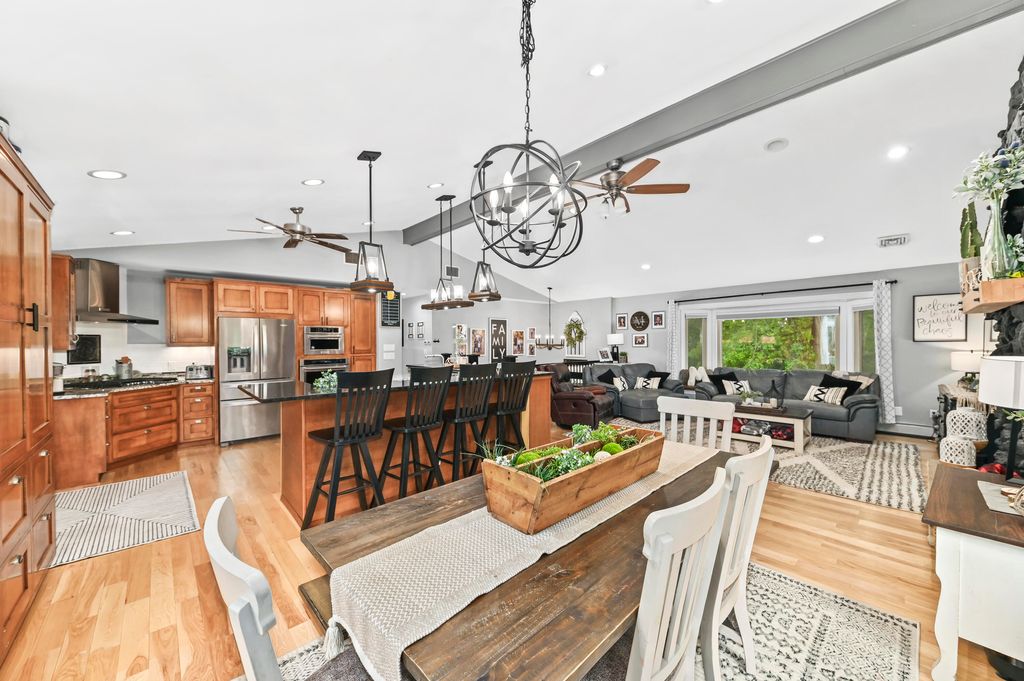
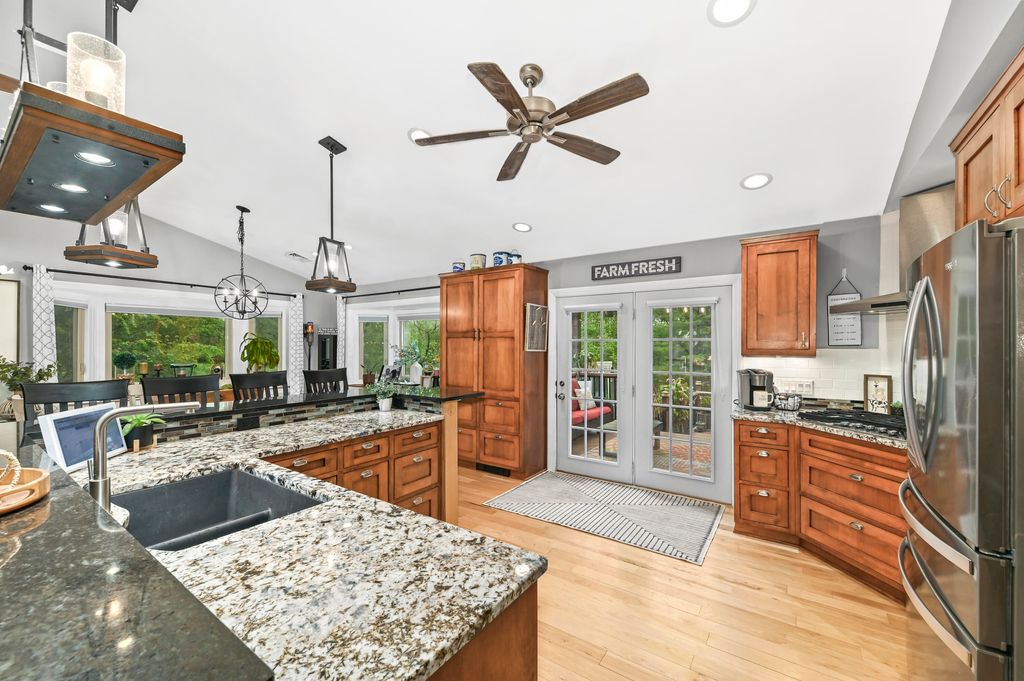
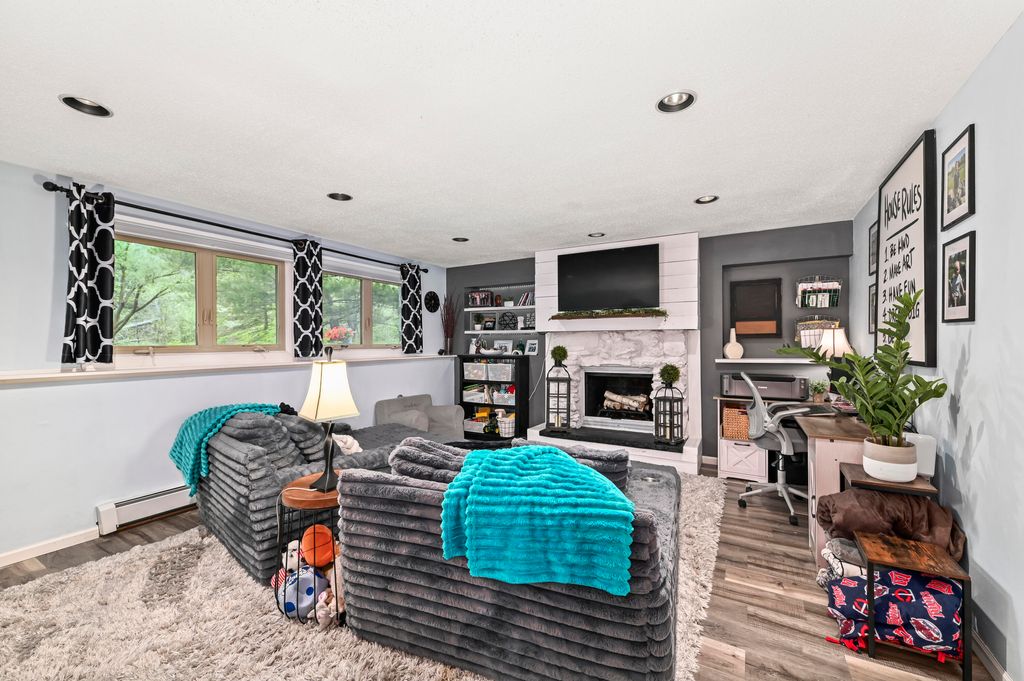
Don't miss this opportunity--this stunning home won't last long! Nestled on an incredible 1.5-acre lot in the highly desirable Lake Country area and Arrowhead School District, this property offers the perfect blend of space, comfort, and lifestyle. Enjoy your own private retreat with a beautiful pool, extra garage/workshop, and storage shed, with plenty of room to relax or entertain. Conveniently located near Highways 94 and 16, you're just minutes from shopping, lakes, golf courses, parks, and more. Inside, you'll love the custom kitchen, open floor plan, numerous updates, and quality craftsmanship throughout. Need a dedicated workspace? The private home office makes working from home easy. If you've been dreaming of a home that feels like a year-round vacation, this is the one.
Property Features of N29W29951 Shel-Mar Dr, Delafield, WI 53072
Ranch,Tudor/Provincial,Other
Single Family Residence
1977
$3,801.69
2
1.5
Features
| Elementary school: Hartland South |
| Middle school: North Shore |
| High school: Arrowhead |
| Oven |
| Cooktop |
| Microwave oven |
| Dishwasher |
| Refrigerator |
| Central air |
| Radiant heat |
| Garage |
| Two car garage |
| Attached parking |
| Attached garage |
| Garage spaces: 2 |
| Stone exterior |
| Deck |
| Fenced yard |
| Lot acreage is: 1.5 |
| Corner lot |
| Fenced lot |
| Lot sqft: 65340 |
| Lot zoned: Residential |
| Improvement: sidewalks |
| Vaulted ceilings |
| Finished basement |
| Full basement |
| Basement has outside entrance |
| Walkout basement |
| Paved driveway |
| Private water |
| Well water |
| Septic system |
| Levels in property: Two |
| Property style: ranch |
| Property style: tudor |
| For sale |
| Tax year: 2025 |
Rooms & Dimensions
| Family room is 17 x 15 |
| Family Room Level: Lower |
| Bedroom 2 is 15 x 13 |
| Bedroom 2 Level: Main |
| Bedroom 3 is 14 x 12 |
| Bedroom 3 Level: Main |
| Bedroom 4 is 13 x 10 |
| Bedroom 4 Level: Lower |
| Dining Room is 12 x 12 |
| Dining Level: Main |
| Living Room is 18 x 17 |
| Living Room Level: Main |
| Number of rooms: 9 |