
10763 N Cedarburg Rd, Mequon, WI 53092
$699,900
MLS #: 1963872

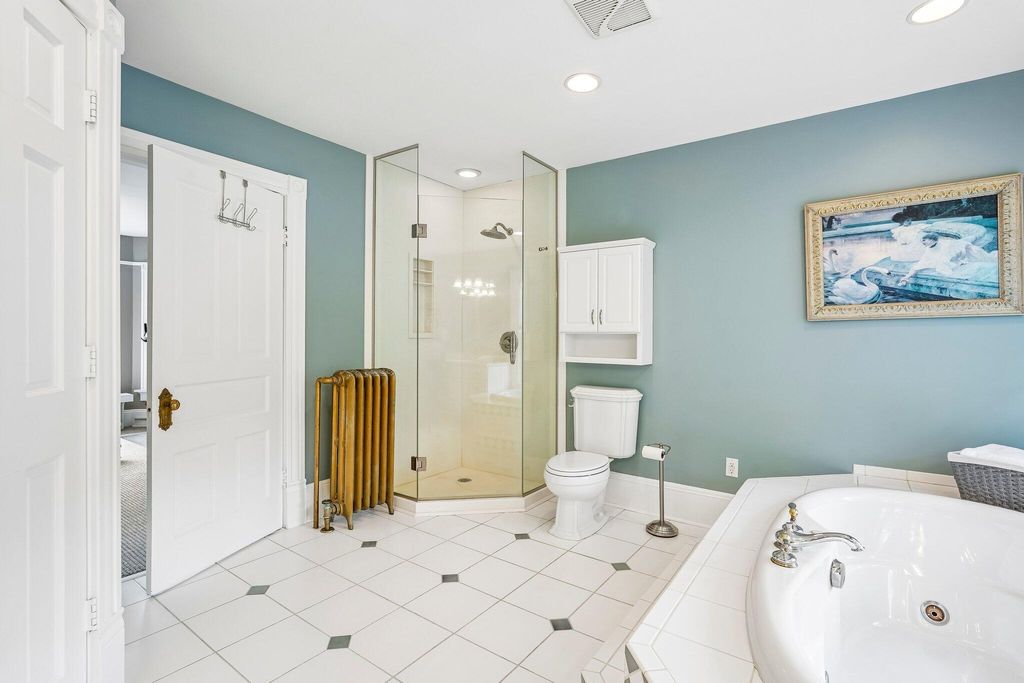
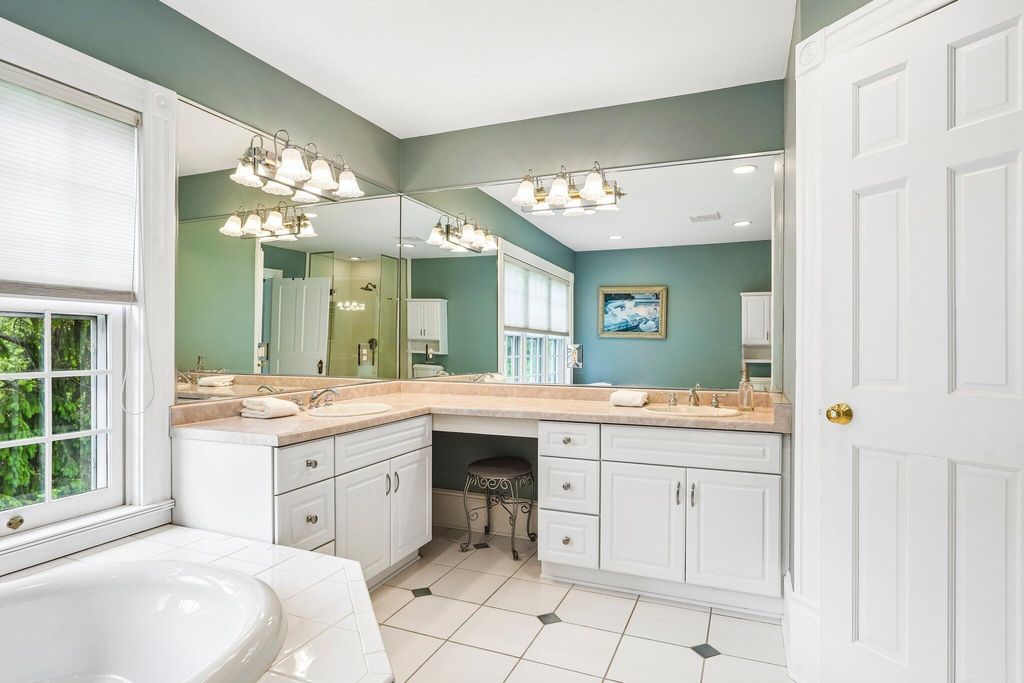
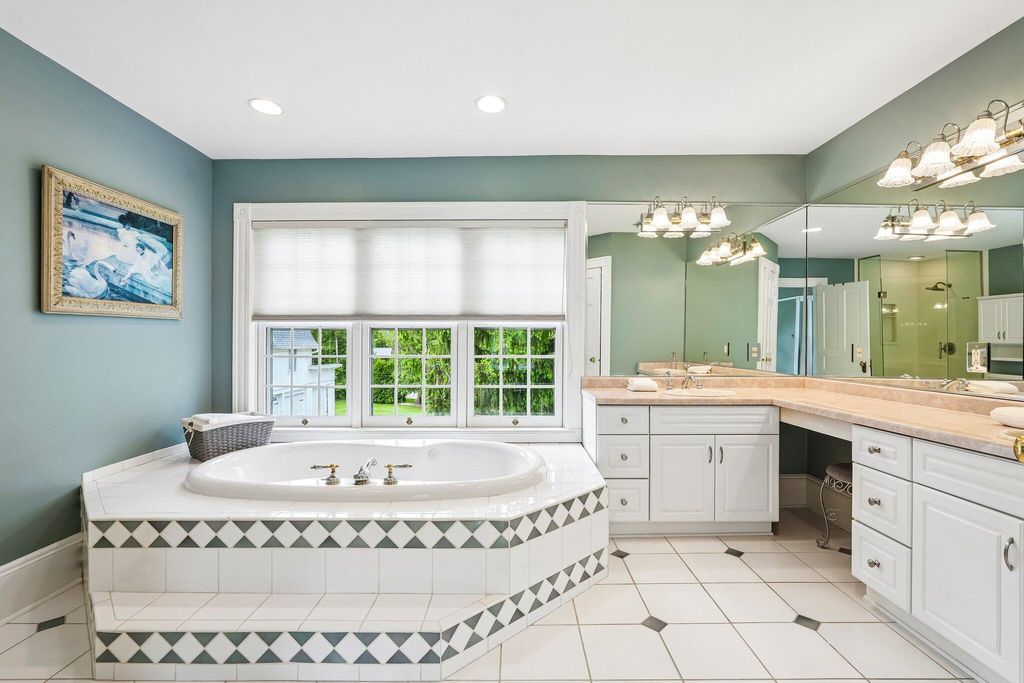
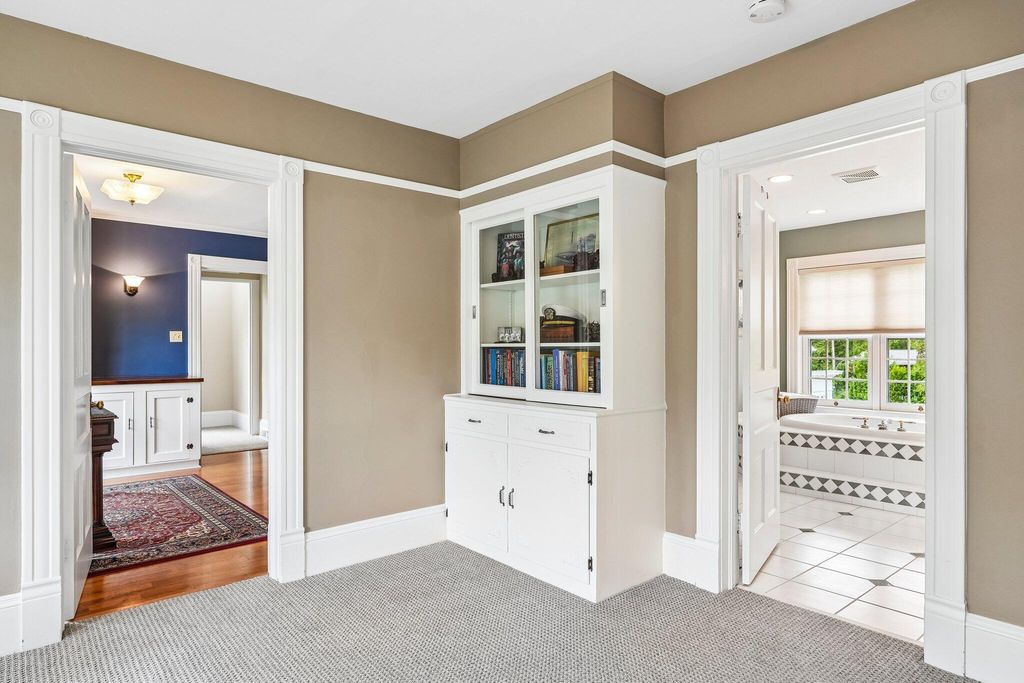

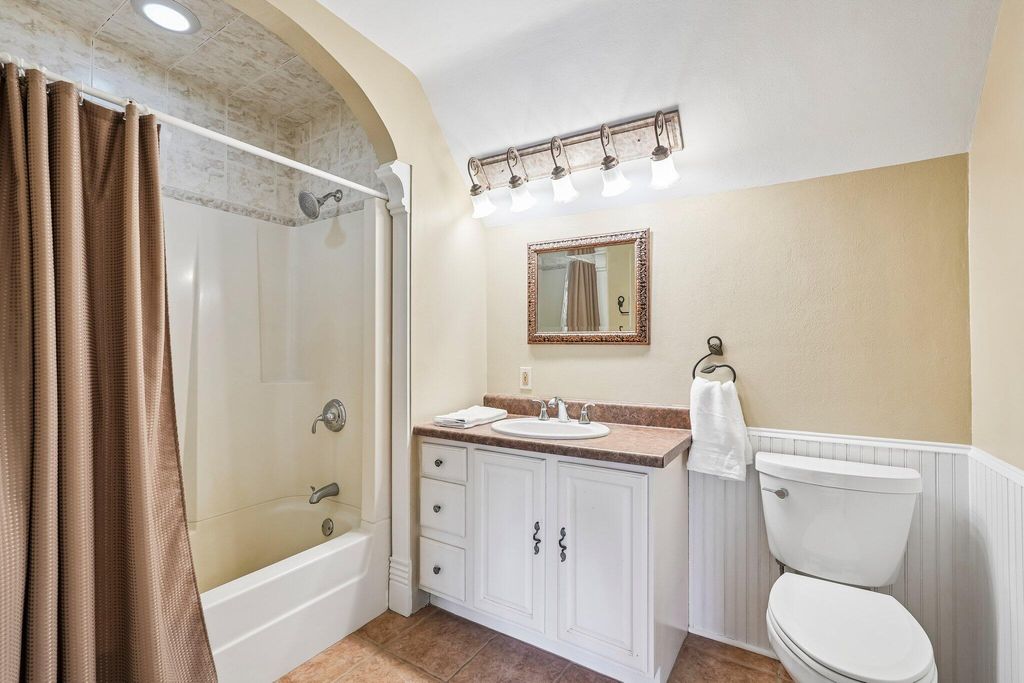





| 3 Beds | 3.5 Baths | 3 Car Garage | 3,131 Sq Ft |
Description of 10763 N Cedarburg Rd, Mequon, WI 53092
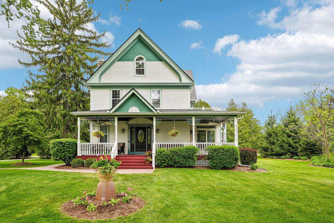
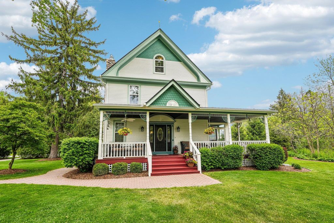
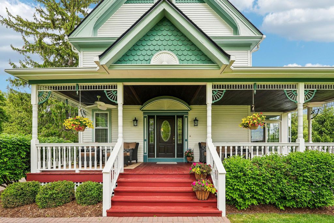
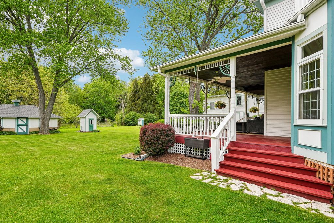
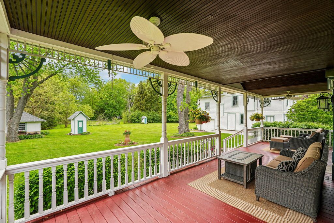
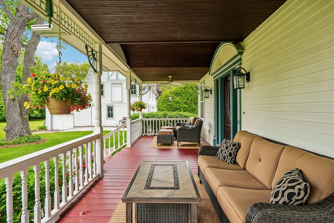
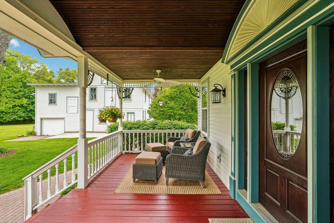
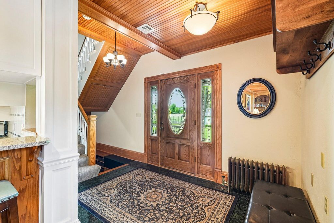
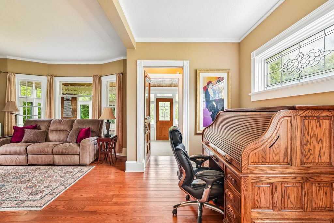
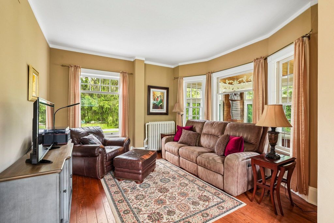
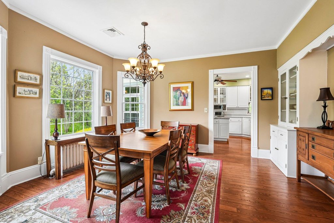
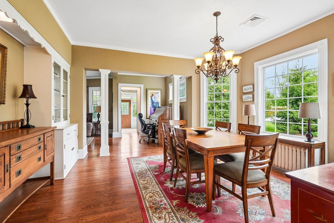
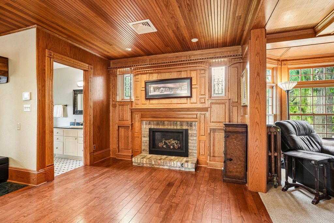
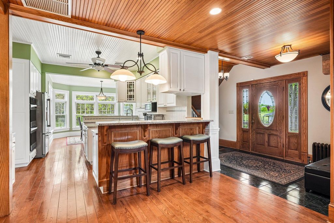
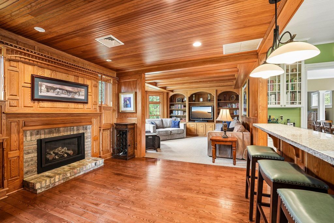
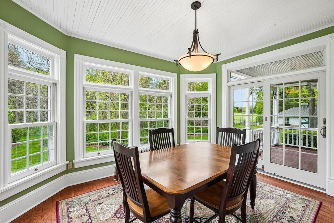
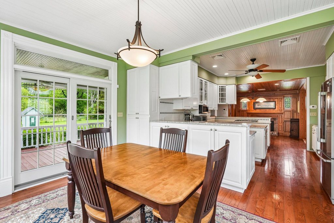
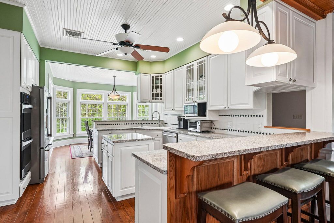
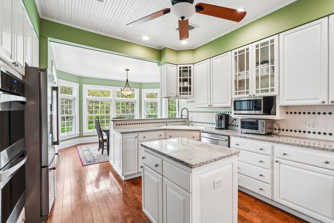
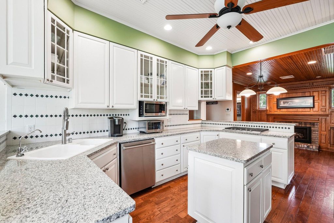
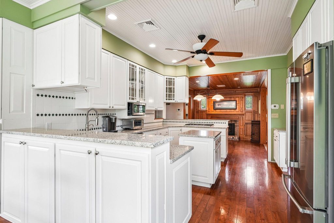
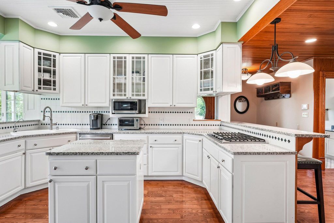
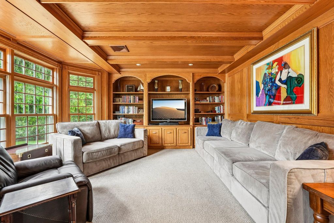
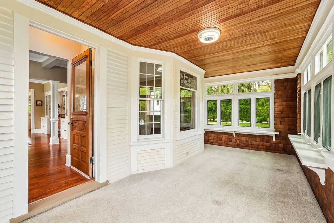
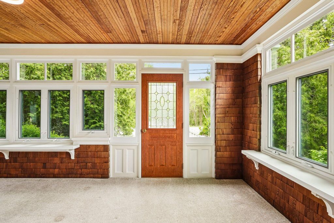
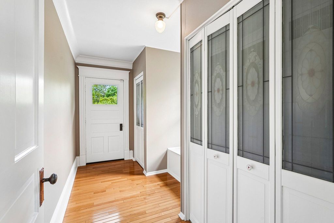
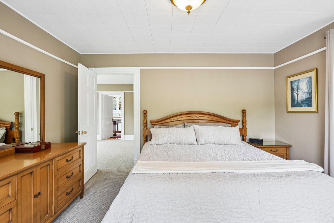
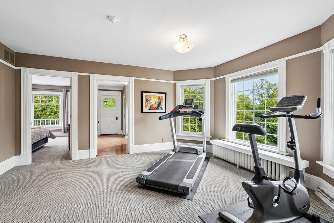
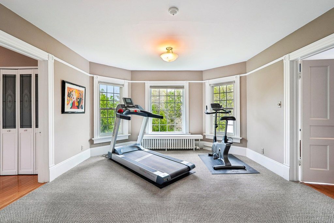
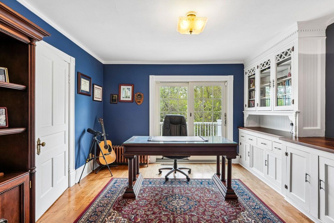
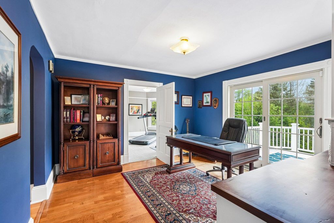
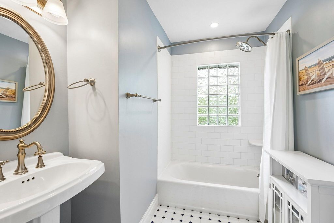
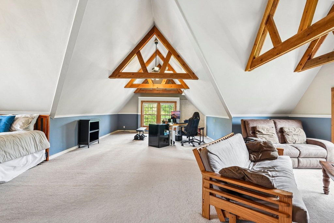
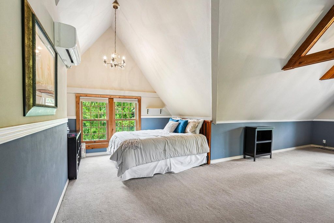
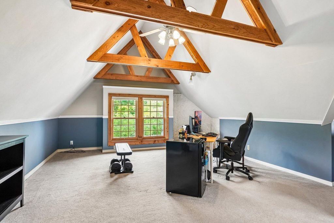
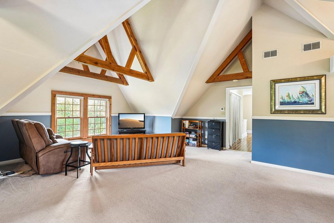
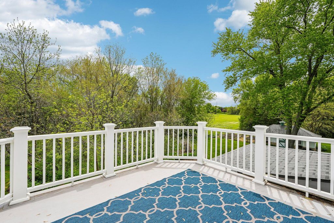
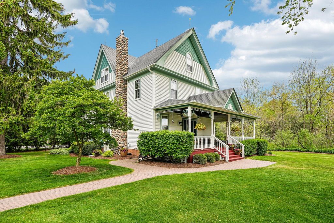
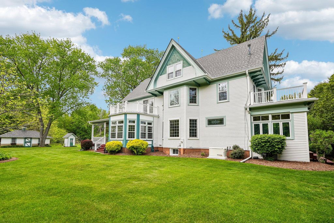
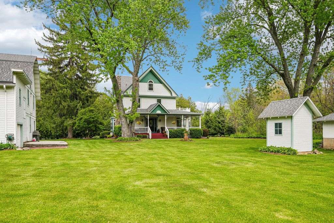
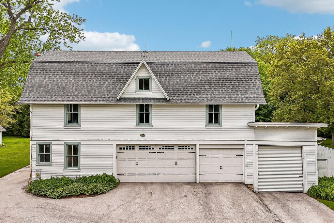
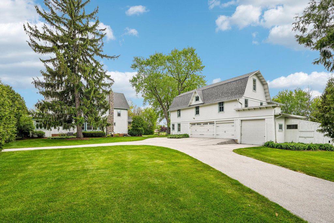
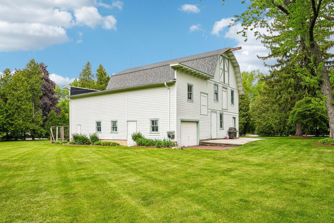
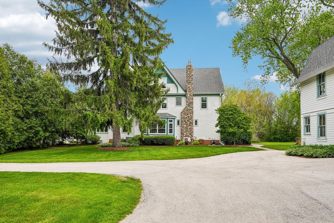
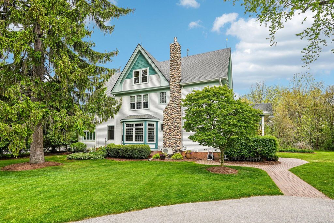
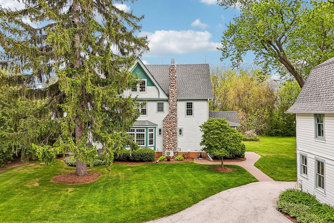
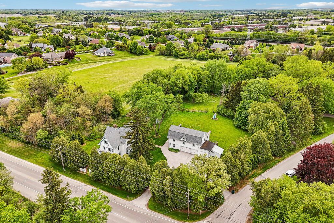
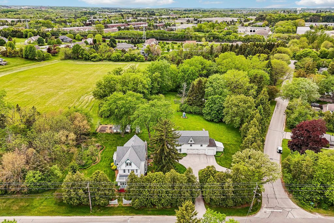
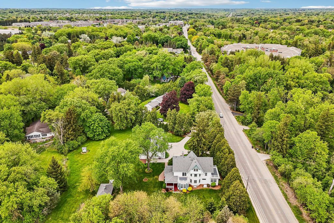
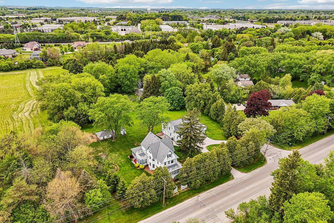
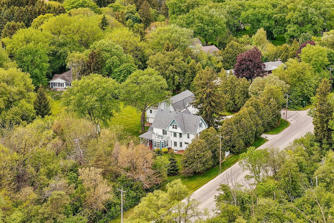
Charming and immaculate Victorian-style home nestled on over an acre with a stunning 3-story barn perfect for hobbies, workshop space, or storage. Rich woodwork, soaring ceilings, and windows galore fill the home with natural light. Spacious eat-in kitchen offers granite counters, stainless appliances, tile backsplash, breakfast bar, and abundant storage. Formal dining room with built-ins, expansive living areas, and a dramatic third-level retreat with decorative trusses and incredible natural light. Enjoy peaceful sunsets from the covered porch overlooking the private yard, gardens, and mature trees. Easy access to the Interurban Trail, shopping, dining, and Milwaukee while still enjoying privacy and space.
Property Features of 10763 N Cedarburg Rd, Mequon, WI 53092
Listing courtesy of: Keller Williams Realty-Milwaukee North Shore
HOME STYLE
Victorian/Federal,Farm House
Victorian/Federal,Farm House
TYPE
Single Family Residence
Single Family Residence
Year Built
1900
1900
Annual Taxes
$9,042.00
$9,042.00
Acres
1.3
1.3
Features
| Elementary school: Wilson |
| Middle school: Steffen |
| High school: Homestead |
| Washer |
| Dryer |
| Range |
| Oven |
| Cooktop |
| Dishwasher |
| Refrigerator |
| Freezer |
| Central air |
| Forced air heat |
| Natural gas heat |
| Radiant heat |
| Garage |
| Three car garage |
| Detached parking |
| Detached garage |
| Garage spaces: 3 |
| Wood exterior |
| Deck |
| Lot acreage is: 1.3 |
| Lot sqft: 56628 |
| Lot has barn |
| Wooded lot |
| Lot zoned: RES |
| Garbage disposal |
| Security system |
| Walk-in closet(s) |
| Crawlspace |
| Partial basement |
| Paved driveway |
| Public sewer |
| Private water |
| Well water |
| Property style: farm house |
| Property style: victorian |
| For sale |
| Tax year: 2025 |
Rooms & Dimensions
| Den is 16 x 14 |
| Den Level: Upper |
| Family room is 25 x 14 |
| Family Room Level: Main |
| Bedroom 2 is 13 x 12 |
| Bedroom 2 Level: Upper |
| Bedroom 3 is 29 x 27 |
| Bedroom 3 Level: Upper |
| Dining Room is 15 x 12 |
| Dining Level: Main |
| Living Room is 20 x 12 |
| Living Room Level: Main |
| Bonus Room is 12 x 11 |
| Bonus Room Level: Upper |
| Number of rooms: 14 |