
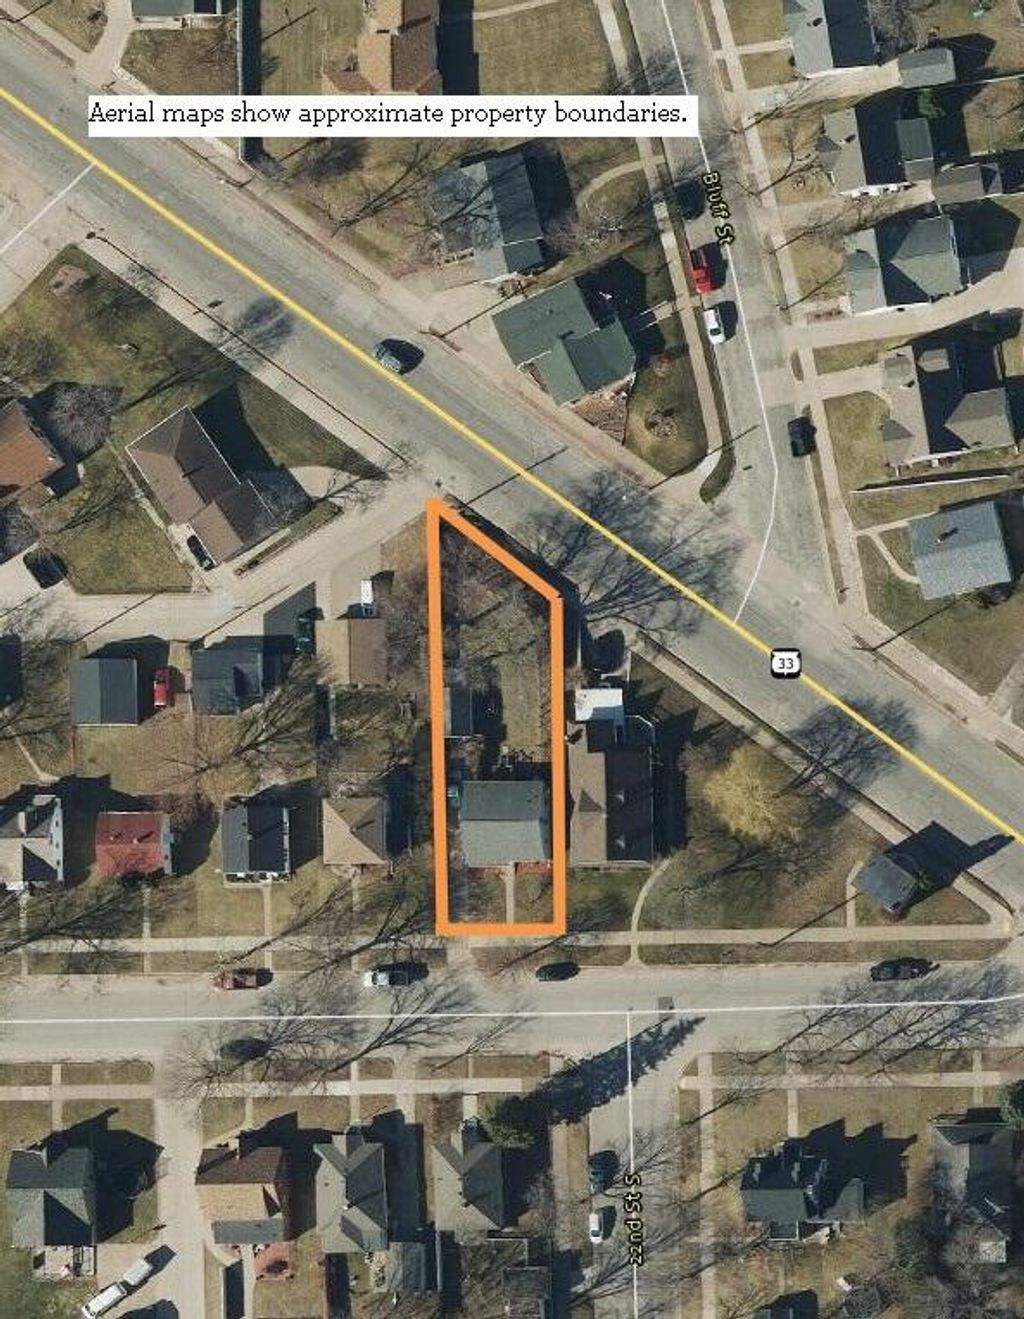
2159 Farnam St, La Crosse, WI 54601
$335,000
MLS #: 1963860














| 4 Beds | 2 Baths | 1 Car Garage | 1,724 Sq Ft |
Description of 2159 Farnam St, La Crosse, WI 54601
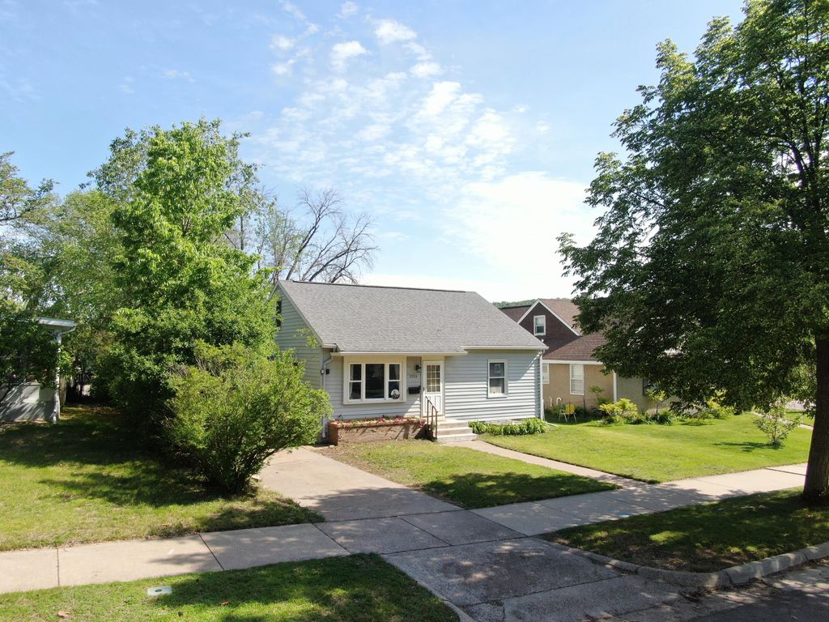
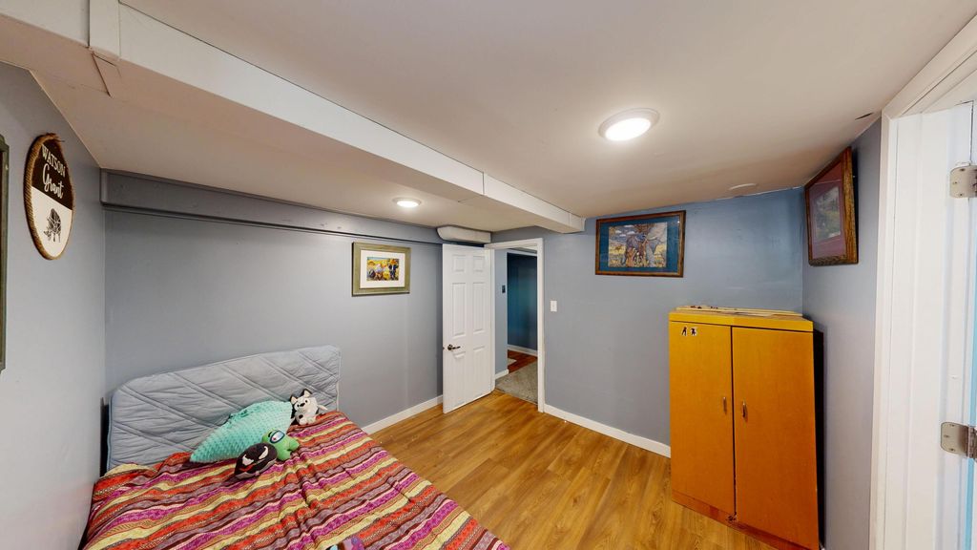
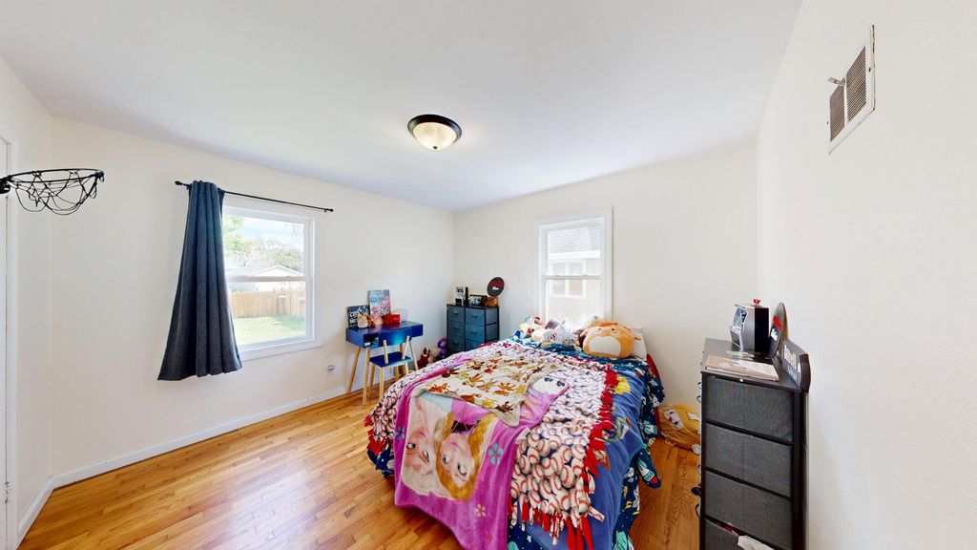
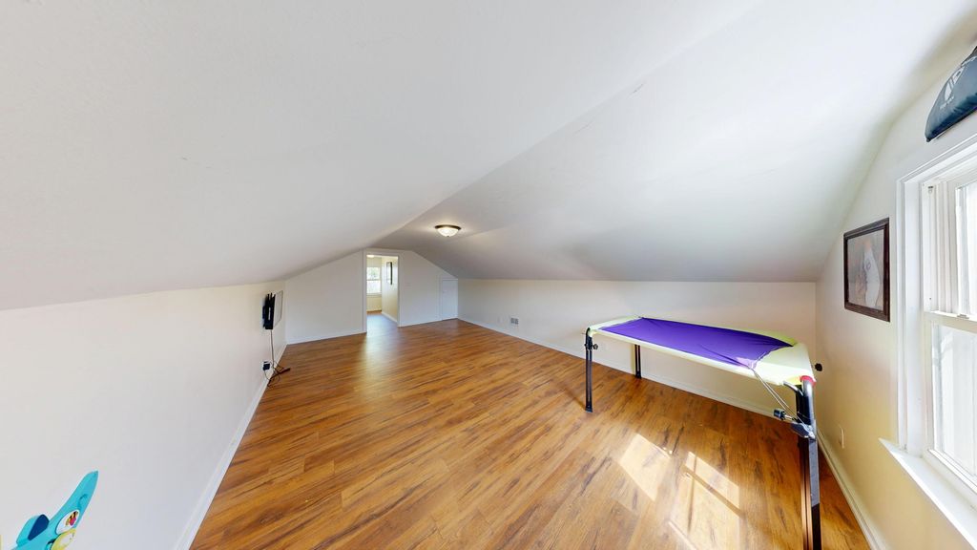
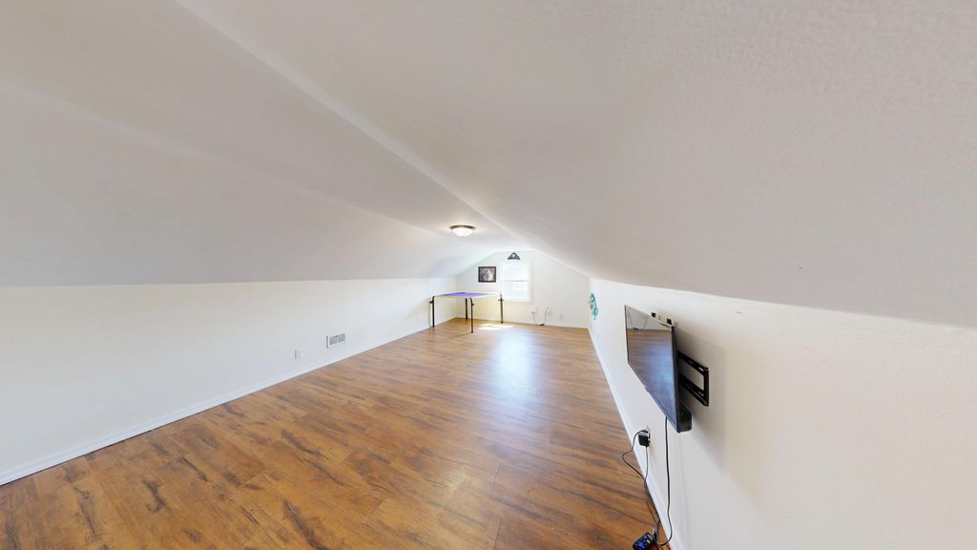
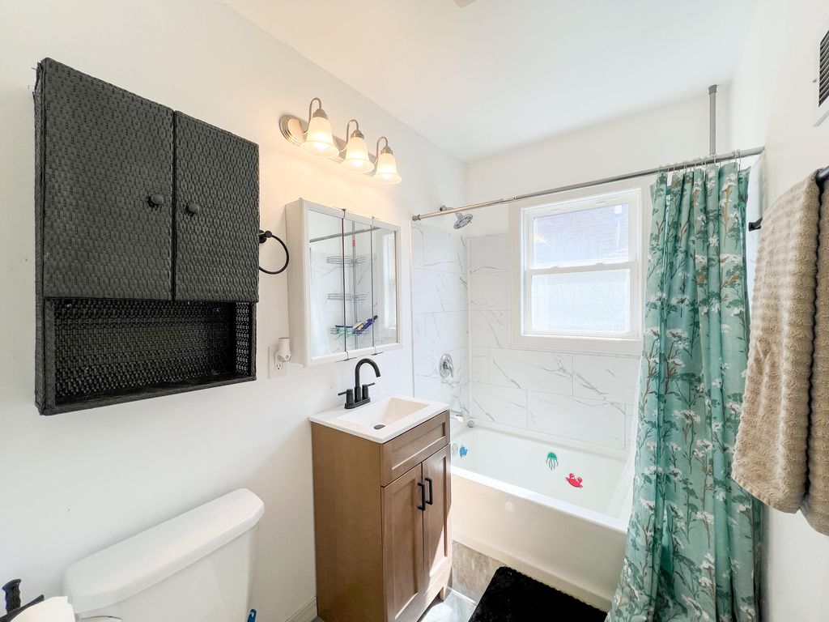
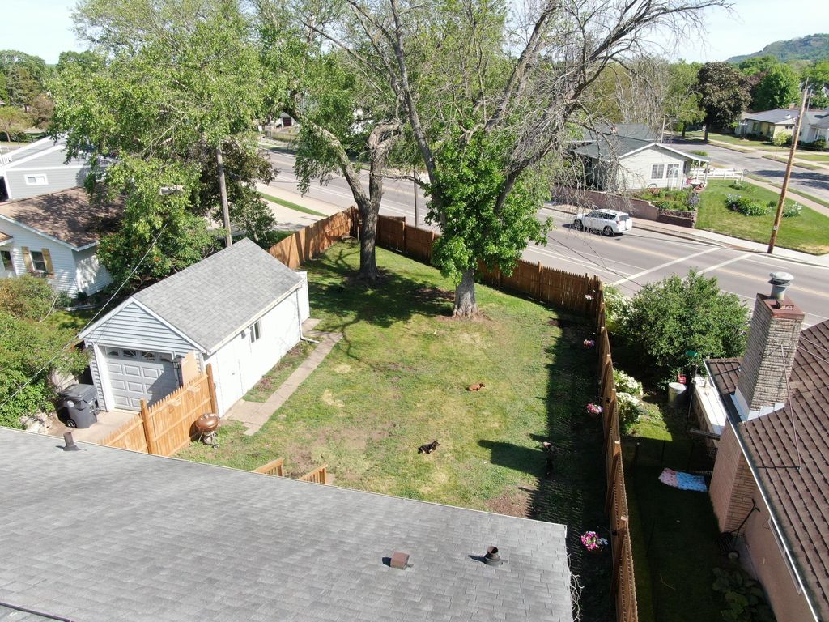
Don't let the front view fool you. This well-maintained 4-bedroom, 2-bath home offers more space than you might expect. Hardwood floors add warmth and character, while the finished lower level features a large egress bedroom, full bath, and versatile living area perfect for guests, recreation, hobbies, or a home office. Recent updates include a privacy fence, egress window, updated bathroom, new water softener, new dishwasher, professional duct cleaning, and updated flooring. Conveniently located near parks, shopping, dining, and everyday amenities. Move in and start enjoying from day one.
Property Features of 2159 Farnam St, La Crosse, WI 54601
Listing courtesy of: NextHome Prime Real Estate
HOME STYLE
Cape Cod
Cape Cod
TYPE
Single Family Residence
Single Family Residence
Year Built
1951
1951
Annual Taxes
$4,848.72
$4,848.72
Stories
1.5
1.5
Acres
.18
.18
Features
| Washer |
| Dryer |
| Range |
| Oven |
| Microwave oven |
| Dishwasher |
| Refrigerator |
| Central air |
| Forced air heat |
| Natural gas heat |
| Garage |
| One car garage |
| Detached parking |
| Detached garage |
| Garage spaces: 1 |
| Vinyl siding |
| Deck |
| Fenced yard |
| Lot acreage is: 0.18 |
| Fenced lot |
| Lot sqft: 7840.8 |
| Lot zoned: RES |
| Present use: Subdivision |
| Improvement: sidewalks |
| Full basement |
| Partial basement |
| Partially finished basement |
| Paved driveway |
| Public sewer |
| Public water |
| For sale |
| Tax year: 2025 |
Rooms & Dimensions
| Family room is 21 x 13 |
| Family Room Level: Lower |
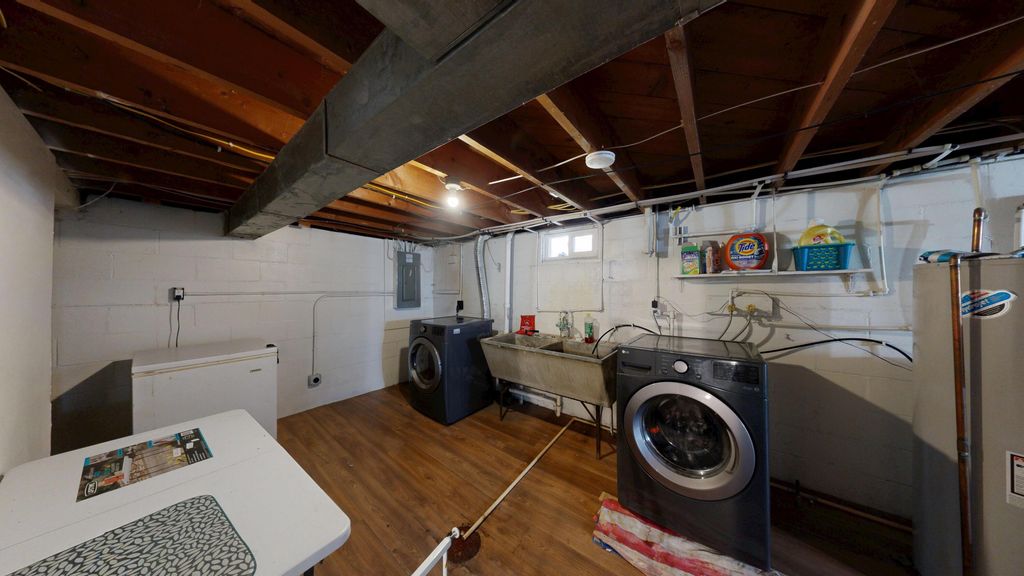
| Laundry room |
| Bedroom 2 is 11 x 12 |
| Bedroom 2 Level: Main |
| Bedroom 3 is 11 x 12 |
| Bedroom 3 Level: Upper |
| Bedroom 4 is 9 x 9 |
| Bedroom 4 Level: Lower |
| Living Room is 17 x 16 |
| Living Room Level: Main |
| Laundry Room is 10 x 14 |
| Laundry Room Level: Lower |
| Number of rooms: 8 |