
S87W28270 Lookout Ln, Mukwonago, WI 53149


























| 4 Beds | 3 Baths | 3 Car Garage | 3,400 Sq Ft |
Description of S87W28270 Lookout Ln, Mukwonago, WI 53149
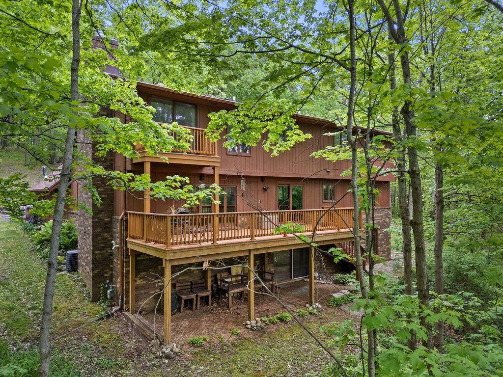
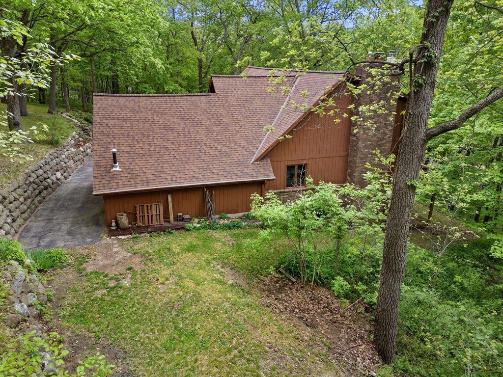
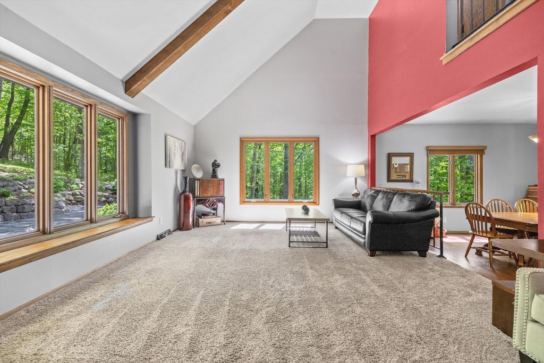
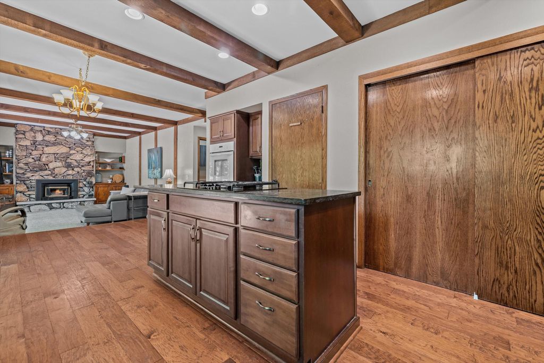
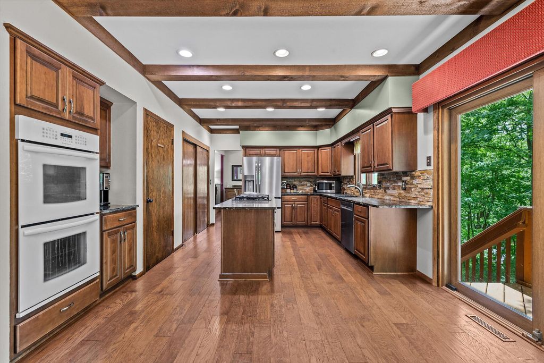
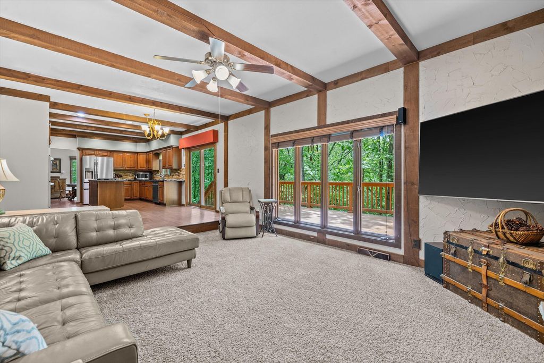
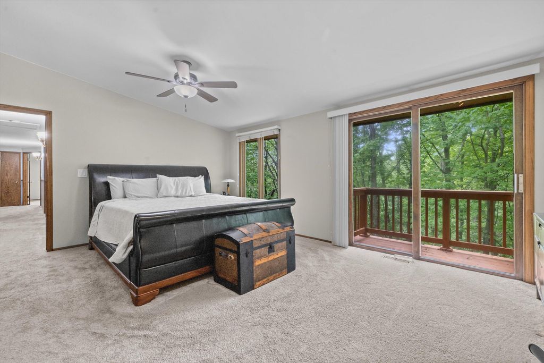
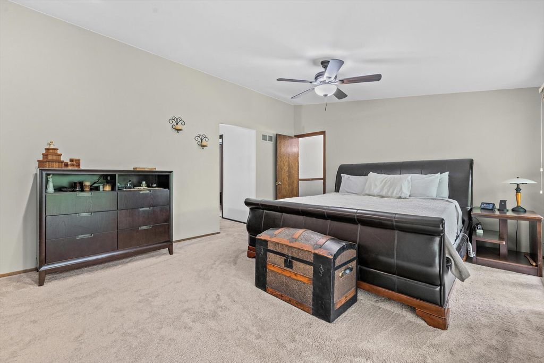
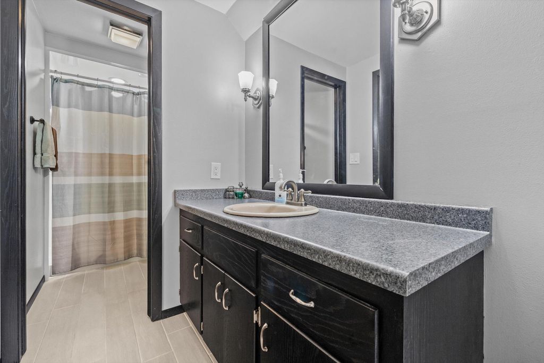
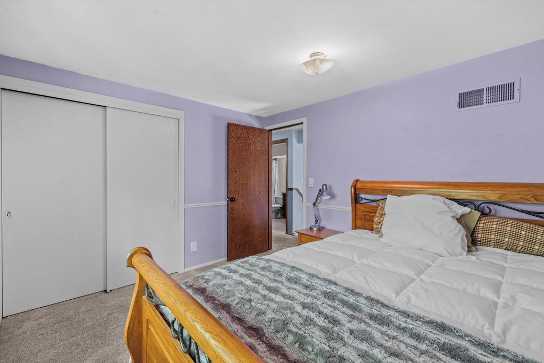
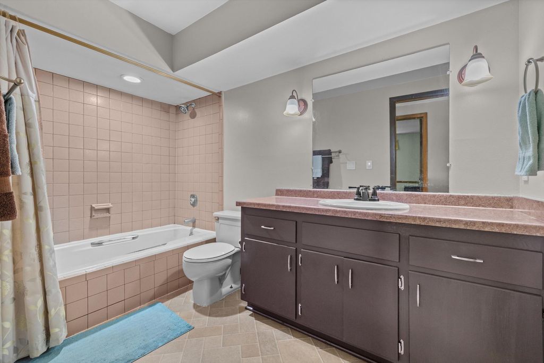
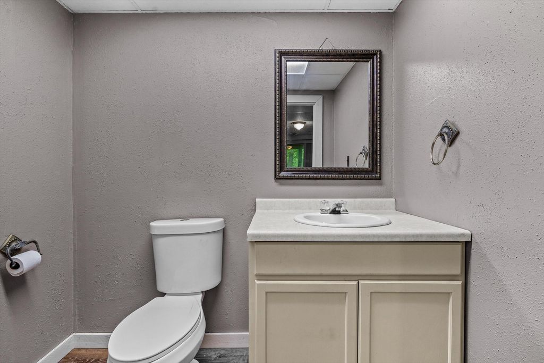
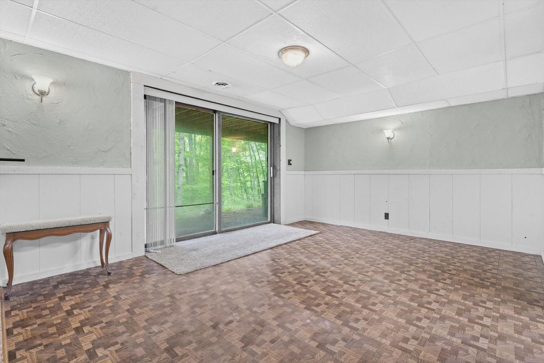
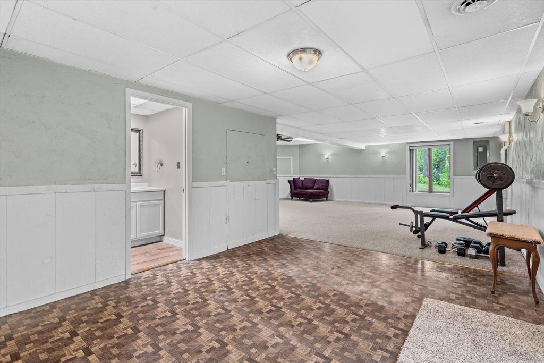
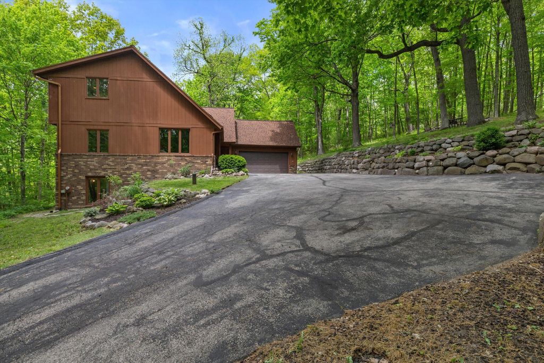
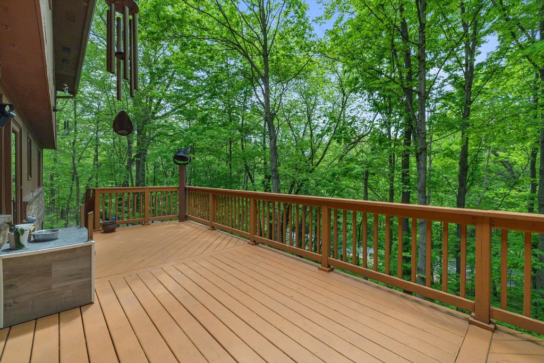
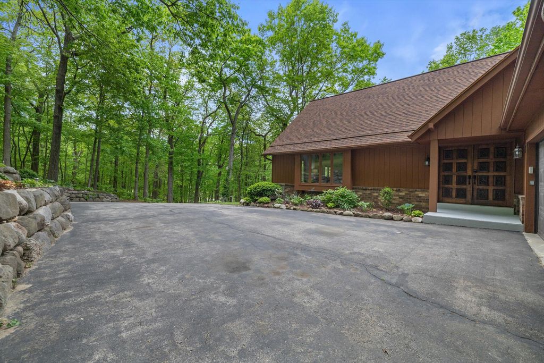
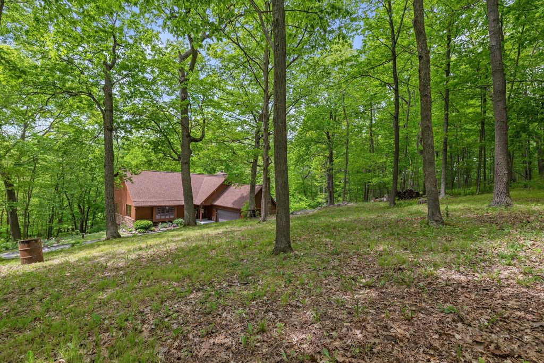
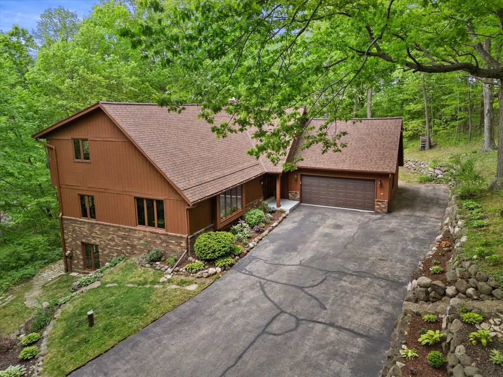
Perched among the trees like a private retreat, this stunning ''treehouse in the sky'' offers the perfect blend of privacy, space, & nature. Featuring 4 BRs, 2 full & 2 half baths + a 3-car garage, this home has room for everyone. Soaring views and peaceful surroundings create a true escape, while the expansive layout offers plenty of space to spread out. Walk-out LL provides endless possibilities for additional living space. Enjoy the feeling of secluded living with tons of privacy, yet still conveniently located near everything you need. From morning coffee surrounded by nature to evenings enjoying the tranquil setting, this home delivers a lifestyle that feels worlds away. A rare opportunity where nature, comfort, and character come together beautifully. Too many ''oohs and ahhs'' to l
Property Features of S87W28270 Lookout Ln, Mukwonago, WI 53149
Contemporary
Single Family Residence
1978
Fox River Estates
$5,030.54
2
1.83
Features
| Middle school: Park View |
| High school: Mukwonago |
| Washer |
| Dryer |
| Oven |
| Dishwasher |
| Refrigerator |
| Central air |
| Forced air heat |
| Natural gas heat |
| Garage |
| Three car garage |
| Attached parking |
| Attached garage |
| Garage spaces: 3 |
| Brick exterior |
| Wood exterior |
| Lot acreage is: 1.83 |
| Lot sqft: 79714.8 |
| Subdivision: Fox River Estates |
| Wooded lot |
| Lot zoned: Res |
| Kitchen island |
| Walk-in closet(s) |
| Concrete basement |
| Finished basement |
| Full basement |
| Basement has outside entrance |
| Walkout basement |
| Paved driveway |
| Private water |
| Well water |
| Septic system |
| Total square feet: 3400 |
| Total above grade finished sq ft: 3400 |
| Living square feet: 3400 |
| Property style: contemporary |
| For sale |
| Tax year: 2025 |
Rooms & Dimensions
| Family room is 17 x 14 |
| Family Room Level: Main |
| Laundry room |
| Pantry |
| Bedroom 2 is 16 x 12 |
| Bedroom 2 Level: Upper |
| Bedroom 4 is 11 x 11 |
| Bedroom 4 Level: Upper |
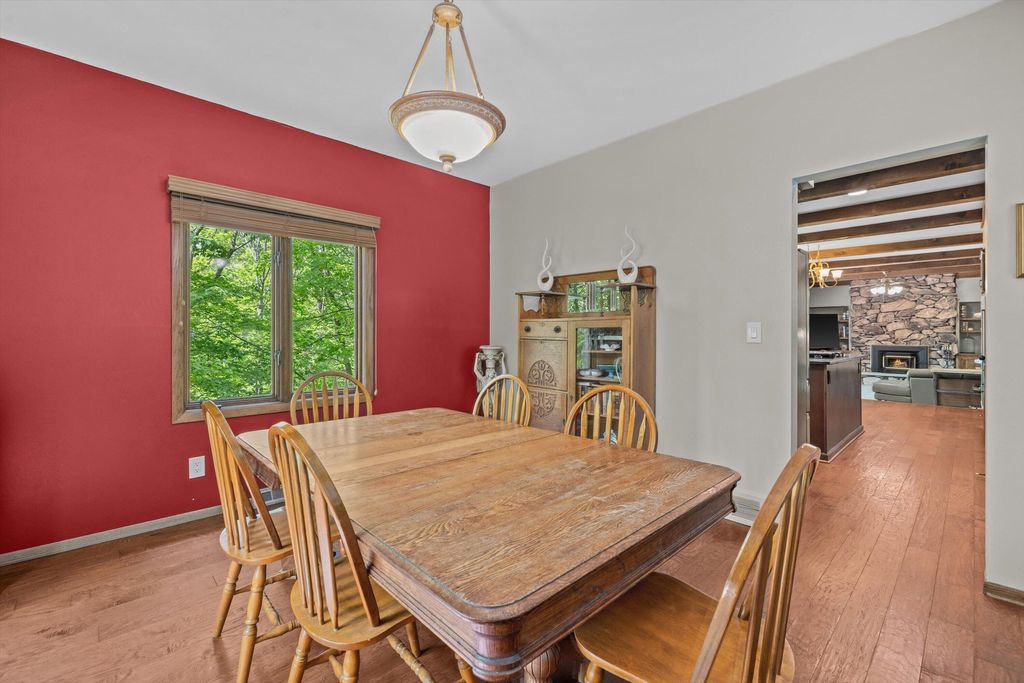
| Dining Room is 13 x 12 |
| Dining Level: Main |
| Living Room is 28 x 14 |
| Living Room Level: Main |
| Laundry Room is 13 x 7 |
| Laundry Room Level: Main |
| Number of rooms: 10 |