
W258N7710 State Road 164 -, Lisbon, WI 53089

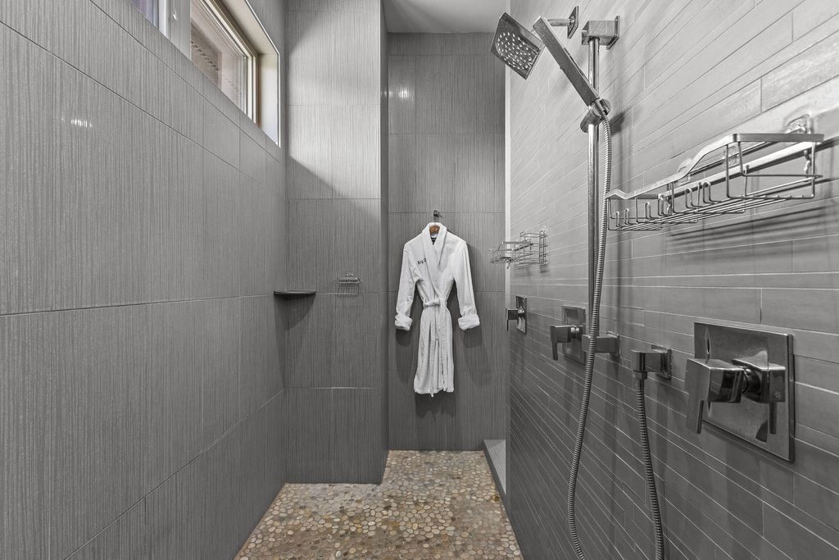
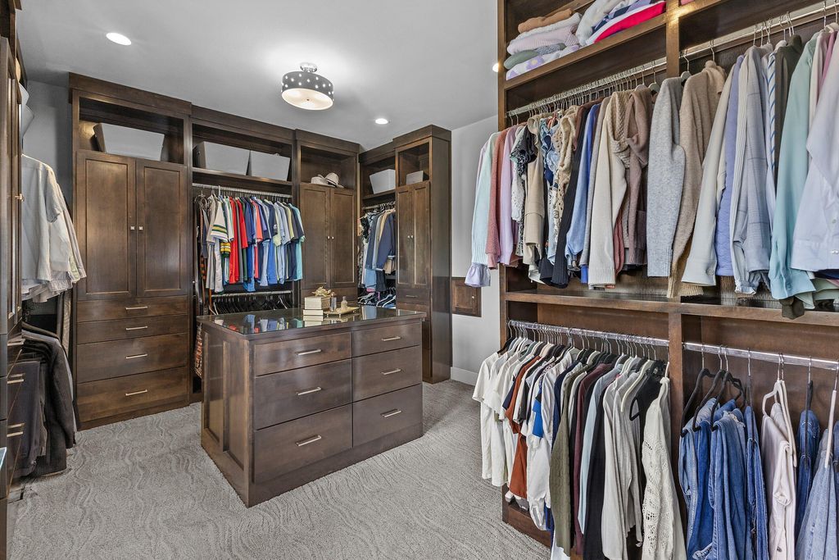
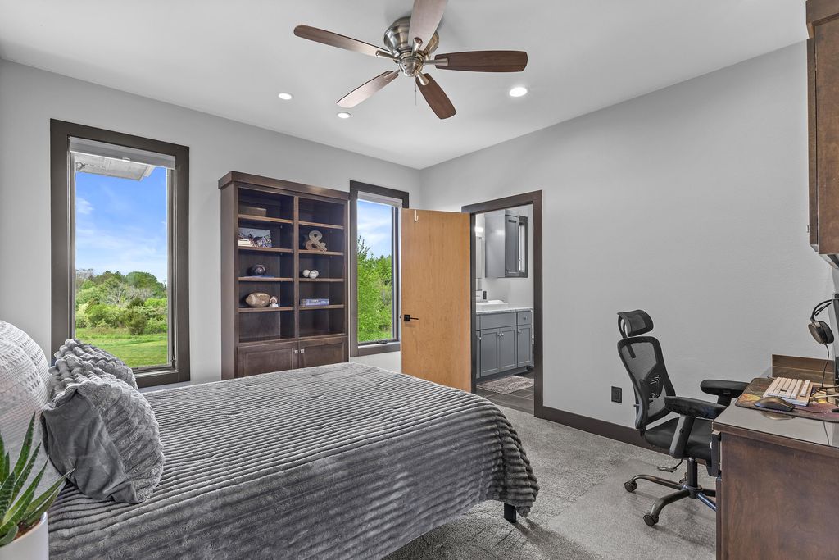

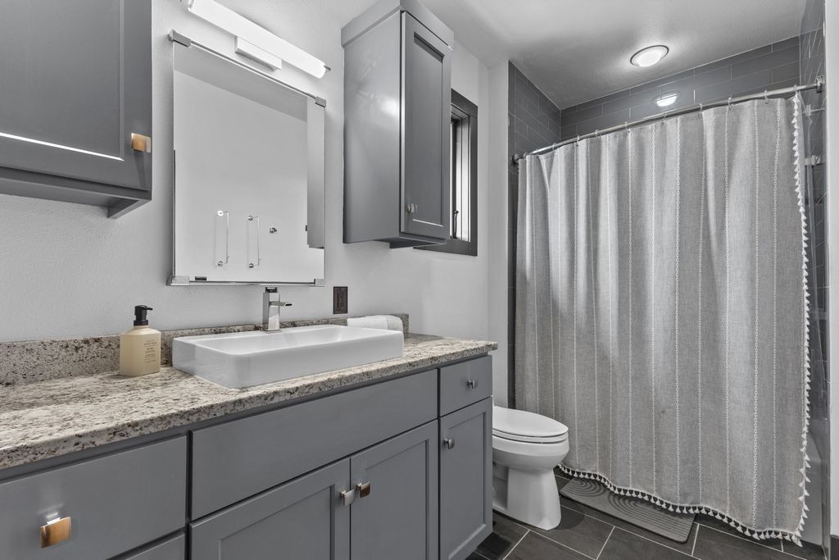
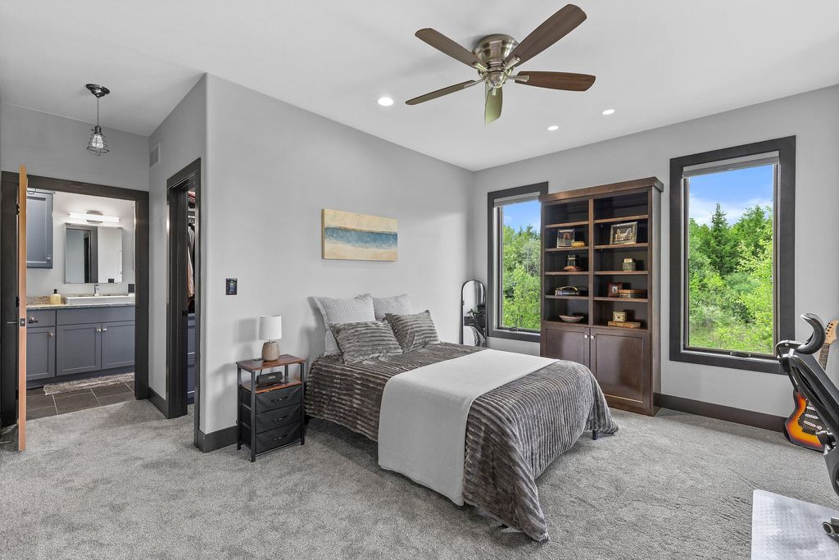
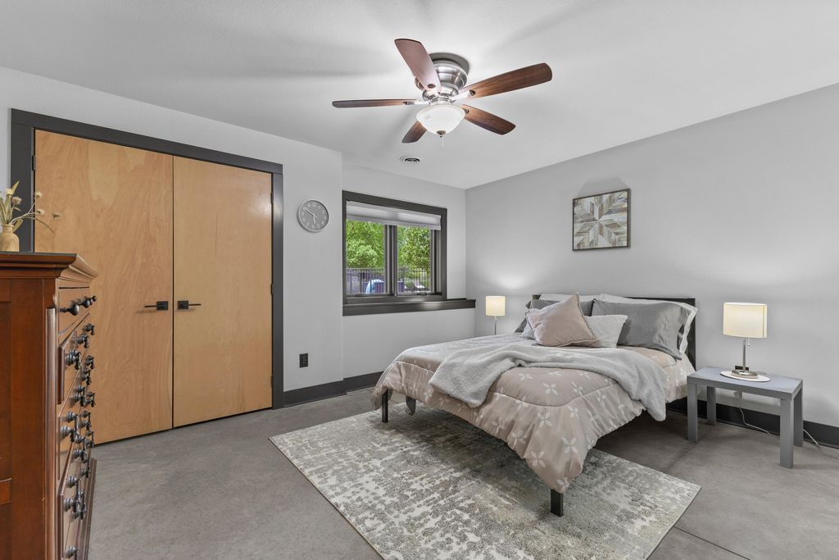
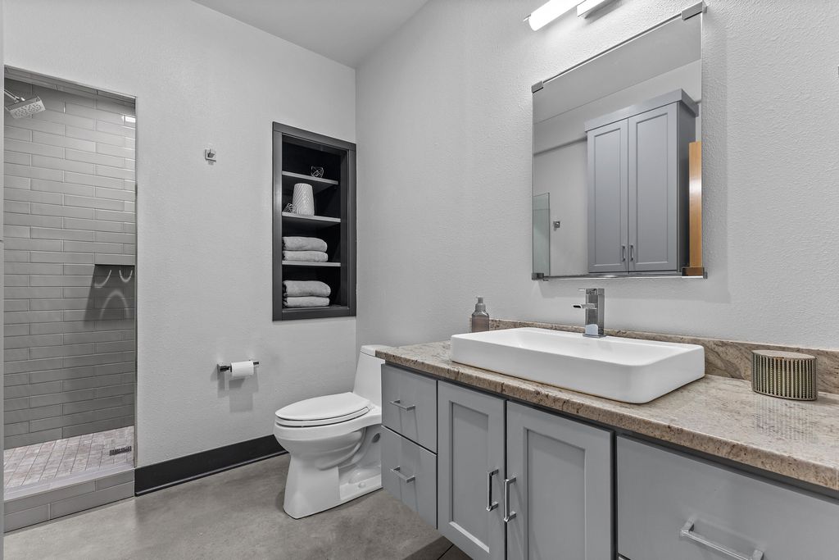
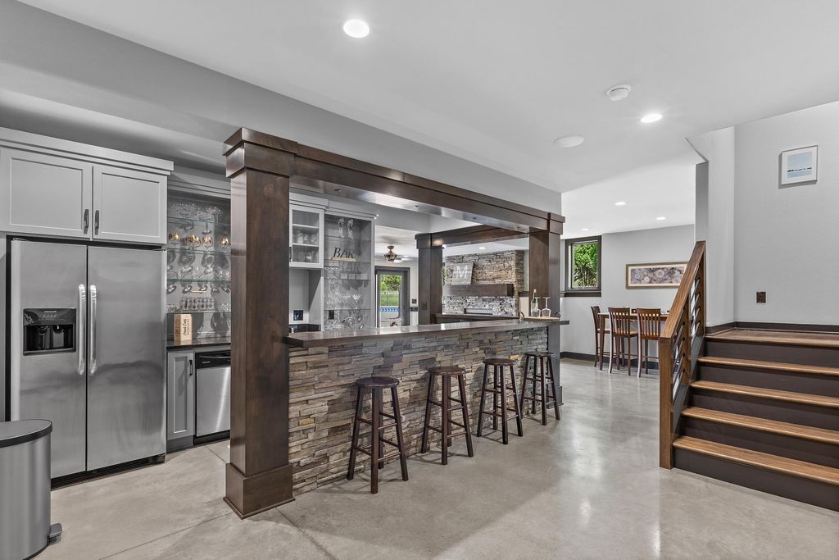


| 4 Beds | 4 Baths | 8 Car Garage | 5,338 Sq Ft |
Description of W258N7710 State Road 164 -, Lisbon, WI 53089
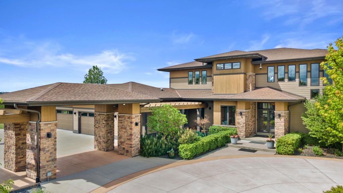
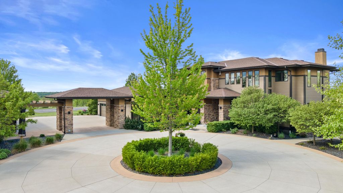
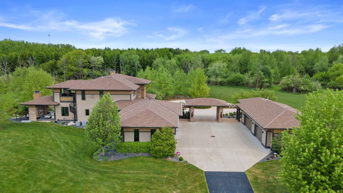
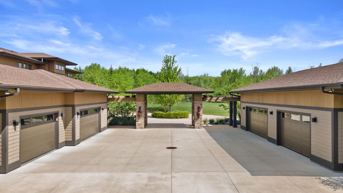
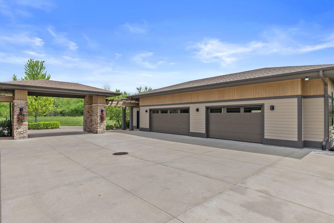
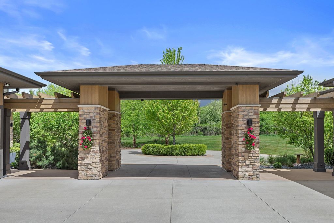
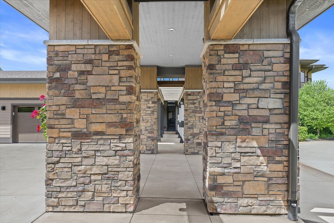
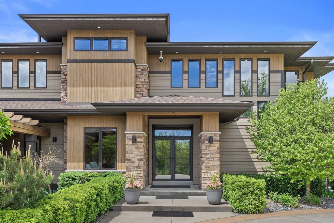
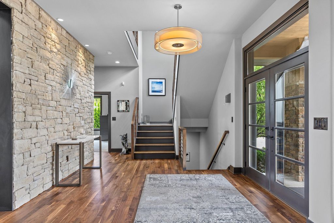
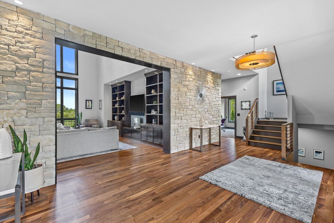
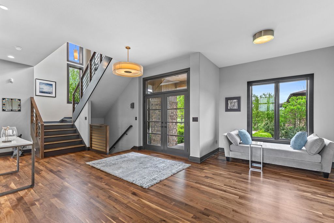
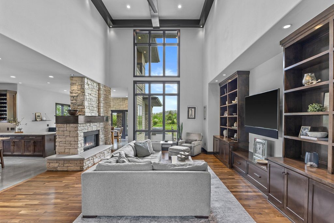
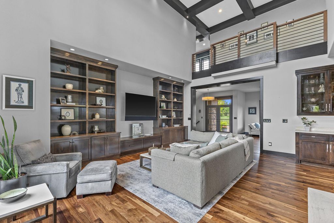
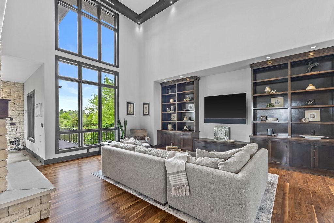
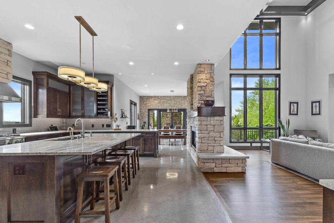
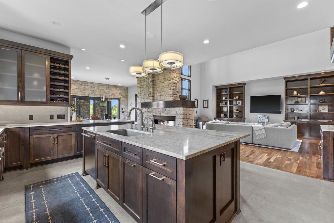
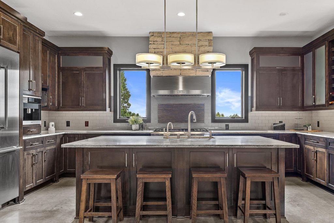
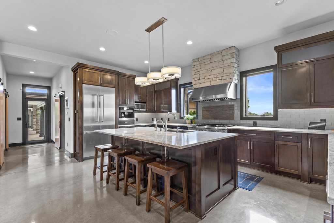
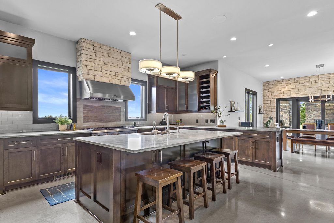
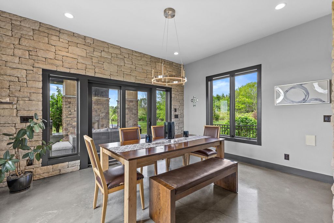
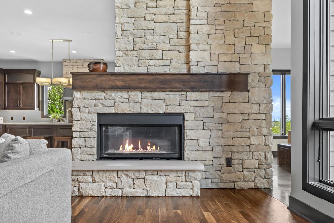
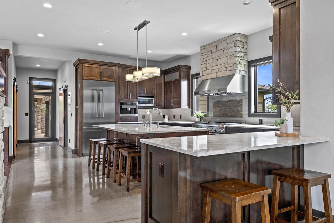
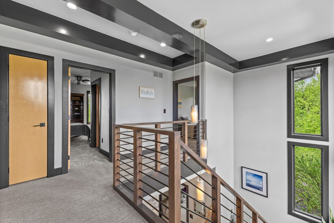
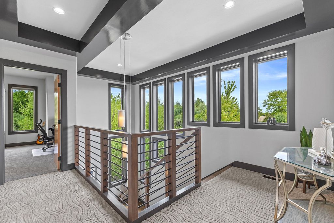
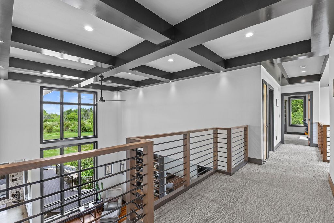
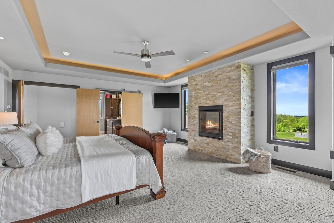
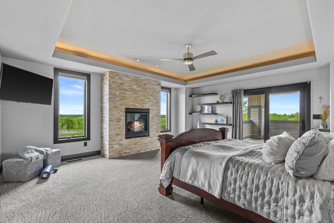
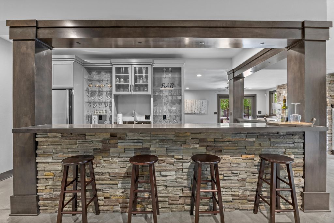
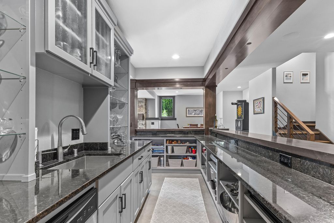
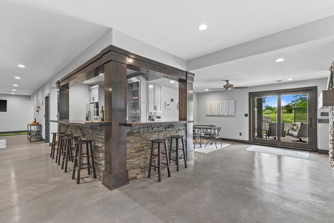
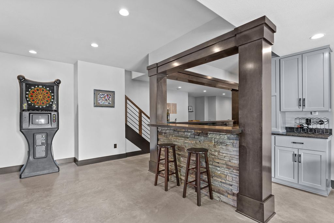
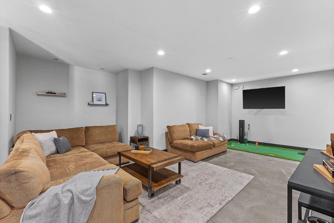
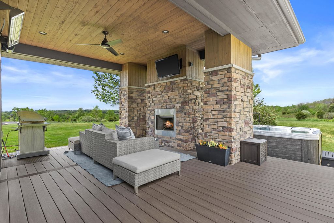
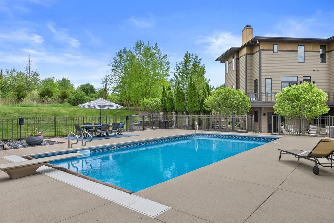
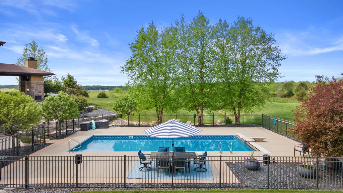
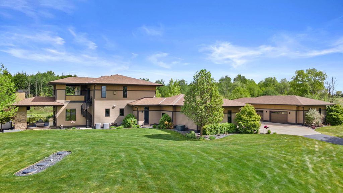
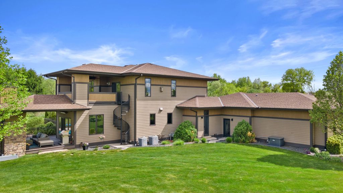
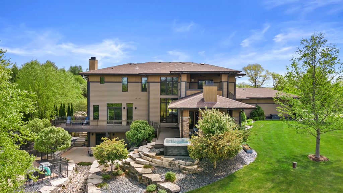
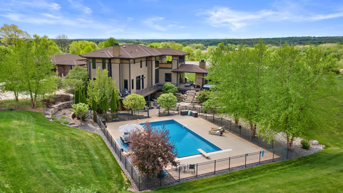
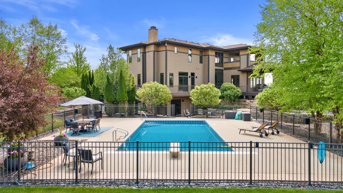
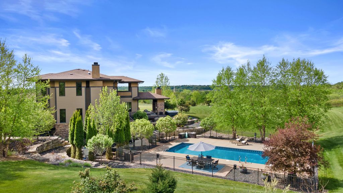
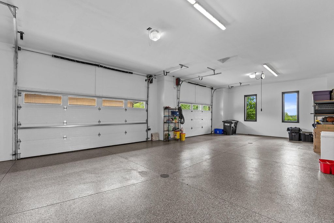
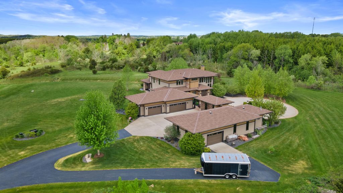
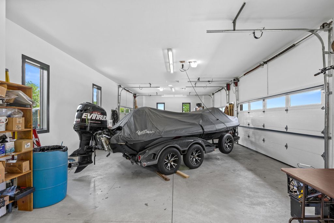
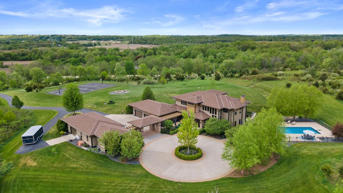
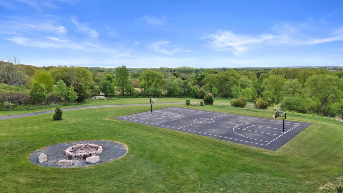
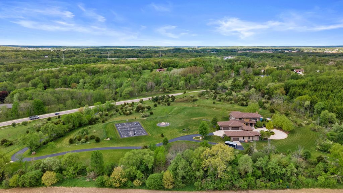
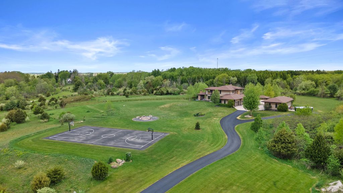
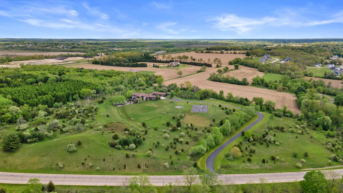
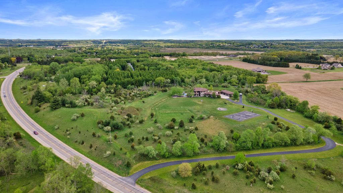
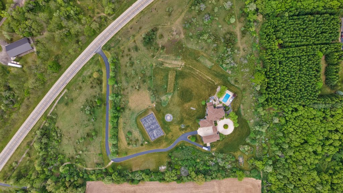
A true architectural showpiece set on nearly 13 acres in Lisbon. This extraordinary Mid-Century modern estate blends timeless design with luxury retreat-style living. A dramatic portico connects the attached 4-car garage to an additional 4-car detached garage with circular drive, creating a striking arrival. Inside, soaring spaces with stone accents and thoughtful custom design creating a seamless indoor-outdoor flow. The resort-inspired grounds feature an inground pool, hot tub, sport court, and private wooded surroundings. The walkout lower level and multiple decks expand the living and entertaining space, while the combination of hardiplank, stone and cedar delivers unforgettable curb appeal. This home has it all. Bold, sophisticated and completely one-of-a-kind, truly a must see!
Property Features of W258N7710 State Road 164 -, Lisbon, WI 53089
Contemporary
Single Family Residence
2015
$14,525.13
2
12.72
Features
| Middle school: Templeton |
| High school: Hamilton |
| Washer |
| Dryer |
| Range |
| Oven |
| Microwave oven |
| Dishwasher |
| Refrigerator |
| Freezer |
| Central air |
| Forced air heat |
| Natural gas heat |
| Radiant heat |
| Garage |
| Attached parking |
| Attached garage |
| Garage spaces: 8 |
| Wood exterior |
| Stone exterior |
| Fiber cement exterior |
| Patio |
| Deck |
| Lot acreage is: 12.72 |
| Lot sqft: 554083.2 |
| Wooded lot |
| Lot zoned: Res |
| Wet bar |
| Vaulted ceilings |
| Central vacuum |
| Garbage disposal |
| Handicap access |
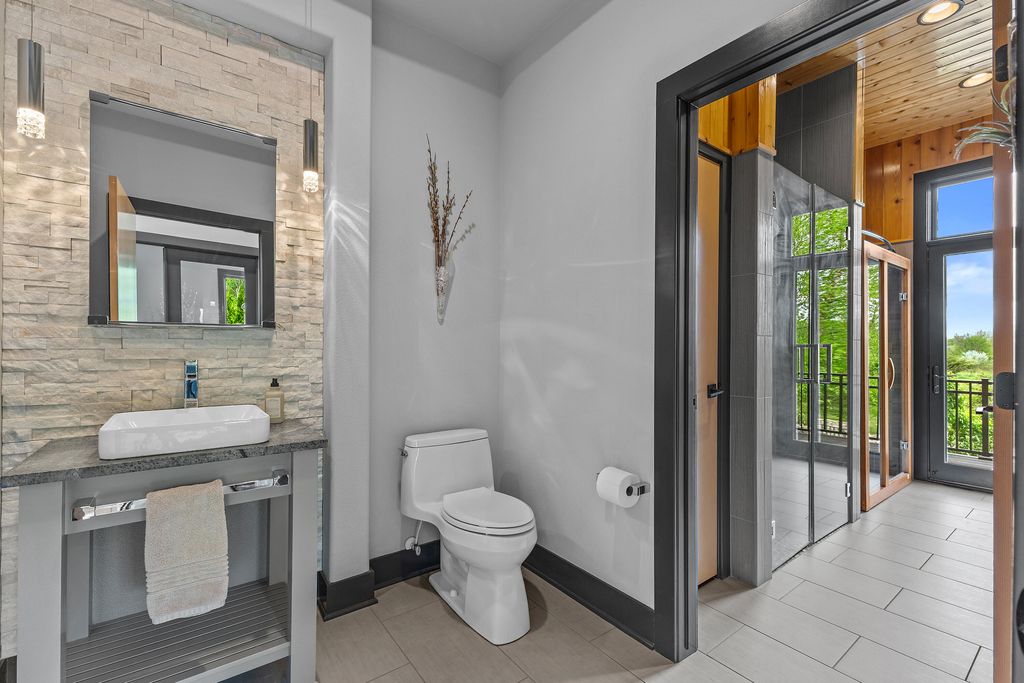
| Sauna |
| Kitchen island |
| Security system |
| Walk-in closet(s) |
| Concrete basement |
| Finished basement |
| Full basement |
| Basement has outside entrance |
| Sump pump |
| Walkout basement |
| Paved driveway |
| Private water |
| Well water |
| Septic system |
| Property style: contemporary |
| For sale |
| Tax year: 2025 |
Rooms & Dimensions
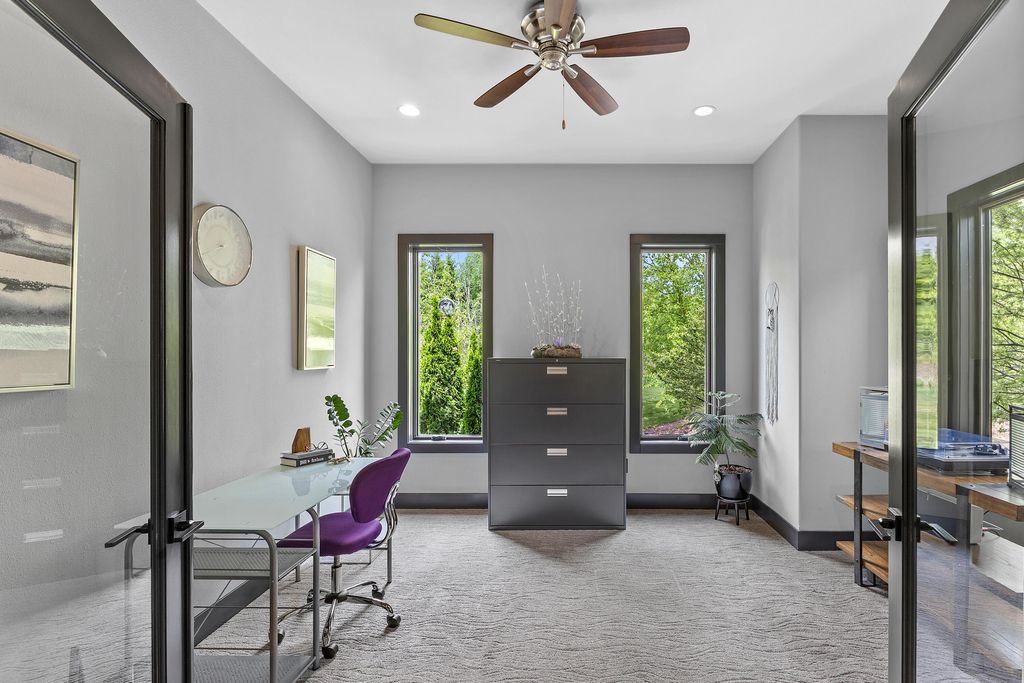
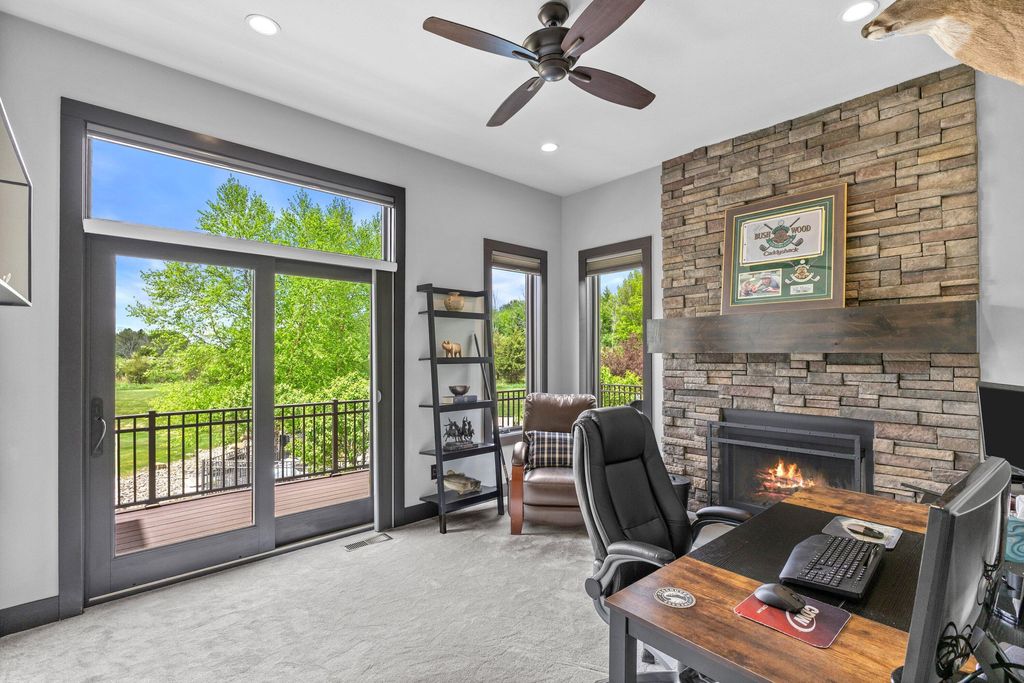
| Den is 14 x 13 |
| Den Level: Main |
| Family room is 23 x 15 |
| Family Room Level: Lower |
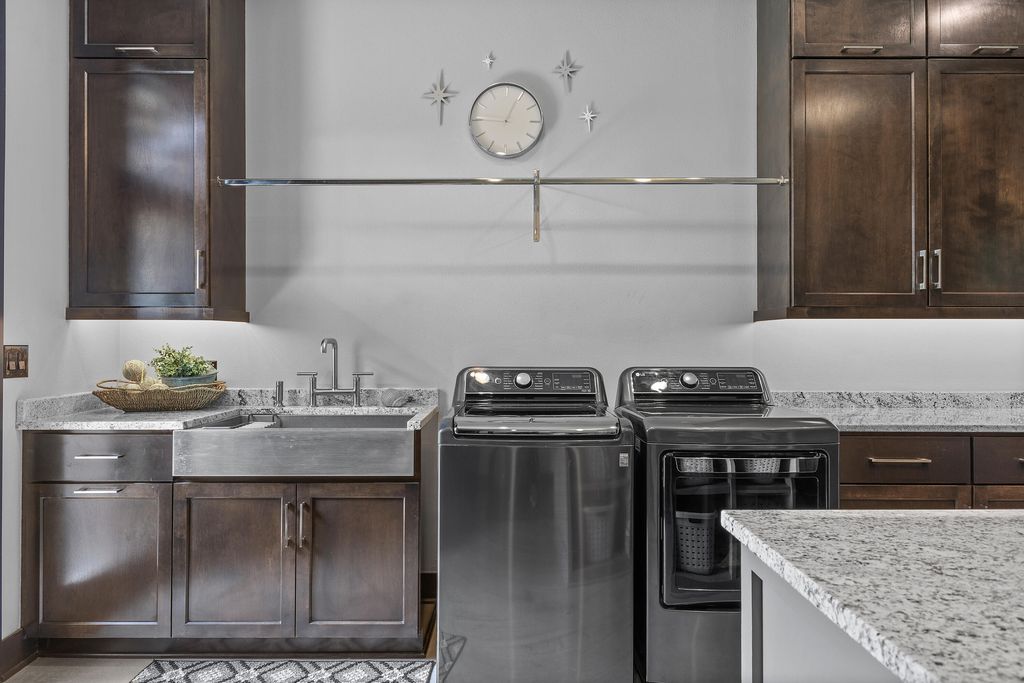
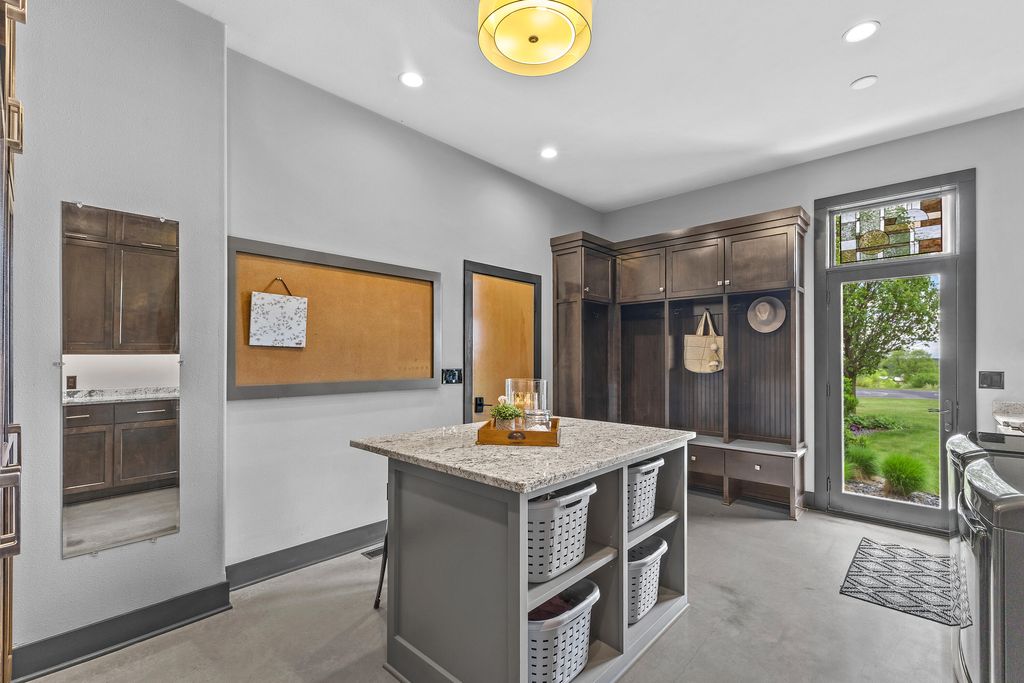
| Laundry room |
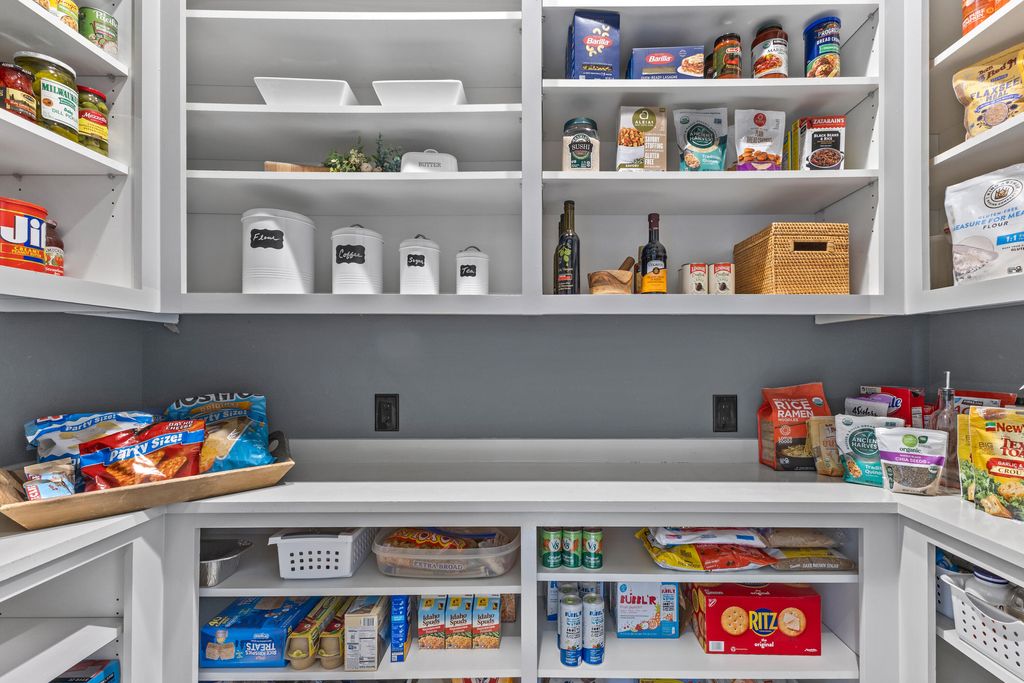
| Pantry |
| Bedroom 2 is 19 x 19 |
| Bedroom 2 Level: Upper |
| Bedroom 3 is 14 x 14 |
| Bedroom 3 Level: Upper |
| Bedroom 4 is 14 x 11 |
| Bedroom 4 Level: Lower |
| Dining Room is 16 x 15 |
| Dining Level: Main |
| Living Room is 22 x 18 |
| Living Room Level: Main |
| Laundry Room is 18 x 12 |
| Laundry Room Level: Main |
| Number of rooms: 13 |