
2270 Vincent Dr, Brookfield, WI 53045



















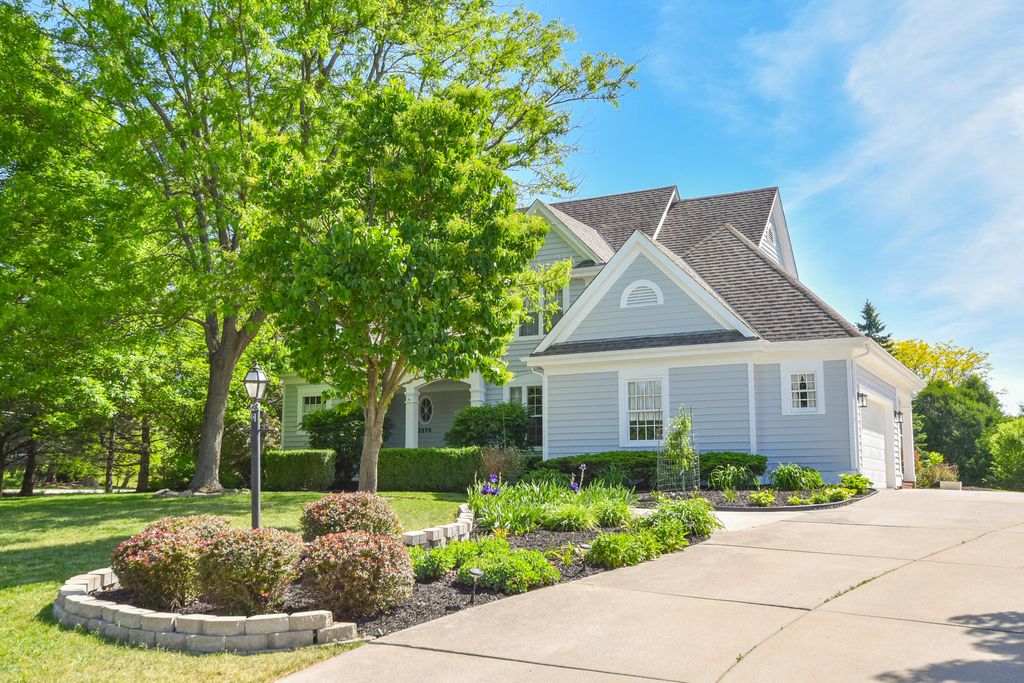
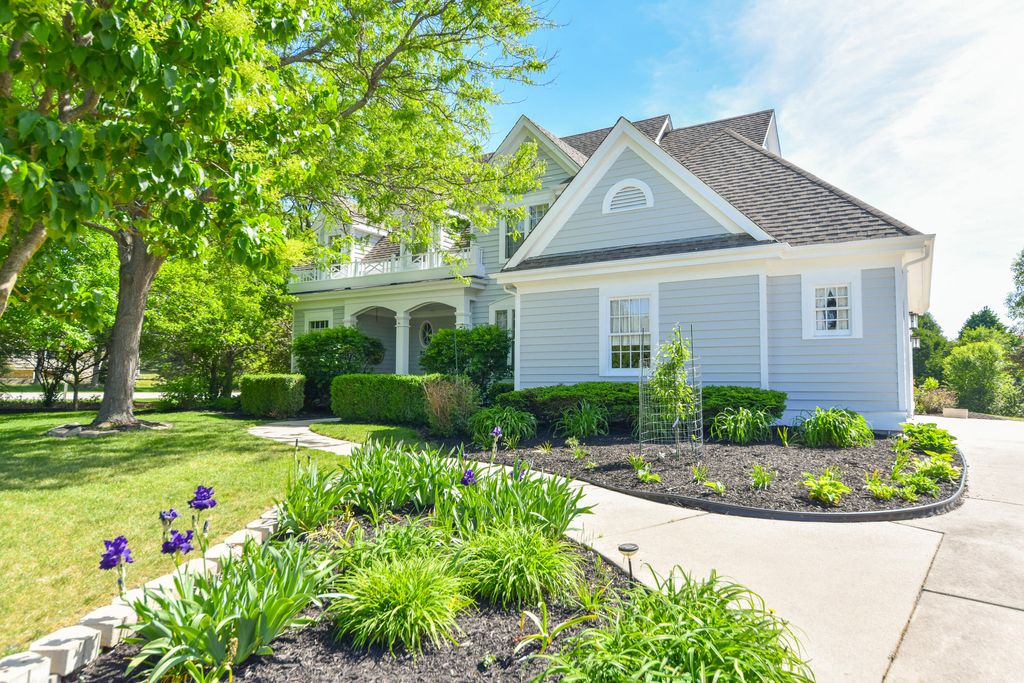
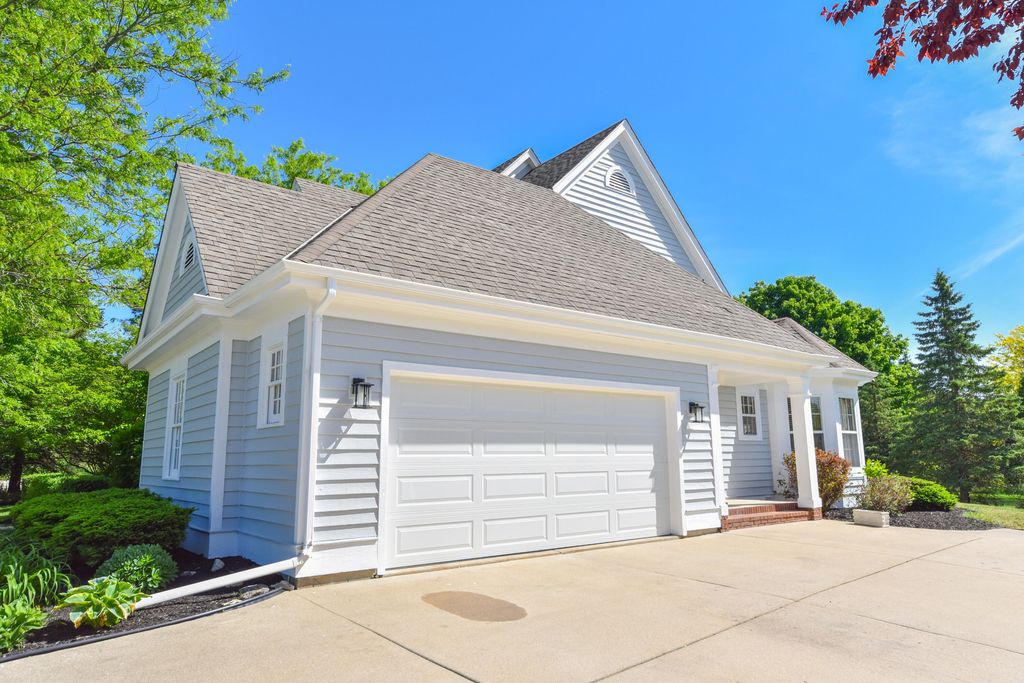

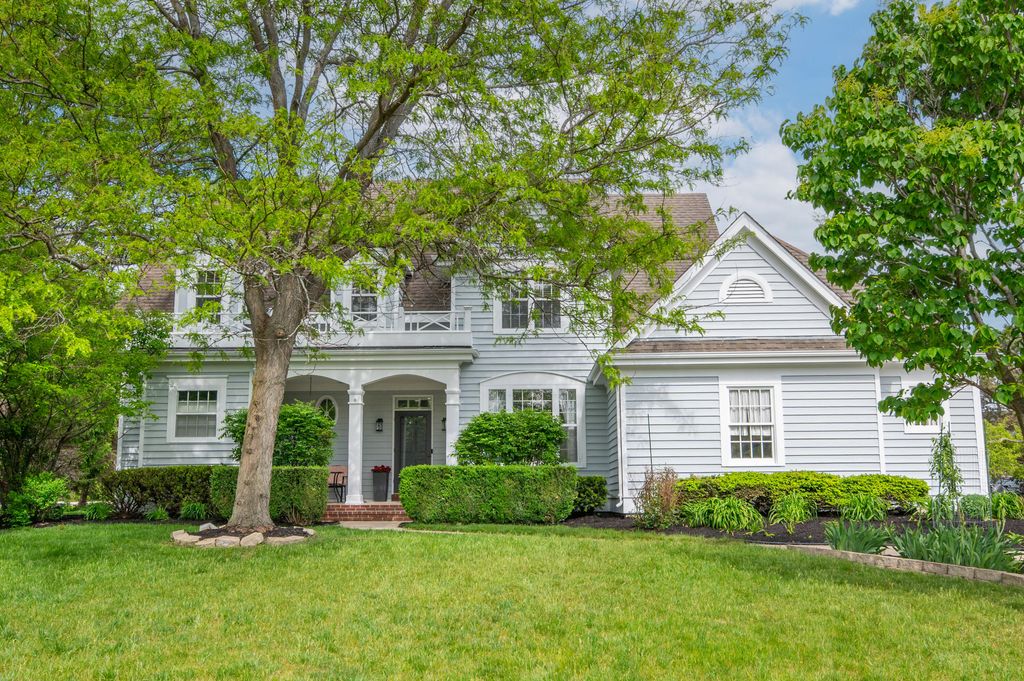
| 4 Beds | 3.5 Baths | 2.5 Car Garage | 3,146 Sq Ft |
Description of 2270 Vincent Dr, Brookfield, WI 53045
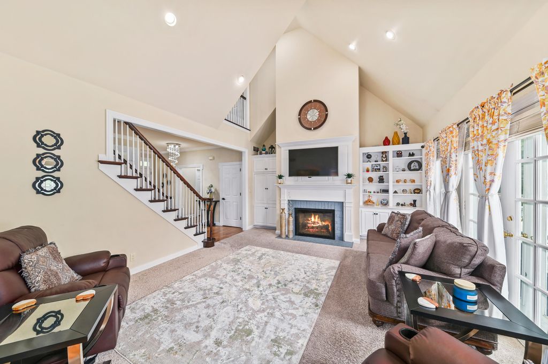
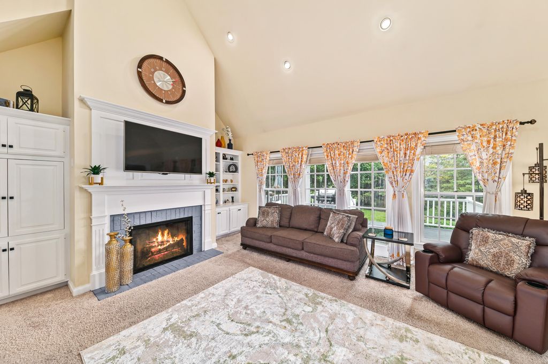
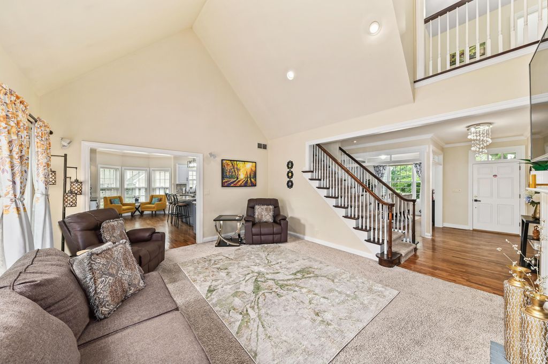
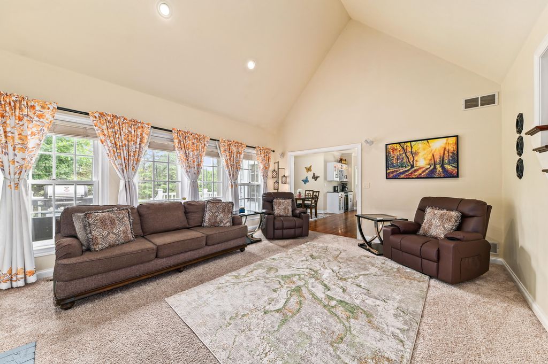
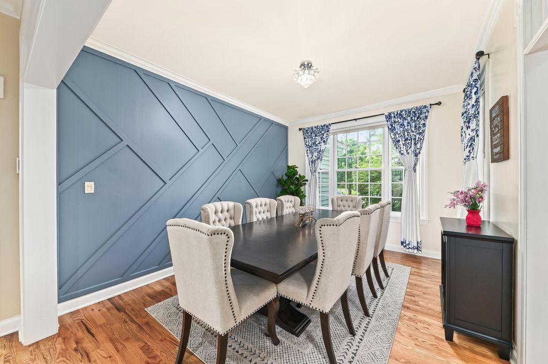
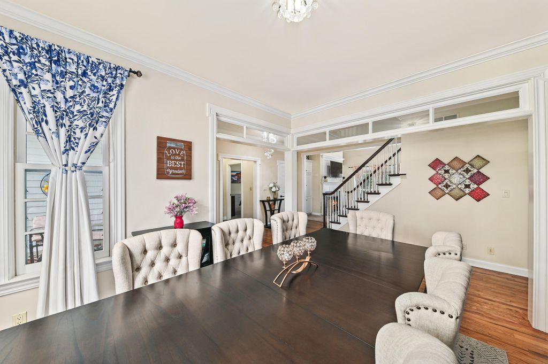
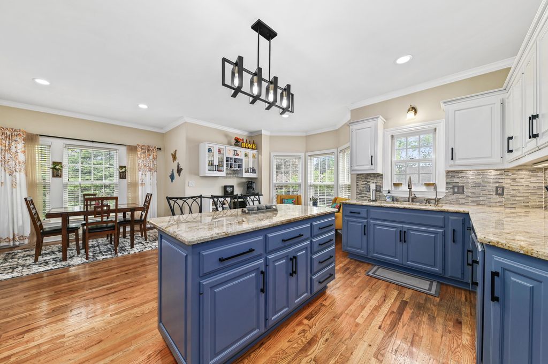
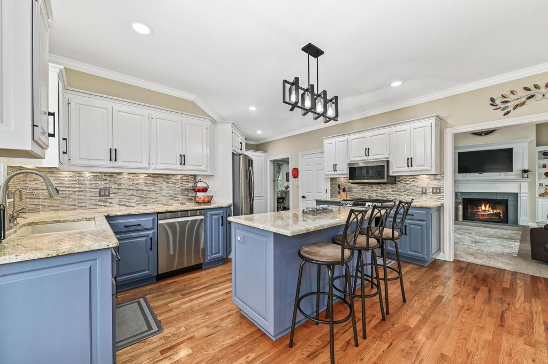
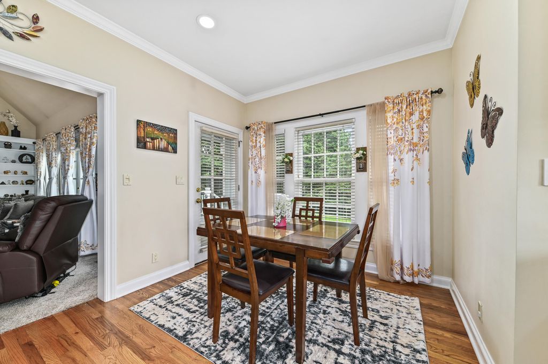
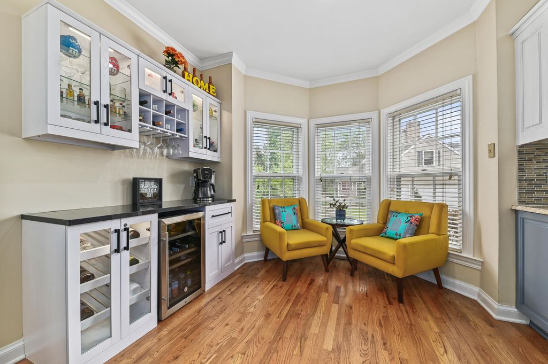
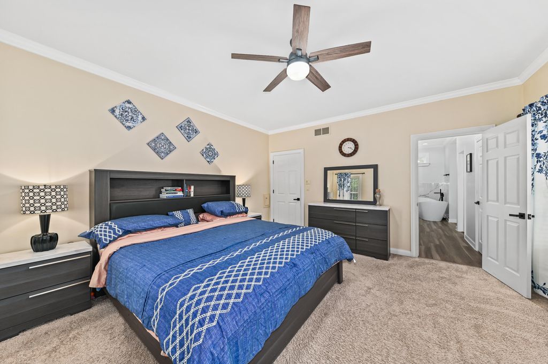
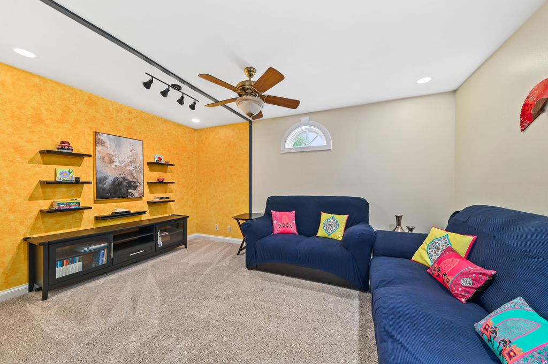
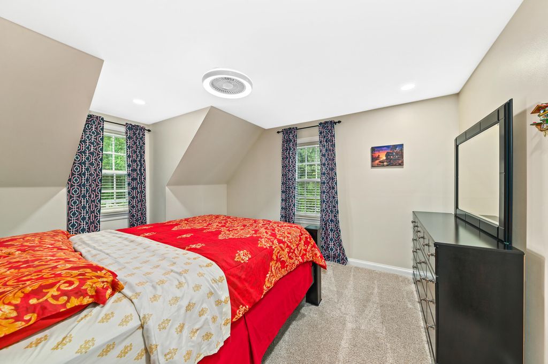
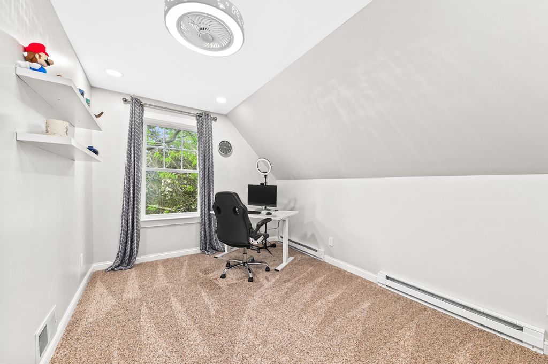
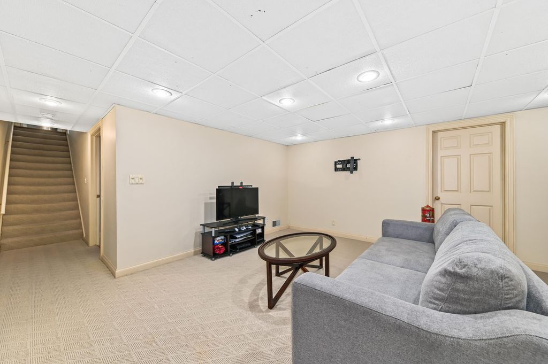
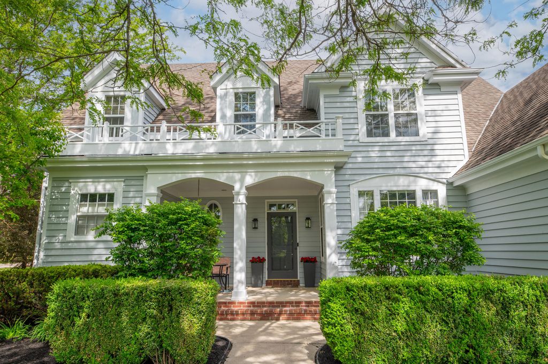
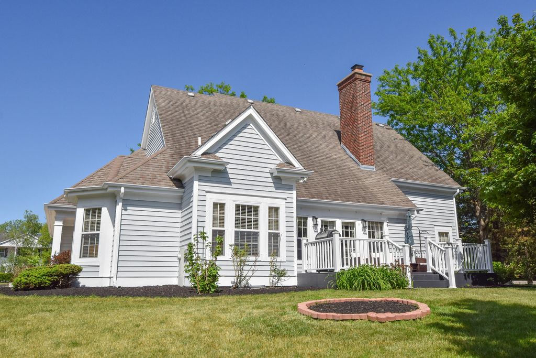
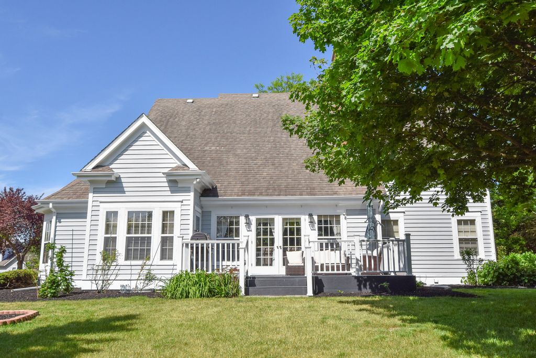
Discover timeless design & craftsmanship in this stunning 2-story home designed by Jane Kerwin. Spacious, inviting floor plan. Great room showcases soaring ceilings filled w/natural light. Kitchen is sure to impress w/gorgeous cabinetry, center island & built-in coffee/wine bar. Spacious dinette area plus additional seating space. Main-floor primary suite offers private retreat featuring stunningly updated spa-inspired bath w/large soaking tub, tiled walk-in shower, double sinks & luxury finishes. Formal dining room highlighted by striking accent wall. Upper level features versatile loft area & 3 generously sized bedrooms. Lower level expands living space w/rec room & storage. Beautiful low-maintenance deck. Enjoy perfect blend of comfort & functionality this exceptional home has to offer.
Property Features of 2270 Vincent Dr, Brookfield, WI 53045
Contemporary
Single Family Residence
1994
Carrington Heights
$6,888.29
2
.57
Features
| Elementary school: Brookfield |
| Middle school: Wisconsin Hills |
| High school: Brookfield Central |
| Washer |
| Dryer |
| Range |
| Oven |
| Microwave oven |
| Dishwasher |
| Refrigerator |
| Central air |
| Forced air heat |
| Natural gas heat |
| Garage |
| Attached parking |
| Attached garage |
| Garage spaces: 2.5 |
| Wood exterior |
| Deck |
| Lot acreage is: 0.57 |
| Corner lot |
| Lot sqft: 24829.2 |
| Subdivision: Carrington Heights |
| Lot zoned: RES |
| Present use: Subdivision |
| Vaulted ceilings |
| Kitchen island |
| Walk-in closet(s) |
| Finished basement |
| Full basement |
| Sump pump |
| Paved driveway |
| Public sewer |
| Public water |
| Total square feet: 3146 |
| Total above grade finished sq ft: 2722 |
| Basement square feet: 424 |
| Living square feet: 3146 |
| Property style: contemporary |
| For sale |
| Tax year: 2025 |
Rooms & Dimensions
| Laundry room |
| Pantry |
| Bedroom 2 is 13 x 11 |
| Bedroom 2 Level: Upper |
| Bedroom 3 is 13 x 10 |
| Bedroom 3 Level: Upper |
| Bedroom 4 is 14 x 9 |
| Bedroom 4 Level: Upper |
| Dining Room is 13 x 11 |
| Dining Level: Main |
| Living Room is 17 x 14 |
| Living Room Level: Main |
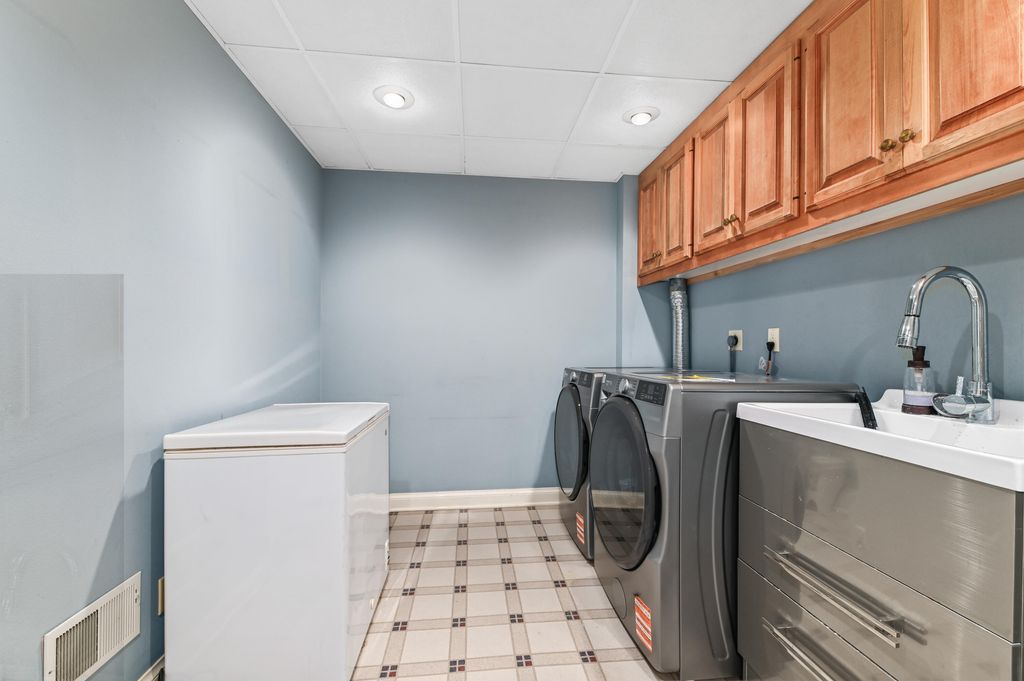
| Laundry Room is 11 x 8 |
| Laundry Room Level: Lower |
| Number of rooms: 8 |