
5427 S 112th St St, Hales Corners, WI 53130
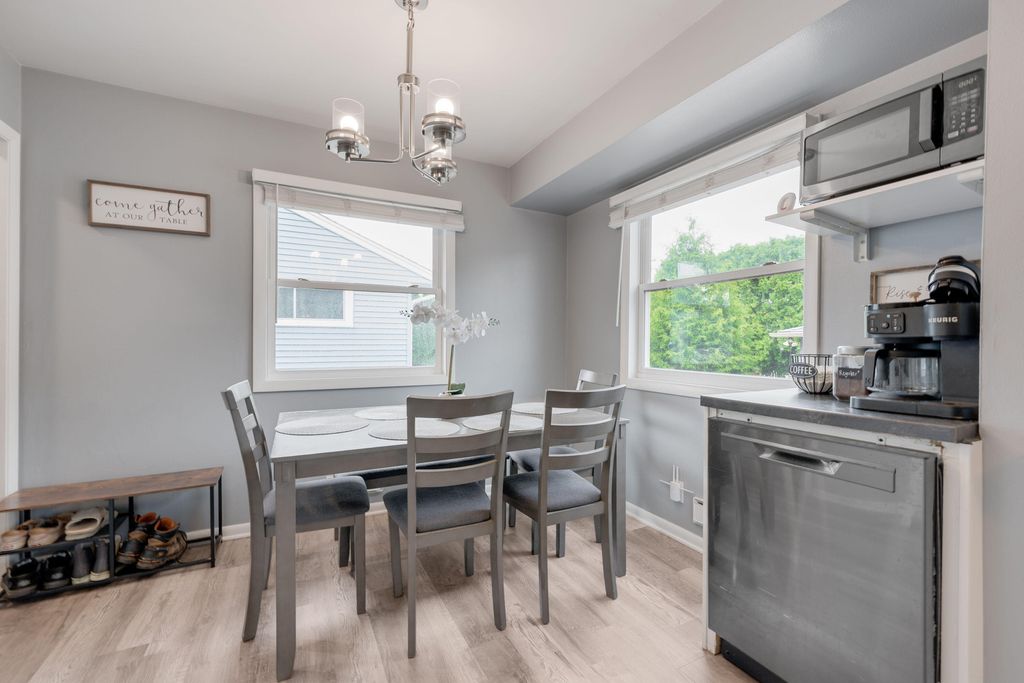
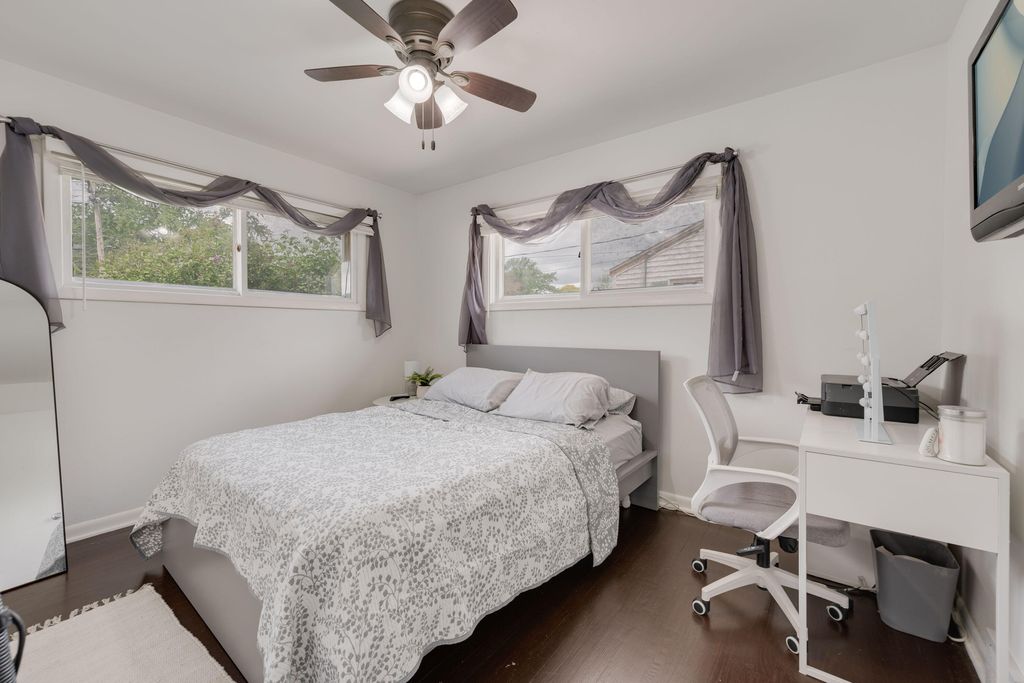
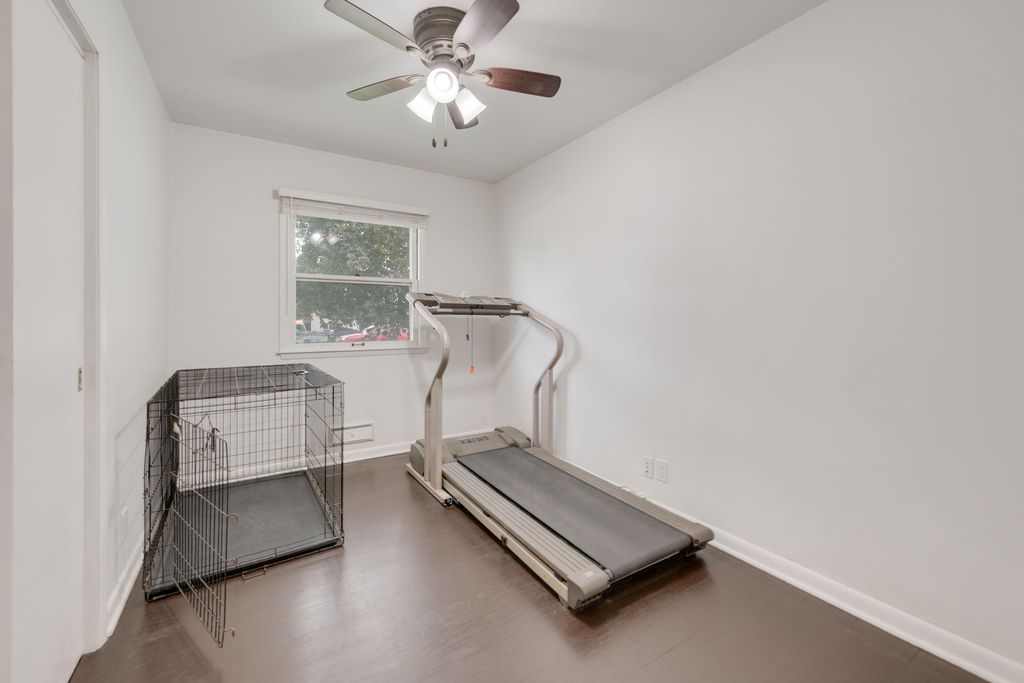
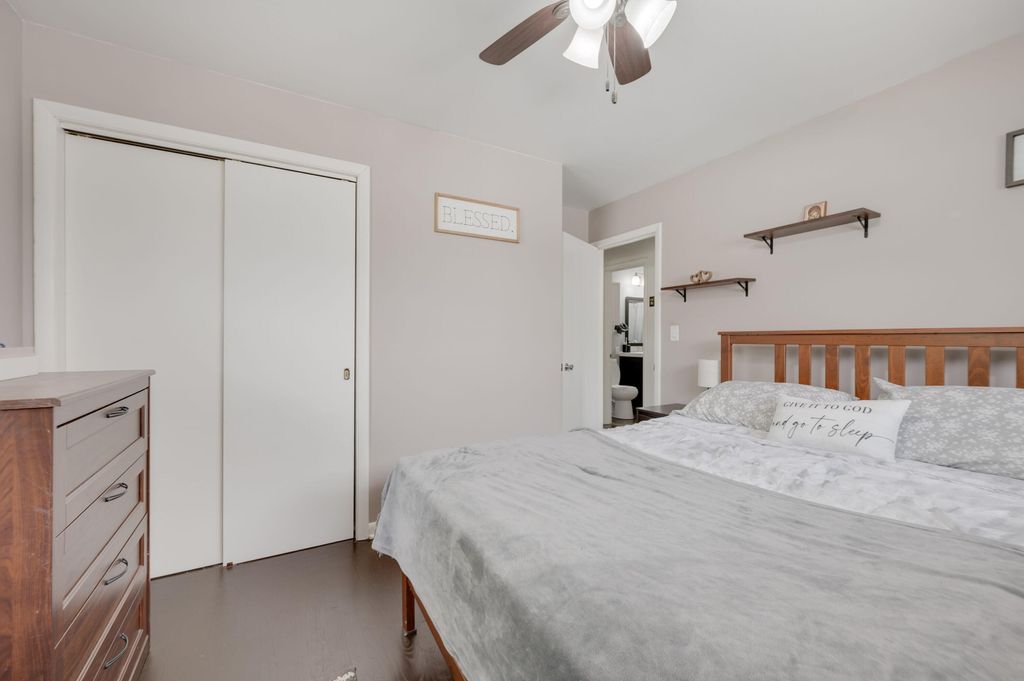
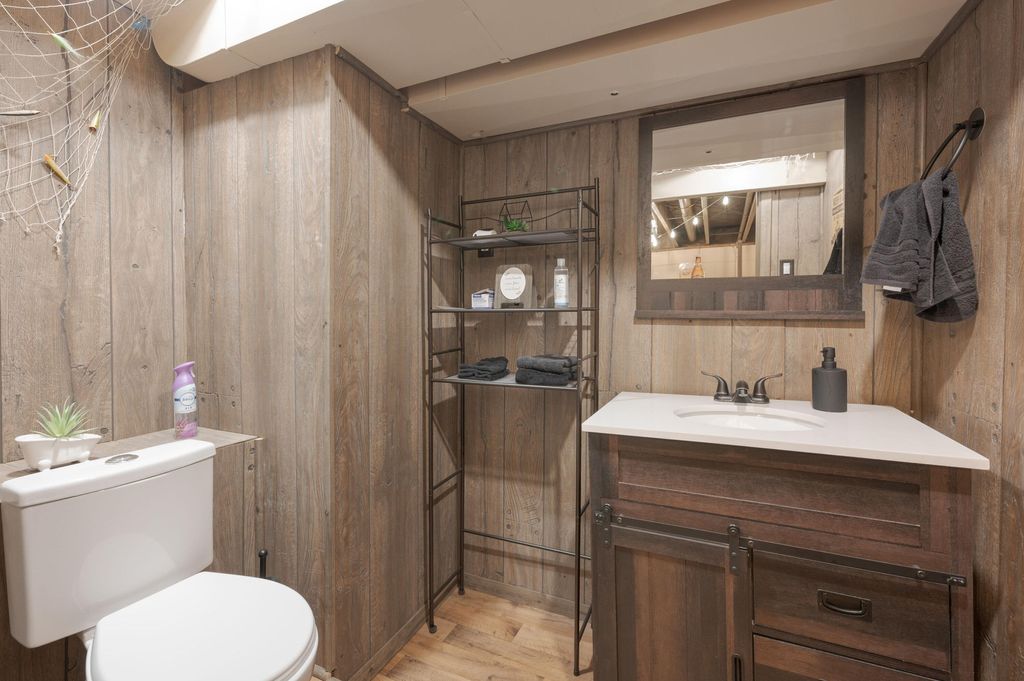
| 3 Beds | 1.5 Baths | 2.5 Car Garage | 1,455 Sq Ft |
Description of 5427 S 112th St St, Hales Corners, WI 53130
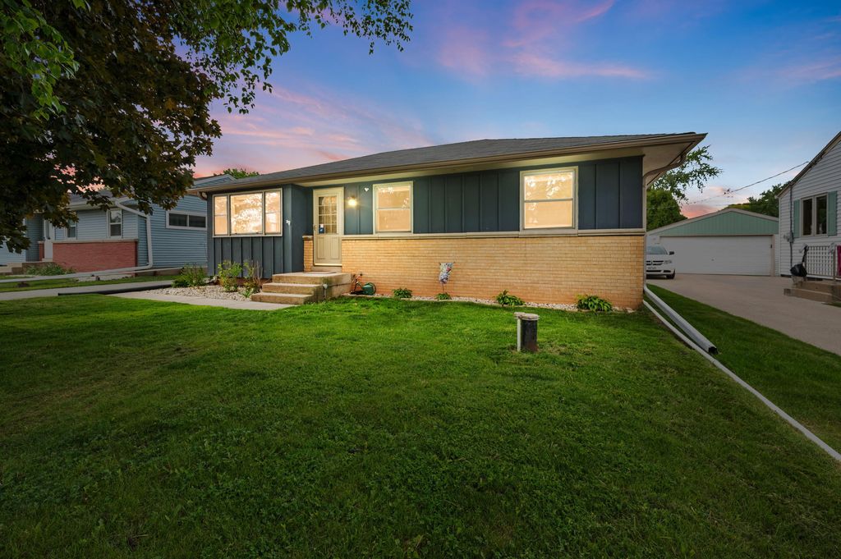
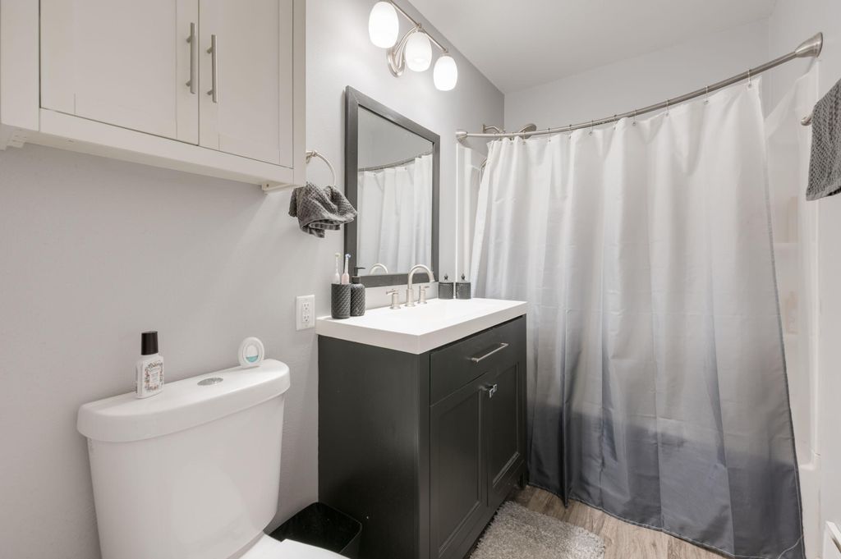
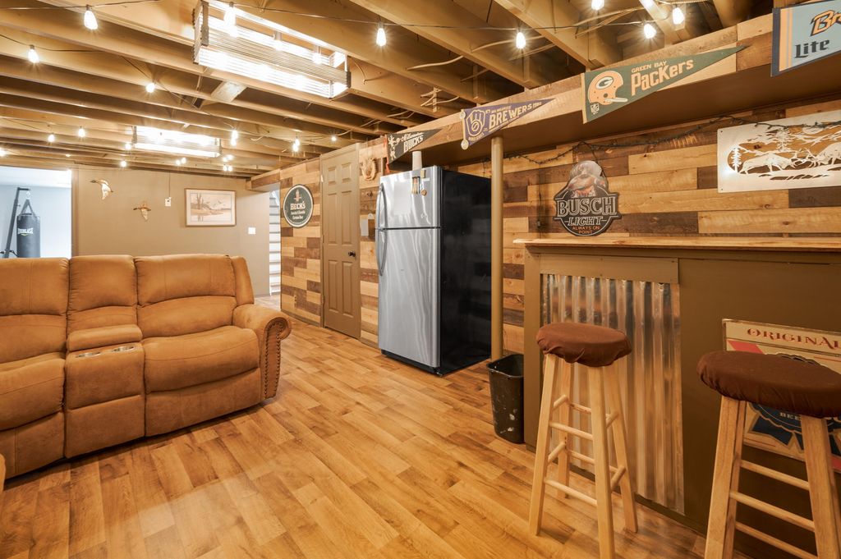
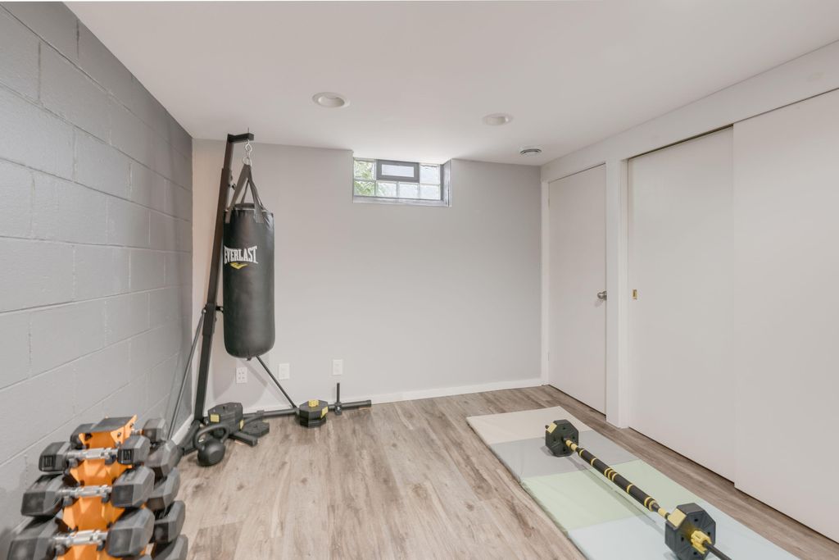
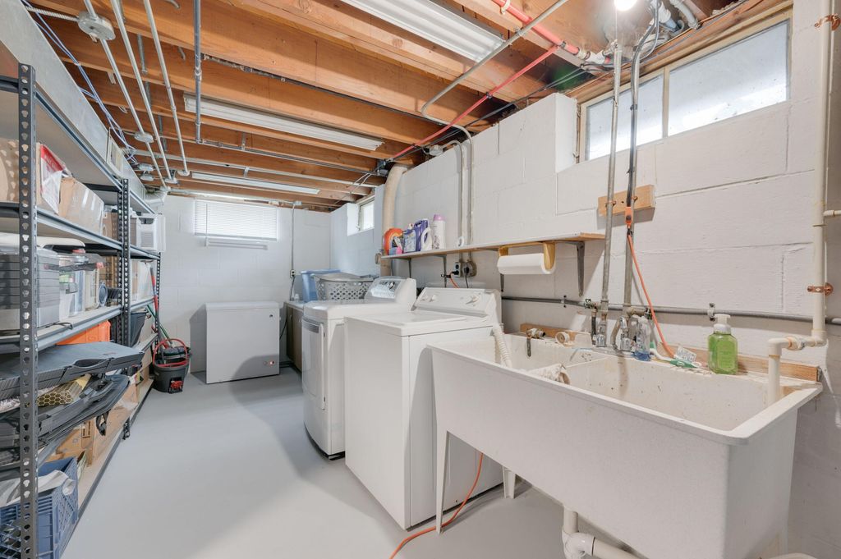
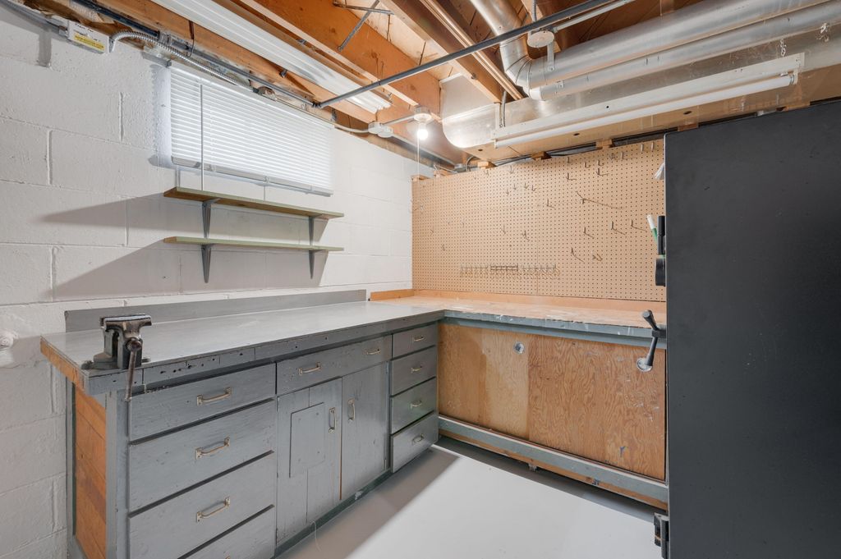
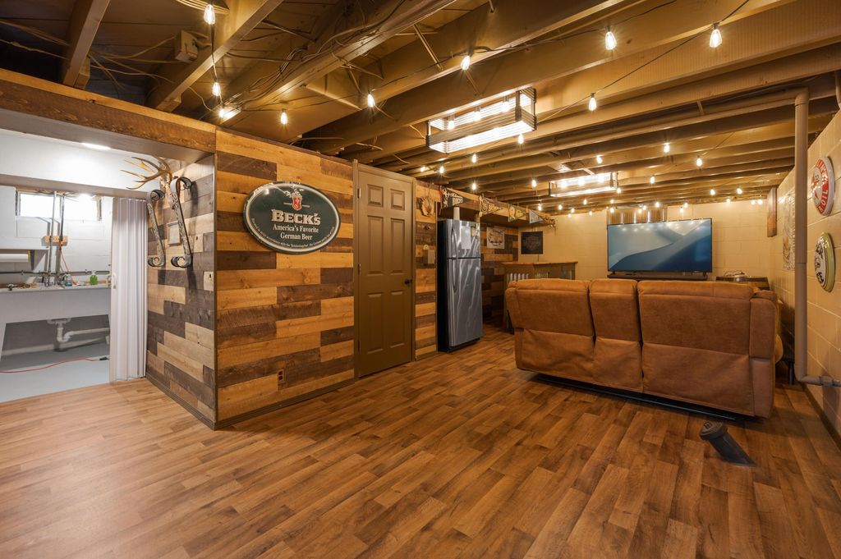
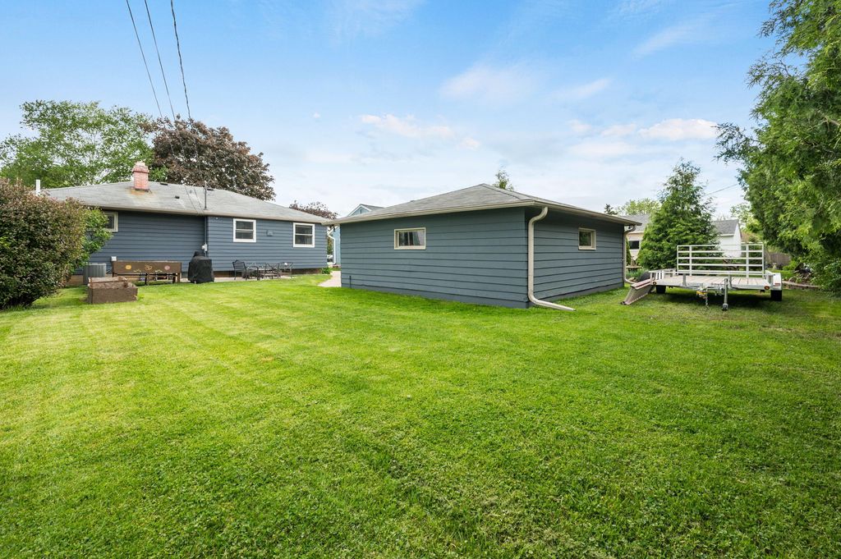
Welcome home to this 3-bedroom 1.5 bath home in desirable Hales Corners. The large backyard and patio provide ample opportunities for outdoor enjoyment! Whether you are hosting gatherings, gardening, or simply enjoying the fresh air. The finished basement area extends the living space and can be tailored to suit a variety of needs, from a cozy family room to a fun rec room area for entertaining guests. The bonus room provides an opportunity to create a versatile space, such as a home gym, a play room, or an office space depending on the homeowner's preferences. The workshop area in the basement offers a dedicated space for DIY projects, hobbies, or storage. This home is just minutes from Whitnall Park and with lots of restaurants and shops there is always something for you to do!
Property Features of 5427 S 112th St St, Hales Corners, WI 53130
Ranch
Single Family Residence
1957
$5,164.00
1
.17
Features
| Middle school: Whitnall |
| High school: Whitnall |
| Washer |
| Dryer |
| Oven |
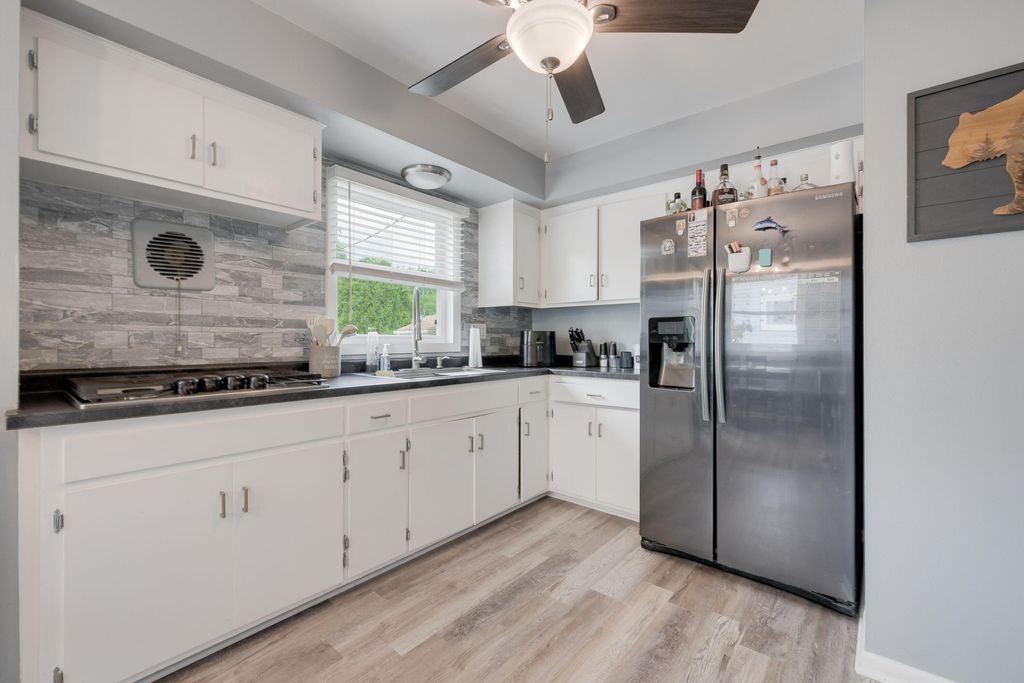
| Cooktop |
| Dishwasher |
| Refrigerator |
| Central air |
| Forced air heat |
| Natural gas heat |
| Garage |
| Detached parking |
| Detached garage |
| Garage spaces: 2.5 |
| Wood exterior |
| Patio |
| Lot acreage is: 0.17 |
| Lot sqft: 7405.2 |
| Lot zoned: R-2 |
| Full basement |
| Partial basement |
| Sump pump |
| Partially finished basement |
| Paved driveway |
| Public sewer |
| Private water |
| Well water |
| Property style: ranch |
| For sale |
| Tax year: 2025 |
Rooms & Dimensions
| Laundry room |
| Bedroom 2 is 12 x 9 |
| Bedroom 2 Level: Main |
| Bedroom 3 is 10 x 9 |
| Bedroom 3 Level: Main |
| Dining Room is 10 x 8 |
| Dining Level: Main |
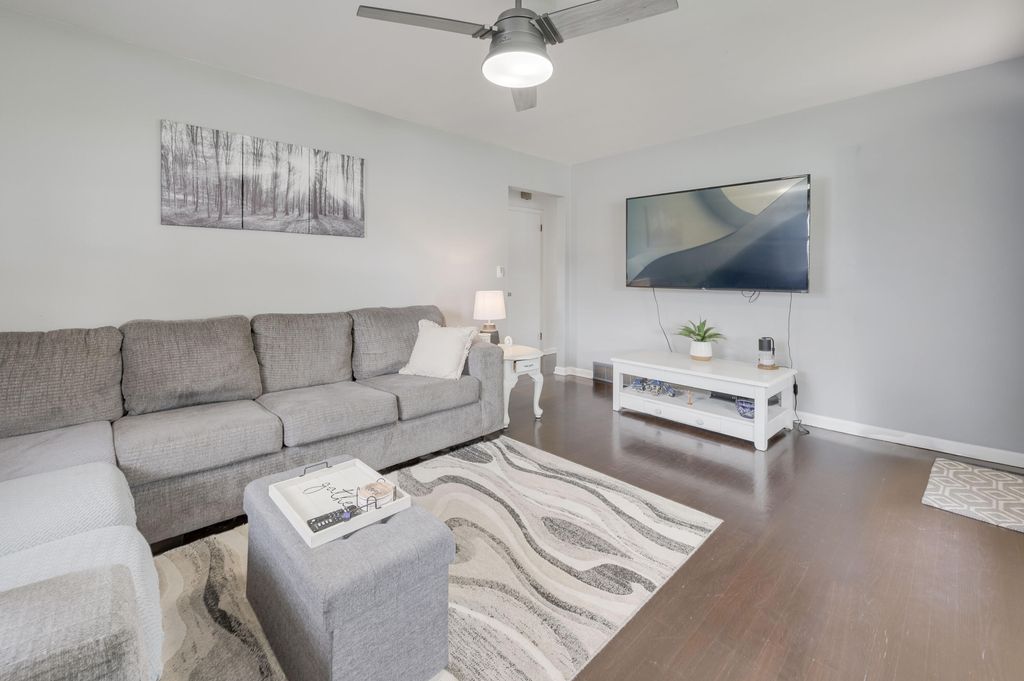
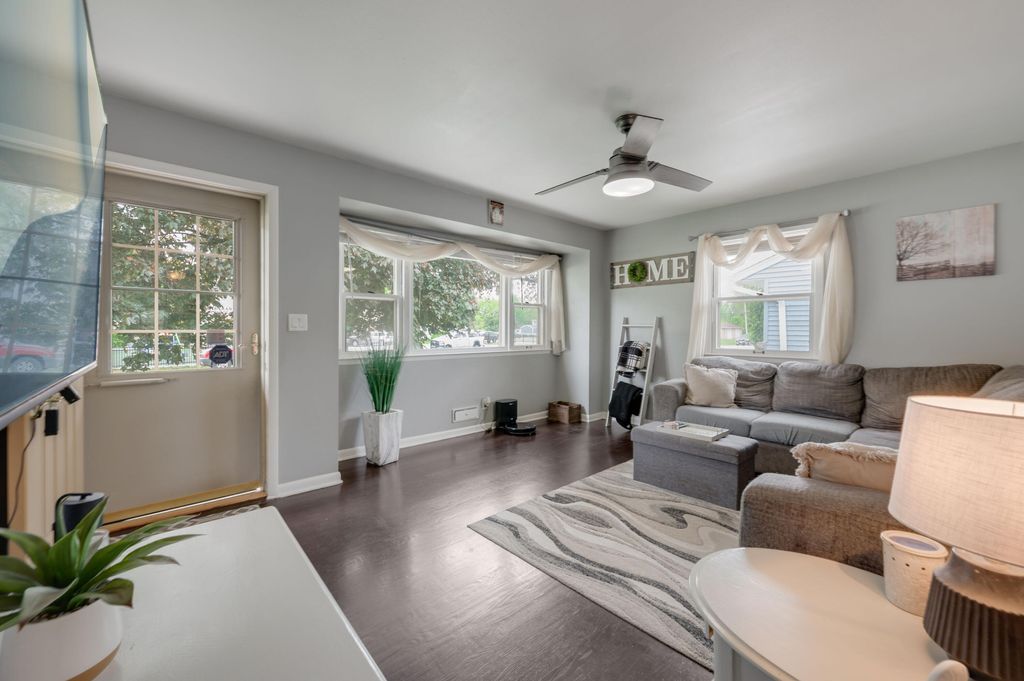
| Living Room is 15 x 13 |
| Living Room Level: Main |
| Bonus Room is 10 x 8 |
| Bonus Room Level: Lower |
| Laundry Room is 20 x 10 |
| Laundry Room Level: Lower |
| Number of rooms: 6 |