
4943 N Diversey Blvd, Whitefish Bay, WI 53217
$529,000
MLS #: 1963729
| 3 Beds | 1.5 Baths | 1.5 Car Garage | 2,097 Sq Ft |
Description of 4943 N Diversey Blvd, Whitefish Bay, WI 53217
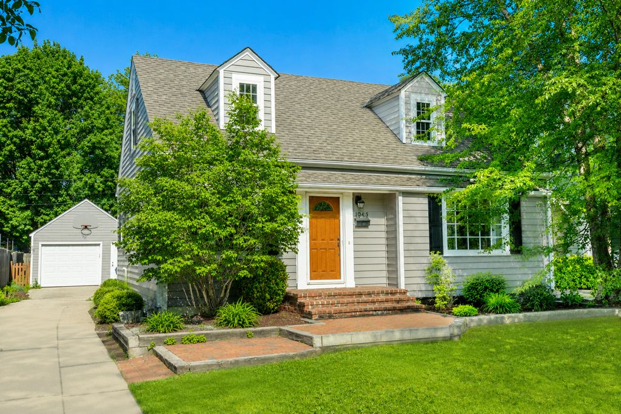
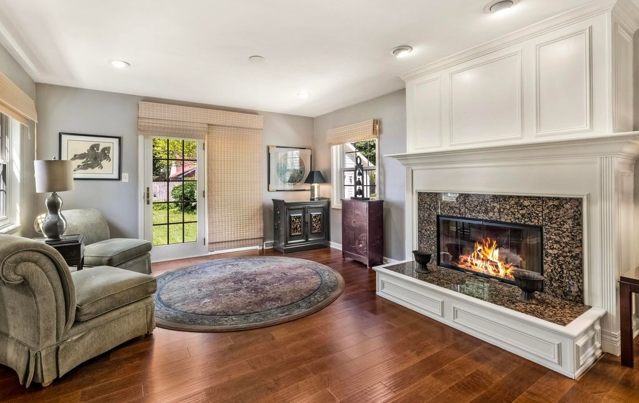
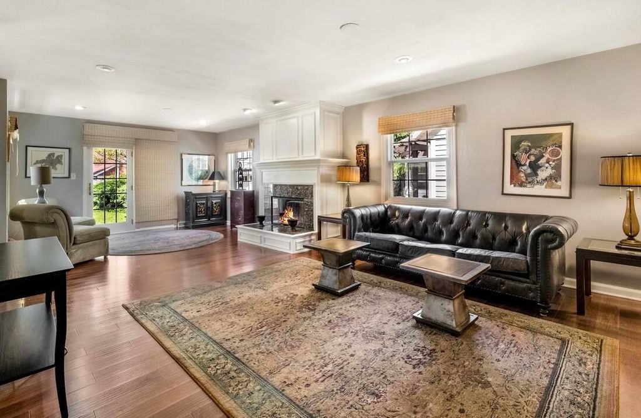
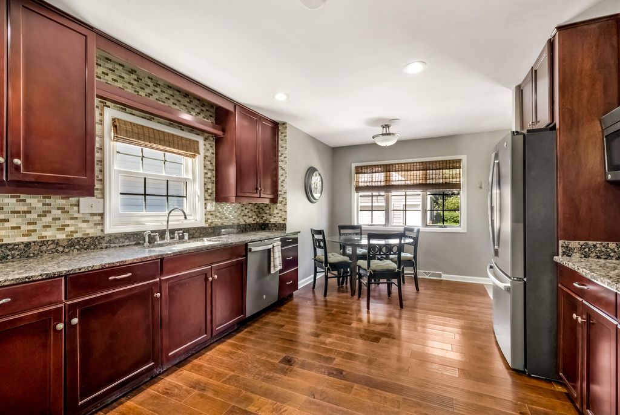
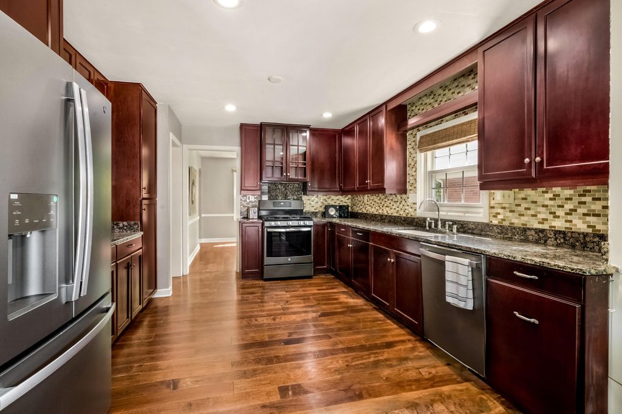
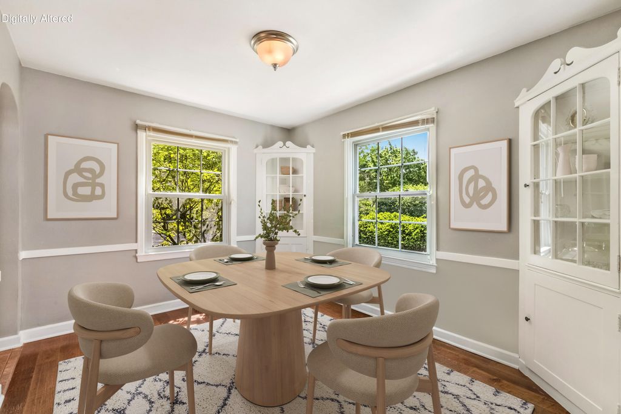
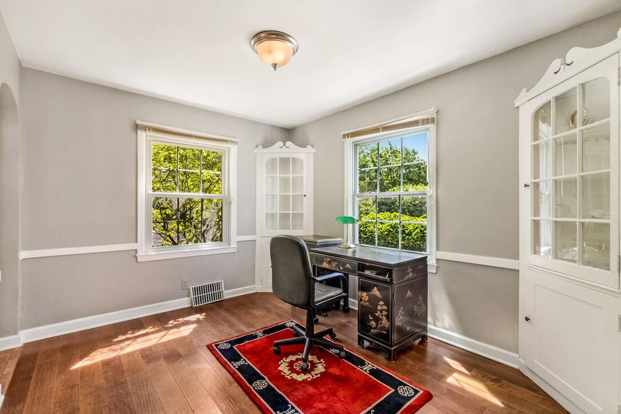
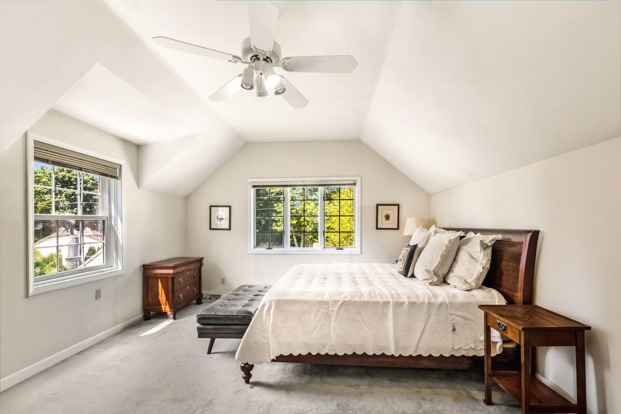
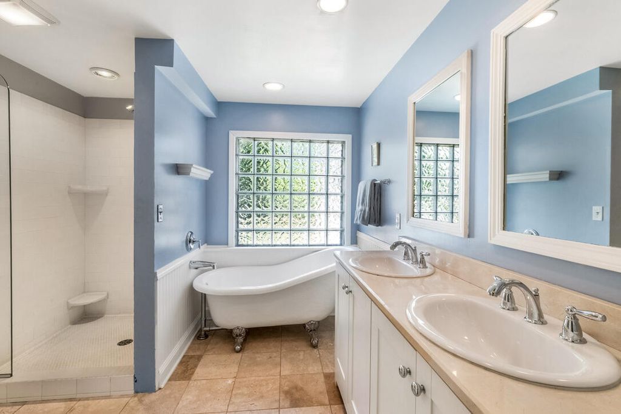
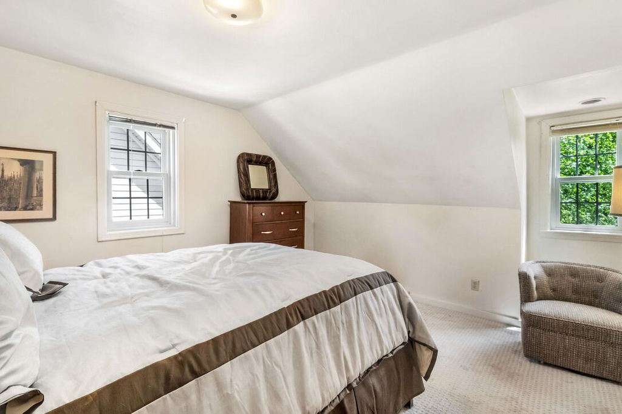
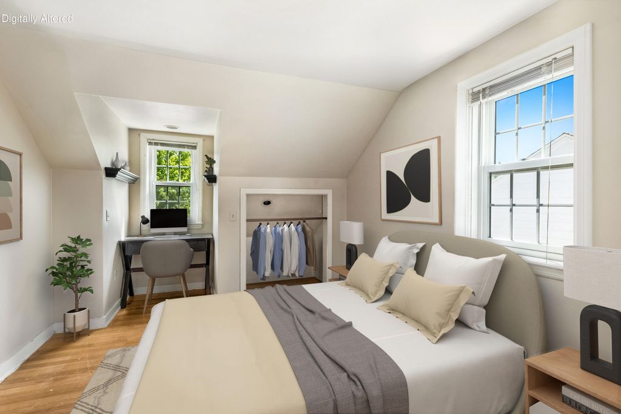
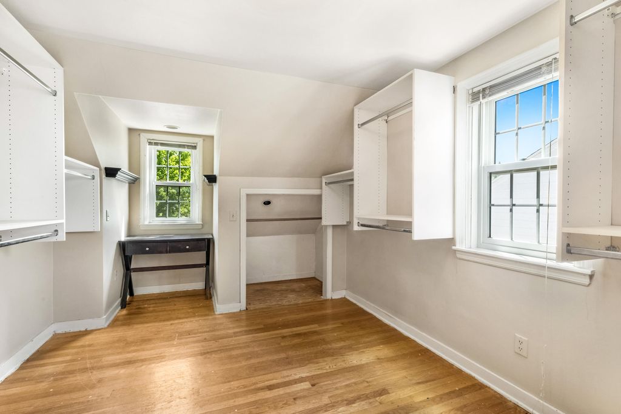
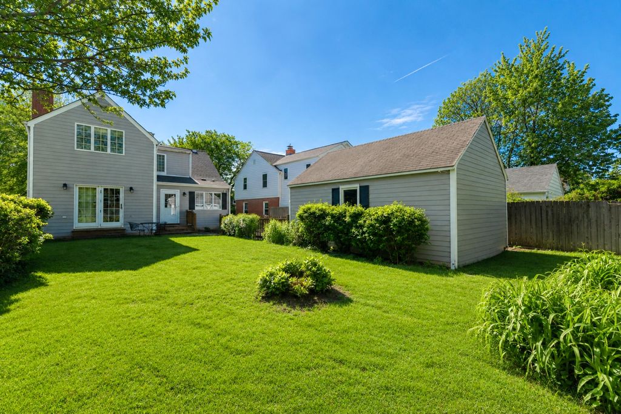
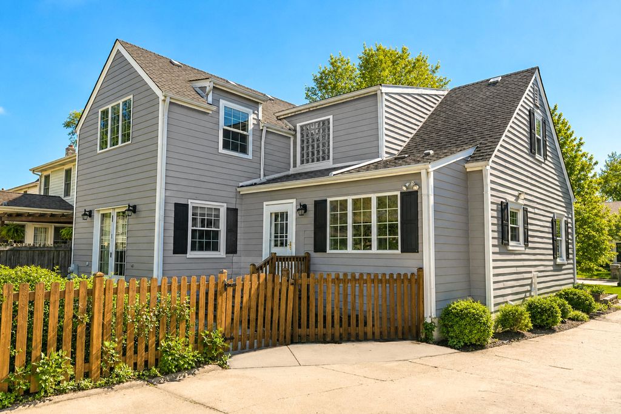
Welcome home to this quaint Whitefish Bay house! Lovely and large living spaces on the first floor! Formal living room with large windows, dining room with built ins, spacious family room with fireplace and windows out to nice sized yard. Eat in kitchen with granite and stainless appliances. Upstairs features large primary and 2 other bedrooms. Charming bathroom with new clawfoot tub. Great, fun block all in the heart of WFBay!
Property Features of 4943 N Diversey Blvd, Whitefish Bay, WI 53217
Listing courtesy of: Keller Williams Realty-Milwaukee North Shore
HOME STYLE
Cape Cod
Cape Cod
TYPE
Single Family Residence
Single Family Residence
Year Built
1949
1949
Annual Taxes
$8,399.00
$8,399.00
Stories
2
2
Acres
.15
.15
Features
| Elementary school: Cumberland |
| Middle school: Whitefish Bay |
| High school: Whitefish Bay |
| Washer |
| Dryer |
| Range |
| Oven |
| Microwave oven |
| Dishwasher |
| Refrigerator |
| Heat pump |
| Natural gas heat |
| Garage |
| Detached parking |
| Detached garage |
| Garage spaces: 1.5 |
| Wood exterior |
| Lot acreage is: 0.15 |
| Lot sqft: 6534 |
| Lot zoned: RES |
| Improvement: sidewalks |
| Garbage disposal |
| Crawlspace |
| Full basement |
| Partial basement |
| Sump pump |
| Partially finished basement |
| Paved driveway |
| Public sewer |
| Public water |
| For sale |
| Tax year: 2025 |
Rooms & Dimensions
| Family room is 27 x 15 |
| Family Room Level: Main |
| Bedroom 2 is 15 x 9 |
| Bedroom 2 Level: Upper |
| Bedroom 3 is 11 x 9 |
| Bedroom 3 Level: Upper |
| Dining Room is 11 x 9 |
| Dining Level: Main |
| Living Room is 19 x 13 |
| Living Room Level: Main |
| Number of rooms: 7 |