
121 N Milwaukee St, Fredonia, WI 53021
$329,900
MLS #: 1963695
| 3 Beds | 2 Baths | 2.5 Car Garage | 1,528 Sq Ft |
Description of 121 N Milwaukee St, Fredonia, WI 53021
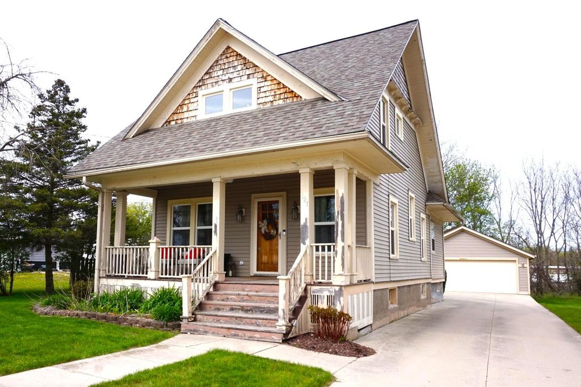
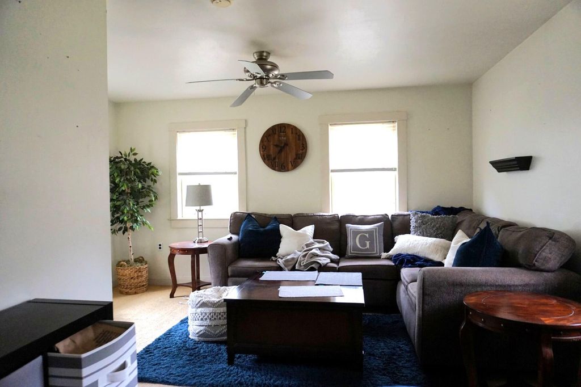
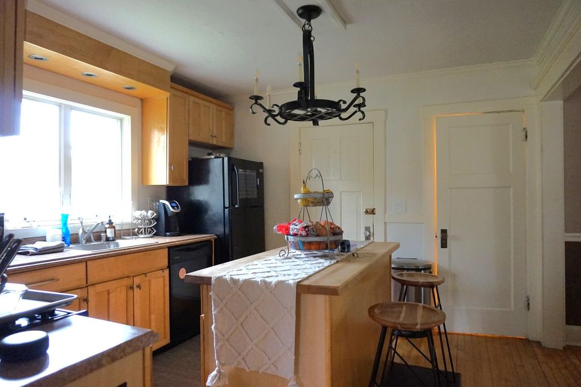
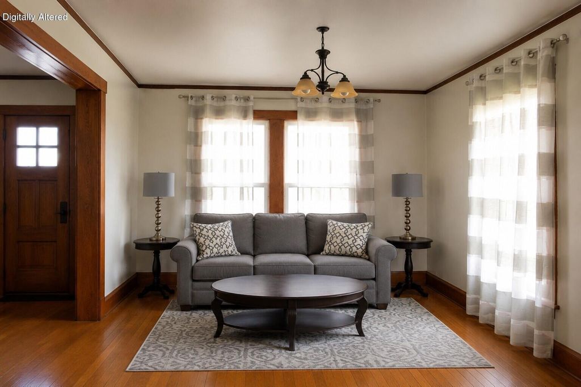
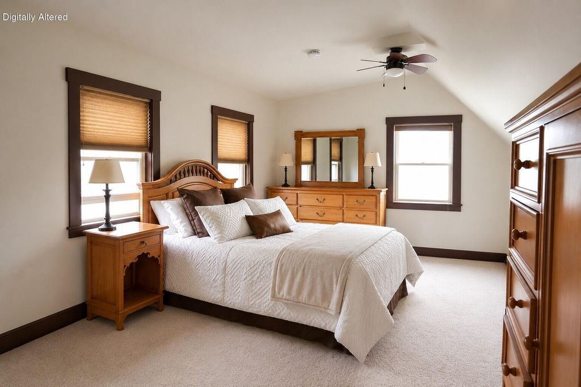
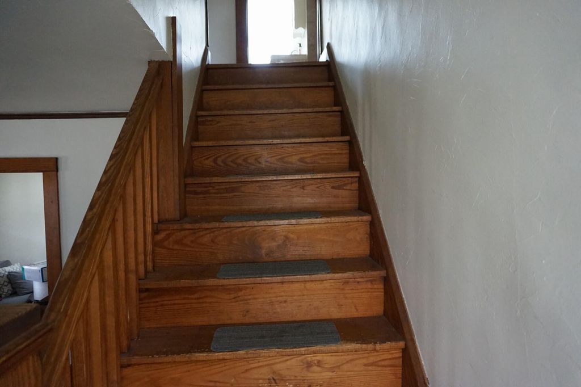
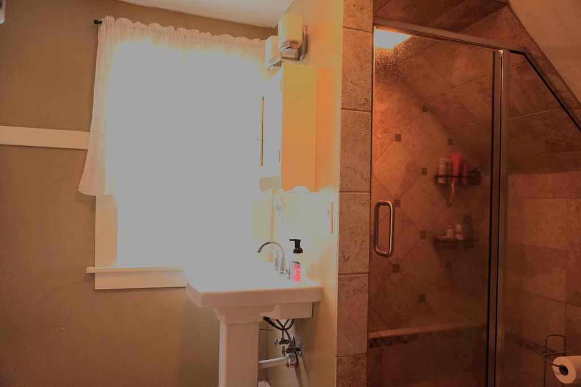
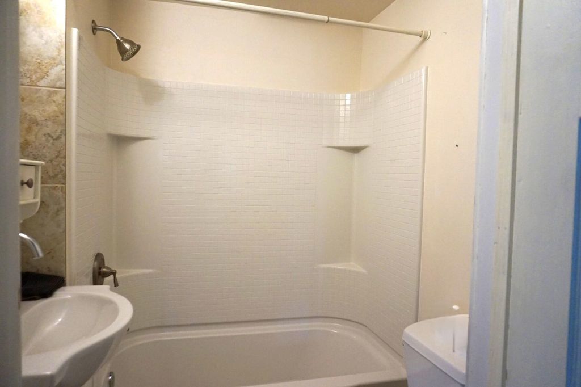
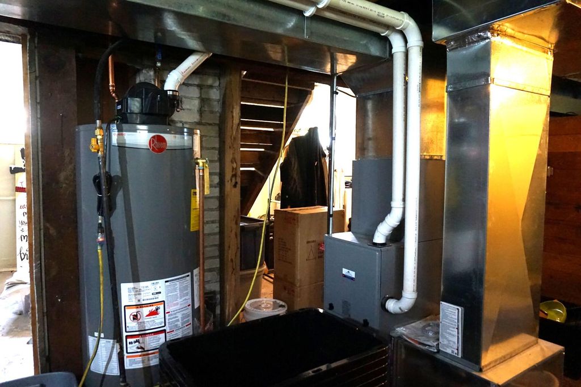
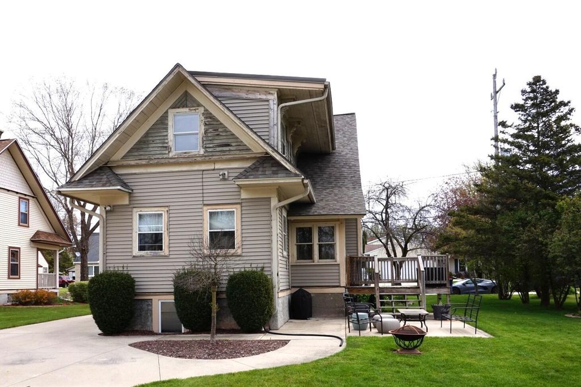
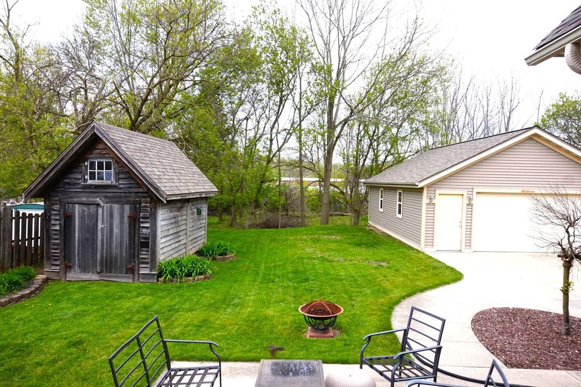
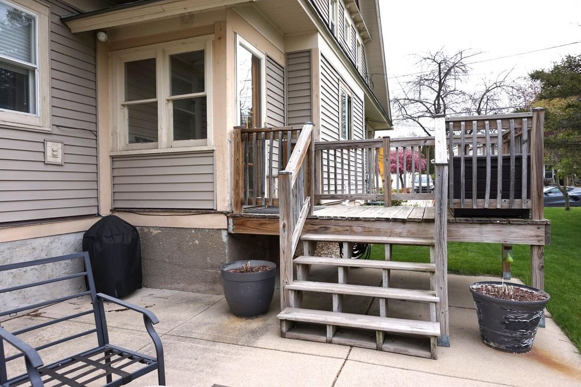
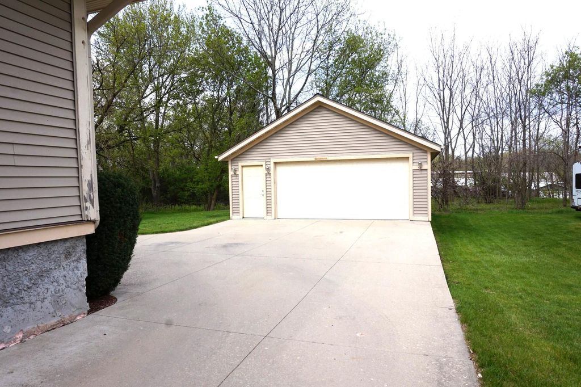
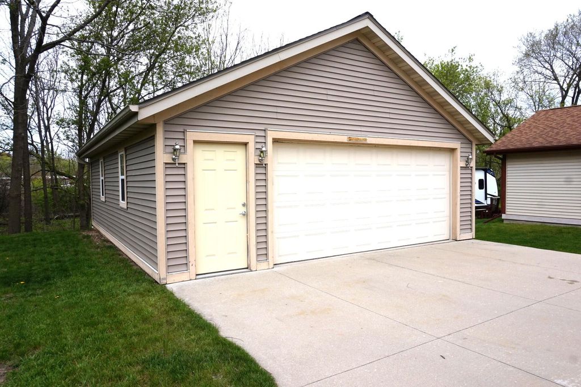
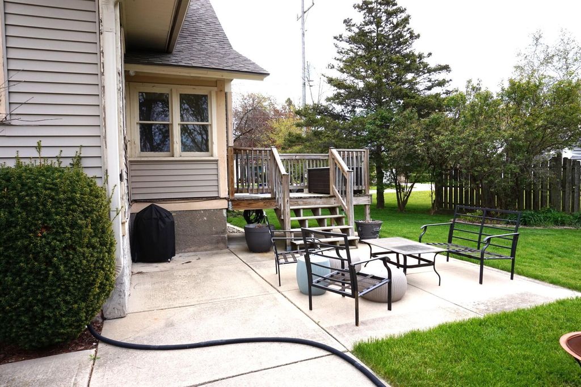
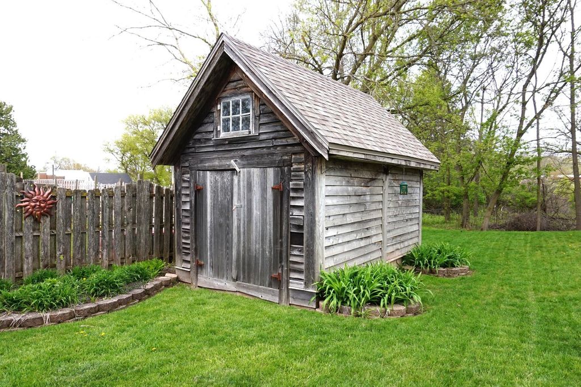
Over 1500 square feet with 3 bedrooms and 2 full baths. This home features a new roof (tear off), newer furnace and AC. Large great room for entertaining. Dining space and kitchen with an island. Living room, large foyer/den and so much old wood charm. Extra large primary bedroom and upper bath with walk in shower. Great front porch and 2.5 car - extra deep garage. Home also includes a back patio and large storage shed.
Property Features of 121 N Milwaukee St, Fredonia, WI 53021
Listing courtesy of: Choice Realty, LLC
HOME STYLE
Farm House
Farm House
TYPE
Single Family Residence
Single Family Residence
Year Built
1925
1925
Annual Taxes
$3,243.92
$3,243.92
Stories
1.5
1.5
Acres
.21
.21
Features
| High school: Ozaukee |
| Range |
| Oven |
| Refrigerator |
| Central air |
| Forced air heat |
| Natural gas heat |
| Garage |
| Detached parking |
| Detached garage |
| Garage spaces: 2.5 |
| Vinyl siding |
| Wood exterior |
| Lot acreage is: 0.21 |
| Lot sqft: 9147.6 |
| Lot zoned: Res |
| Full basement |
| Paved driveway |
| Public sewer |
| Public water |
| Total square feet: 1528 |
| Total above grade finished sq ft: 1528 |
| Living square feet: 1528 |
| Property style: farm house |
| For sale |
| Tax year: 2025 |
Rooms & Dimensions
| Den is 12 x 11 |
| Den Level: Main |
| Bedroom 2 is 15 x 10 |
| Bedroom 2 Level: Upper |
| Bedroom 3 is 14 x 10 |
| Bedroom 3 Level: Upper |
| Dining Room is 11 x 9 |
| Dining Level: Main |
| Living Room is 16 x 15 |
| Living Room Level: Main |
| Number of rooms: 8 |