
2741 S Delaware Ave, Milwaukee, WI 53207
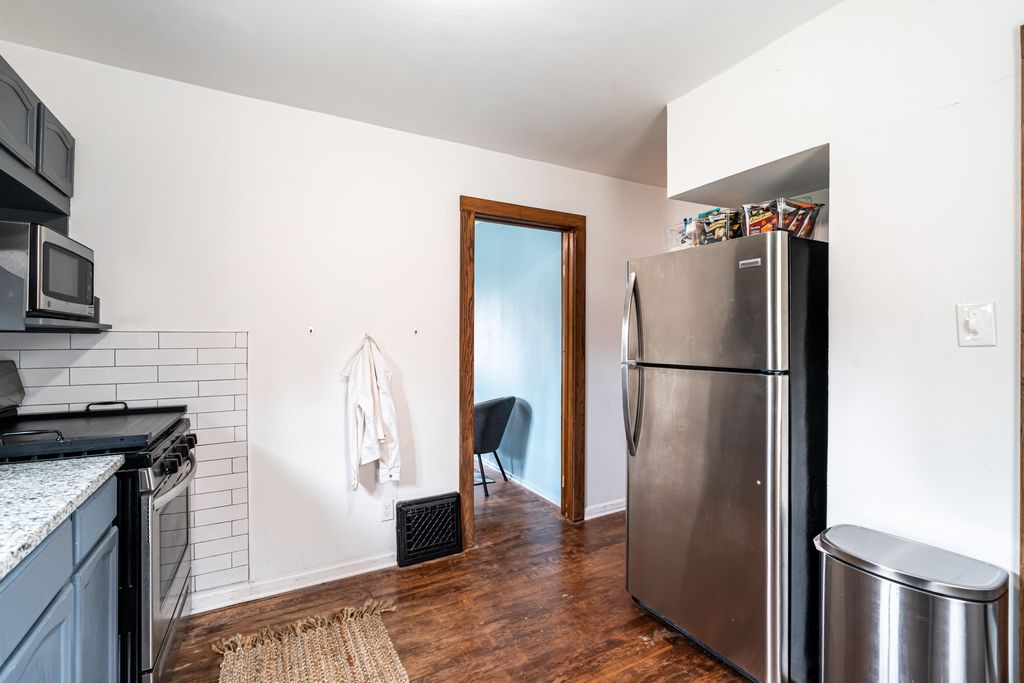
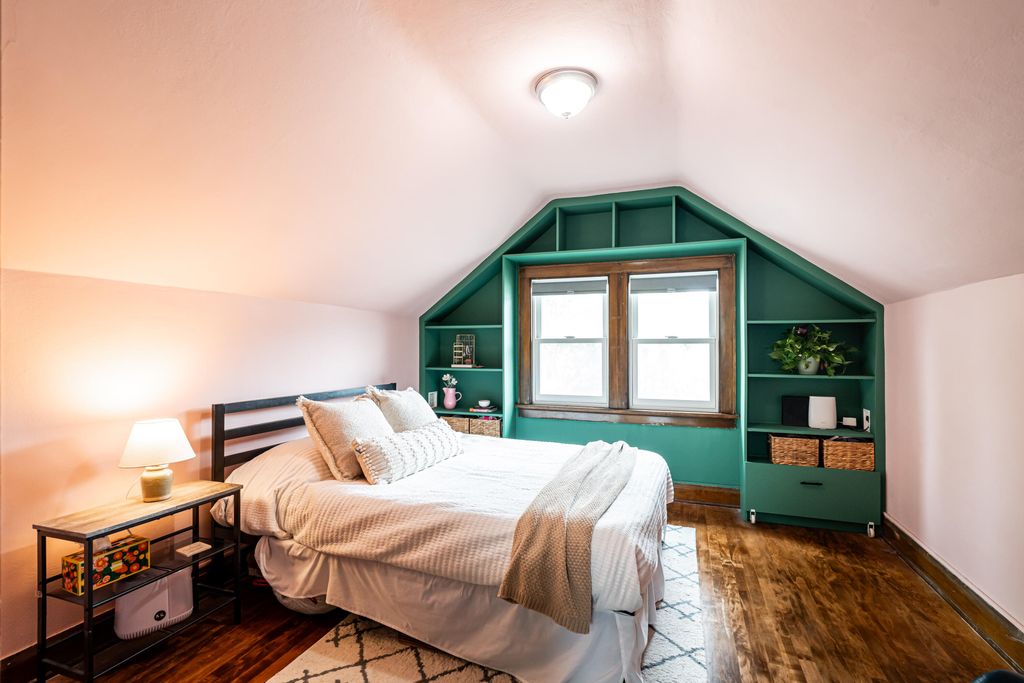
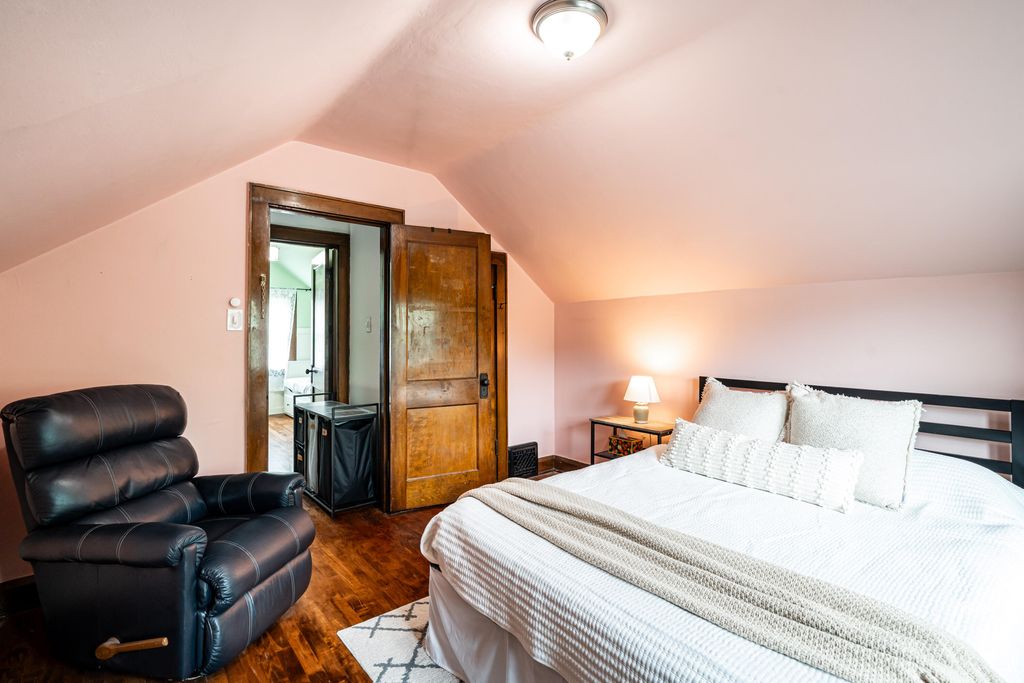
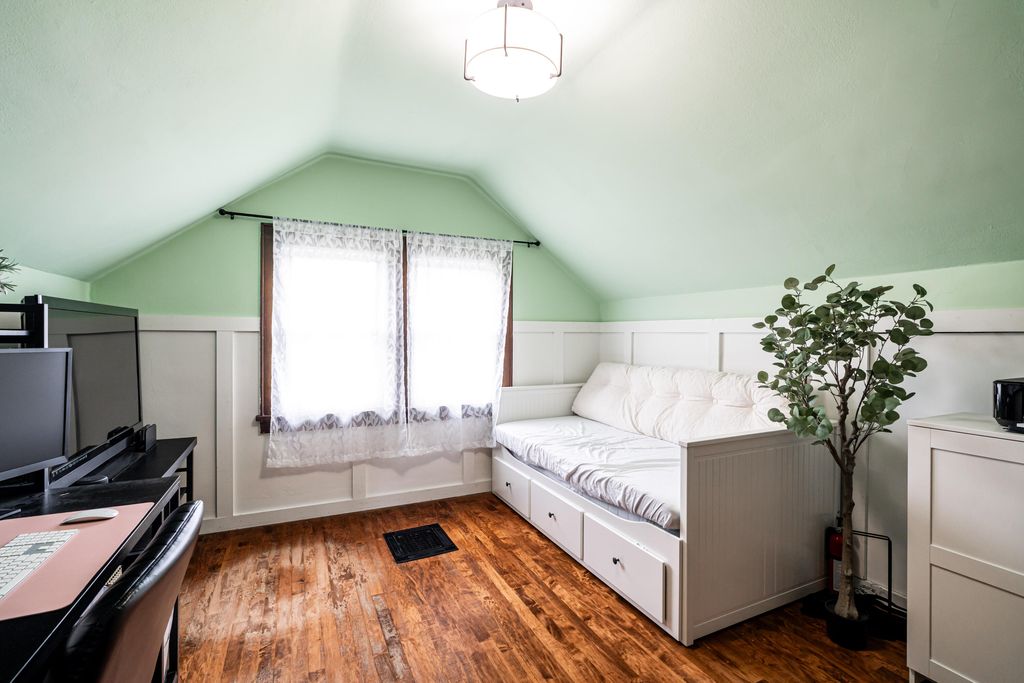
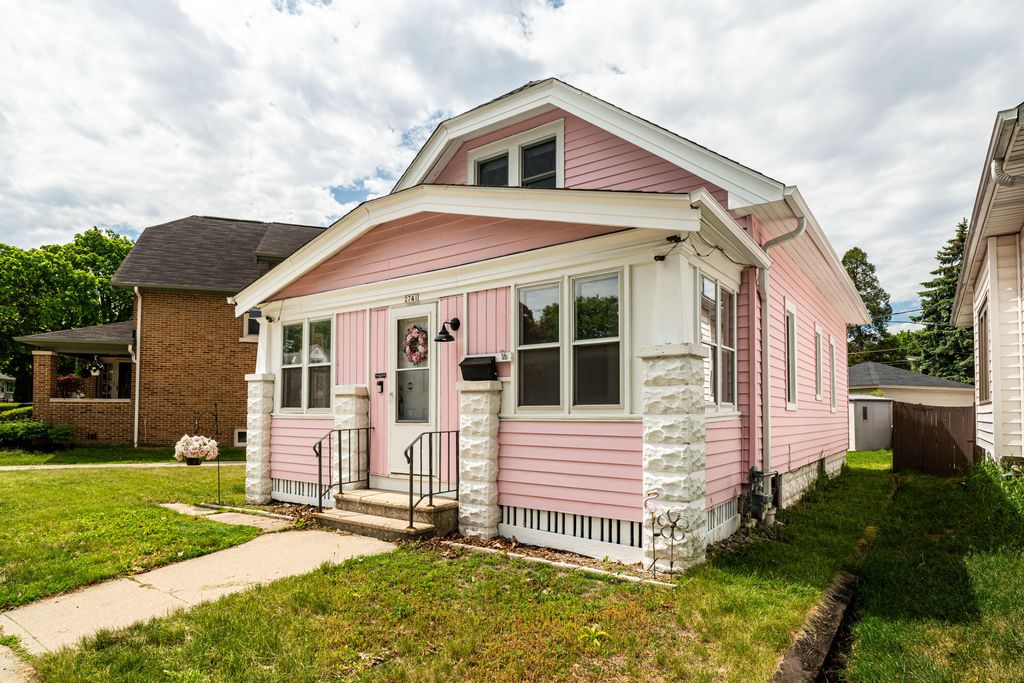
| 3 Beds | 1 Bath | 2 Car Garage | 1,042 Sq Ft |
Description of 2741 S Delaware Ave, Milwaukee, WI 53207
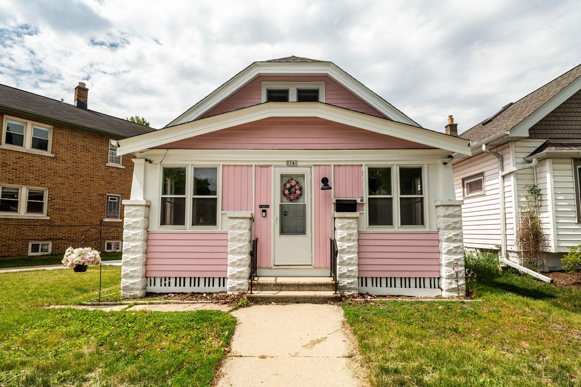
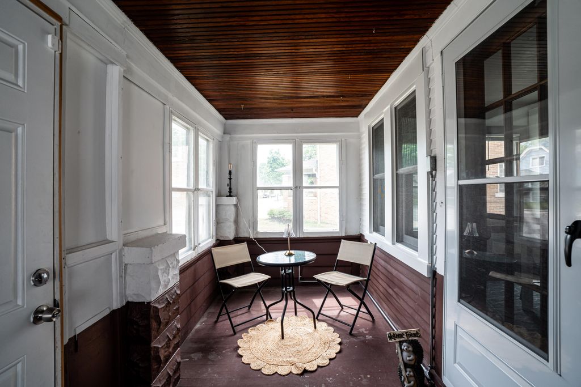
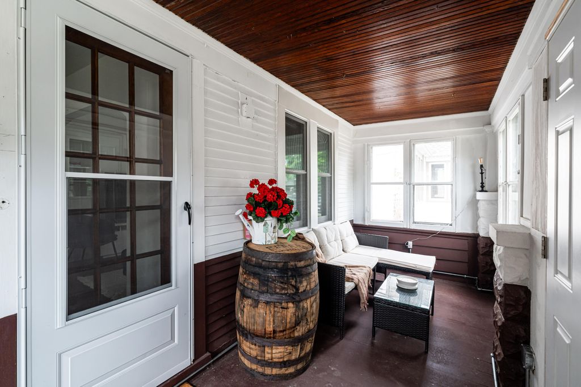
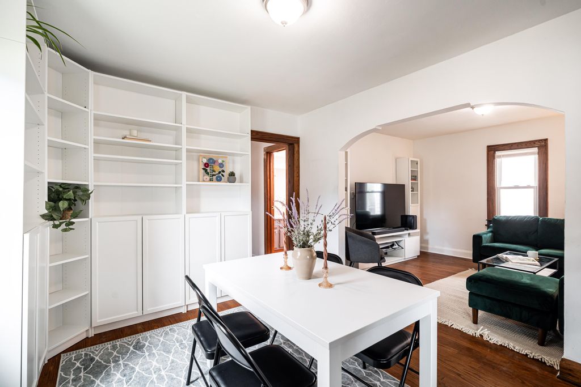
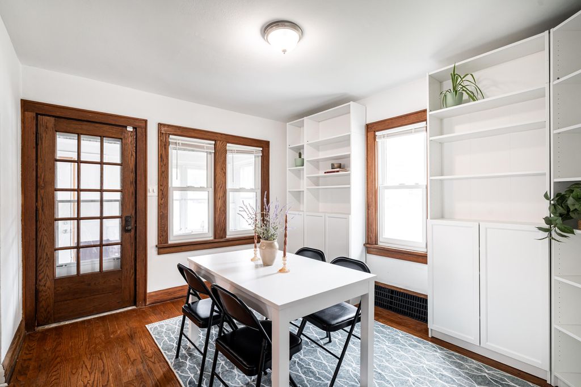
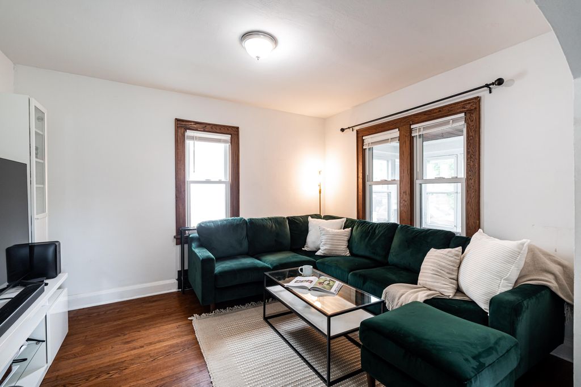
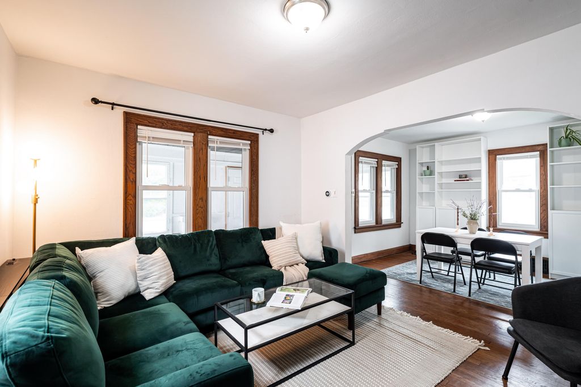
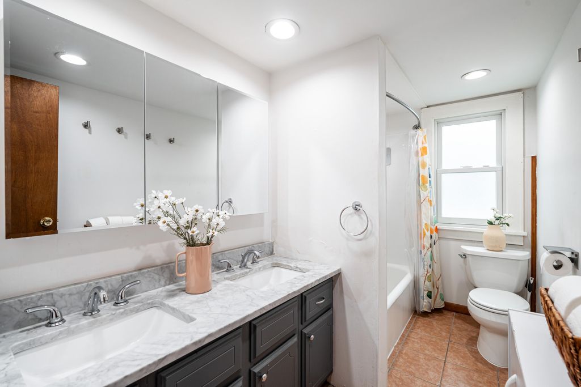
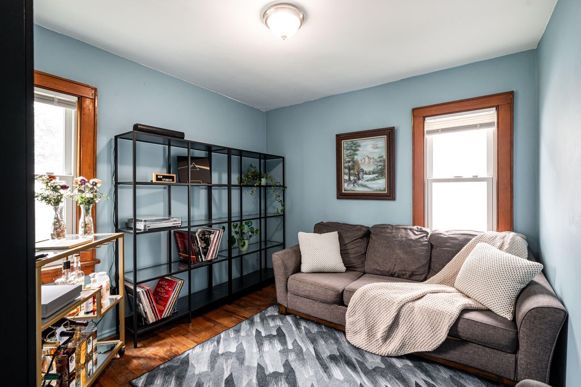
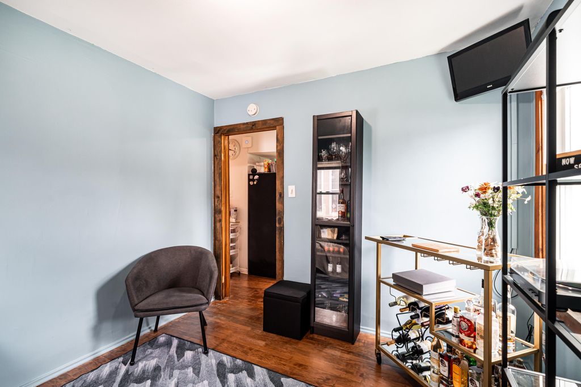
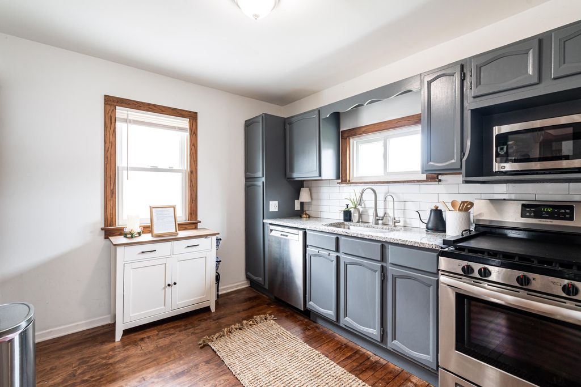
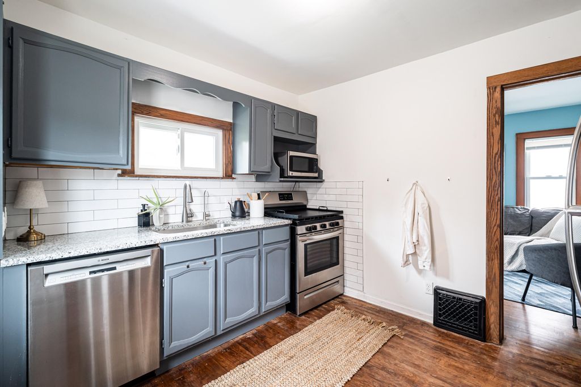
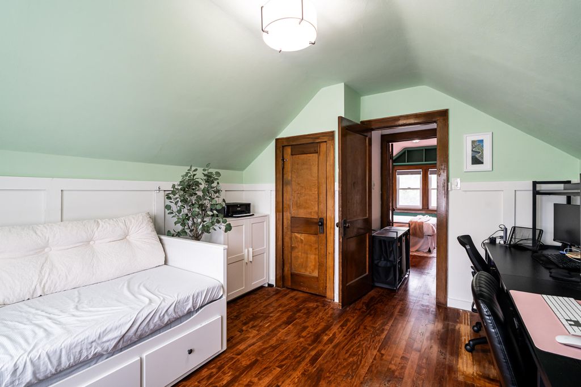
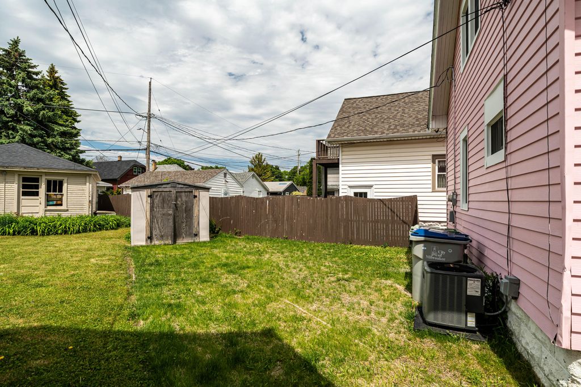
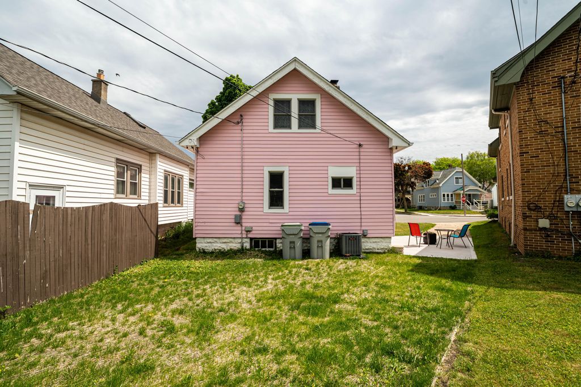
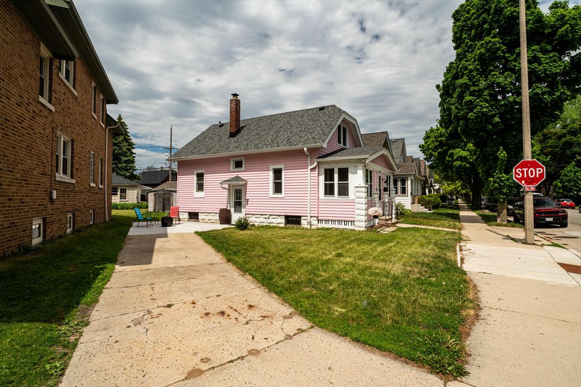
Welcome to the iconic pink house, a classic bungalow in one of Bay View's most coveted locations. Just blocks from Lake Michigan, KK Avenue, the Oak Leaf Trail, and beloved local staples like Groppi's Food Market and At Random. Start your mornings or wind down in the evenings on the enclosed front porch. Inside, you'll find beautiful hardwood floors, board and batten accents, and character. The main level offers a warm and welcoming living room, formal dining space, full bath with a double sink vanity, and one bedroom, while two spacious bedrooms upstairs provide flexible living options. Outside, the private driveway offers room for a potential future garage. Even better, the big-ticket updates have already been taken care of, including windows, roof, gutters, mechanicals, and more. A gem!
Property Features of 2741 S Delaware Ave, Milwaukee, WI 53207
Bungalow
Single Family Residence
1926
$6,634.74
1.5
.08
Features
| High school: Bay View |
| Washer |
| Dryer |
| Range |
| Oven |
| Microwave oven |
| Dishwasher |
| Refrigerator |
| Central air |
| Forced air heat |
| Natural gas heat |
| Two car garage |
| Garage spaces: 2 |
| Aluminum siding |
| Wood exterior |
| Lot acreage is: 0.08 |
| Lot sqft: 3484.8 |
| Lot zoned: Residential |
| Improvement: sidewalks |
| Full basement |
| Public sewer |
| Public water |
| Total square feet: 1042 |
| Total above grade finished sq ft: 1042 |
| Living square feet: 1042 |
| For sale |
| Tax year: 2025 |
Rooms & Dimensions
| Bedroom 2 is 11 x 12 |
| Bedroom 2 Level: Upper |
| Bedroom 3 is 11 x 12 |
| Bedroom 3 Level: Upper |
| Dining Room is 10 x 12 |
| Dining Level: Main |
| Living Room is 10 x 12 |
| Living Room Level: Main |
| Number of rooms: 6 |