
1739 N Warren Ave, Milwaukee, WI 53202
| 3 Beds | 2.5 Baths | 2 Car Garage | 1,656 Sq Ft |
Description of 1739 N Warren Ave, Milwaukee, WI 53202
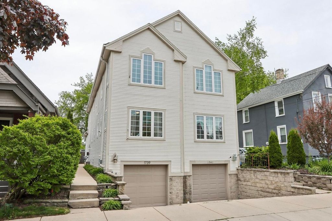
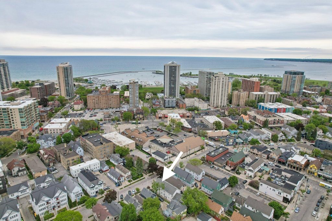
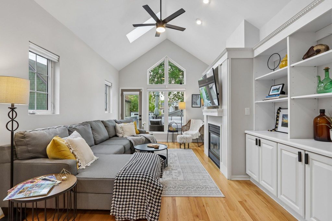
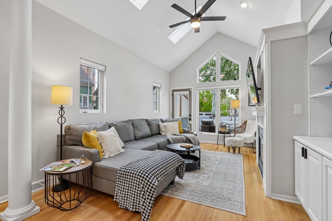
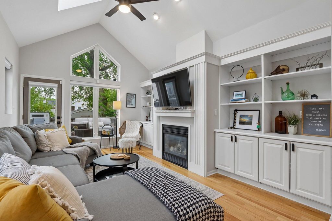
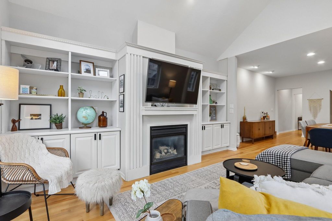
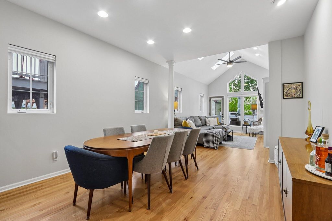
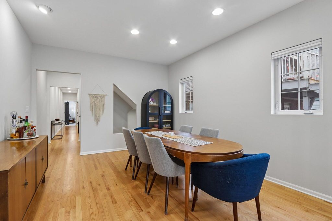
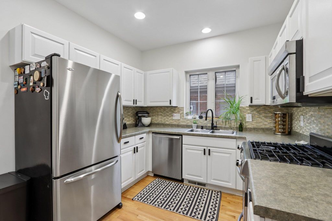
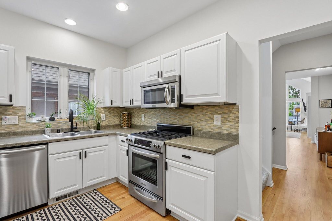
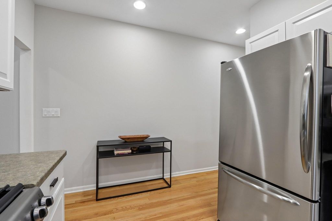
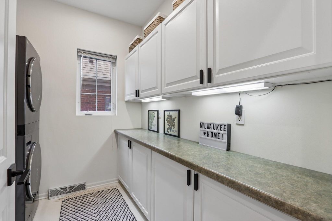
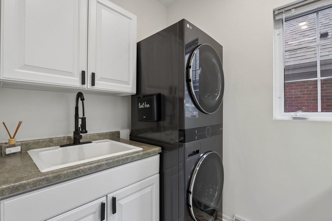
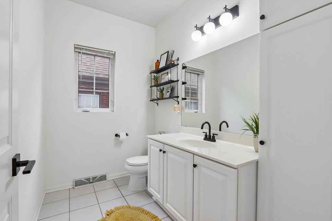
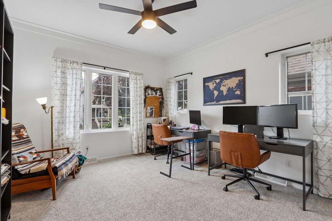
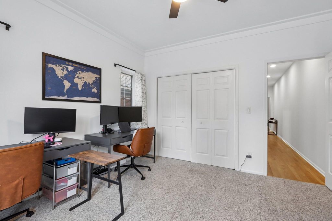
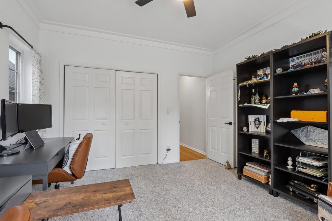
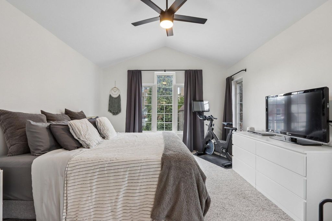
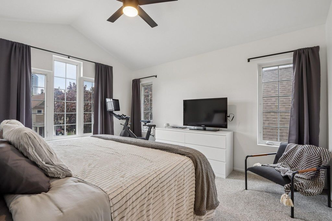
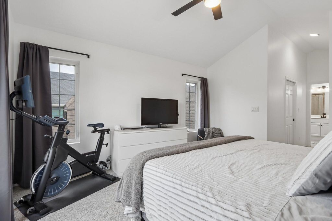
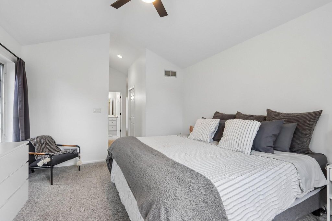
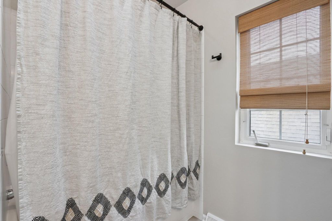
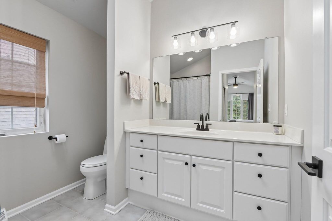
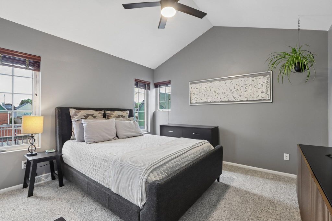
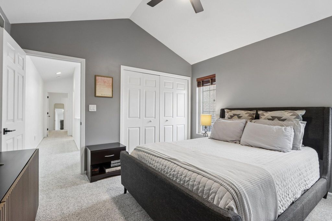
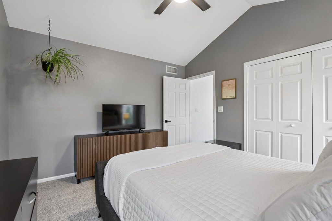
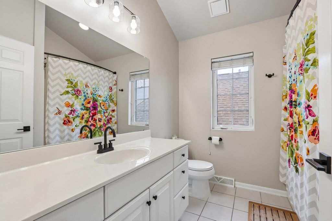
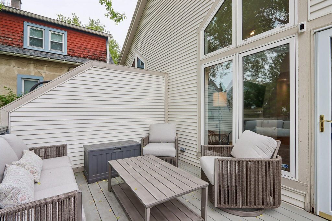
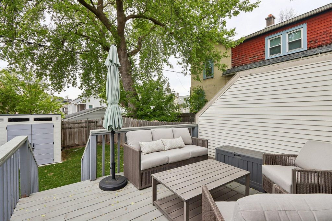
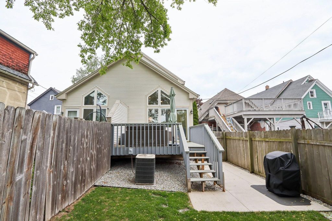
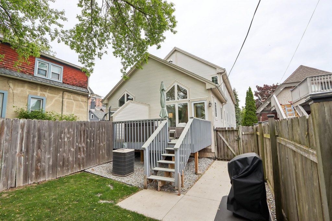
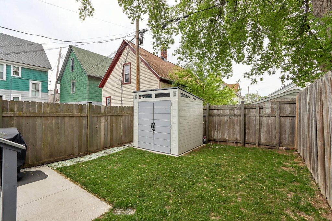
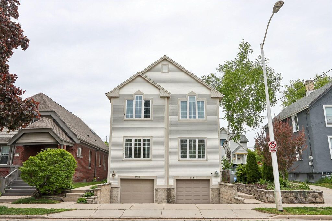
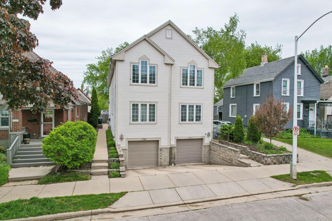
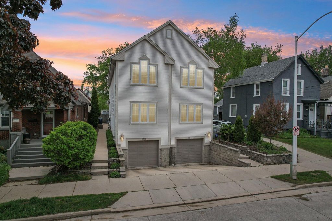
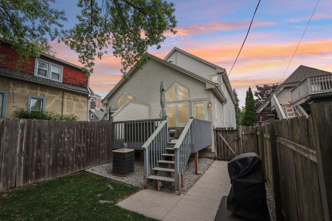
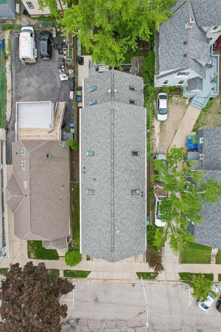
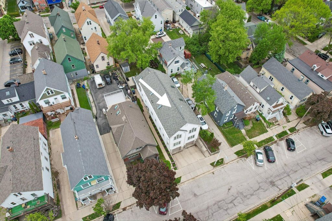
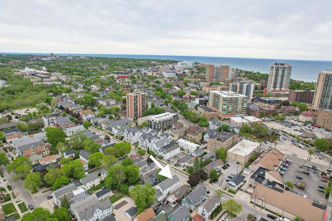
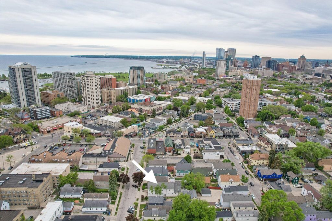
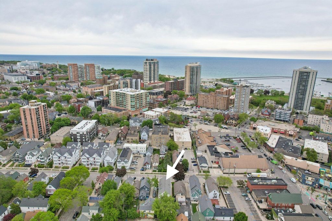
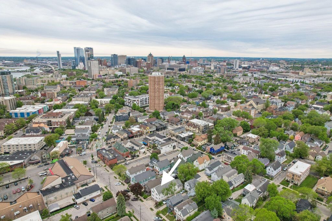
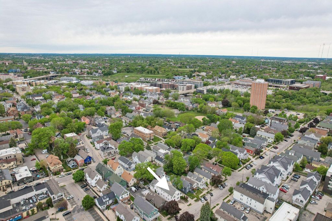
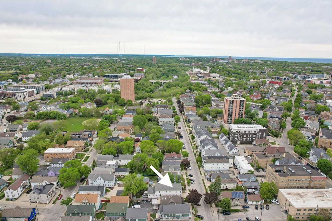
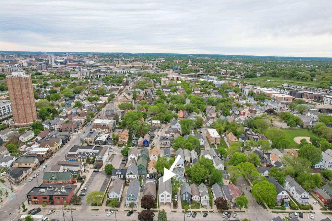
Welcome home to the Lower East Side! Brady St restaurants, bars, coffee shops, and more are right out your front door -- and the lakefront is just minutes away! This 3BR/2.5BA townhome has NO monthly HOA (2-unit association) and a private 2-car underground tandem garage -- both are rare finds! The main level wows with vaulted ceilings, skylights, HWF, a gas fireplace with built-ins, a half bath, and a private deck. The kitchen has white cabinetry, stainless steel appliances & a tile backsplash. Upstairs: a primary suite w/ vaulted ceilings, bathroom, and 2 closets! 1 more bedroom and bathroom can be found upstairs and there is 1 bedroom on the main level. New carpet (2022), new W/D (2024), new plumbing fixtures & more -- see full list in Docs! Fenced yard and deck complete the package!
Property Features of 1739 N Warren Ave, Milwaukee, WI 53202
Condominium
1999
$8,542.39
Features
| Washer |
| Dryer |
| Range |
| Oven |
| Microwave oven |
| Dishwasher |
| Refrigerator |
| Garage |
| Two car garage |
| Attached parking |
| Attached garage |
| Garage spaces: 2 |
| Vinyl siding |
| Lot zoned: Residential |
| Cable television available |
| Full basement |
| Public sewer |
| Public water |
| Total square feet: 1656 |
| Total above grade finished sq ft: 1656 |
| Living square feet: 1656 |
| For sale |
| Tax year: 2025 |
| Pets allowed |
Rooms & Dimensions
| Laundry room |
| Bedroom 2 is 12 x 12 |
| Bedroom 2 Level: Upper |
| Bedroom 3 is 12 x 12 |
| Bedroom 3 Level: Main |
| Dining Room is 12 x 14 |
| Dining Level: Main |
| Living Room is 12 x 15 |
| Living Room Level: Main |
| Laundry Room is 8 x 8 |
| Laundry Room Level: Upper |
| Number of rooms: 10 |