
3622 Applewood Dr, Waukesha, WI 53189








| 4 Beds | 4 Baths | 2.5 Car Garage | 3,415 Sq Ft |
Description of 3622 Applewood Dr, Waukesha, WI 53189
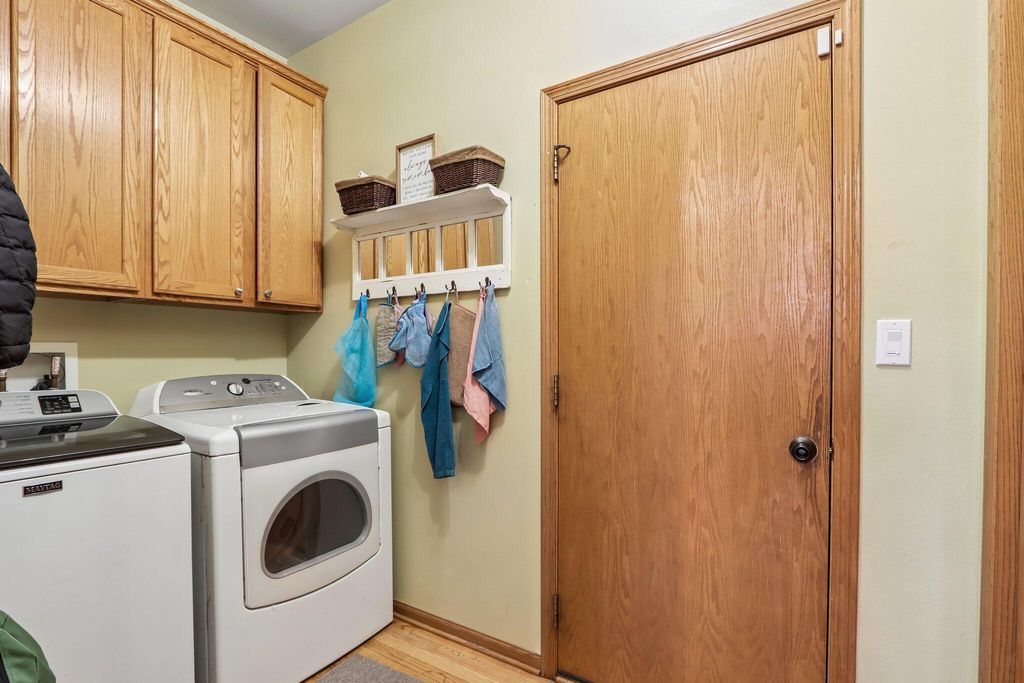
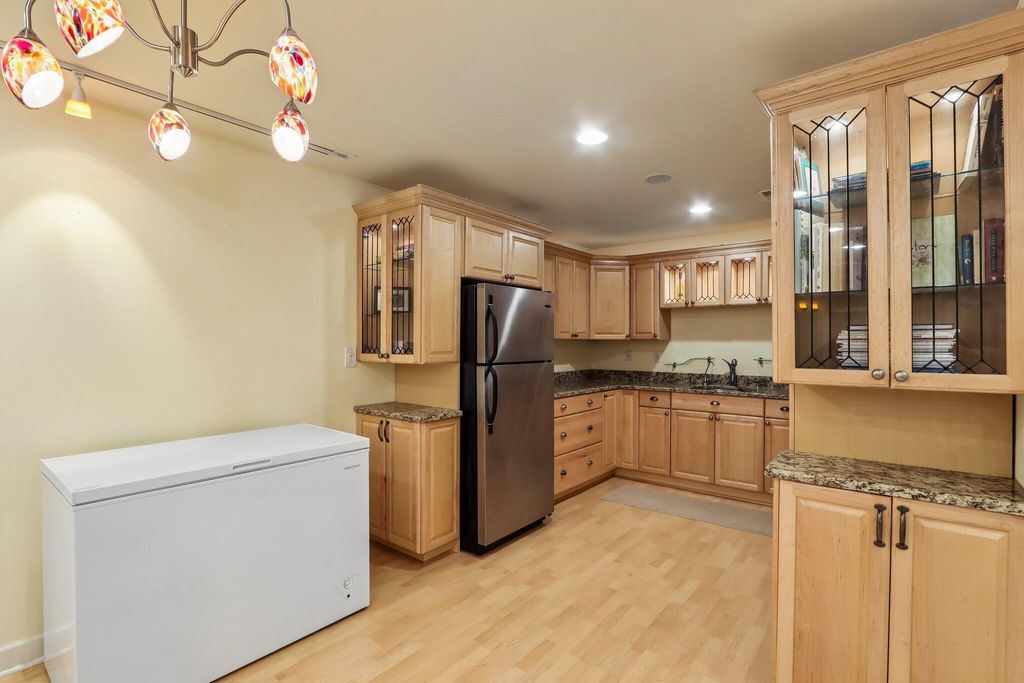
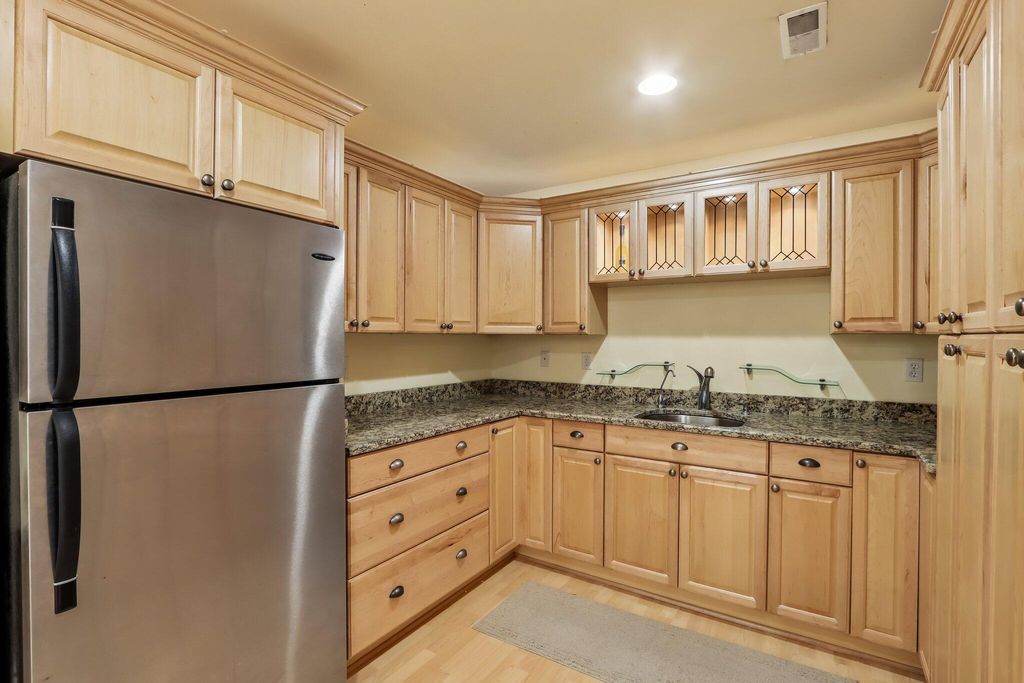
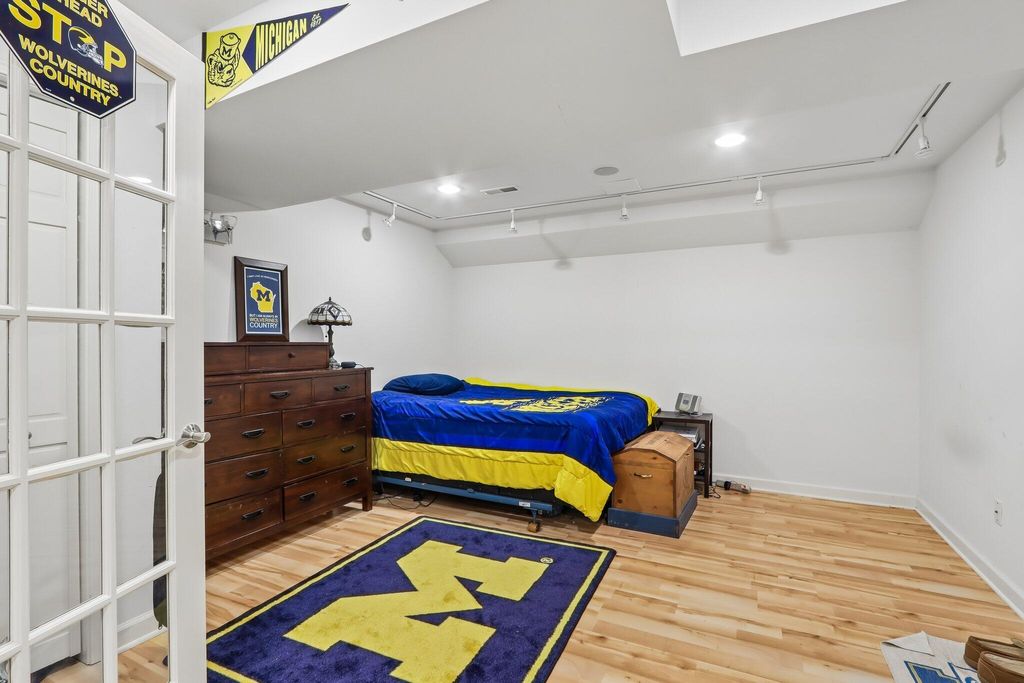
Buyers had cold feet, and we are back on the market! Fantastic Property! Enter the wide-open foyer. Relax by the gorgeous living room window and enjoy the soaring vaulted ceiling. Or hang out by the fireplace in the comfortable family room. Check out the kitchen featuring granite countertops and beautiful cabinetry. Use the flex room for fancy dining or a study or a play space. Notice the main floor den which provides a quiet retreat or could be used as another bedroom with a closet and bathroom nearby. Find four bedrooms upstairs, including a lovely primary suite with a walk-in closet and bath with an updated shower. Enjoy additional entertaining space in the finished lower level with a gorgeous kitchen and full bath. Per seller - Furnace 2021, A/C 2023, H2o 2025, Garage Door 2022, Washer
Property Features of 3622 Applewood Dr, Waukesha, WI 53189
Colonial
Single Family Residence
2001
$7,745.00
2
.27
Features
| Washer |
| Dryer |
| Range |
| Microwave oven |
| Dishwasher |
| Refrigerator |
| Freezer |
| Central air |
| Forced air heat |
| Natural gas heat |
| Garage |
| Attached parking |
| Attached garage |
| Garage spaces: 2.5 |
| Aluminum siding |
| Brick exterior |
| Patio |
| Deck |
| Lot acreage is: 0.27 |
| Lot sqft: 11761.2 |
| Lot zoned: Res |
| Present use: Subdivision |
| Improvement: sidewalks |
| Garbage disposal |
| Concrete basement |
| Finished basement |
| Full basement |
| Sump pump |
| Public sewer |
| Public water |
| Total square feet: 3415 |
| Total above grade finished sq ft: 2504 |
| Basement square feet: 911 |
| Living square feet: 3415 |
| Property style: colonial |
| For sale |
| Tax year: 2025 |
Rooms & Dimensions
| Den is 13 x 11 |
| Den Level: Main |
| Family room is 18 x 14 |
| Family Room Level: Main |
| Bedroom 2 is 13 x 12 |
| Bedroom 2 Level: Upper |
| Bedroom 3 is 11 x 11 |
| Bedroom 3 Level: Upper |
| Bedroom 4 is 13 x 11 |
| Bedroom 4 Level: Upper |
| Dining Room is 12 x 10 |
| Dining Level: Main |
| 2nd kitchen |
| Living Room is 14 x 12 |
| Living Room Level: Main |
| Bonus Room is 14 x 13 |
| Bonus Room Level: Lower |
| Game Room is 12 x 10 |
| Game Room Level: Lower |
| Number of rooms: 9 |