
N117W12661 Forest Hill Rd, Germantown, WI 53022
$2,650,000
MLS #: 1963646

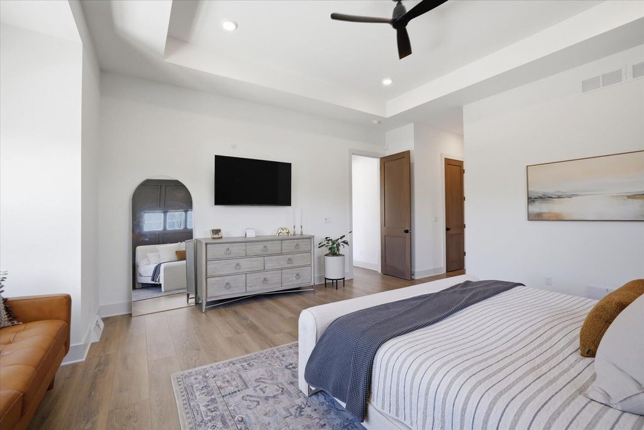
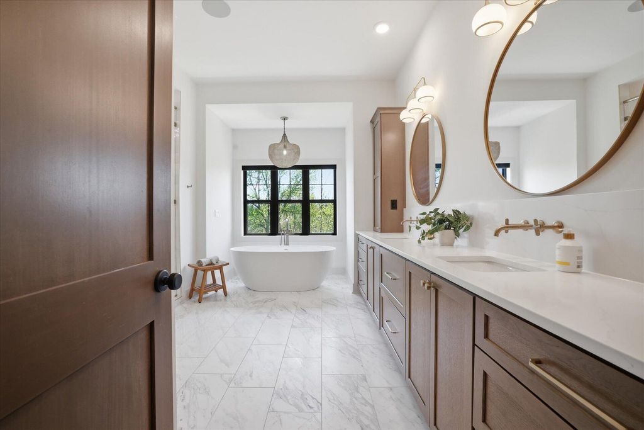
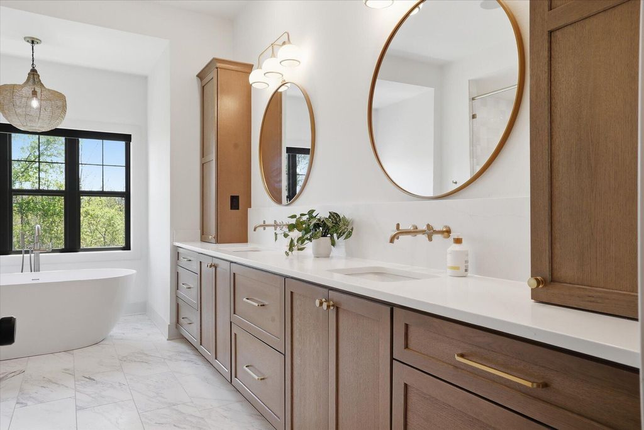
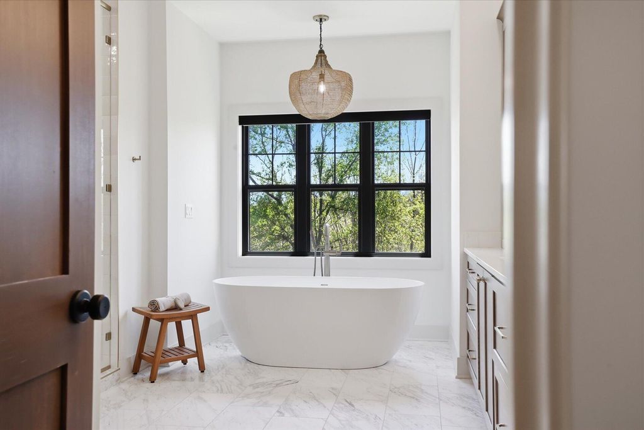
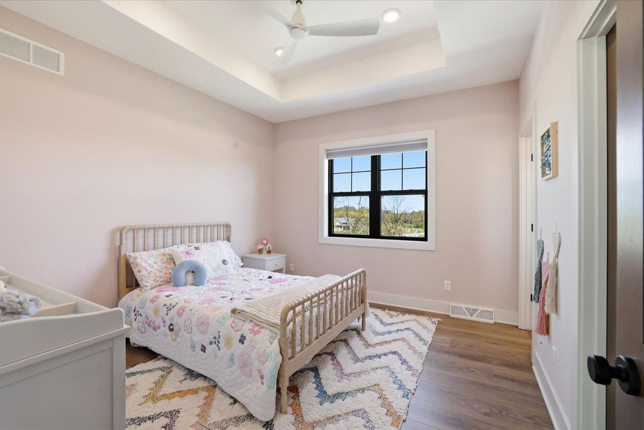
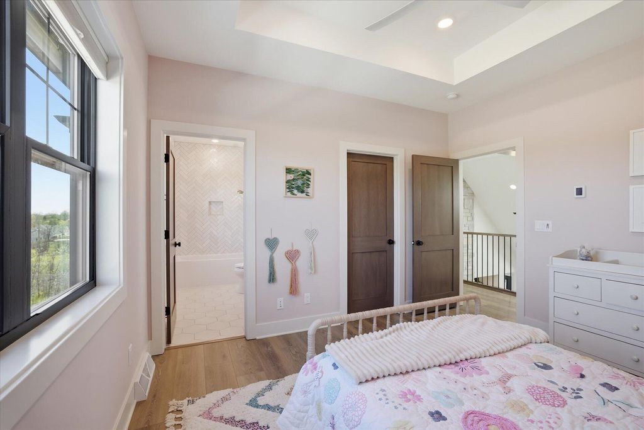
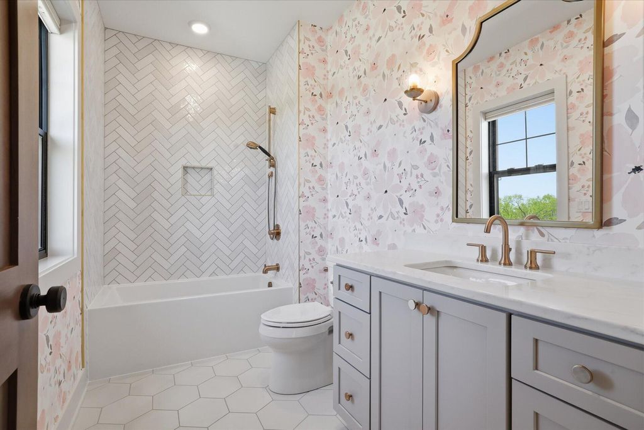
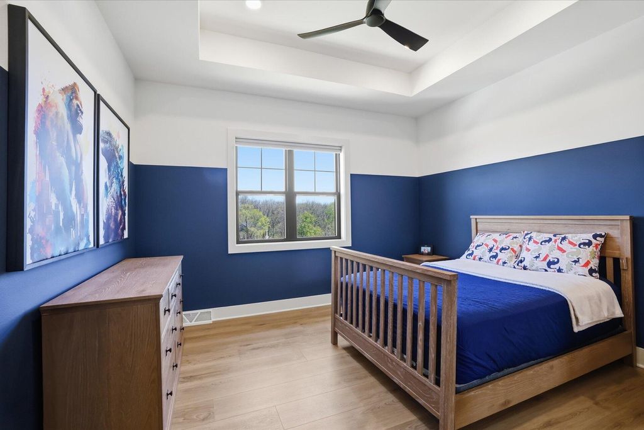
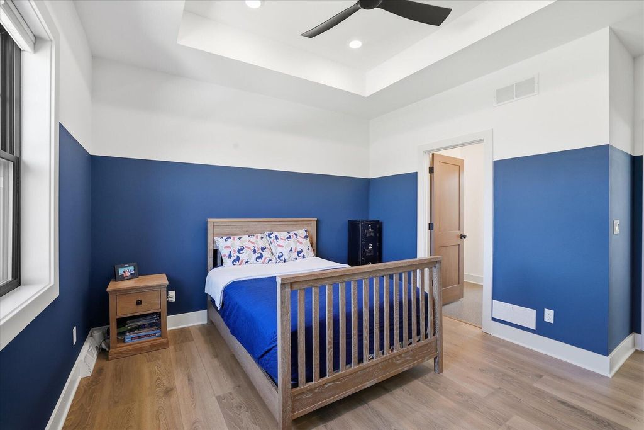
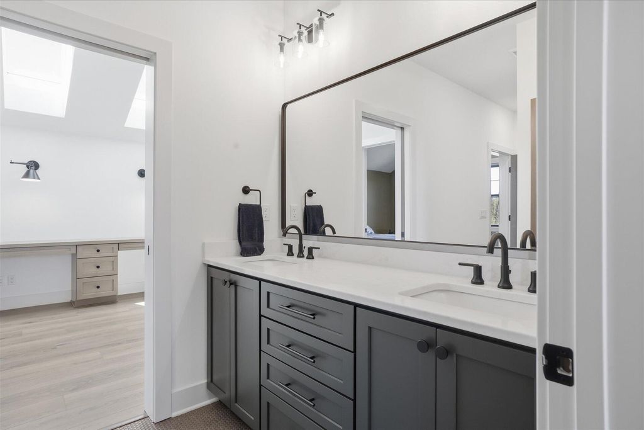
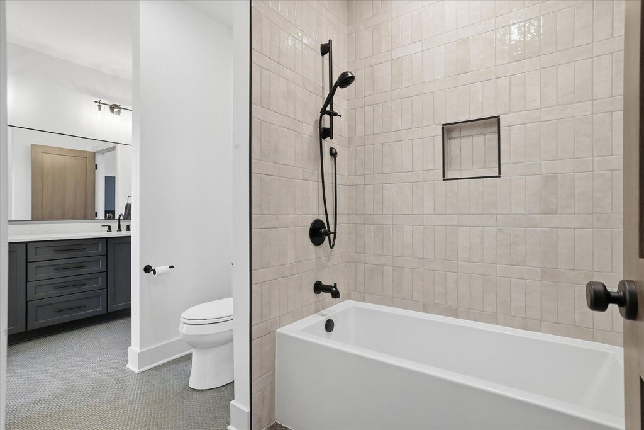
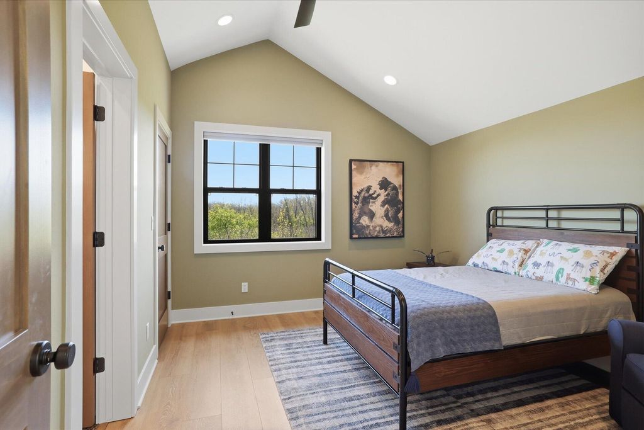
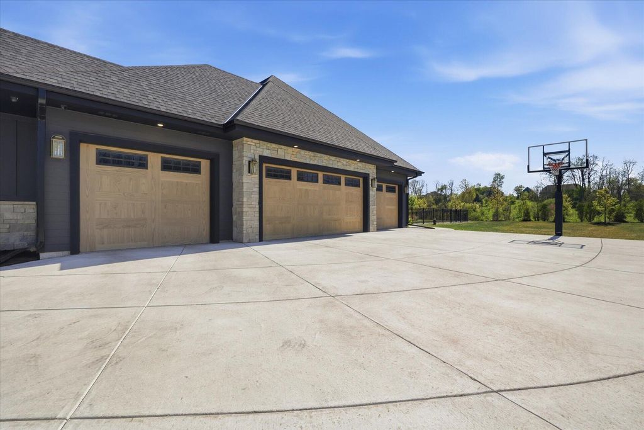
| 6 Beds | 6 Baths | 3.5 Car Garage | 6,800 Sq Ft |
Description of N117W12661 Forest Hill Rd, Germantown, WI 53022
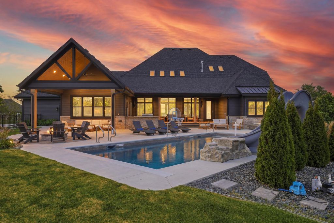
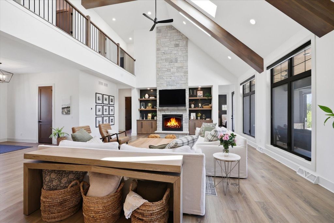
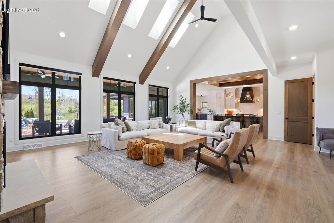
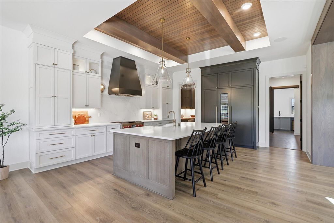
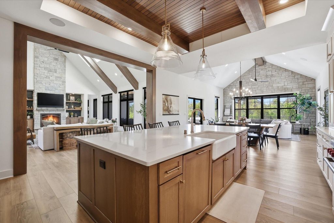
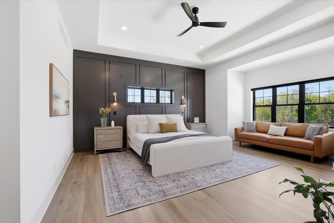
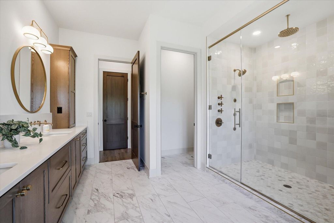
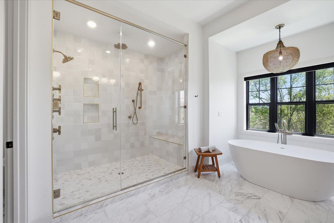
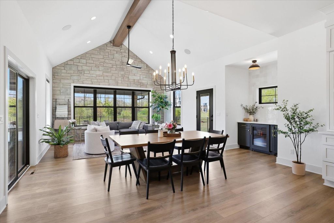
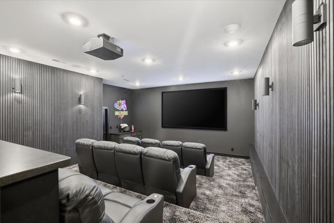
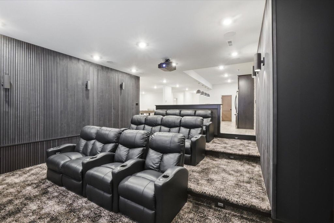
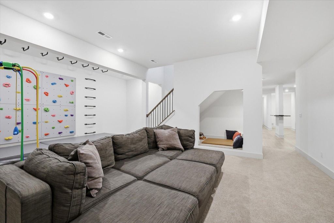
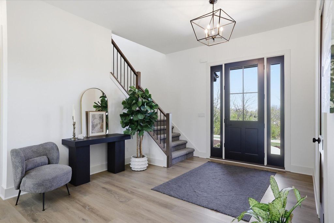
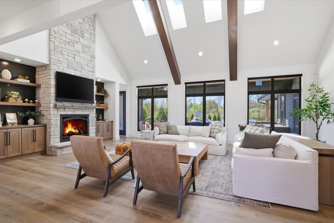
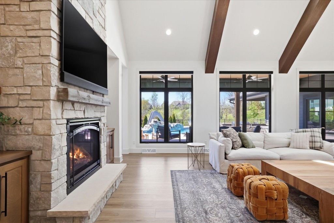
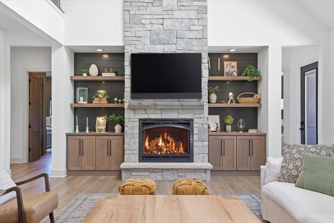
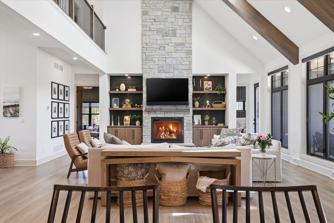
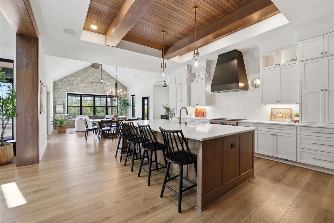
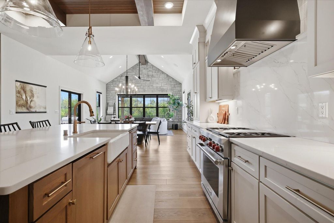
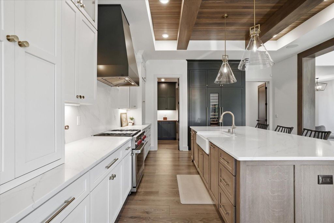
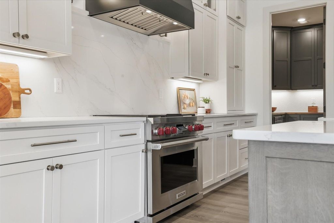
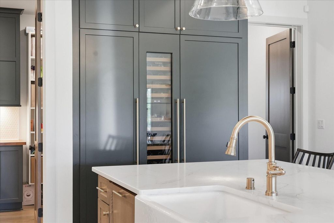
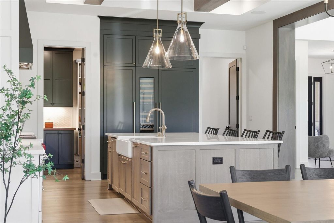
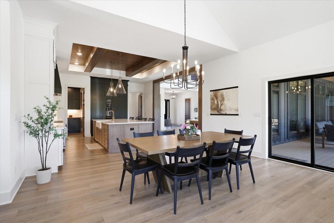
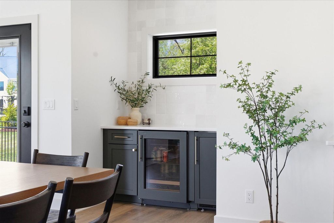
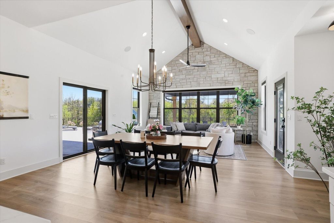
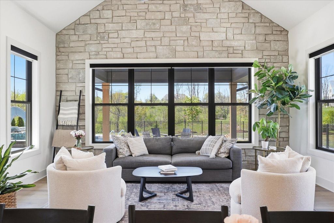
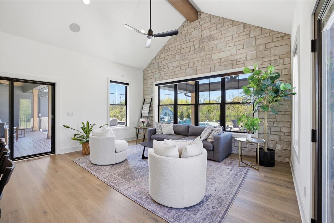
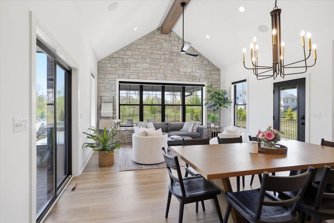
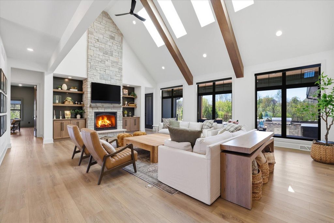
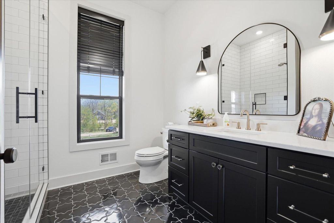
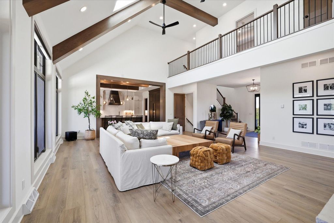
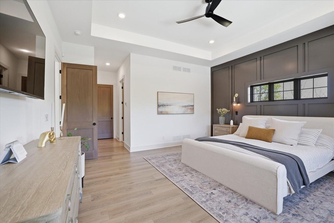
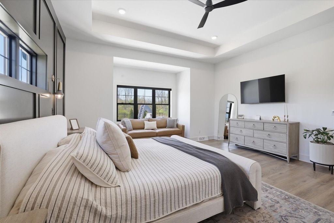
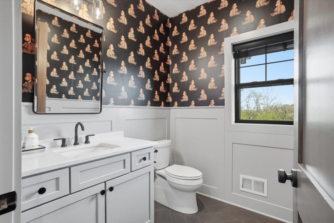
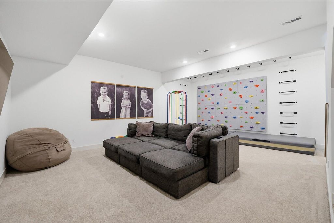
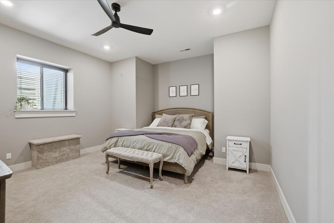
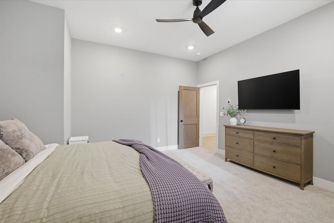
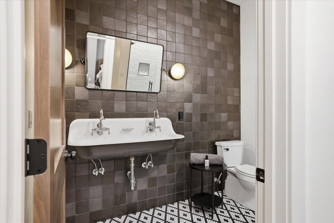
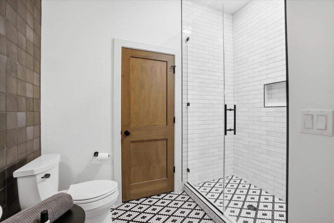
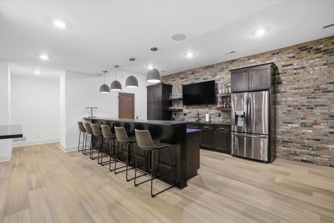
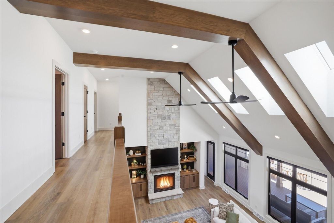
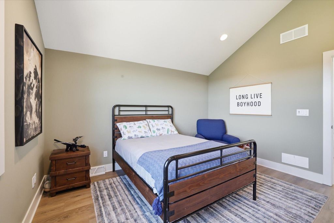
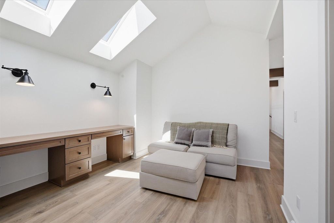
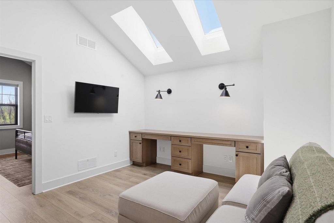
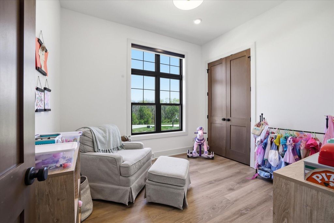
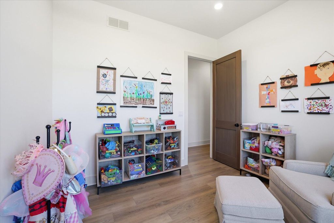
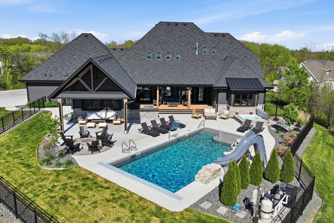
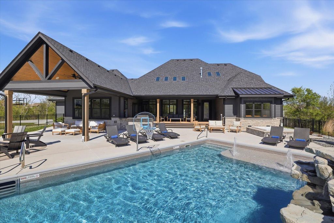
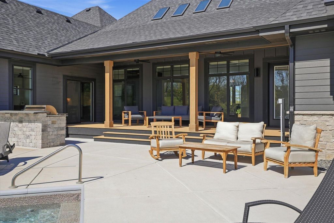
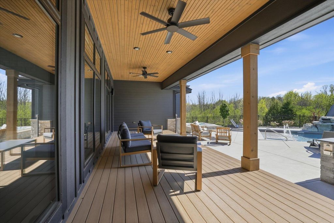
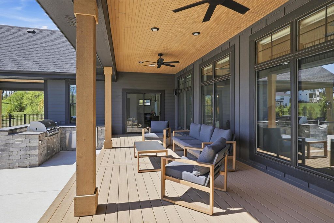
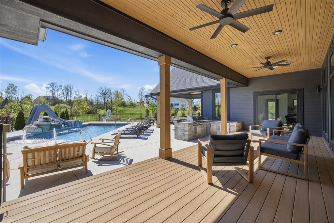
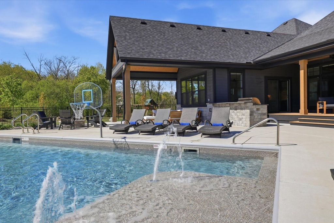
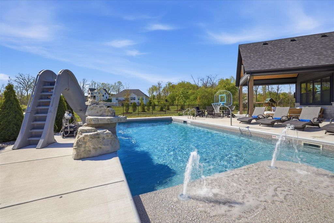
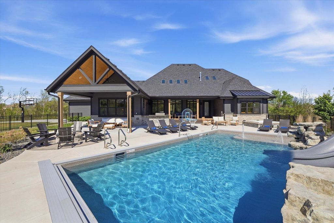
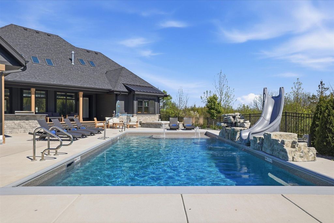
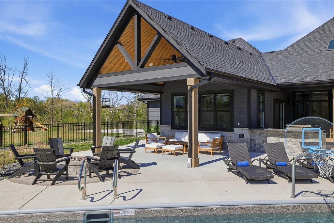
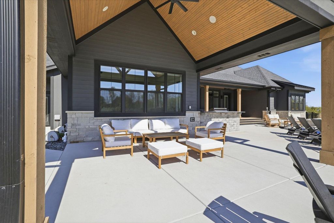
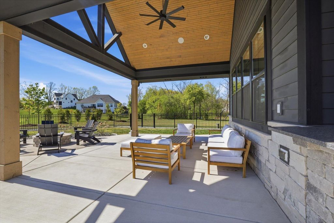
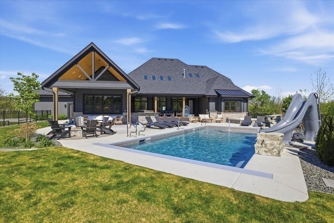
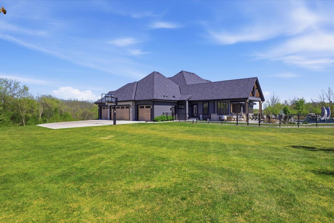
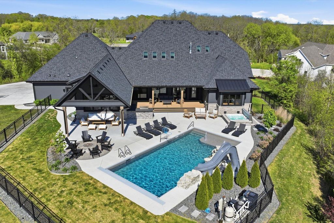
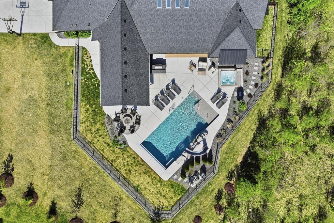
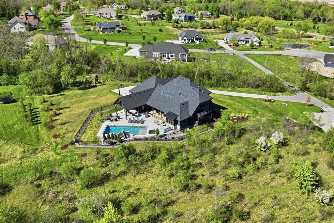
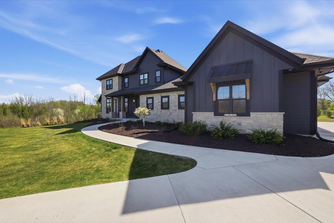
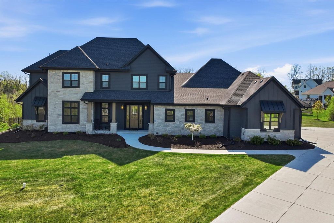
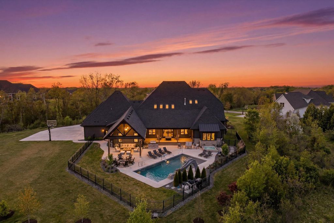
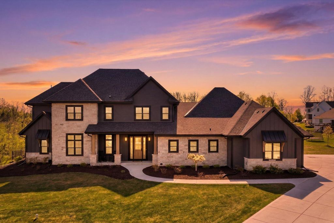
Indulge in the epitome of luxury within this newly constructed custom 2-story estate where thoughtful design and exceptional craftsmanship define every space. Soaring ceilings, dramatic architectural details, and walls of windows unveil over 6,800 sq ft of refined living space with 6 bedrooms designed for both elegance and functionality. Premium finishes include Kohler and Moen fixtures, Carrara marble-inspired quartz surfaces, and integrated whole-home AV technology. Enjoy a resort-style backyard featuring a heated in-ground pool with automatic cover, expansive entertaining spaces, a theatre room with projector and screen, plus an indoor rock wall and monkey bar play area for those young at heart.
Property Features of N117W12661 Forest Hill Rd, Germantown, WI 53022
Listing courtesy of: First Weber Inc - Menomonee Falls
HOME STYLE
Contemporary
Contemporary
TYPE
Single Family Residence
Single Family Residence
Year Built
2023
2023
Subdivision
Woodland Ponds
Woodland Ponds
Annual Taxes
$22,067.00
$22,067.00
Stories
2
2
Acres
1.14
1.14
Features
| Elementary school: MacArthur |
| Middle school: Kennedy |
| High school: Germantown |
| Washer |
| Dryer |
| Range |
| Oven |
| Microwave oven |
| Dishwasher |
| Refrigerator |
| Central air |
| Forced air heat |
| Natural gas heat |
| Garage |
| Attached parking |
| Attached garage |
| Garage spaces: 3.5 |
| Stone exterior |
| Fiber cement exterior |
| Patio |
| Deck |
| Fenced yard |
| Lot acreage is: 1.14 |
| Fenced lot |
| Lot sqft: 49658.4 |
| Subdivision: Woodland Ponds |
| Wooded lot |
| Lot zoned: Residential |
| Present use: Subdivision |
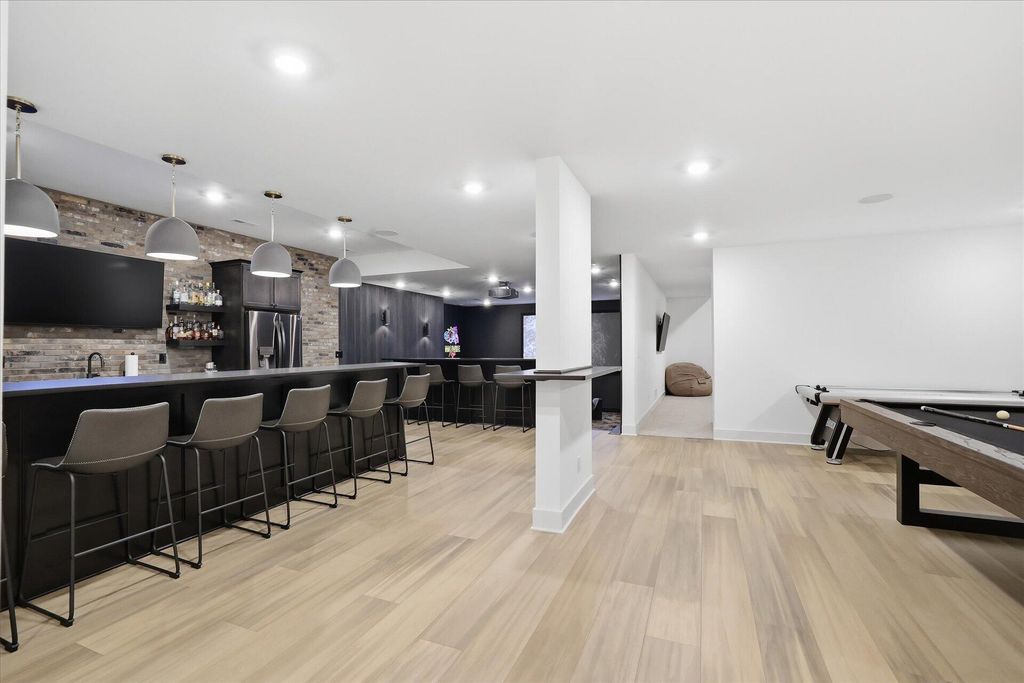
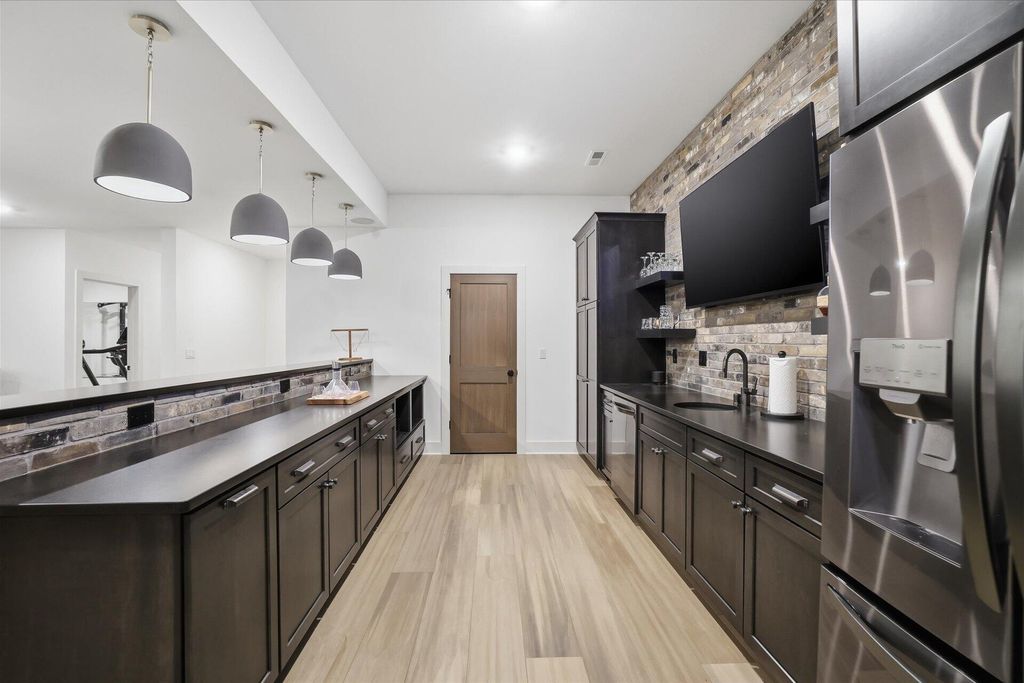
| Wet bar |
| Vaulted ceilings |
| Garbage disposal |
| Kitchen island |
| Security system |
| Walk-in closet(s) |
| Concrete basement |
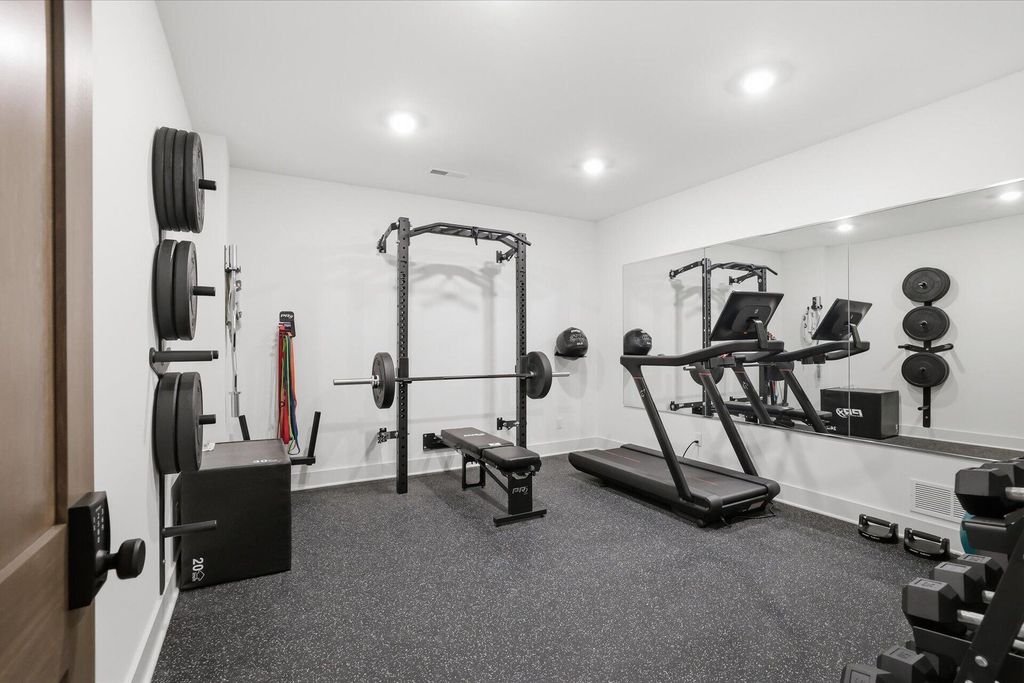
| Finished basement |
| Full basement |
| Sump pump |
| Paved driveway |
| Shared driveway |
| Private water |
| Well water |
| Septic system |
| Total square feet: 6800 |
| Total above grade finished sq ft: 4342 |
| Basement square feet: 2458 |
| Living square feet: 6800 |
| Property style: contemporary |
| For sale |
| Tax year: 2025 |
Rooms & Dimensions
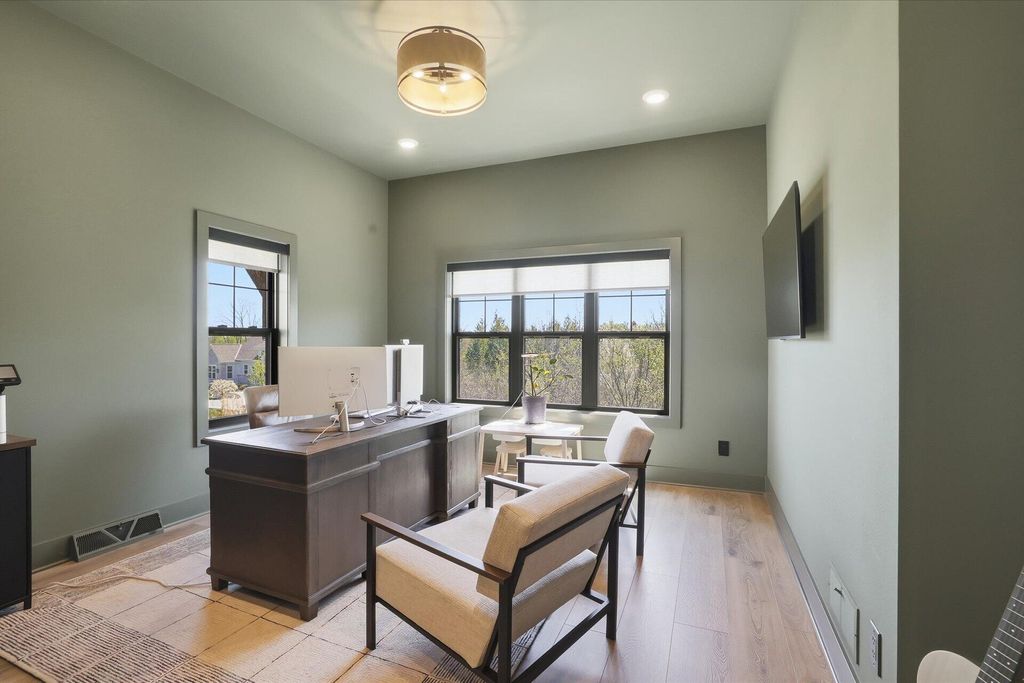
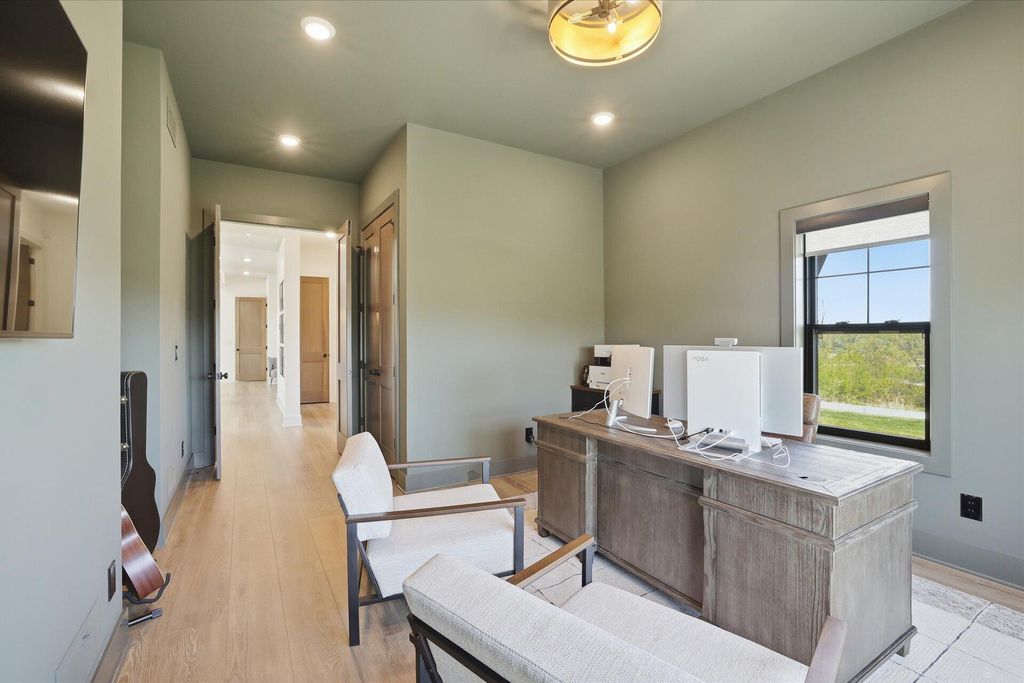
| Den is 19 x 14 |
| Den Level: Main |
| Family room is 18 x 14 |
| Family Room Level: Main |
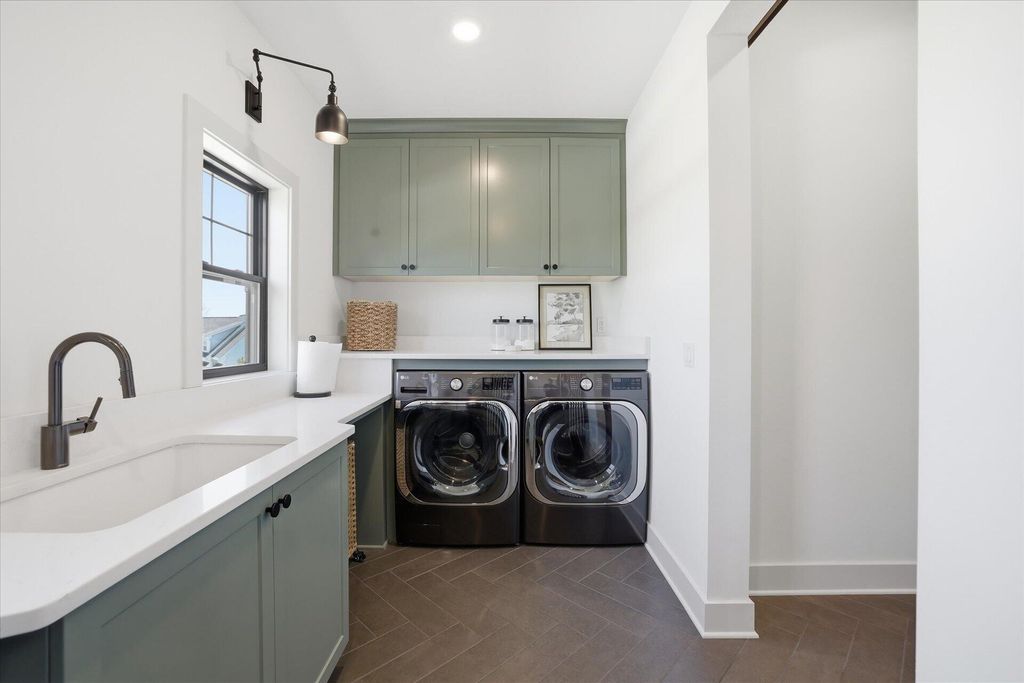
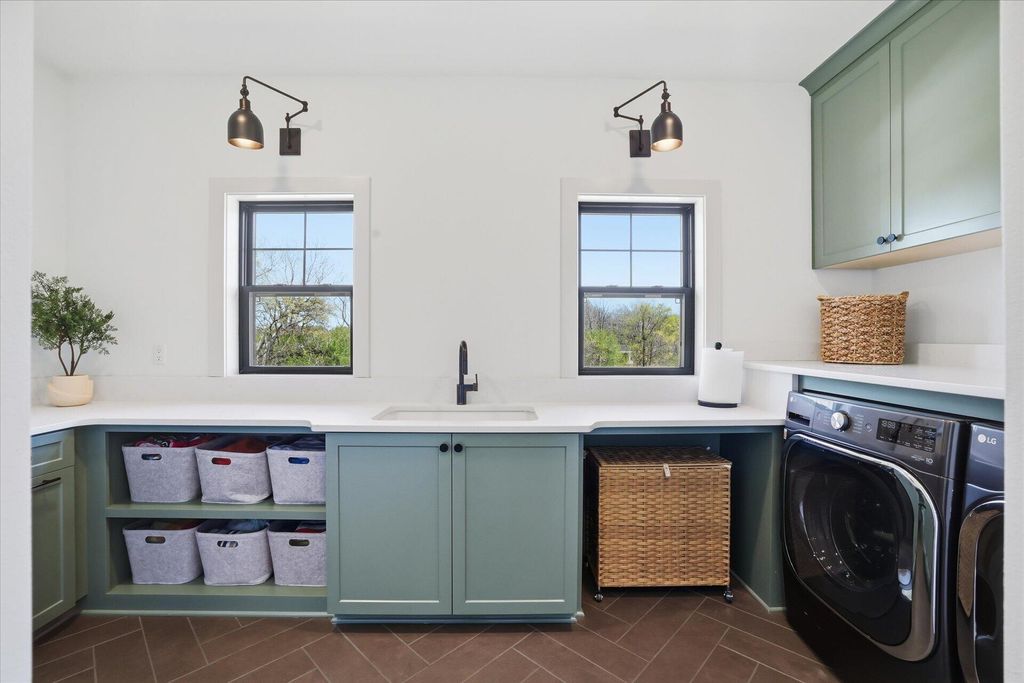
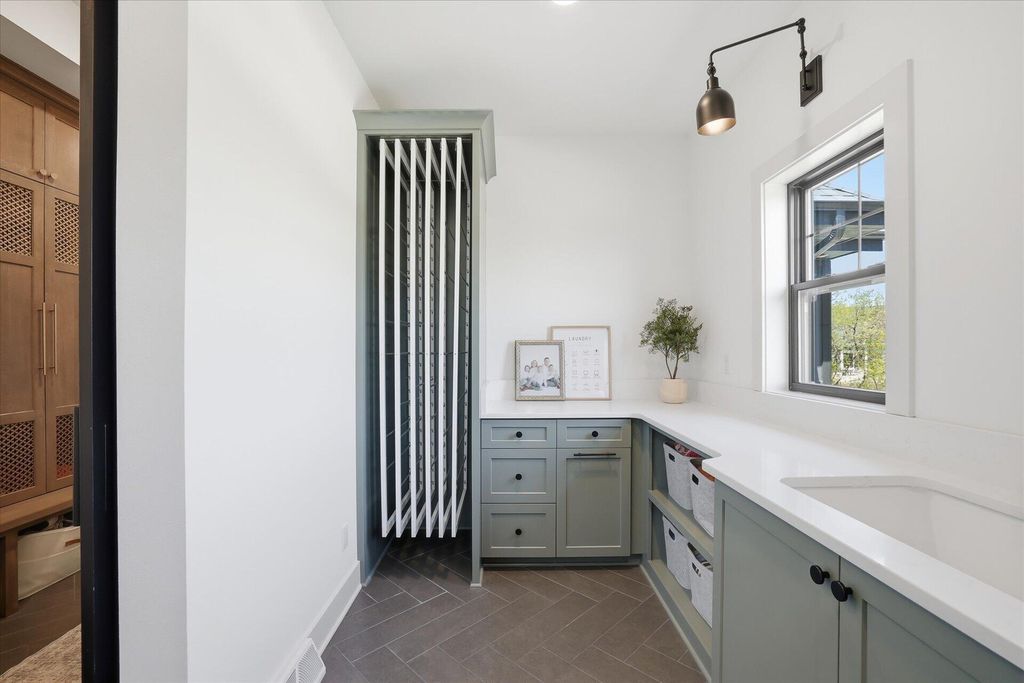
| Laundry room |
| Pantry |
| Bedroom 2 is 11 x 11 |
| Bedroom 2 Level: Main |
| Bedroom 3 is 12 x 11 |
| Bedroom 3 Level: Upper |
| Bedroom 4 is 15 x 13 |
| Bedroom 4 Level: Upper |
| Bedroom 5 is 13 x 12 |
| Bedroom 5 Level: Upper |
| Dining Room is 22 x 12 |
| Dining Level: Main |
| Living Room is 28 x 22 |
| Living Room Level: Main |
| Laundry Room is 16 x 7 |
| Laundry Room Level: Main |
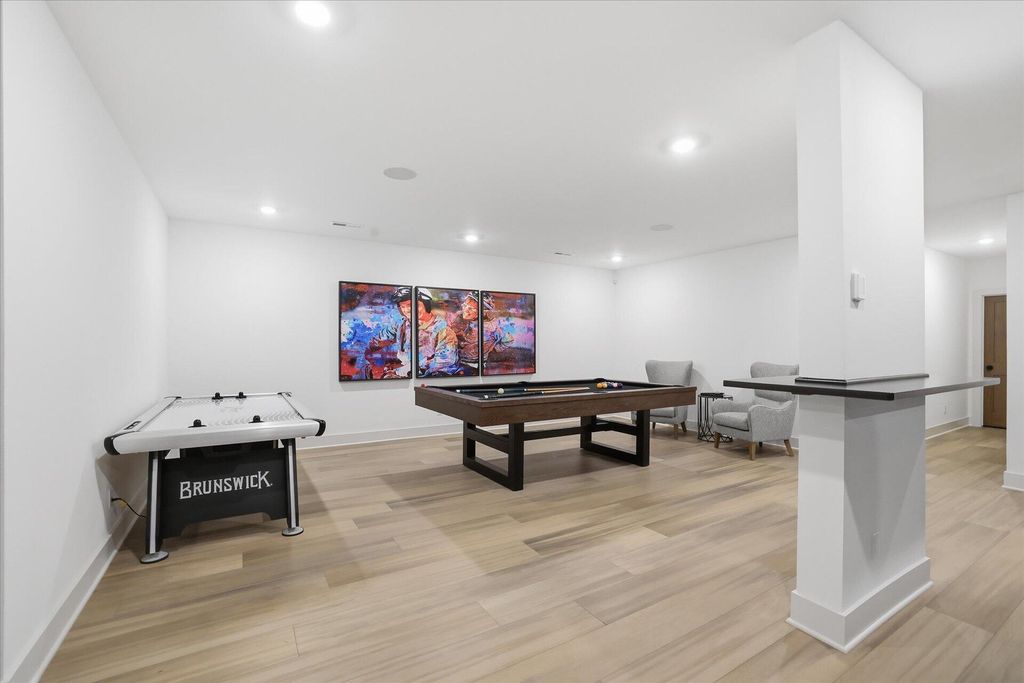
| Game Room is 22 x 17 |
| Game Room Level: Lower |
| Number of rooms: 16 |