
615 Tenny Ave, Waukesha, WI 53186
$328,000
MLS #: 1963645
| 3 Beds | 1.5 Baths | 2.5 Car Garage | 2,105 Sq Ft |
Description of 615 Tenny Ave, Waukesha, WI 53186
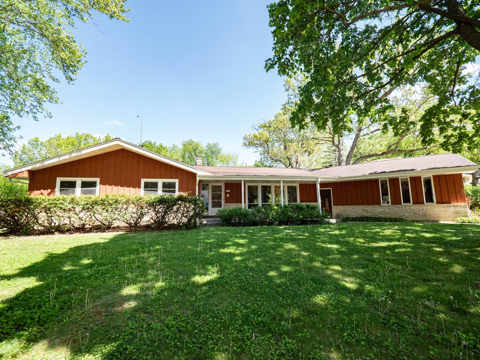
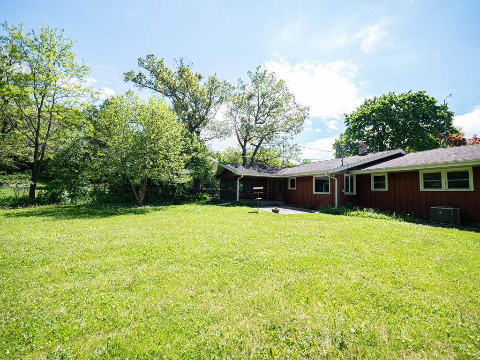
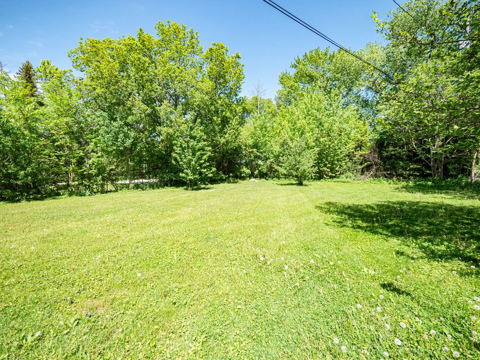
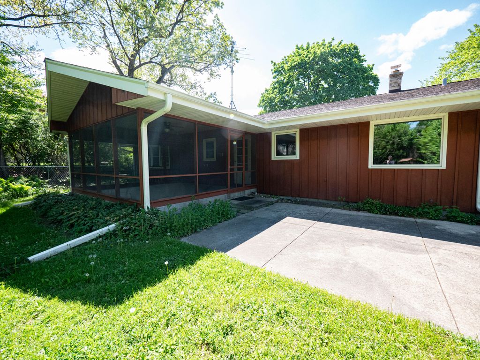
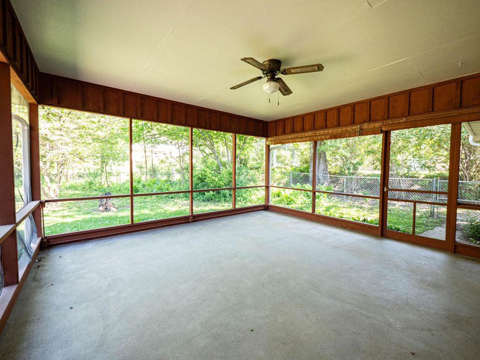
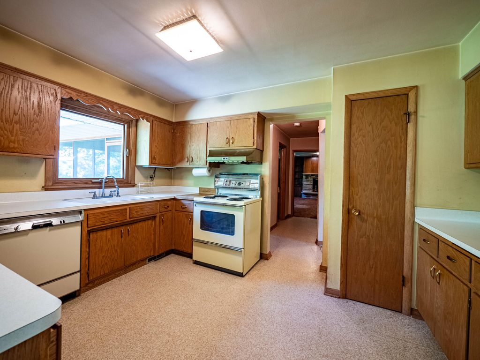
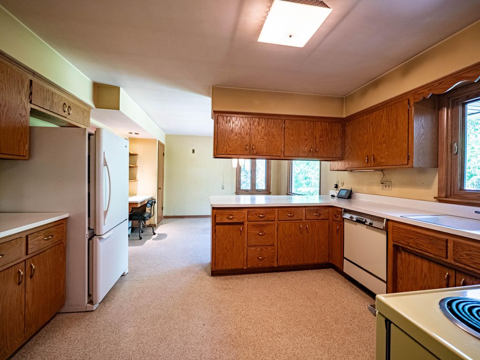
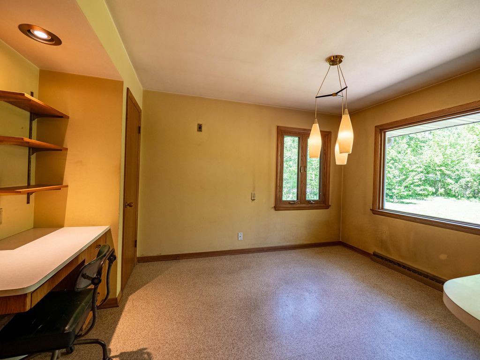
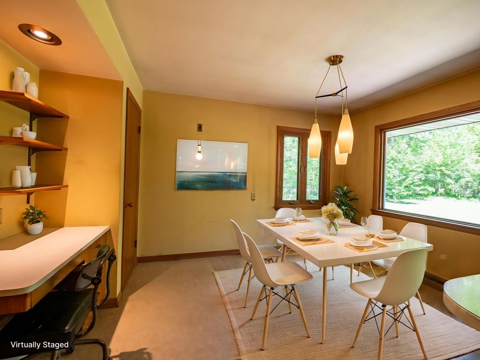
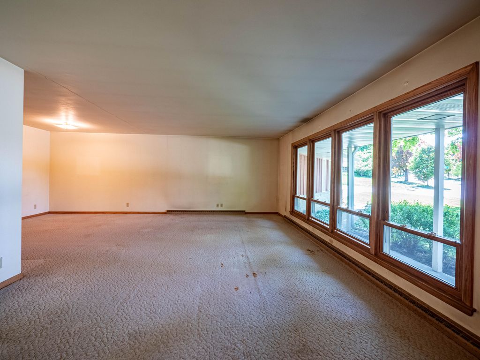
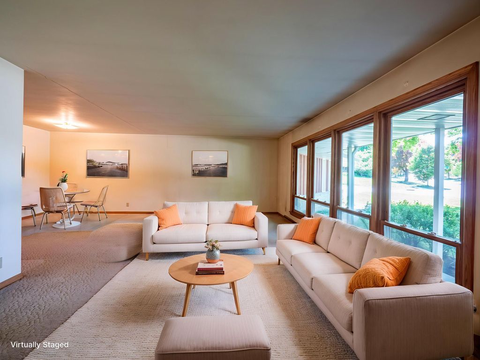
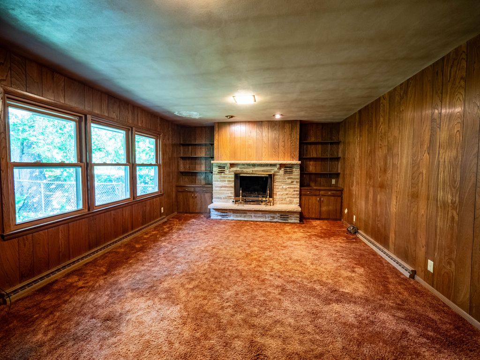
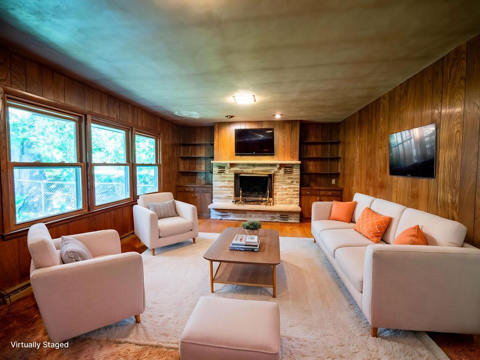
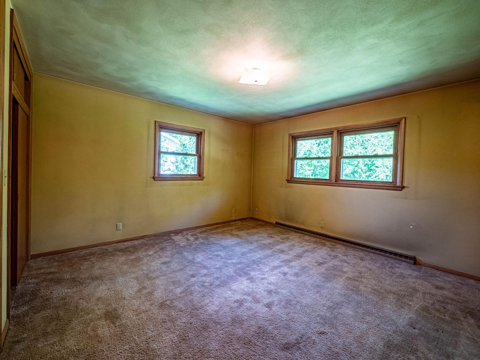
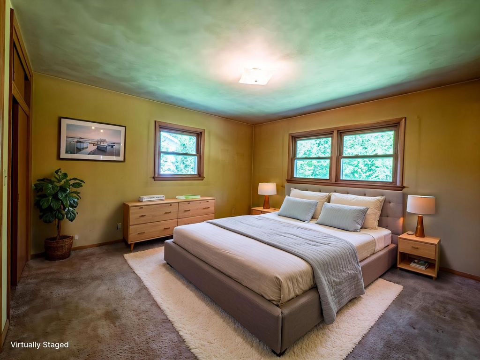
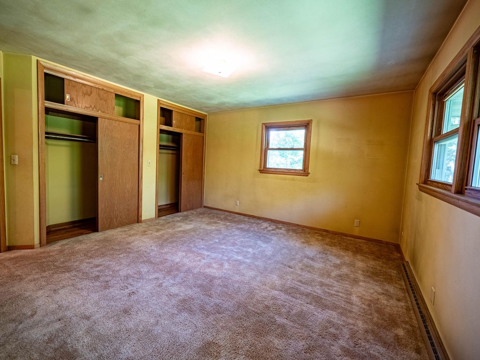
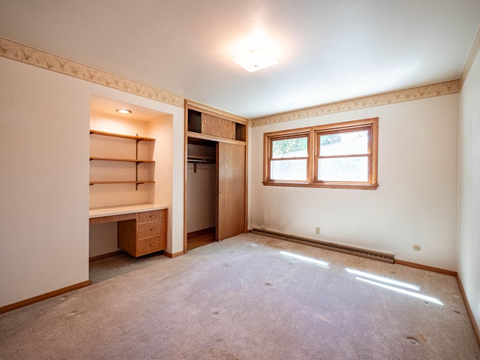
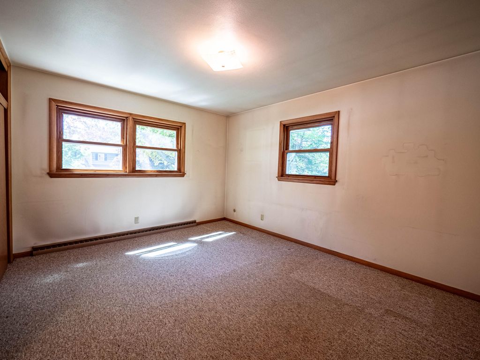
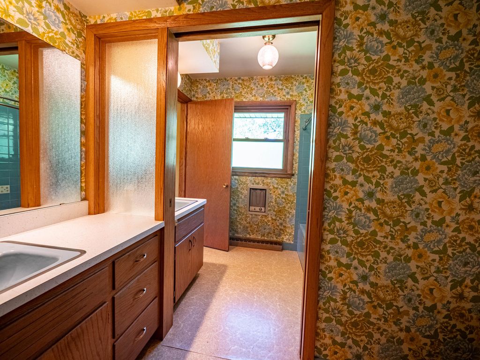
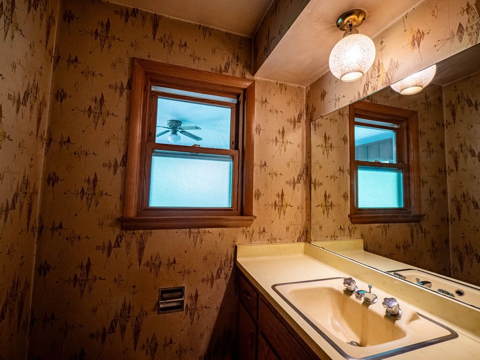
Amazing opportunity to transform this 2,100+ sqft sprawling ranch and make it your own! Fantastic, mature 1/2+ acre fenced lot. Extra deep and wide 2.5 car attached garage. Large rooms throughout, including family room with brick natural fireplace AND living room/dining ''L'' with wall of windows. Spacious kitchen and breakfast nook. Three nice sized bedrooms, including large primary suite with dual entry full bathroom that could potentially be converted to two full bathrooms. Enjoy the wonderful yard from the fantastic screened porch. Don't miss this one!
Property Features of 615 Tenny Ave, Waukesha, WI 53186
Listing courtesy of: Redefined Realty Advisors LLC
HOME STYLE
Ranch
Ranch
TYPE
Single Family Residence
Single Family Residence
Year Built
1961
1961
Subdivision
Oakwood Park
Oakwood Park
Annual Taxes
$5,059.86
$5,059.86
Stories
1
1
Acres
.52
.52
Features
| Elementary school: Heyer |
| Middle school: Horning |
| High school: Waukesha South |
| Washer |
| Dryer |
| Oven |
| Dishwasher |
| Refrigerator |
| Freezer |
| Central air |
| Forced air heat |
| Natural gas heat |
| Garage |
| Attached parking |
| Attached garage |
| Garage spaces: 2.5 |
| Wood exterior |
| Stone exterior |
| Patio |
| Fenced yard |
| Lot acreage is: 0.52 |
| Fenced lot |
| Lot sqft: 22651.2 |
| Subdivision: Oakwood Park |
| Lot zoned: RES |
| Full basement |
| Paved driveway |
| Public sewer |
| Public water |
| Total square feet: 2105 |
| Total above grade finished sq ft: 2105 |
| Living square feet: 2105 |
| Property style: ranch |
| For sale |
| Tax year: 2025 |
Rooms & Dimensions
| Family room is 20 x 14 |
| Family Room Level: Main |
| Laundry room |
| Pantry |
| Bedroom 2 is 14 x 12 |
| Bedroom 2 Level: Main |
| Bedroom 3 is 14 x 11 |
| Bedroom 3 Level: Main |
| Dining Room is 13 x 10 |
| Dining Level: Main |
| Living Room is 22 x 13 |
| Living Room Level: Main |
| Laundry Room Level: Lower |
| Number of rooms: 9 |