
10525 N Fairway Ln, Mequon, WI 53092
$1,474,900
MLS #: 1963610


| 5 Beds | 5.5 Baths | 3.5 Car Garage | 6,416 Sq Ft |
Description of 10525 N Fairway Ln, Mequon, WI 53092
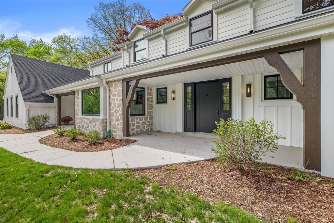
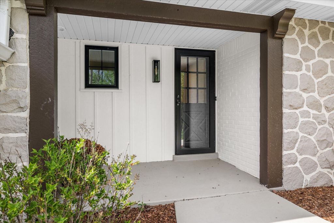
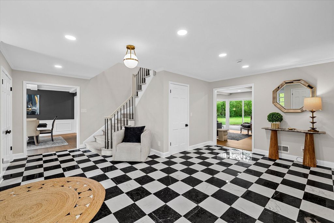
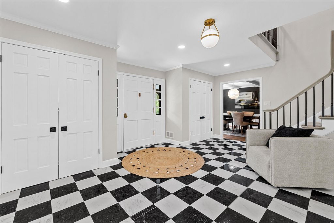
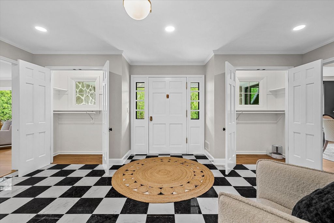
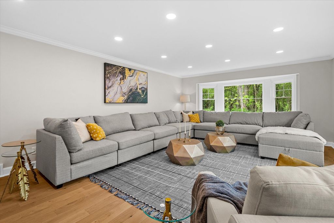
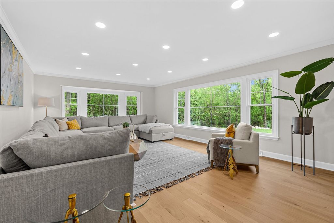
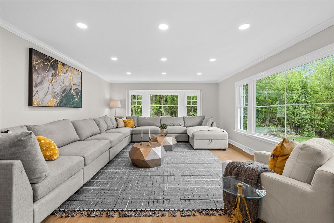
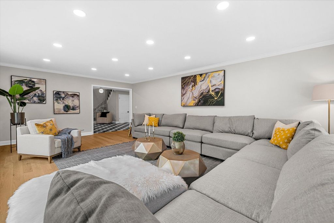
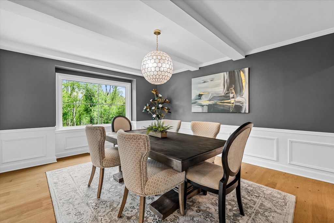
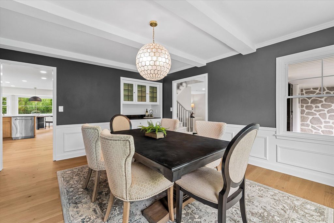
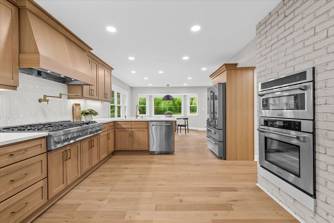
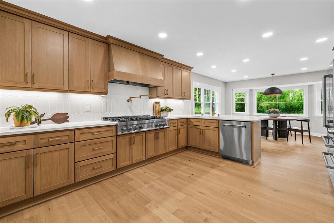
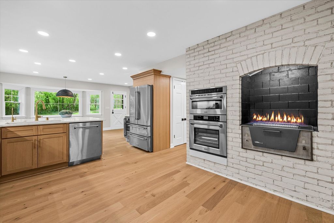
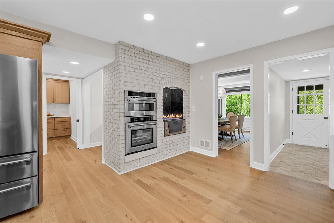
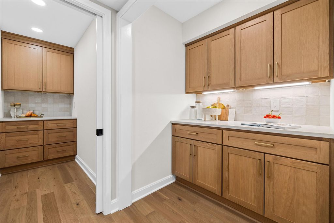
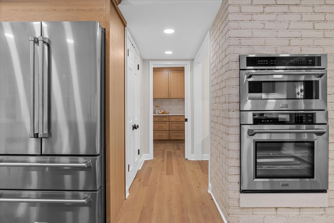
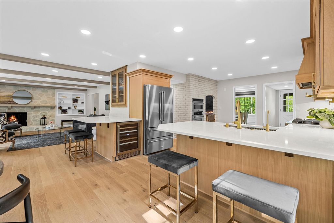
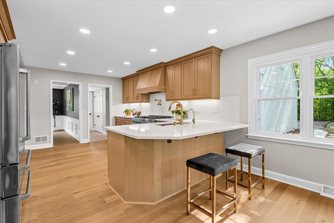
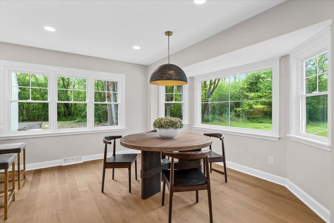
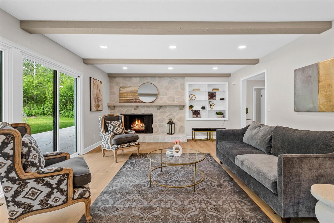
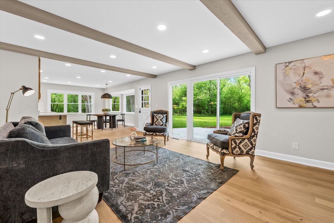
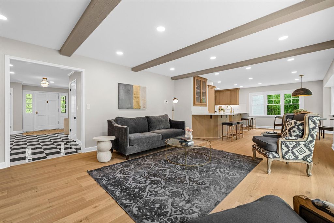
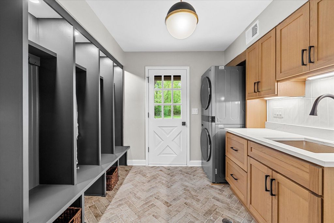
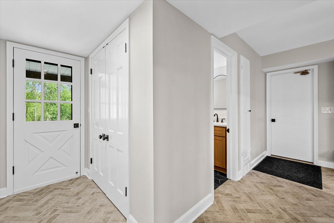
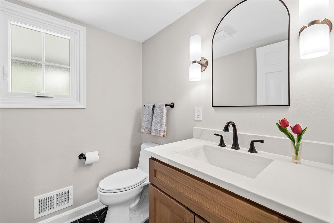
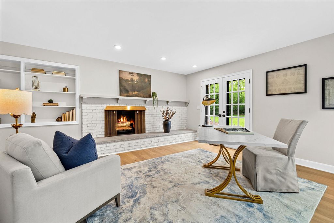
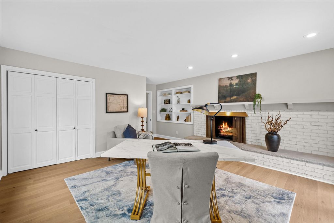
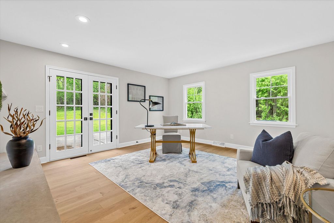
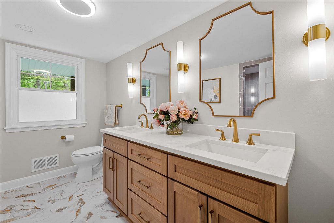
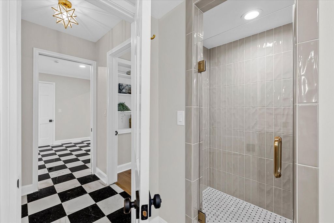
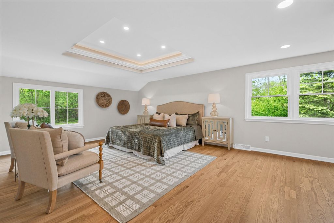
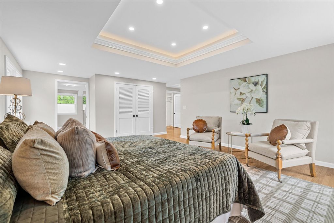
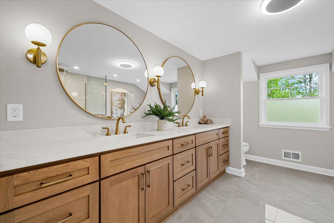
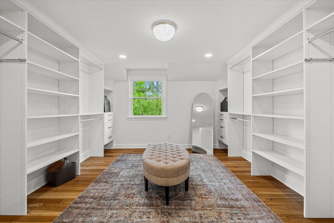
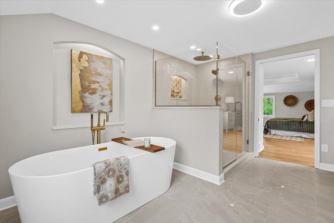
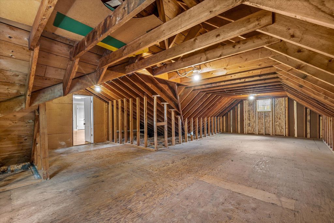
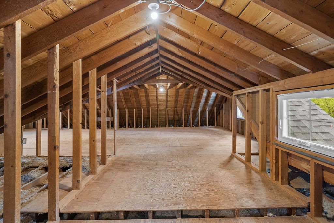
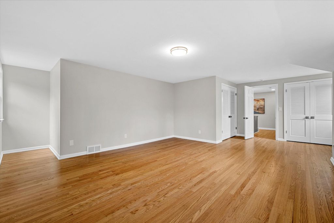
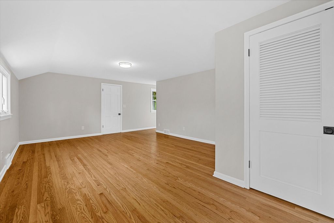
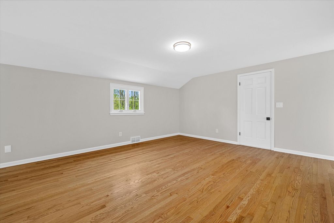
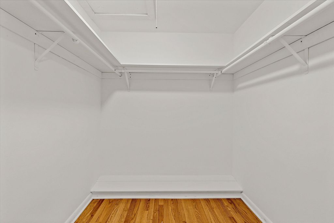
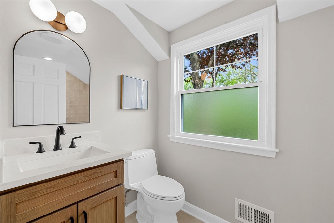
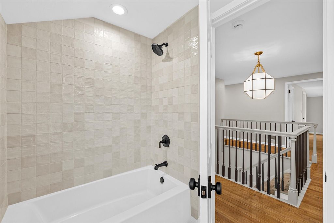
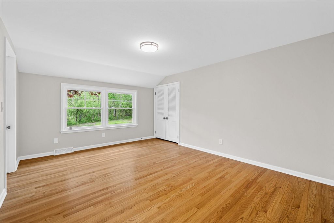
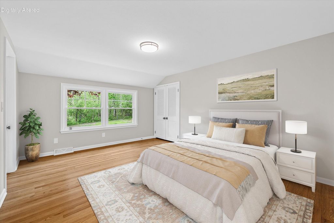
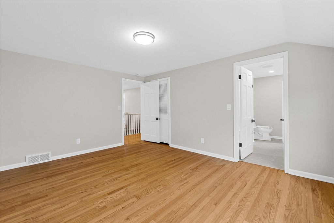
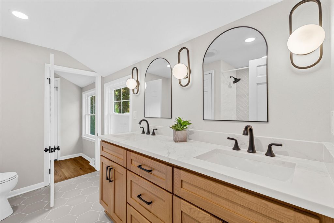
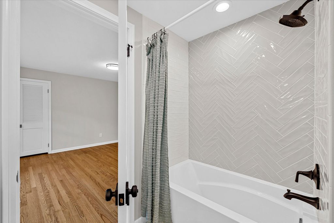
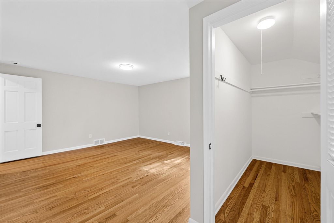
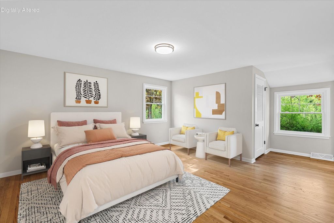
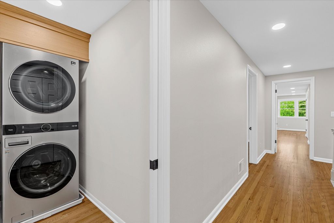
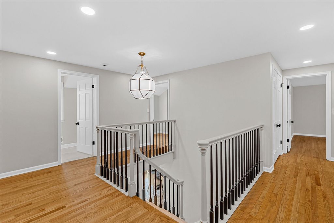
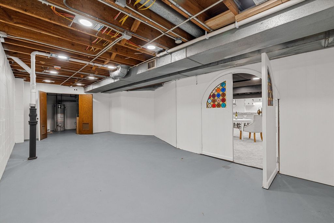
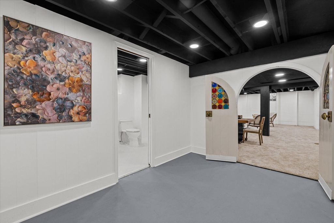
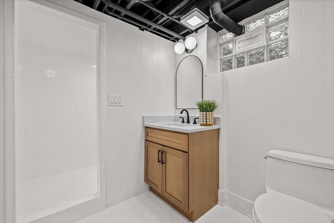
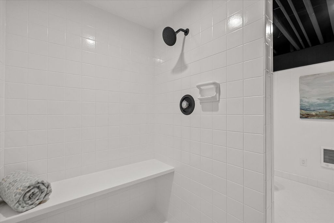
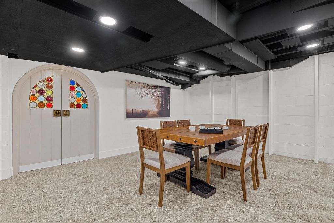
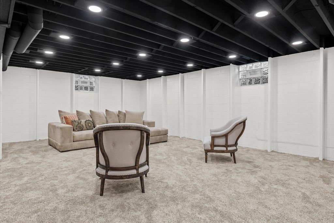
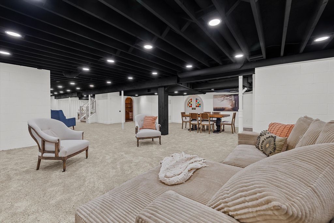
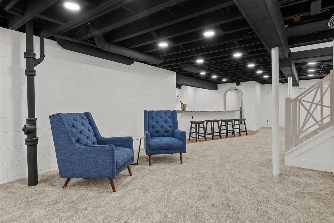
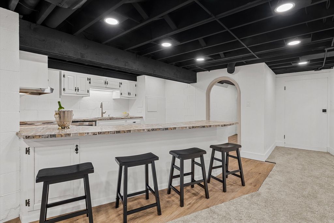
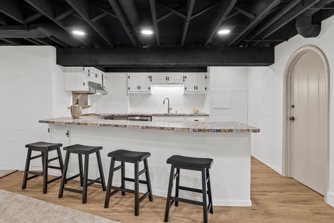
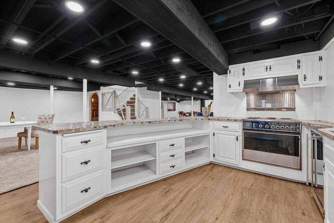
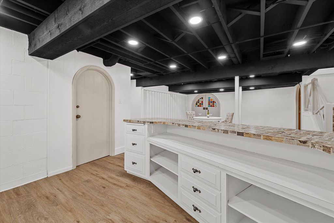
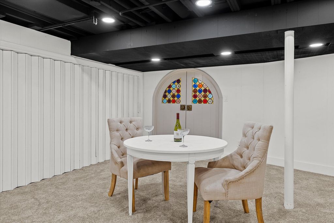
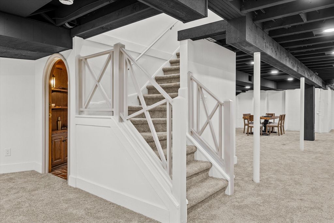
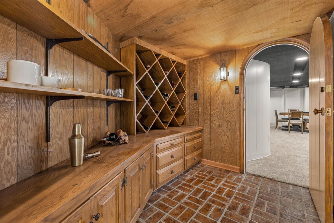
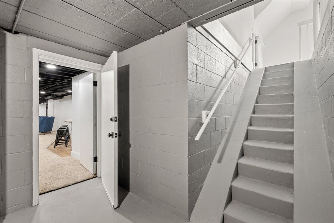
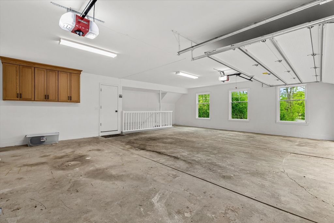
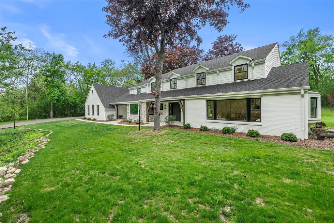
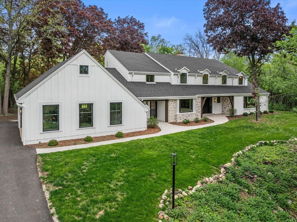
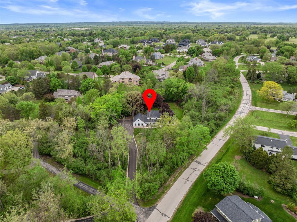
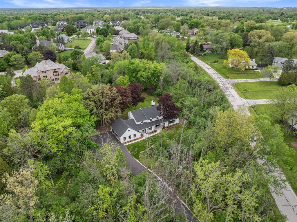
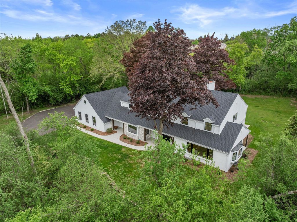
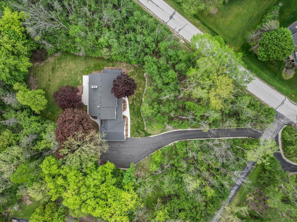
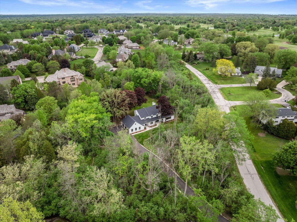
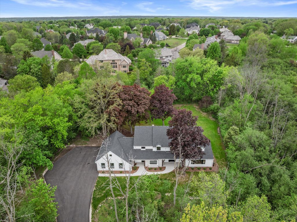
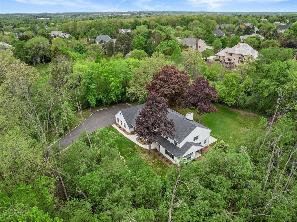
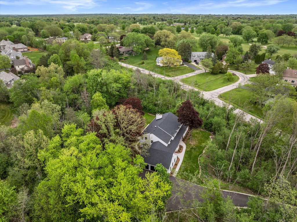
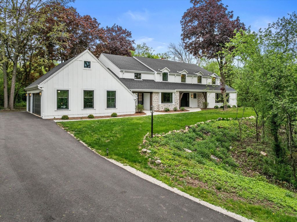
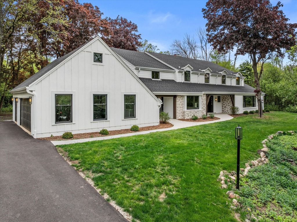
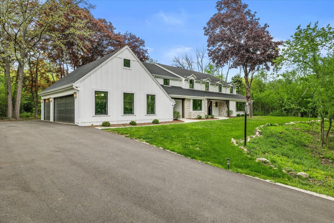
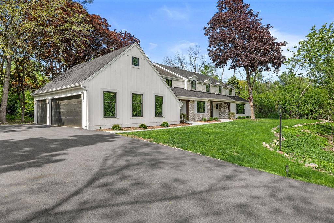
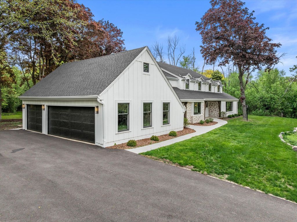
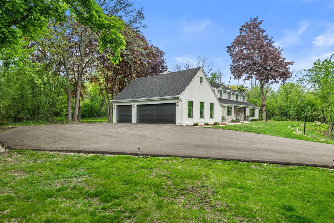
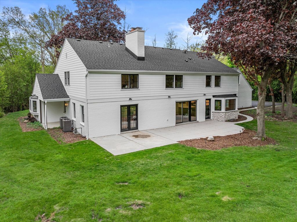
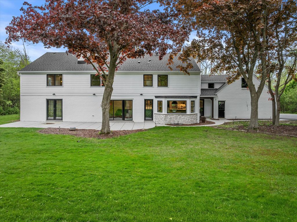
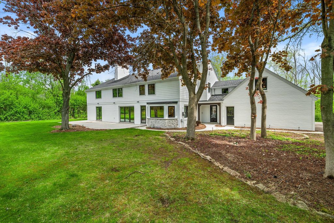
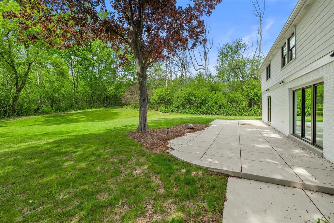
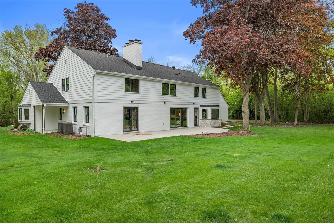
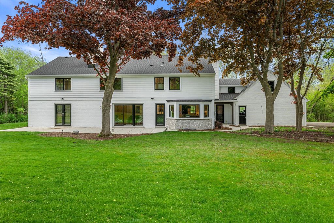
Completely reimagined modern farmhouse on 1.49 private acres in the heart of Mequon. This renovation spares nothing -- white oak chef's kitchen with ZLINE appliances, brass pot filler & butler's pantry; stone-surround fireplace great room with beamed ceilings; dramatic checkerboard marble foyer; formal dining with built-in bar. Primary suite features tray ceiling, freestanding soaker tub, rain shower & custom dressing room closet. Five bedrooms, multiple renovated baths, main & upper laundry. Massive bonus room plus a showstopper basement: full bar kitchen, wood-paneled wine cellar, rec room, game nook with stained glass doors & full bath. Covered entry, rear patio & private wooded backyard. Some photos virtually staged.
Property Features of 10525 N Fairway Ln, Mequon, WI 53092
Listing courtesy of: Keller Williams-MNS Wauwatosa
HOME STYLE
Colonial
Colonial
TYPE
Single Family Residence
Single Family Residence
Year Built
1969
1969
Annual Taxes
$10,193.00
$10,193.00
Stories
2
2
Acres
1.49
1.49
Features
| High school: Homestead |
| Washer |
| Dryer |
| Range |
| Oven |
| Cooktop |
| Microwave oven |
| Dishwasher |
| Refrigerator |
| Central air |
| Forced air heat |
| Natural gas heat |
| Garage |
| Attached parking |
| Attached garage |
| Garage spaces: 3.5 |
| Stone exterior |
| Patio |
| Lot acreage is: 1.49 |
| Lot sqft: 64904.4 |
| Wooded lot |
| Lot zoned: R-3 |
| Wet bar |
| Garbage disposal |
| Walk-in closet(s) |
| Finished basement |
| Full basement |
| Sump pump |
| Paved driveway |
| Public sewer |
| Public water |
| Total square feet: 6416 |
| Total above grade finished sq ft: 4650 |
| Basement square feet: 1766 |
| Living square feet: 6416 |
| Property style: colonial |
| For sale |
| Tax year: 2025 |
Rooms & Dimensions
| Family room is 24 x 15 |
| Family Room Level: Main |
| Laundry room |
| Pantry |
| Bedroom 2 is 23 x 19 |
| Bedroom 2 Level: Upper |
| Bedroom 3 is 15 x 12 |
| Bedroom 3 Level: Upper |
| Bedroom 4 is 13 x 19 |
| Bedroom 4 Level: Upper |
| Bedroom 5 is 15 x 16 |
| Bedroom 5 Level: Main |
| Dining Room is 13 x 16 |
| Dining Level: Main |
| Living Room is 23 x 16 |
| Living Room Level: Main |
| Laundry Room is 8 x 9 |
| Laundry Room Level: Main |
| Number of rooms: 12 |