
2228 N 116th St, Wauwatosa, WI 53226
$329,900
MLS #: 1963580

















| 3 Beds | 1.5 Baths | 1.5 Car Garage | 1,816 Sq Ft |
Description of 2228 N 116th St, Wauwatosa, WI 53226
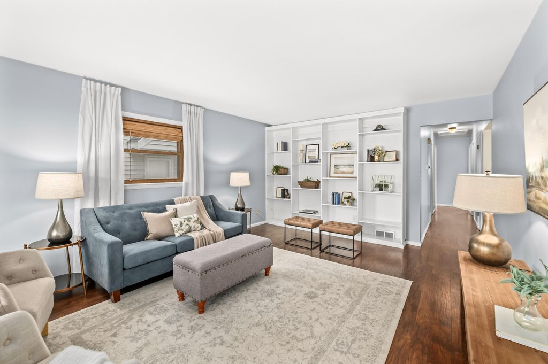
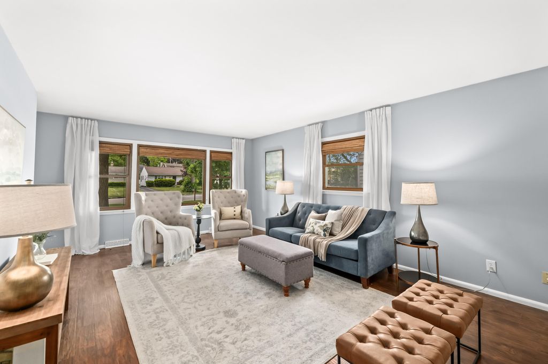
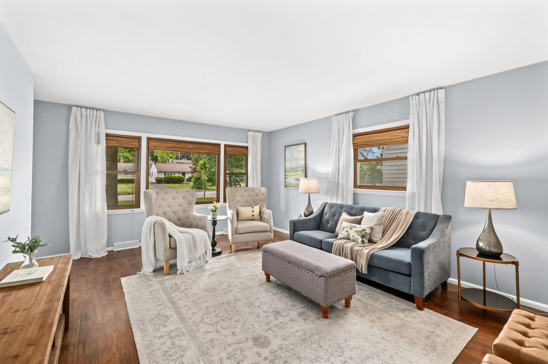
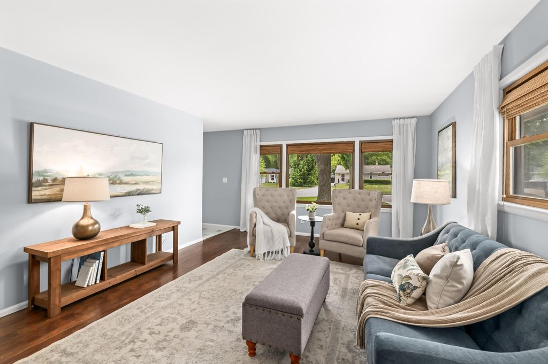
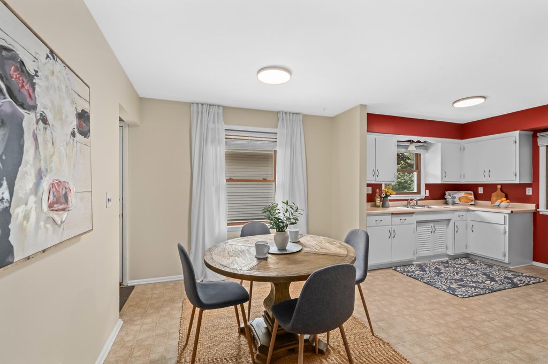
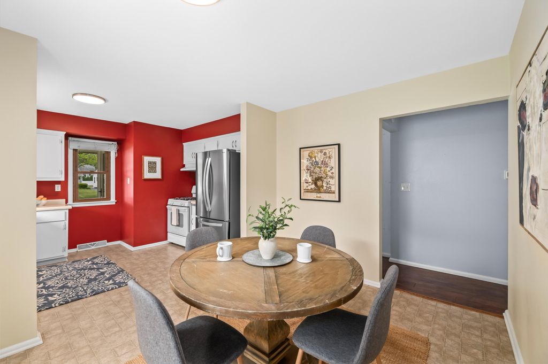
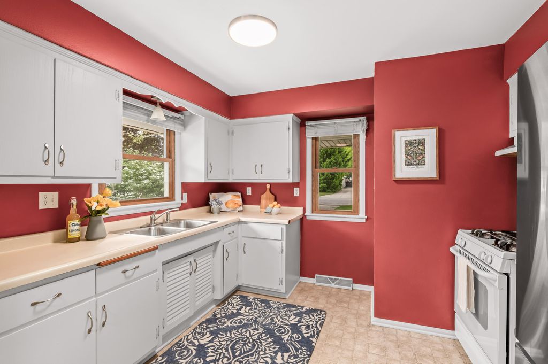
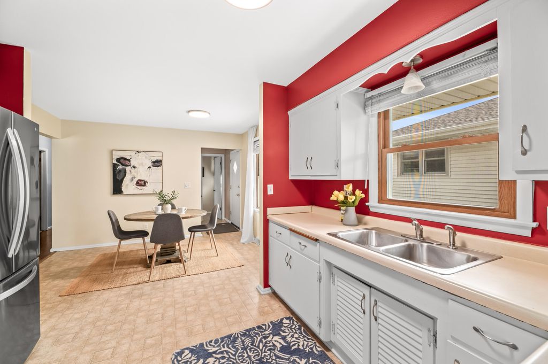
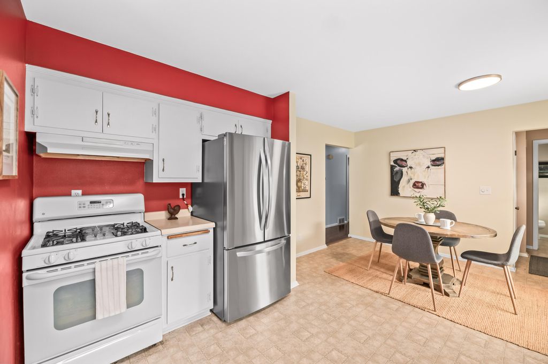
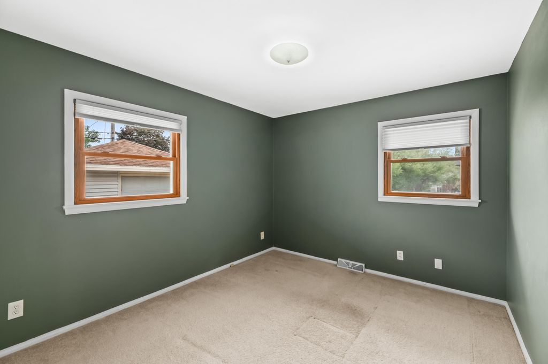
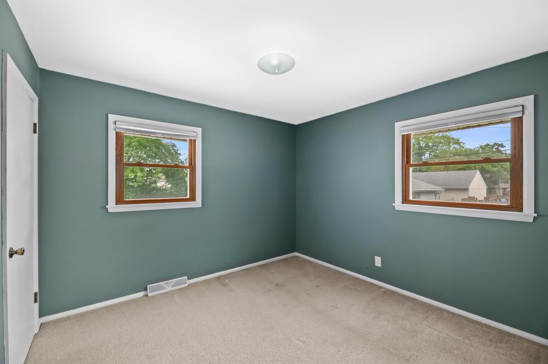
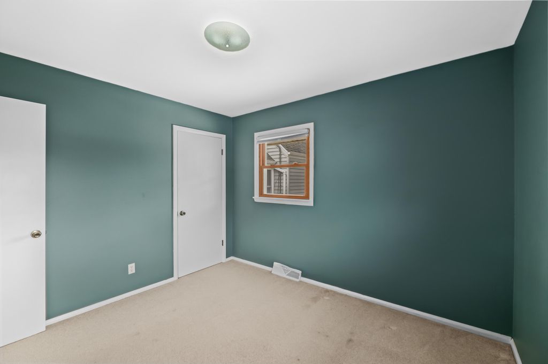
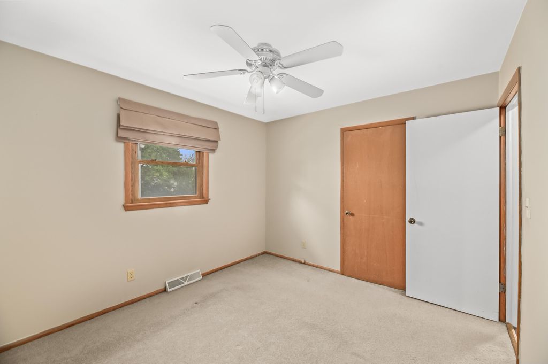
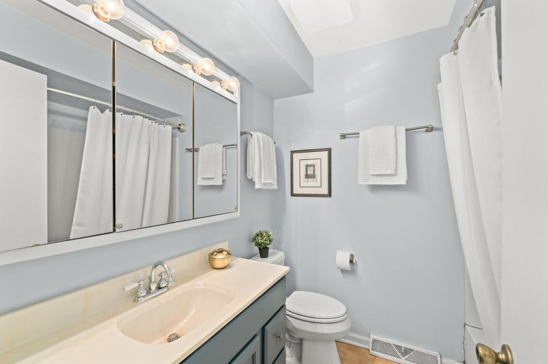
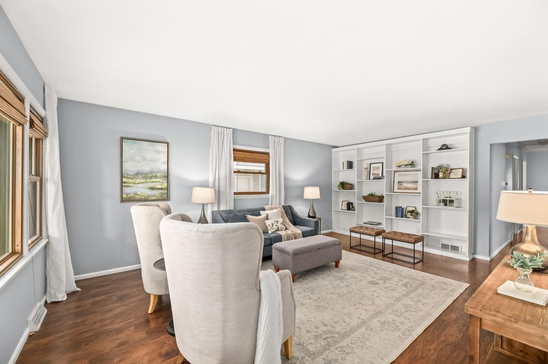
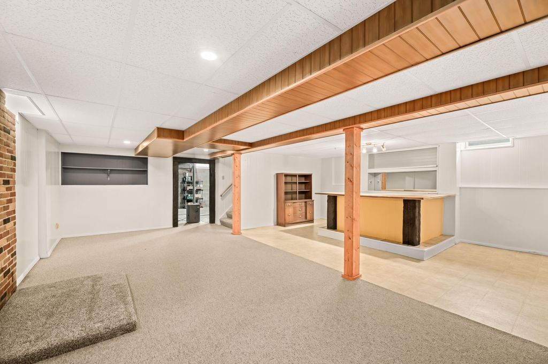
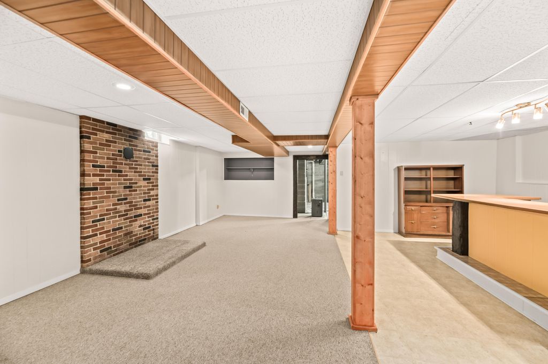
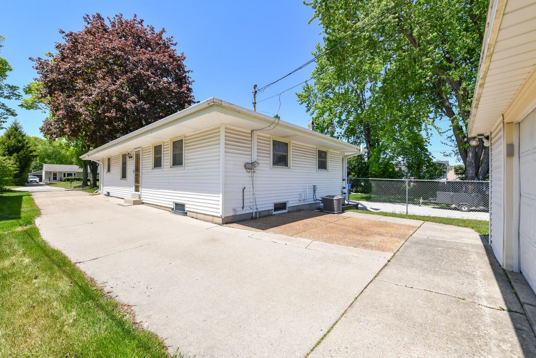
Fantastic Wauwatosa opportunity just steps from Firefly Grove Park, the vibrant North Ave corridor, and convenient freeway access! This deceptively spacious home offers great living space inside and out. Covered front porch welcomes you into a bright living room featuring engineered wood floors, a large picture window, and custom built-in shelving. Eat-in kitchen offers white cabinetry, ample counter space, generous dining area, and newer stainless refrigerator. Three bedrooms and full bath on main level, plus convenient half bath near side entry. Finished lower level features expansive rec room and bar area perfect for entertaining. Spacious backyard with patio, green space, and 1.5-car garage complete this charming home!
Property Features of 2228 N 116th St, Wauwatosa, WI 53226
Listing courtesy of: Firefly Real Estate, LLC
HOME STYLE
Ranch
Ranch
TYPE
Single Family Residence
Single Family Residence
Year Built
1962
1962
Annual Taxes
$5,218.00
$5,218.00
Stories
1
1
Acres
.12
.12
Features
| Elementary school: Eisenhower |
| Middle school: Whitman |
| High school: Wauwatosa West |
| Washer |
| Dryer |
| Range |
| Oven |
| Refrigerator |
| Central air |
| Forced air heat |
| Natural gas heat |
| Garage |
| Detached parking |
| Detached garage |
| Garage spaces: 1.5 |
| Vinyl siding |
| Brick exterior |
| Patio |
| Lot acreage is: 0.12 |
| Lot sqft: 5227.2 |
| Lot zoned: AA SING Aa Sing |
| Full basement |
| Partial basement |
| Sump pump |
| Partially finished basement |
| Paved driveway |
| Public sewer |
| Public water |
| Total square feet: 1816 |
| Total above grade finished sq ft: 1168 |
| Basement square feet: 648 |
| Living square feet: 1816 |
| Property style: ranch |
| For sale |
| Tax year: 2025 |
Rooms & Dimensions
| Bedroom 2 is 11 x 10 |
| Bedroom 2 Level: Main |
| Bedroom 3 is 11 x 10 |
| Bedroom 3 Level: Main |
| Living Room is 20 x 13 |
| Living Room Level: Main |
| Number of rooms: 5 |