
1015 5th Ave, Grafton, WI 53024
$362,500
MLS #: 1963550
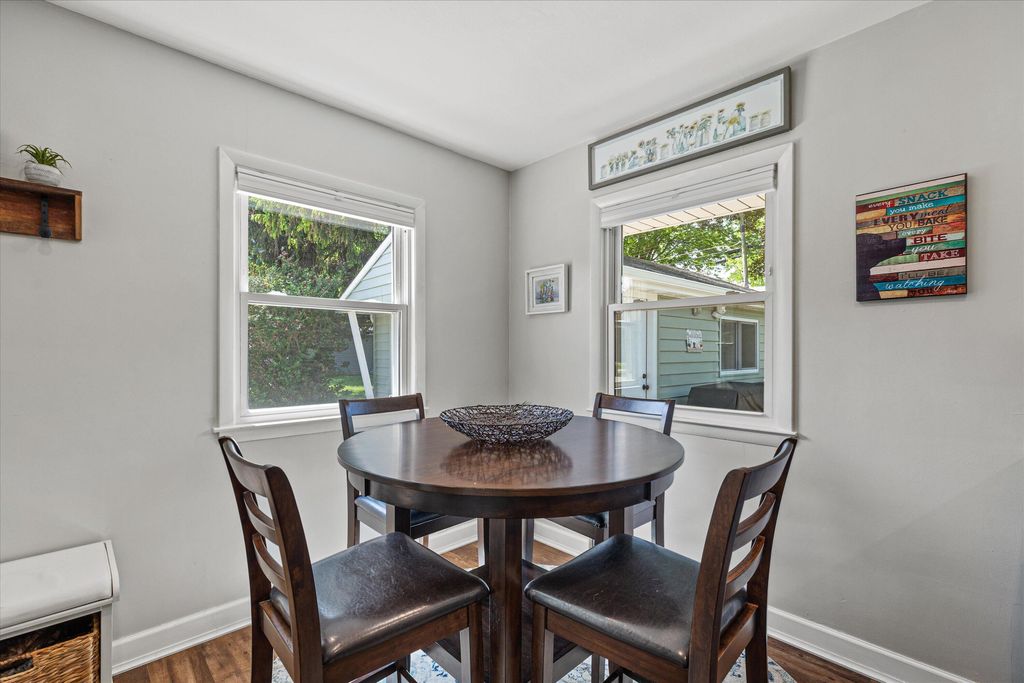
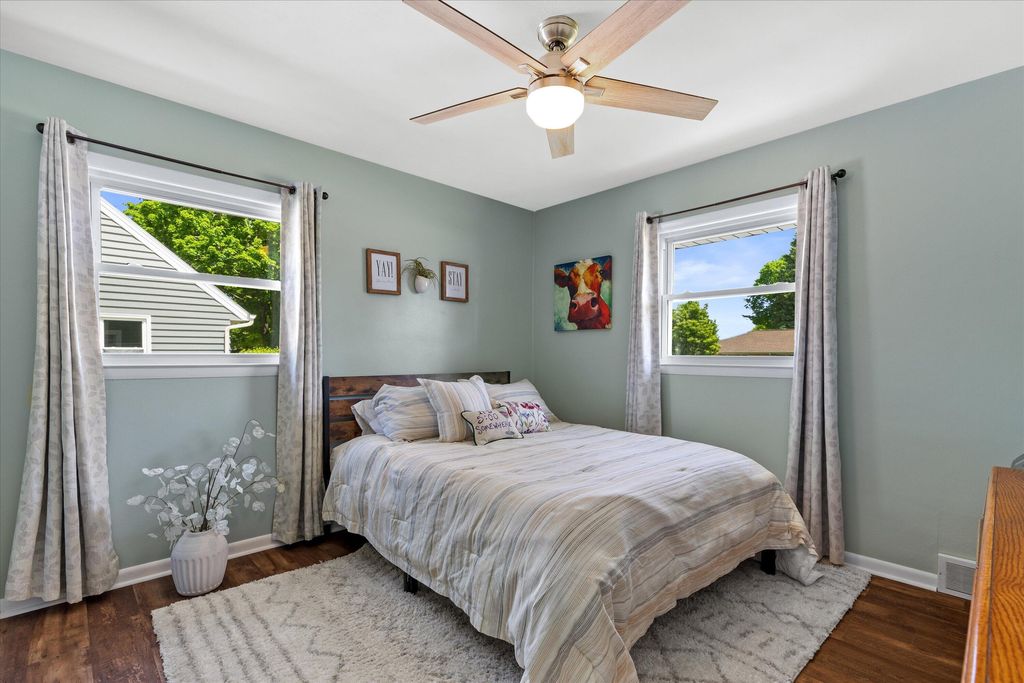
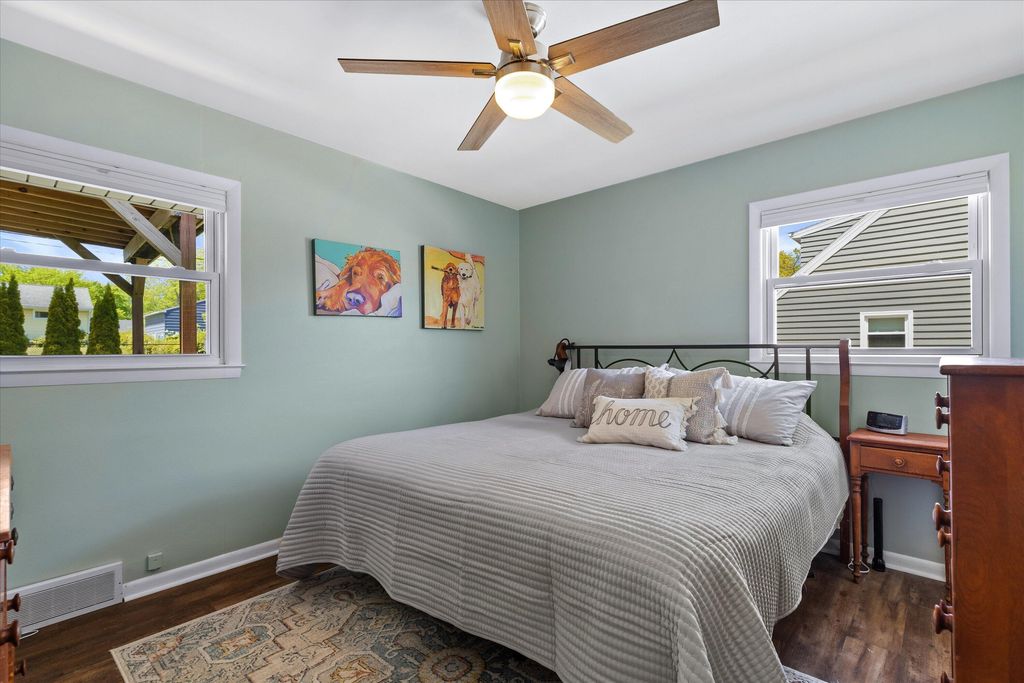
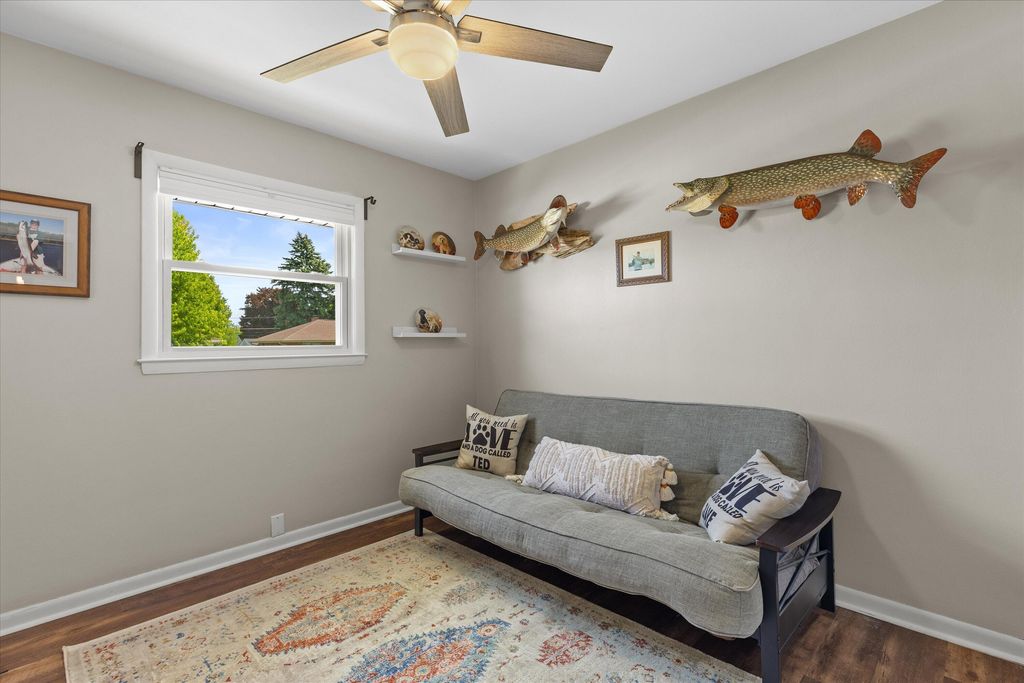
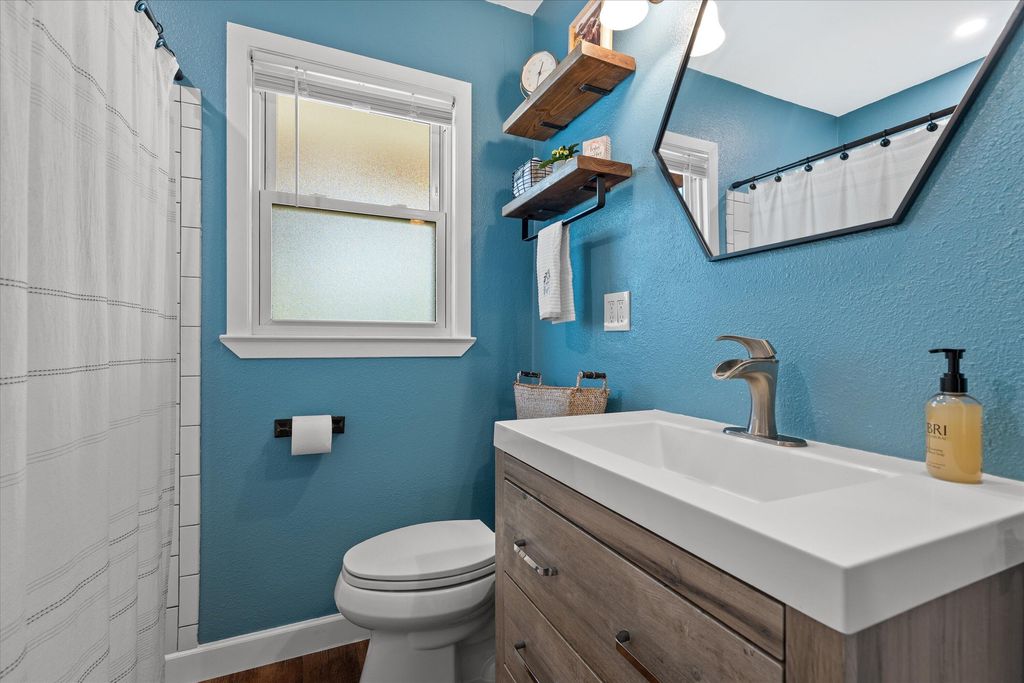
| 3 Beds | 2 Baths | 1 Car Garage | 1,664 Sq Ft |
Description of 1015 5th Ave, Grafton, WI 53024
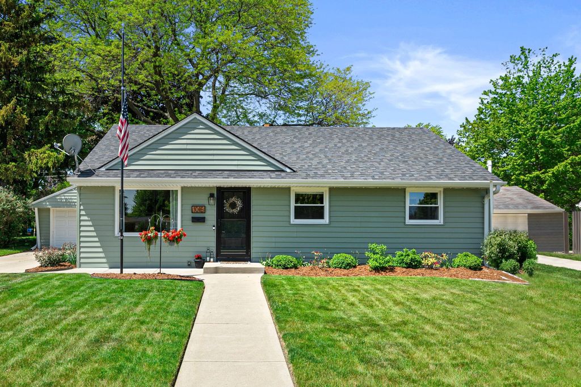
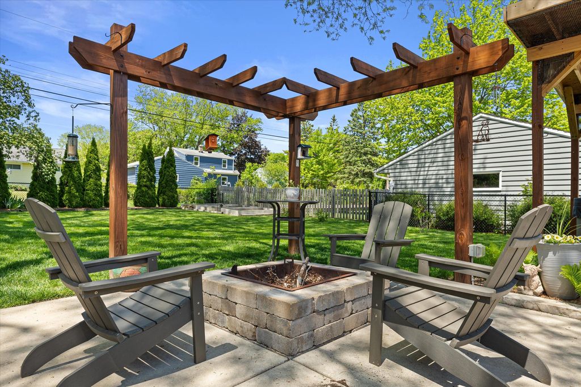
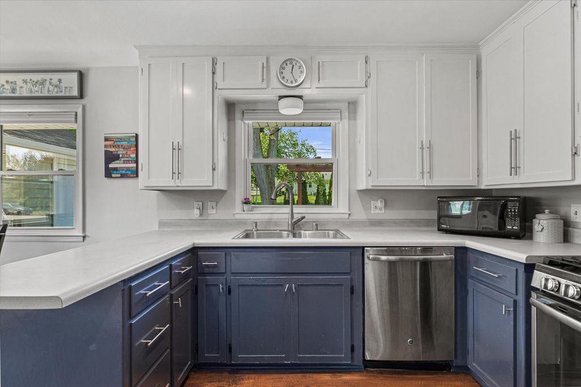
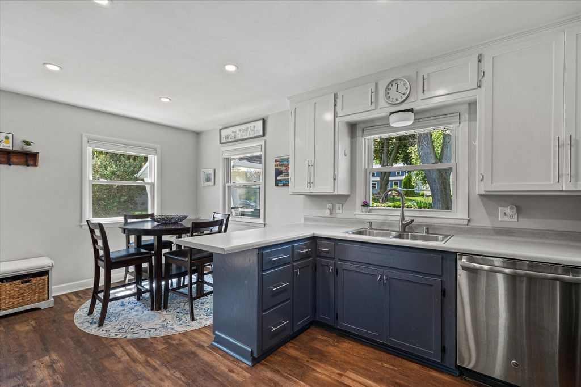
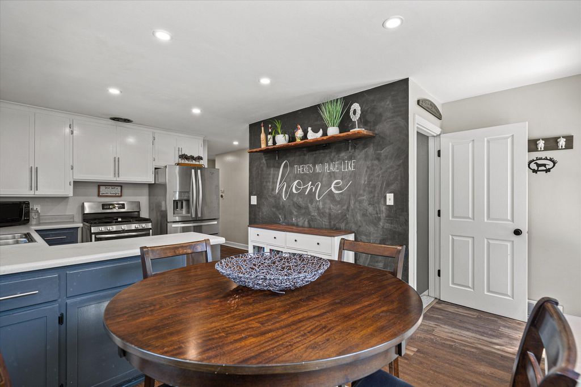
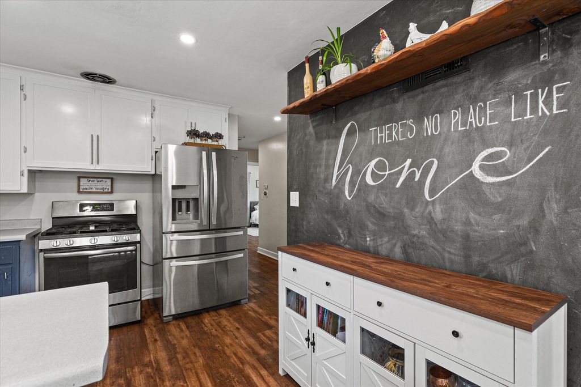
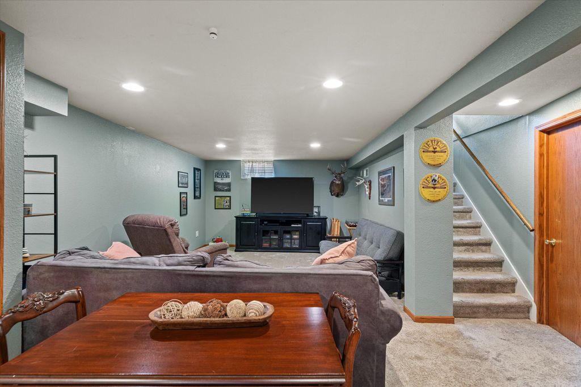
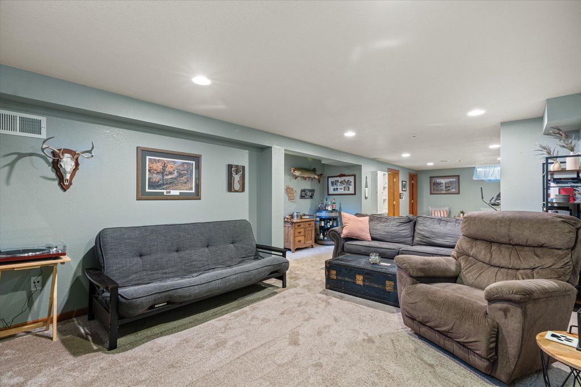
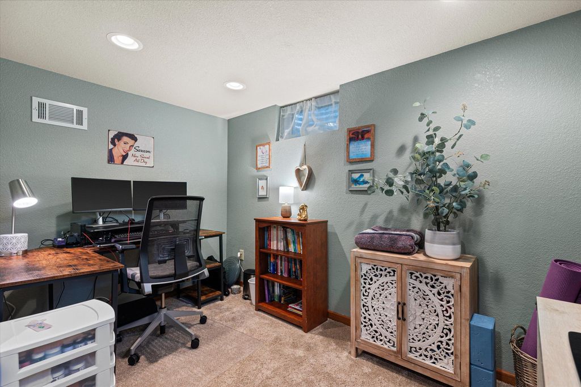
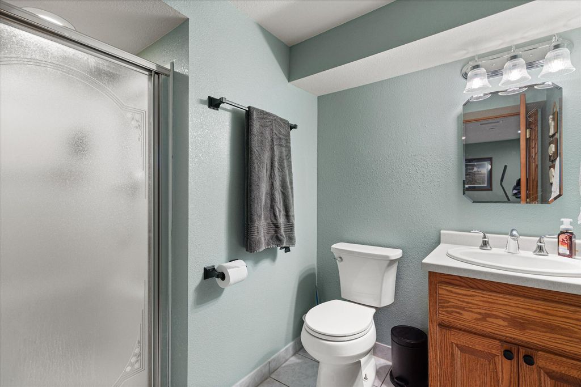
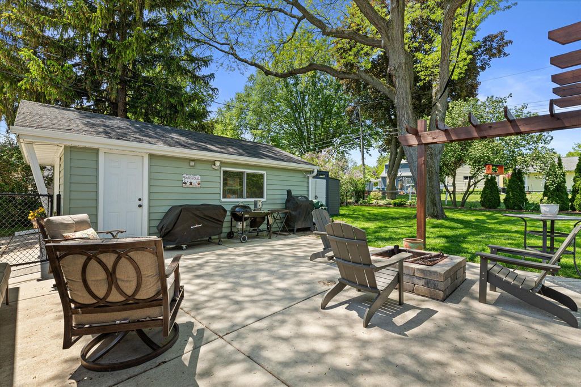
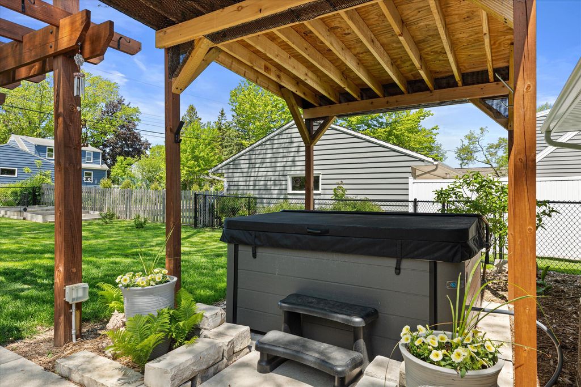
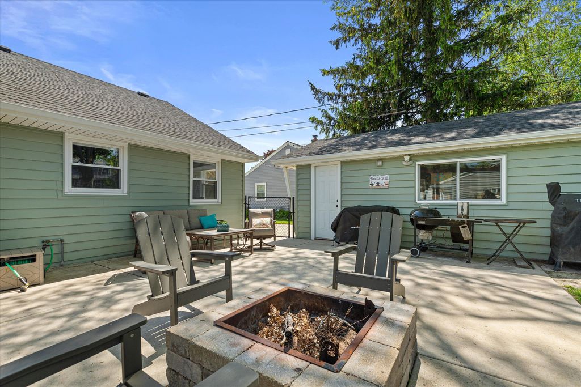
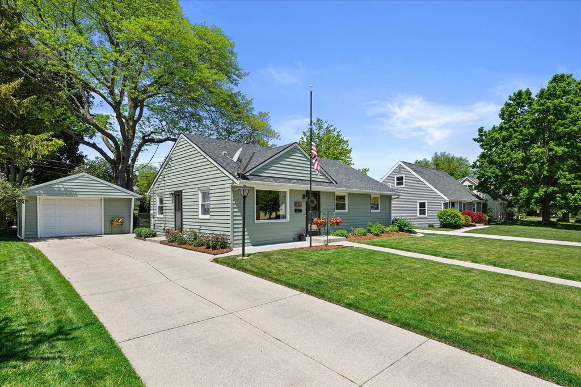
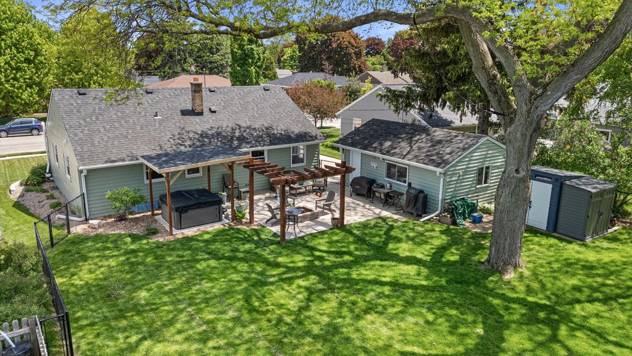
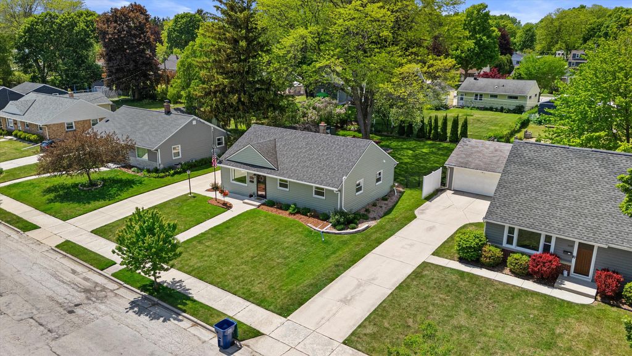
Immaculate and lovingly cared-for ranch home in the Village of Grafton. Smartly finished lower level provides a bonus living space & den. Updated kitchen complete with dinette space & stainless-steel appliances. Home exterior has upgraded Govee permanent lights. Backyard is perfect for entertaining, equipped with two pergolas, brand new hot tub (2025) and fire pit. New black chain-link fence installed in 2025 (was $6000). New washer/dryer (2025) Water softener (2023) Siding (2020) Roof (2015).
Property Features of 1015 5th Ave, Grafton, WI 53024
Listing courtesy of: Keller Williams Prestige
HOME STYLE
Ranch
Ranch
TYPE
Single Family Residence
Single Family Residence
Year Built
1954
1954
Annual Taxes
$4,107.74
$4,107.74
Stories
1
1
Acres
.2
.2
Features
| Middle school: John Long |
| High school: Grafton |
| Washer |
| Dryer |
| Range |
| Oven |
| Microwave oven |
| Dishwasher |
| Refrigerator |
| Forced air heat |
| Natural gas heat |
| Garage |
| One car garage |
| Detached parking |
| Detached garage |
| Garage spaces: 1 |
| Vinyl siding |
| Lot acreage is: 0.2 |
| Lot sqft: 8712 |
| Lot zoned: Residential |
| Garbage disposal |
| Full basement |
| Paved driveway |
| Public sewer |
| Public water |
| Total square feet: 1664 |
| Total above grade finished sq ft: 1064 |
| Basement square feet: 600 |
| Living square feet: 1664 |
| Property style: ranch |
| For sale |
| Tax year: 2025 |
Rooms & Dimensions
| Den is 11 x 9 |
| Den Level: Lower |
| Family room is 25 x 12 |
| Family Room Level: Lower |
| Bedroom 2 is 11 x 10 |
| Bedroom 2 Level: Main |
| Bedroom 3 is 9 x 9 |
| Bedroom 3 Level: Main |
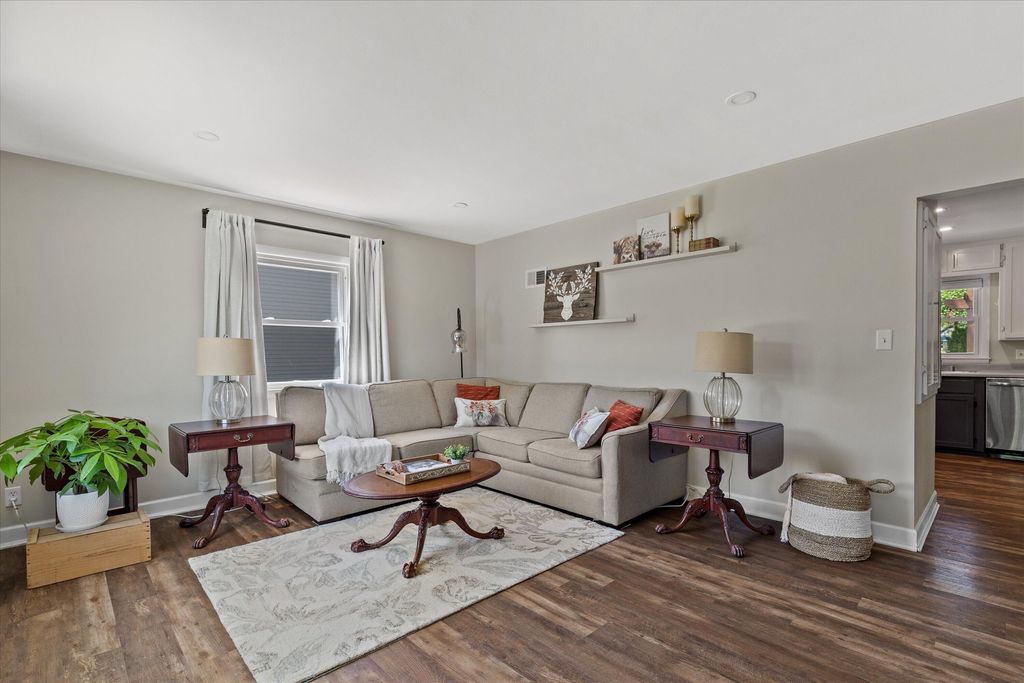
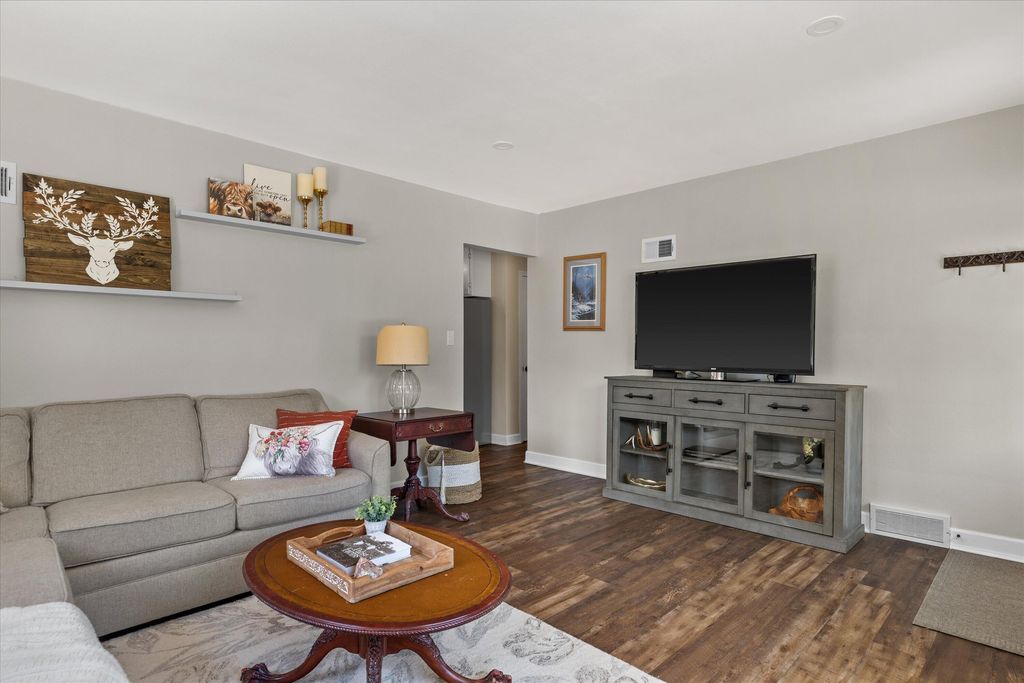
| Living Room is 15 x 12 |
| Living Room Level: Main |
| Number of rooms: 7 |