
1085 Longwood Ave, Elm Grove, WI 53122
$700,000
MLS #: 1963533

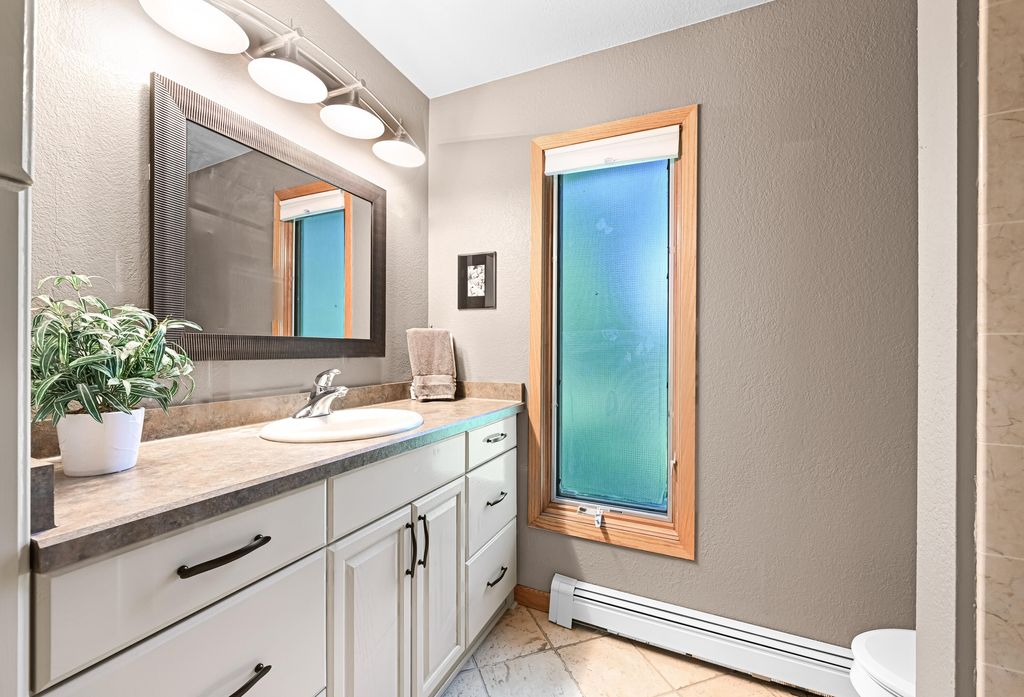
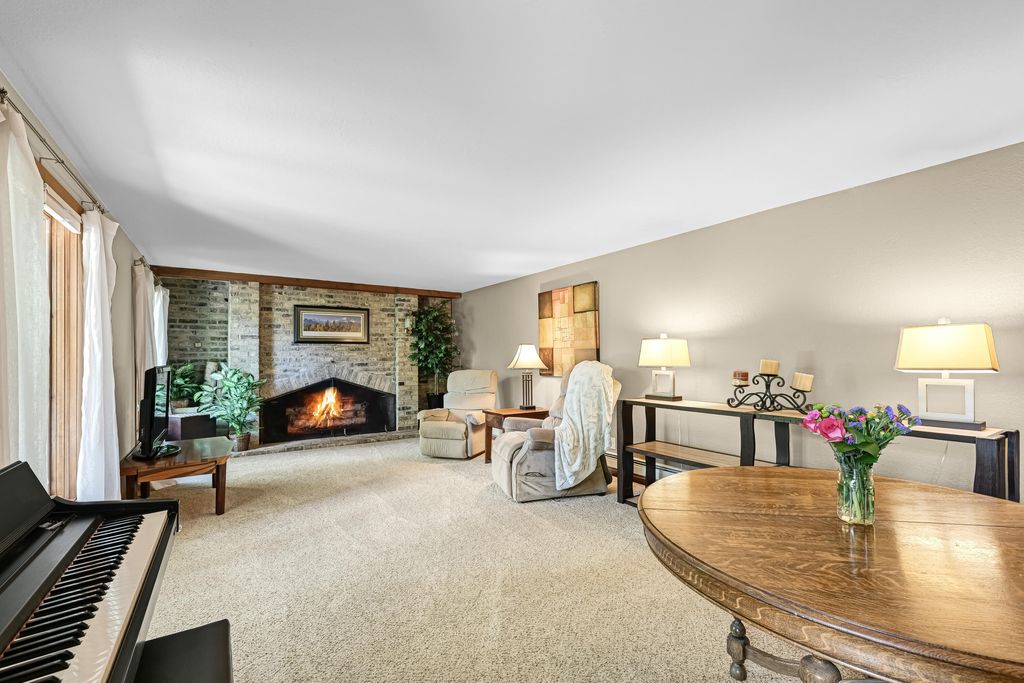
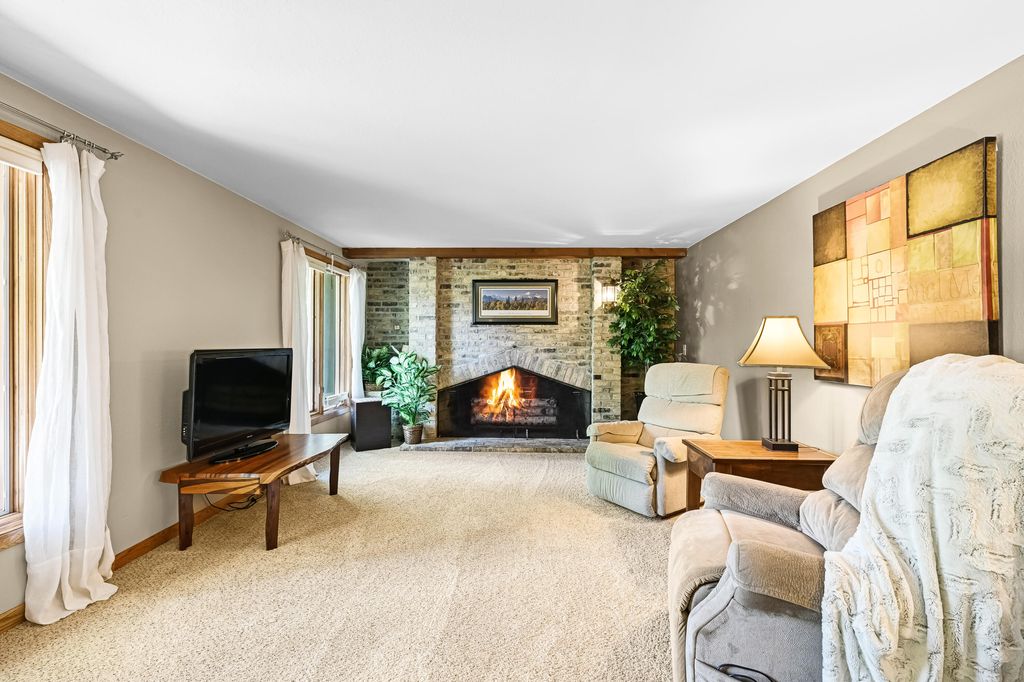
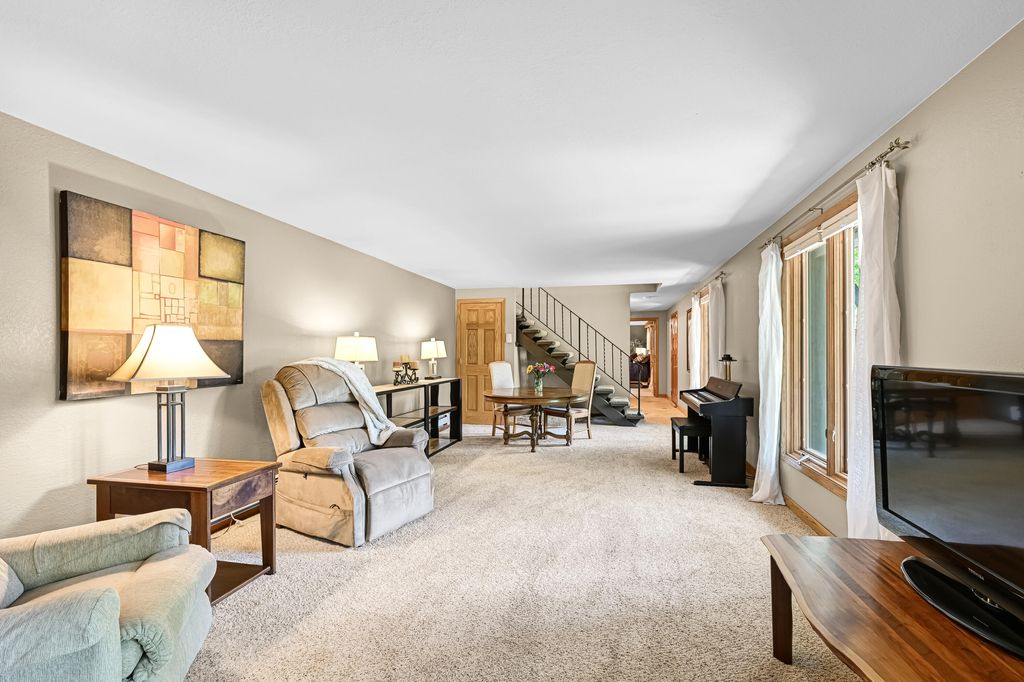

| 4 Beds | 3 Baths | 2 Car Garage | 3,240 Sq Ft |
Description of 1085 Longwood Ave, Elm Grove, WI 53122
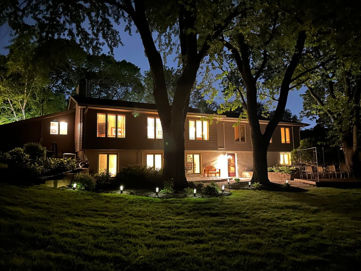
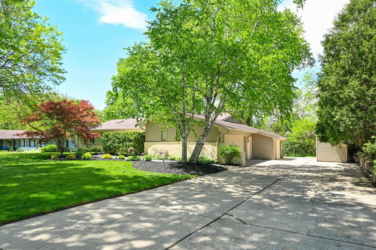
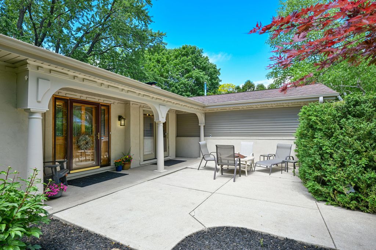
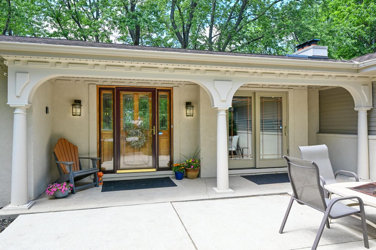
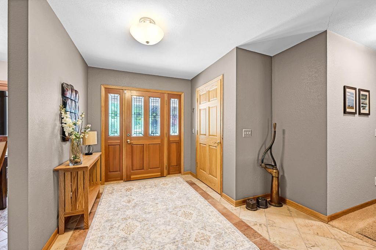
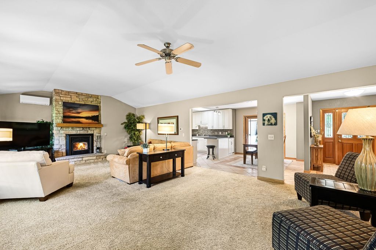
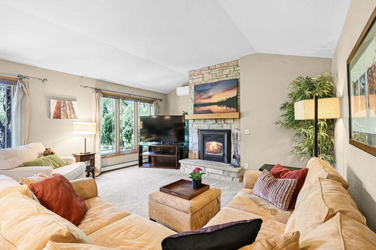
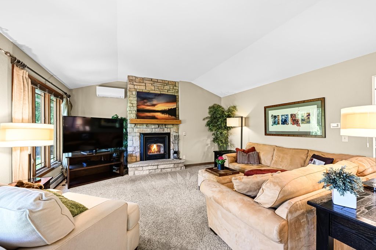
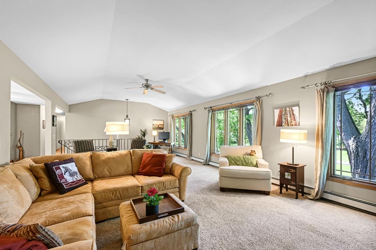
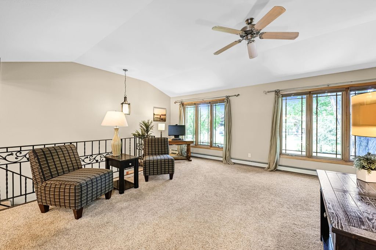
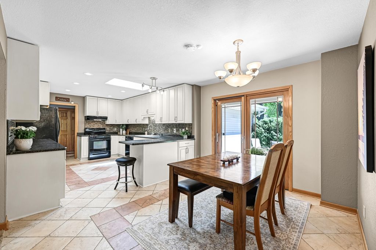
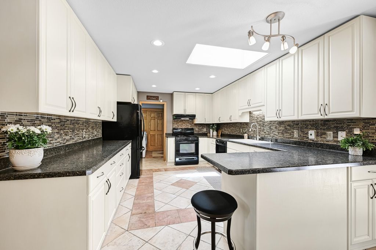
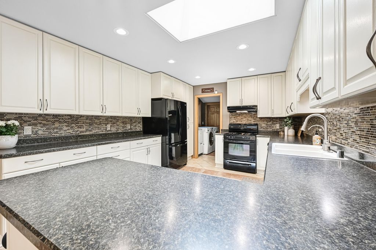
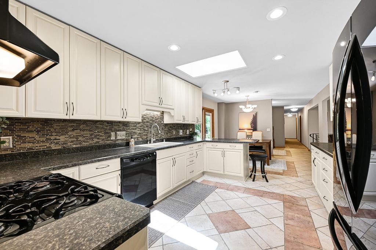
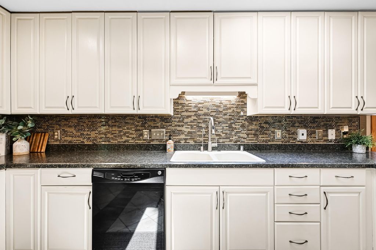
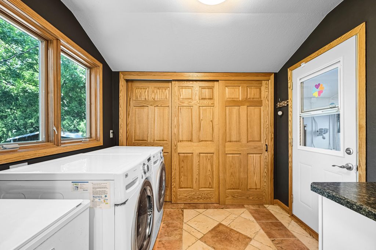
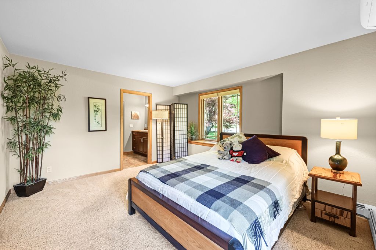
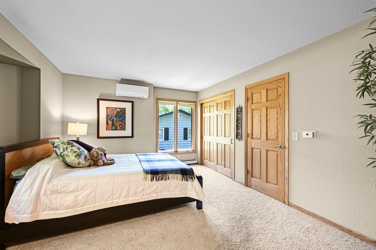
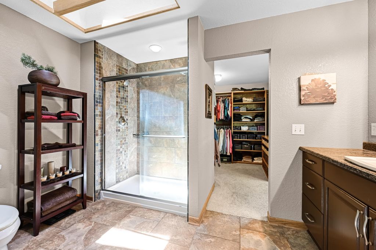
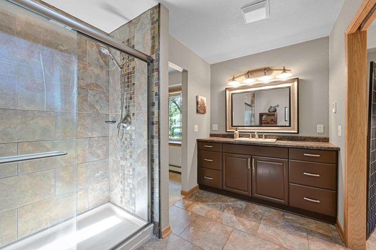
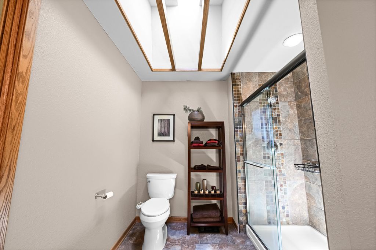
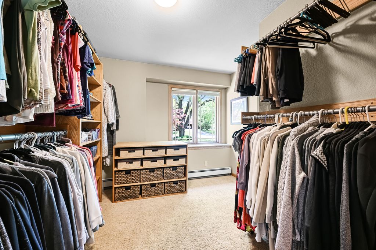
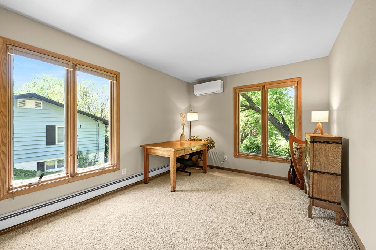
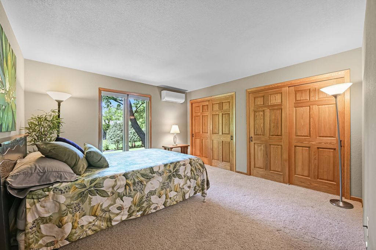
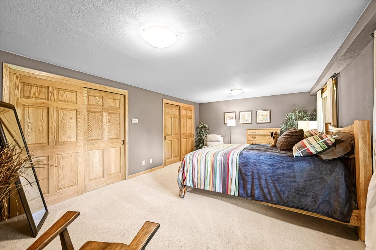
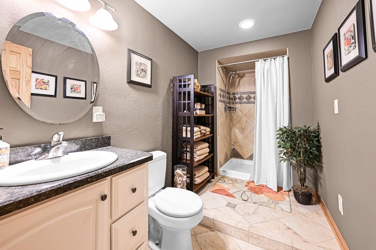
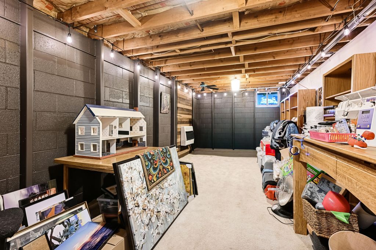
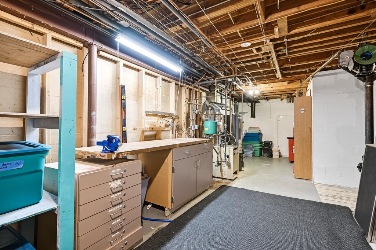
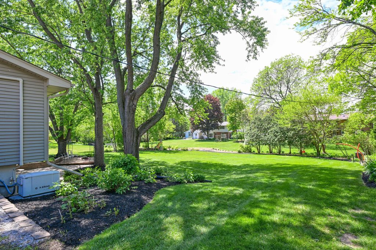
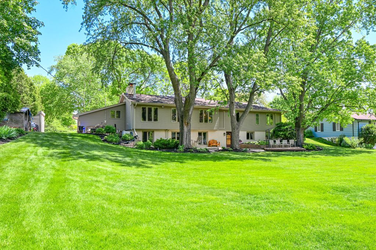
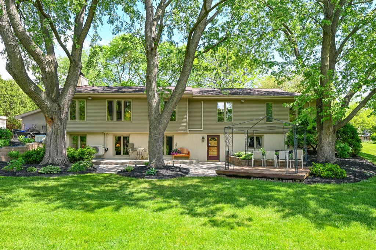
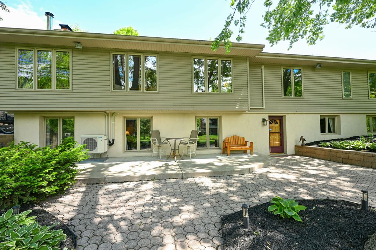
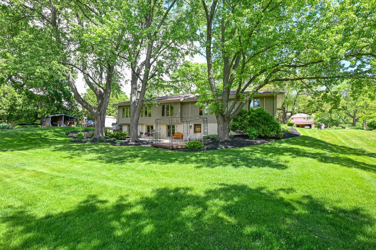
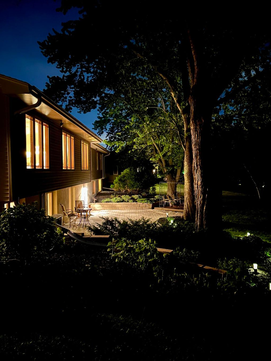
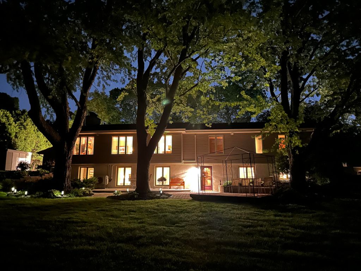
Welcome to your dream home in desirable Elm Grove, offering 3,200+ sq ft of meticulously maintained living space. The bright eat-in kitchen features crisp white cabinetry, tile flooring, and easy access to the main floor laundry. The private primary suite includes a full bath and attached bonus room ideal for a walk-in closet, office, or nursery. Enjoy radiant heat and wall-mounted heat pumps for summer cooling. The exposed lower level boasts a spacious family room with fireplace overlooking the beautiful backyard and large patio, plus a fourth bedroom, full bath, and abundant storage. A truly exceptional family home!
Property Features of 1085 Longwood Ave, Elm Grove, WI 53122
Listing courtesy of: Shorewest Realtors, Inc.
HOME STYLE
Ranch
Ranch
TYPE
Single Family Residence
Single Family Residence
Year Built
1964
1964
Subdivision
Caroline Heights
Caroline Heights
Annual Taxes
$7,679.00
$7,679.00
Stories
1
1
Acres
.57
.57
Features
| Elementary school: Tonawanda |
| Middle school: Pilgrim Park |
| High school: Brookfield East |
| Range |
| Oven |
| Dishwasher |
| Refrigerator |
| Natural gas heat |
| Radiant heat |
| Garage |
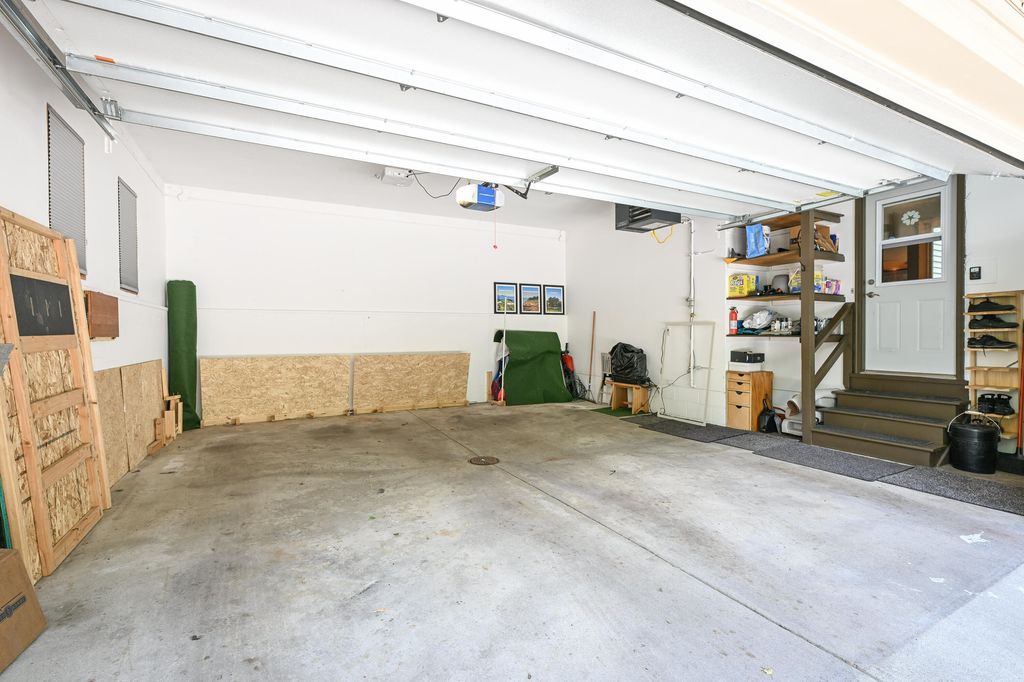
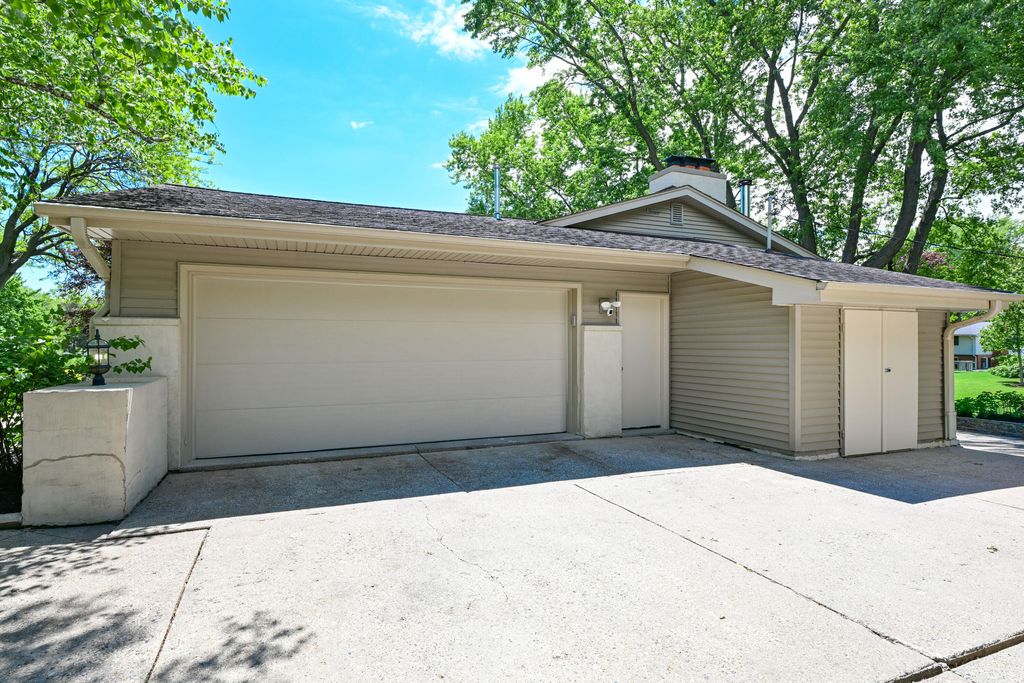
| Two car garage |
| Attached parking |
| Attached garage |
| Garage spaces: 2 |
| Wood exterior |
| Stucco exterior |
| Patio |
| Lot acreage is: 0.57 |
| Lot sqft: 24829.2 |
| Subdivision: Caroline Heights |
| Lot zoned: RES |
| Present use: Subdivision |
| Garbage disposal |
| Walk-in closet(s) |
| Full basement |
| Basement has outside entrance |
| Walkout basement |
| Paved driveway |
| Public sewer |
| Private water |
| Well water |
| Property style: ranch |
| For sale |
| Tax year: 2025 |
Rooms & Dimensions
| Den is 12 x 9 |
| Den Level: Main |
| Family room is 25 x 13 |
| Family Room Level: Lower |
| Bedroom 2 is 12 x 10 |
| Bedroom 2 Level: Main |
| Bedroom 3 is 13 x 13 |
| Bedroom 3 Level: Main |
| Bedroom 4 is 21 x 13 |
| Bedroom 4 Level: Lower |
| Living Room is 30 x 15 |
| Living Room Level: Main |
| Number of rooms: 8 |