
12302 N Madero Dr, Mequon, WI 53092

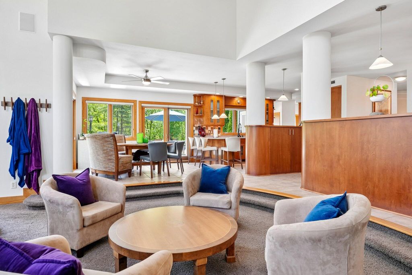
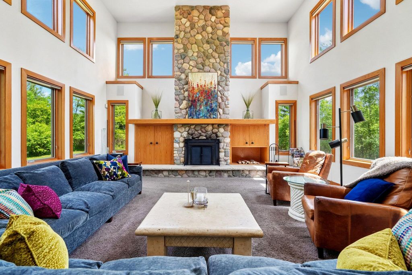
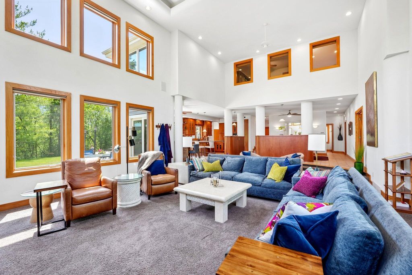
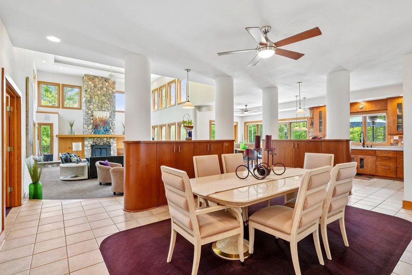
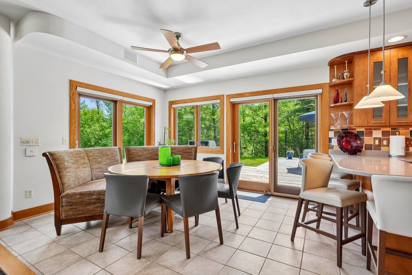
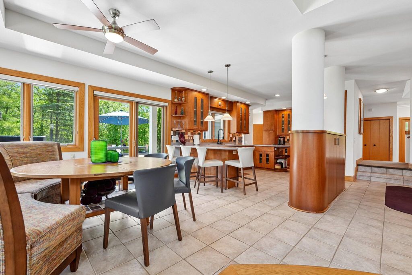
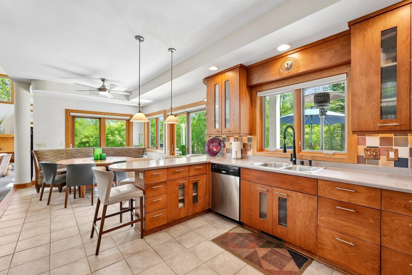
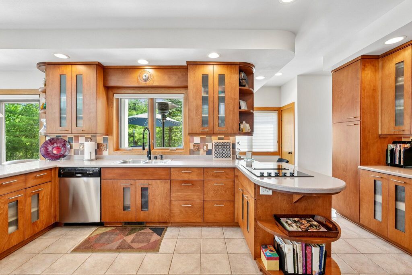

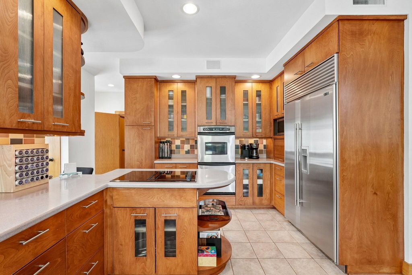
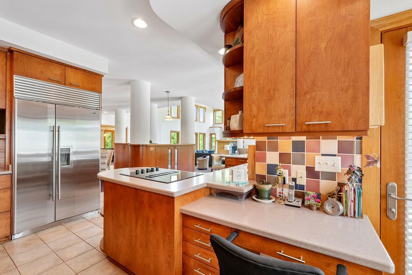
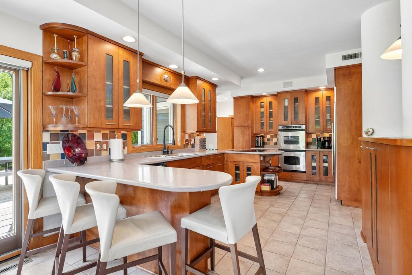
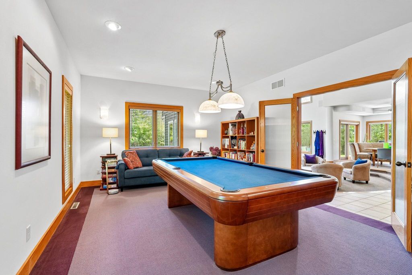
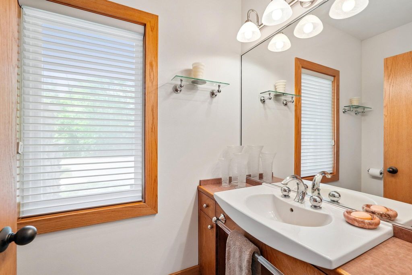
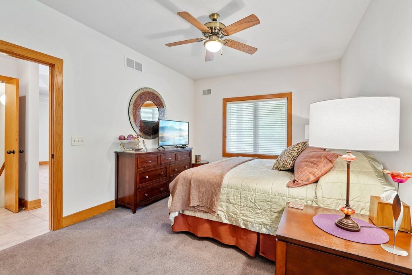
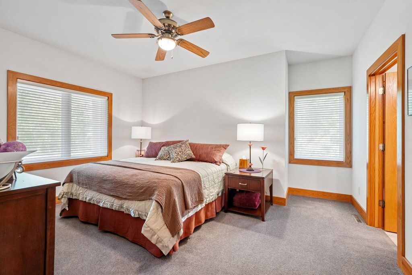
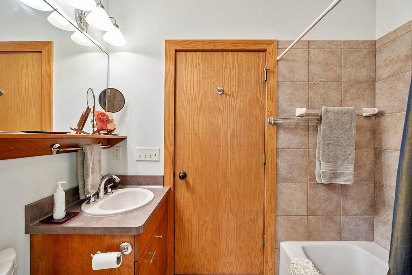
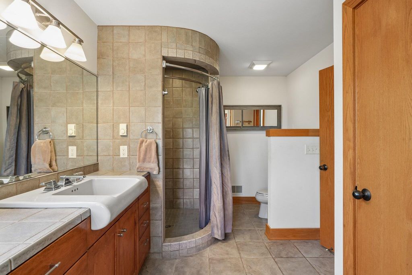
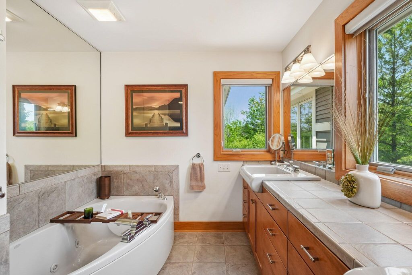
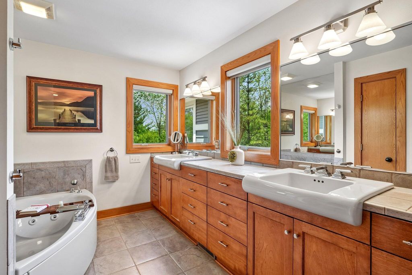
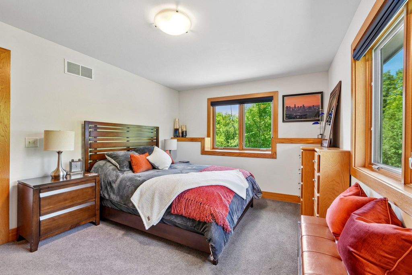
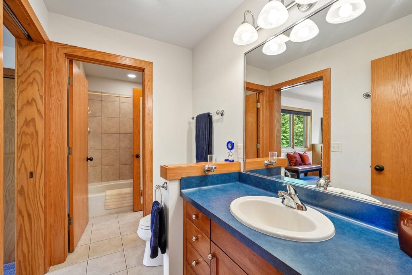
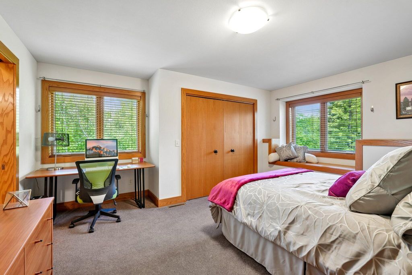
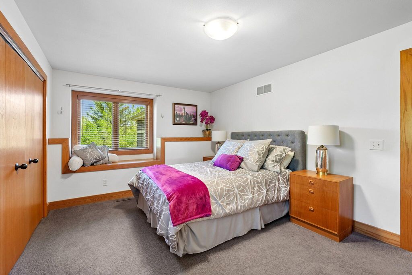

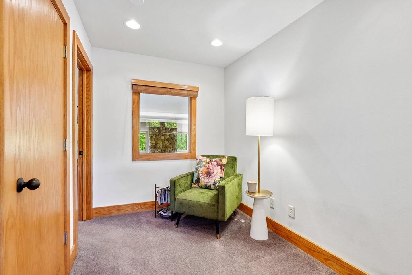
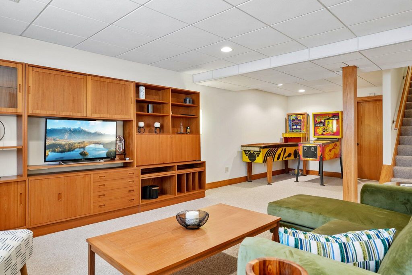
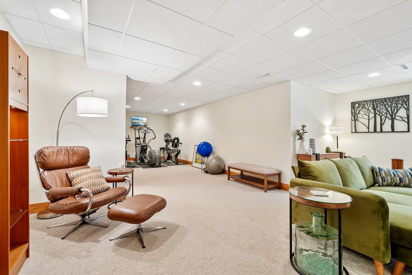
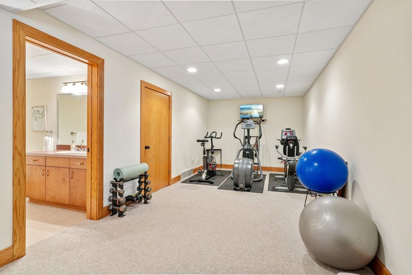
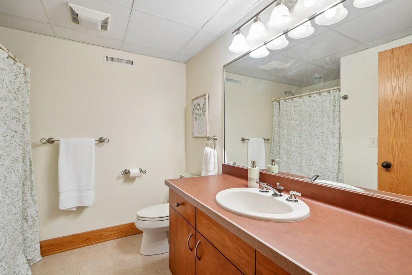
| 4 Beds | 4.5 Baths | 3 Car Garage | 5,442 Sq Ft |
Description of 12302 N Madero Dr, Mequon, WI 53092
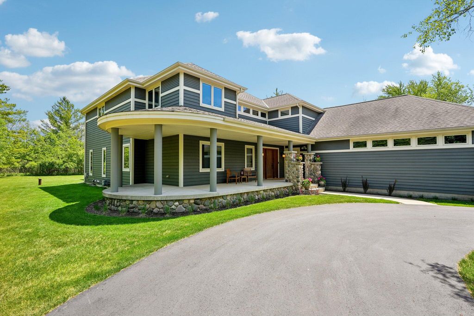
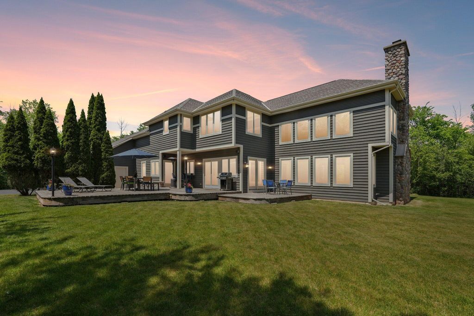
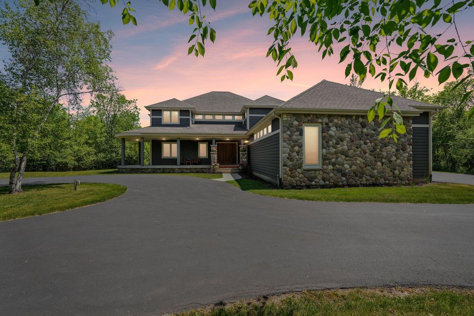
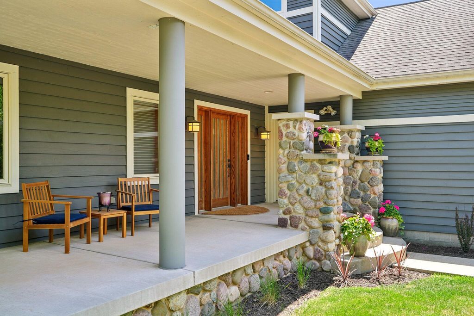
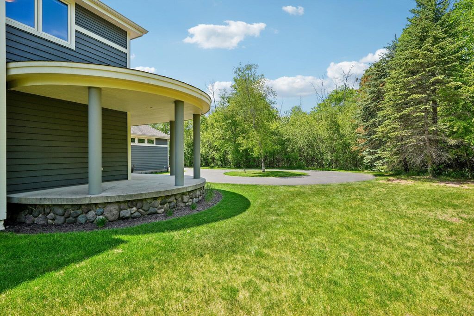
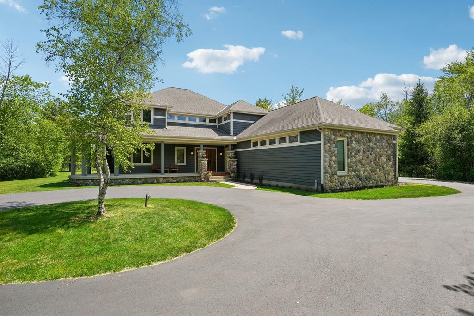
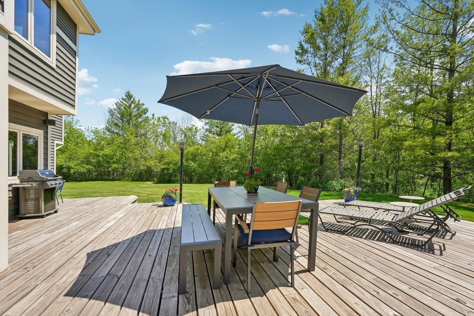
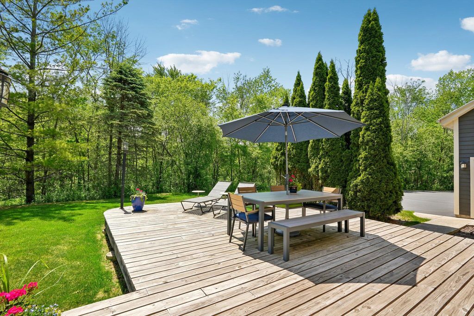
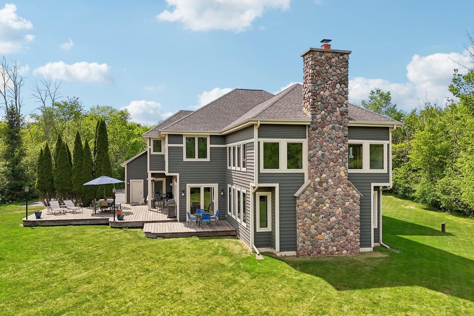
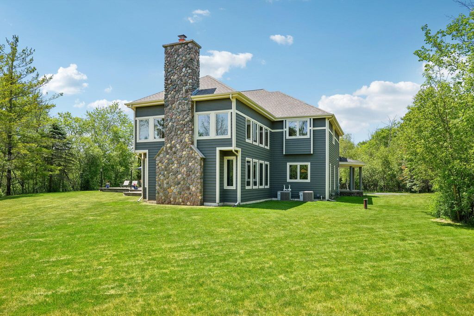
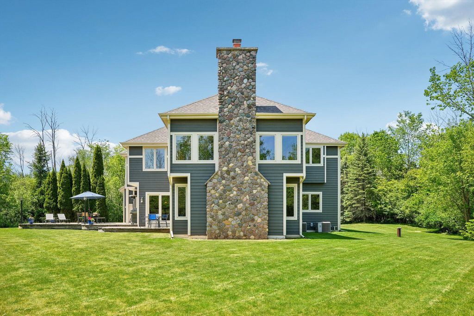
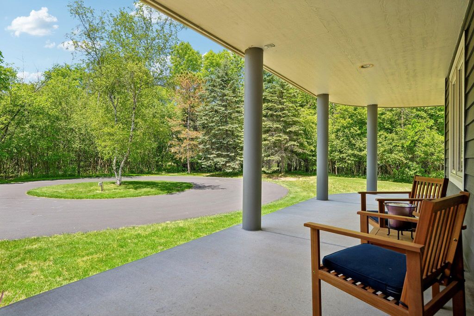
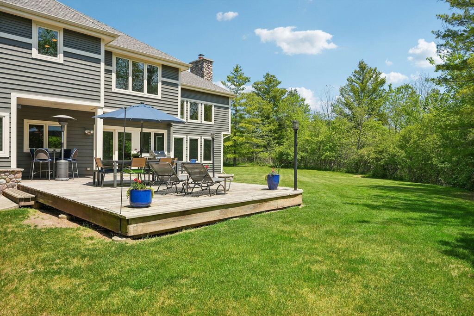
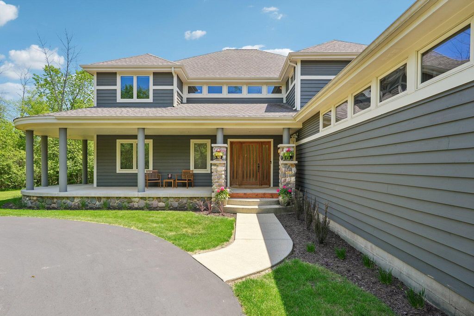
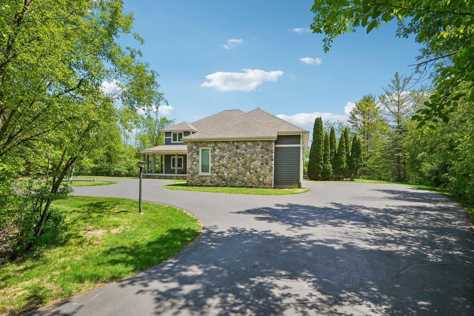
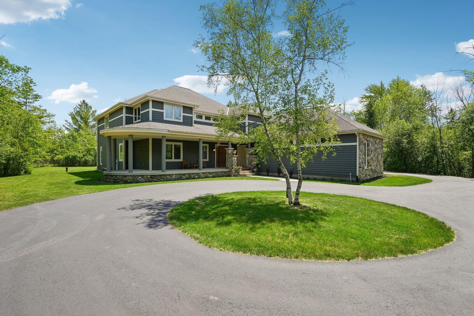
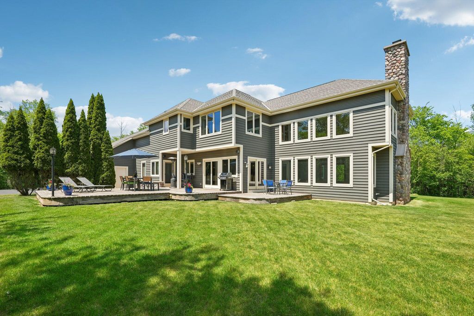
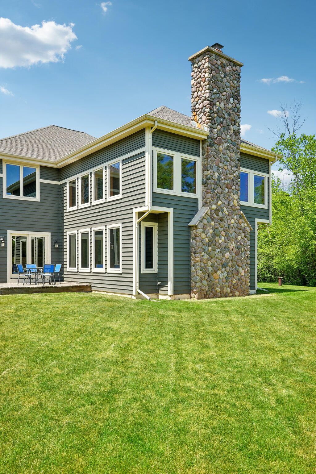
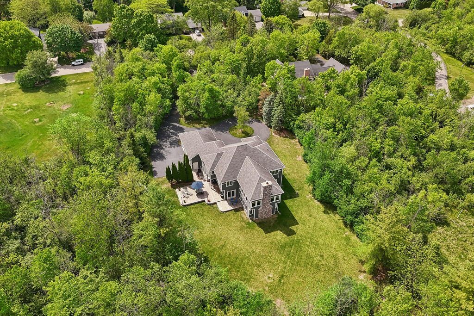
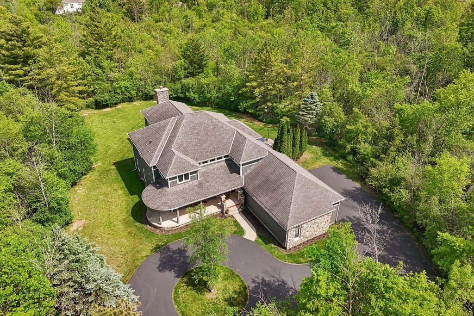
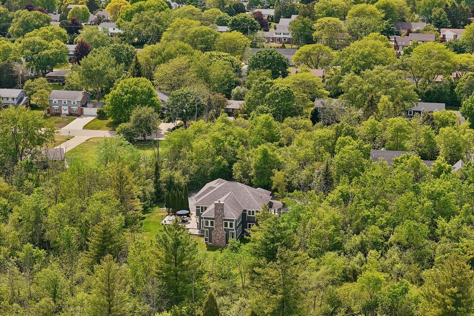
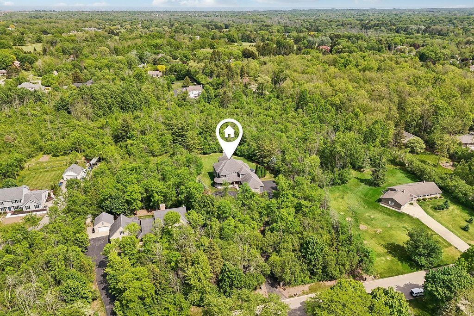
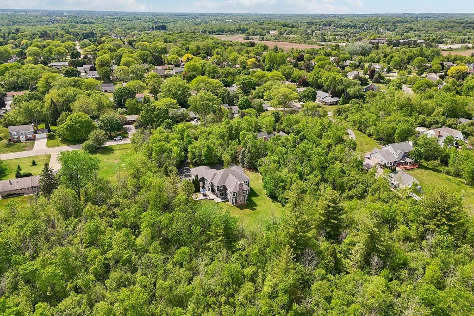
Tucked away on a beautifully wooded 1.5-acre setting in one of Mequon's most sought-after residential areas, this exceptional property offers the perfect blend of privacy, luxury, and everyday comfort. Surrounded by mature trees and upscale homes, the setting feels peaceful and secluded while remaining conveniently close to parks, scenic trails, shopping, and dining. The striking exterior showcases timeless architecture with a covered front porch, impressive stone detailing, and an expansive driveway that enhances the home's curb appeal. The spacious grounds provide plenty of room to relax, entertain, and enjoy the natural surroundings year-round. A rare opportunity to experience refined living, generous space, and a tranquil neighborhood atmosphere in the heart of Ozaukee County.
Property Features of 12302 N Madero Dr, Mequon, WI 53092
Contemporary
Single Family Residence
2000
Century Estate
$11,601.00
2
1.52
Features
| Elementary school: Oriole Lane |
| Middle school: Steffen |
| High school: Homestead |
| Oven |
| Cooktop |
| Microwave oven |
| Dishwasher |
| Refrigerator |
| Central air |
| Forced air heat |
| Natural gas heat |
| Garage |
| Three car garage |
| Attached parking |
| Attached garage |
| Garage spaces: 3 |
| Wood exterior |
| Stone exterior |
| Deck |
| Lot acreage is: 1.52 |
| Lot sqft: 66211.2 |
| Subdivision: Century Estate |
| Wooded lot |
| Lot zoned: RES |
| Present use: Subdivision |
| Vaulted ceilings |
| Garbage disposal |
| Security system |
| Walk-in closet(s) |
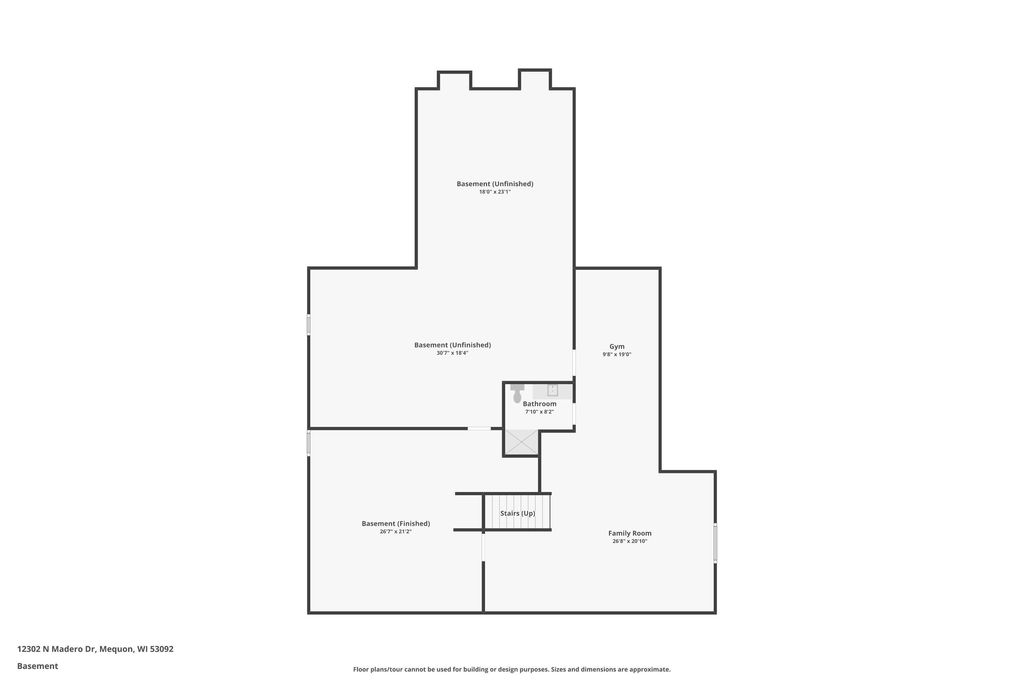
| Finished basement |
| Full basement |
| Sump pump |
| Paved driveway |
| Public sewer |
| Private water |
| Well water |
| Total square feet: 5442 |
| Total above grade finished sq ft: 4242 |
| Basement square feet: 1200 |
| Living square feet: 5442 |
| Property style: contemporary |
| For sale |
| Tax year: 2025 |
Rooms & Dimensions
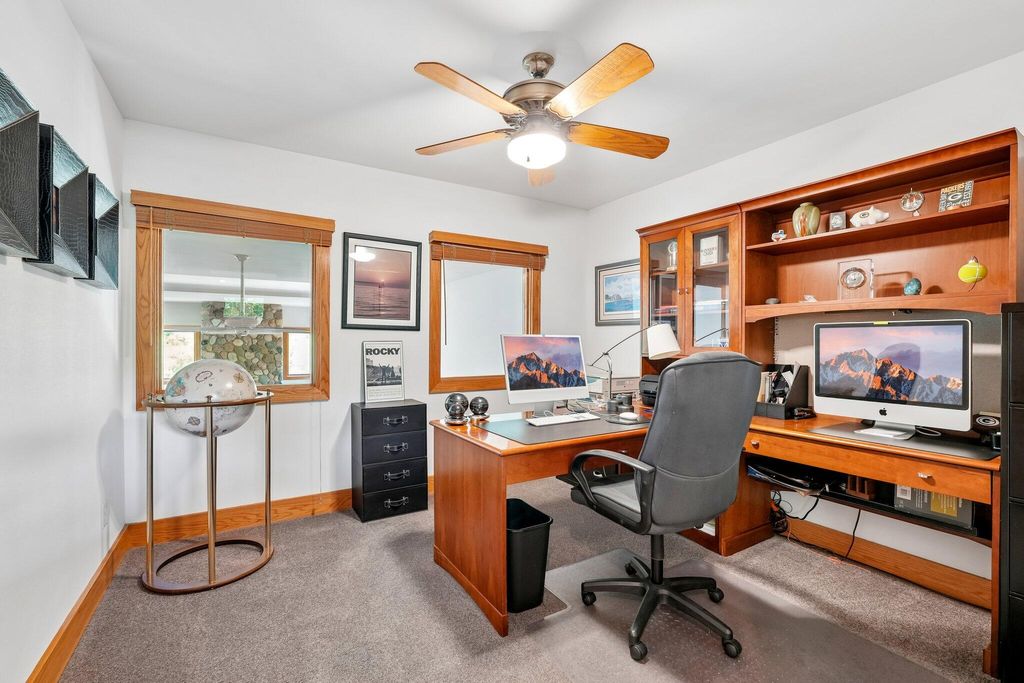
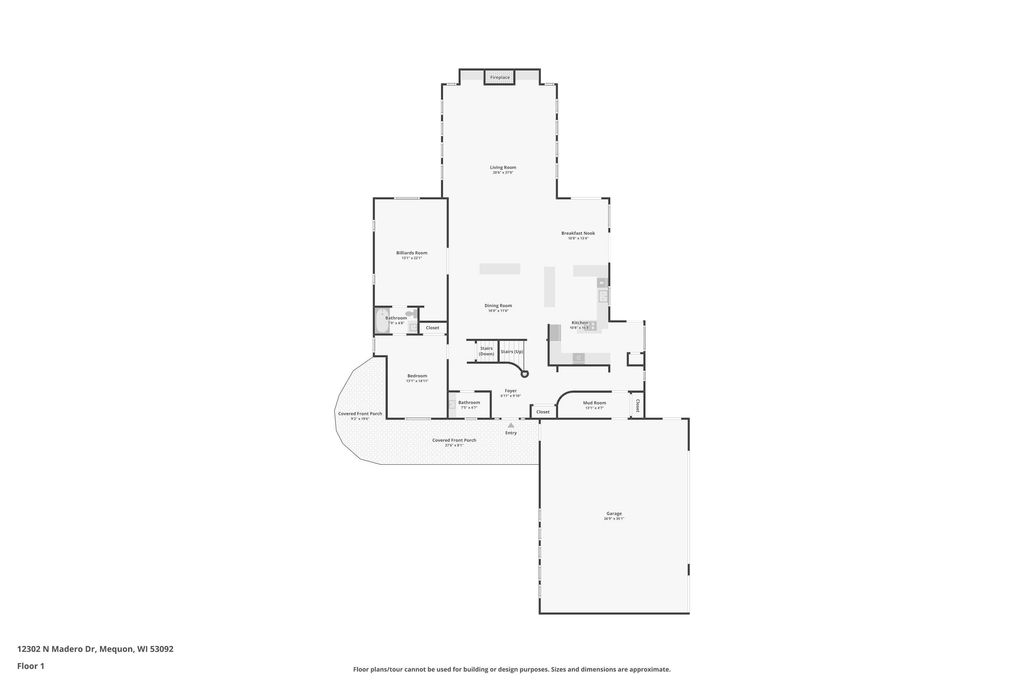
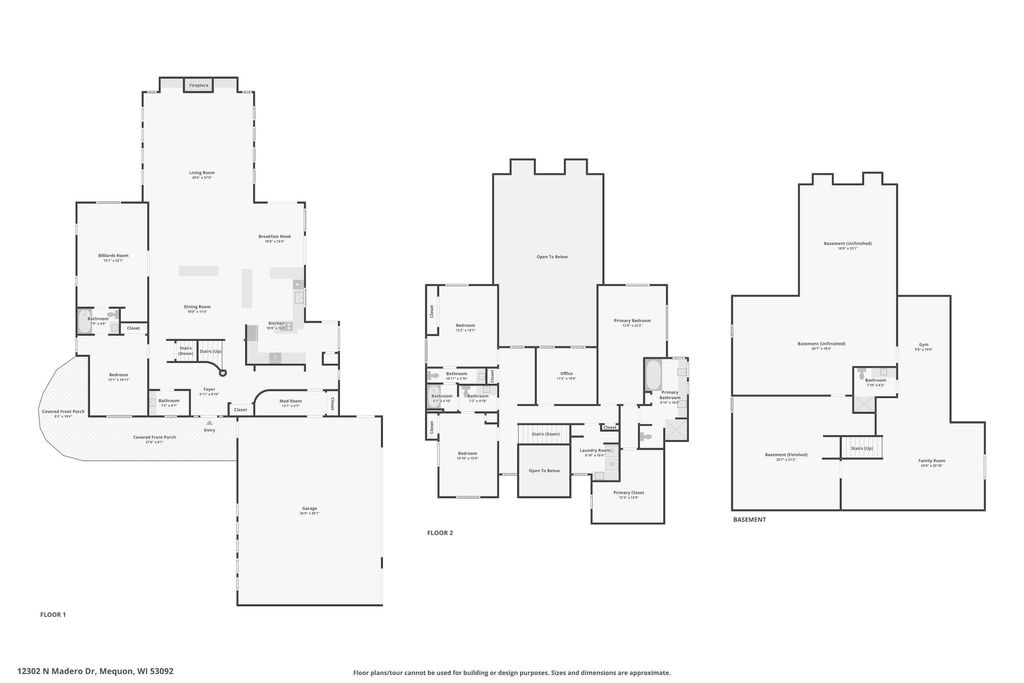
| Den is 22 x 13 |
| Den Level: Main |
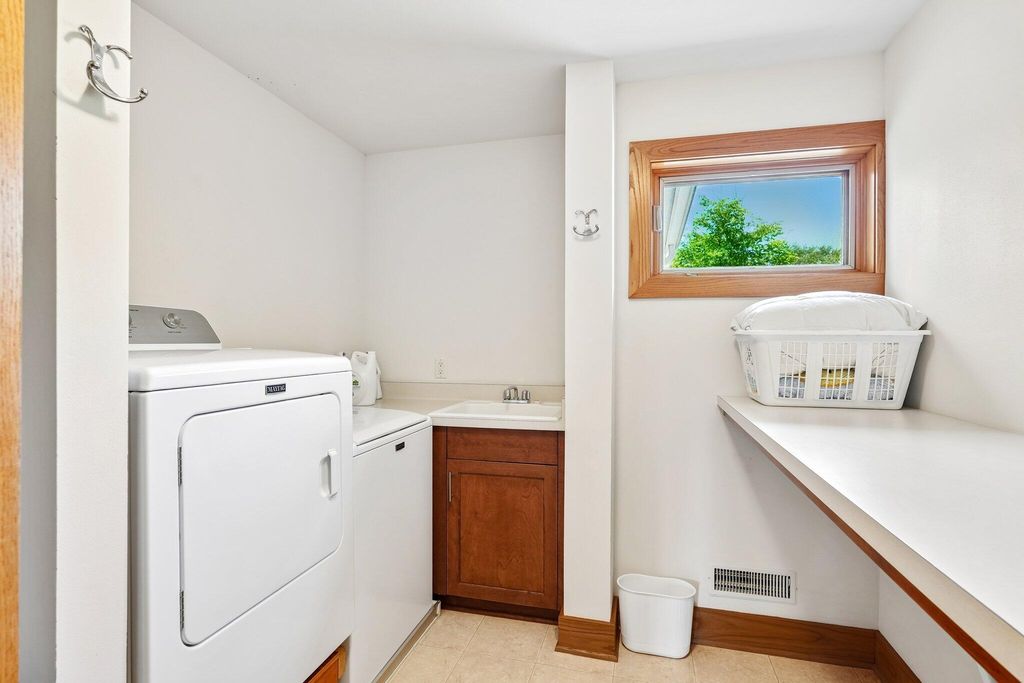
| Laundry room |
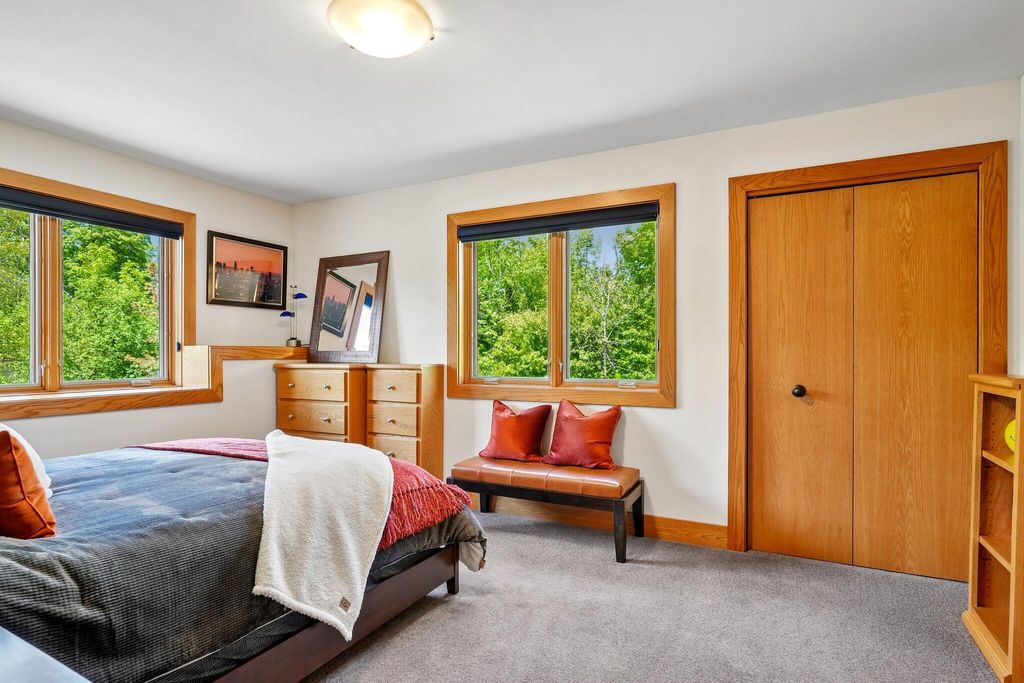
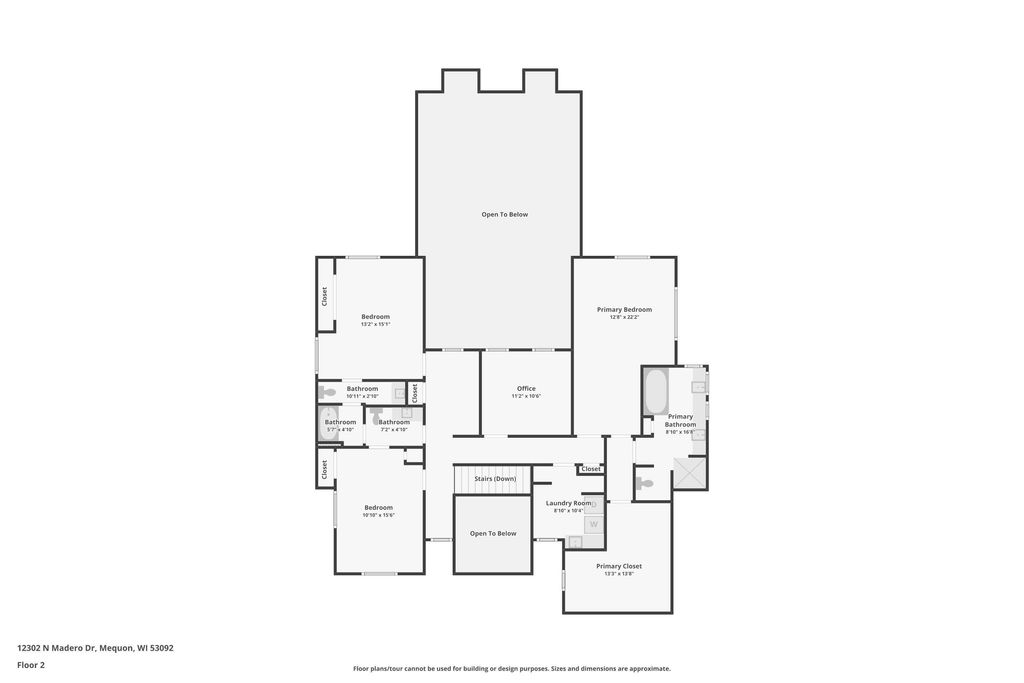
| Bedroom 2 is 15 x 13 |
| Bedroom 2 Level: Upper |
| Bedroom 3 is 15 x 10 |
| Bedroom 3 Level: Upper |
| Dining Room is 18 x 11 |
| Dining Level: Main |
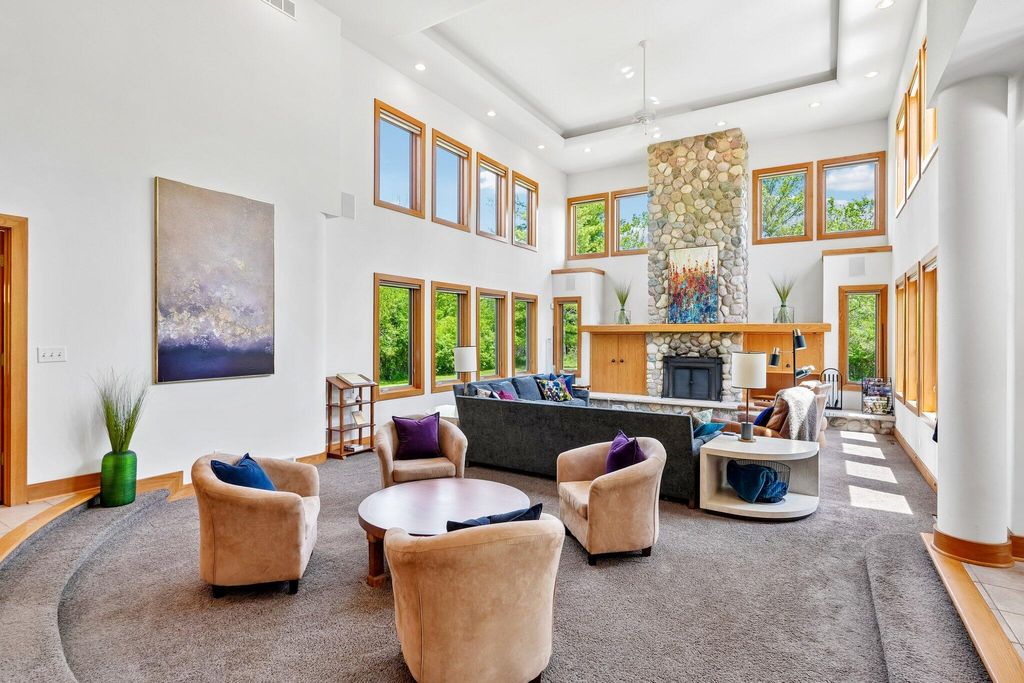
| Living Room is 37 x 20 |
| Living Room Level: Main |
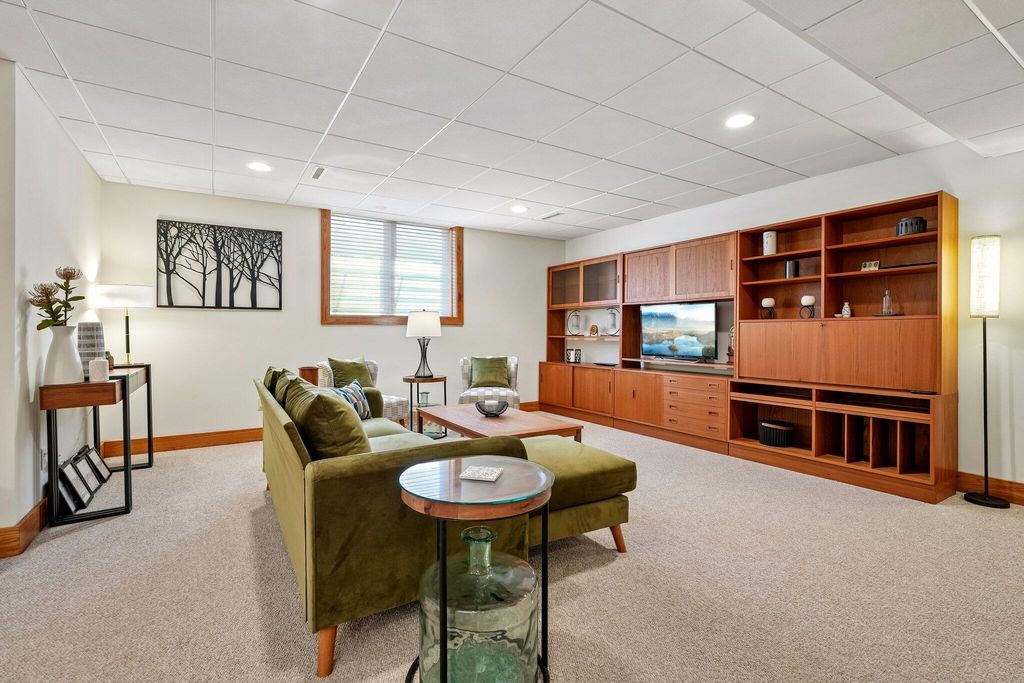
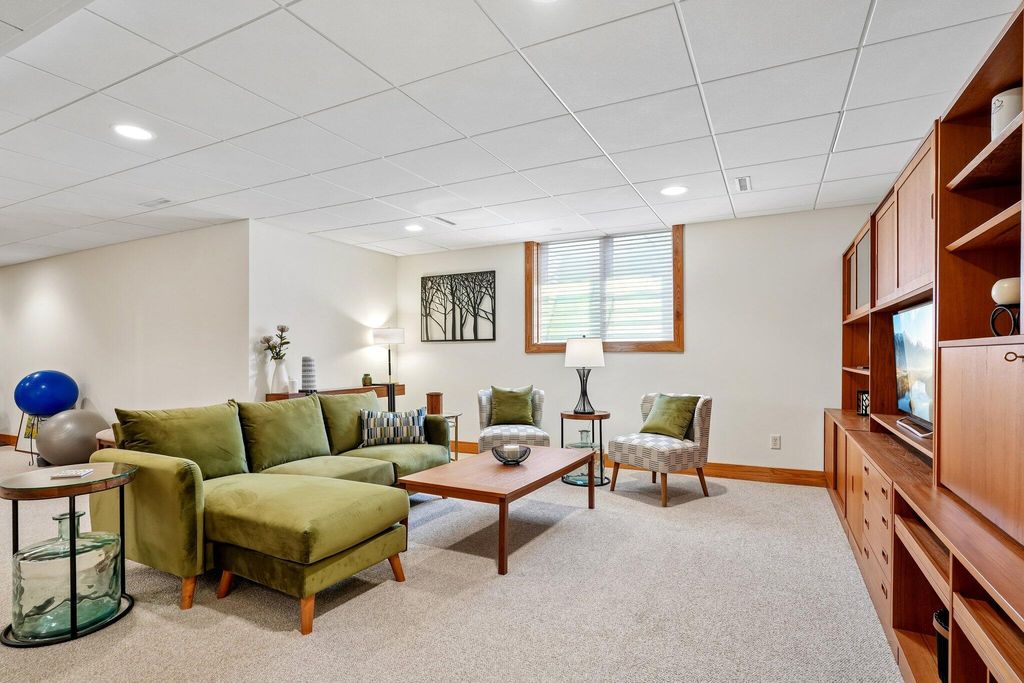
| Bonus Room is 19 x 9 |
| Bonus Room Level: Lower |
| Laundry Room is 10 x 8 |
| Laundry Room Level: Upper |
| Number of rooms: 15 |