
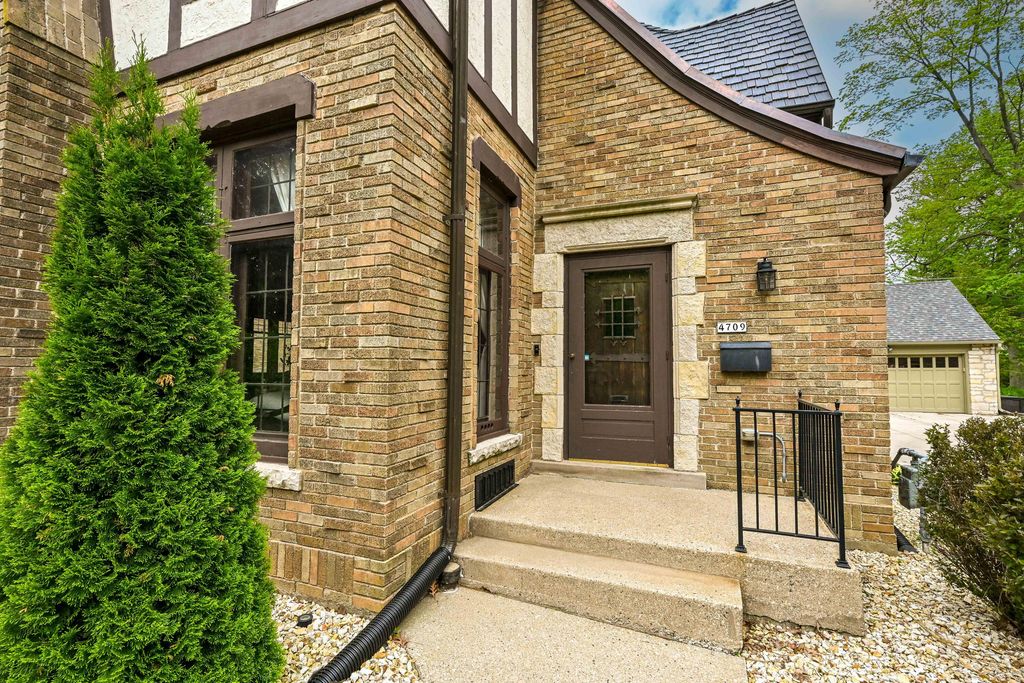
4709 N Cramer St, Whitefish Bay, WI 53211


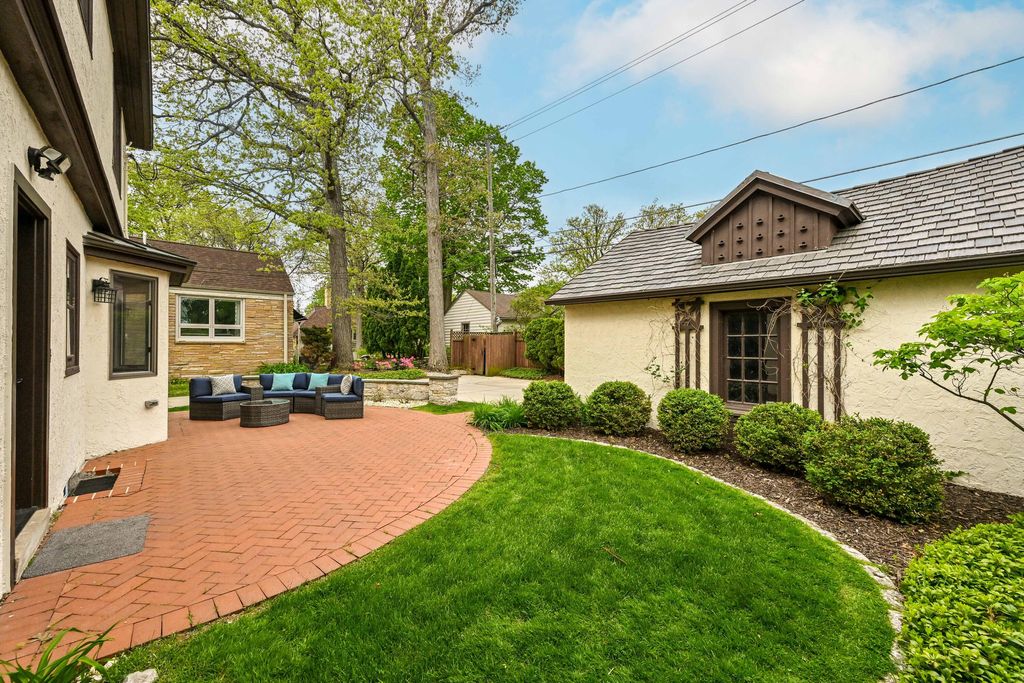
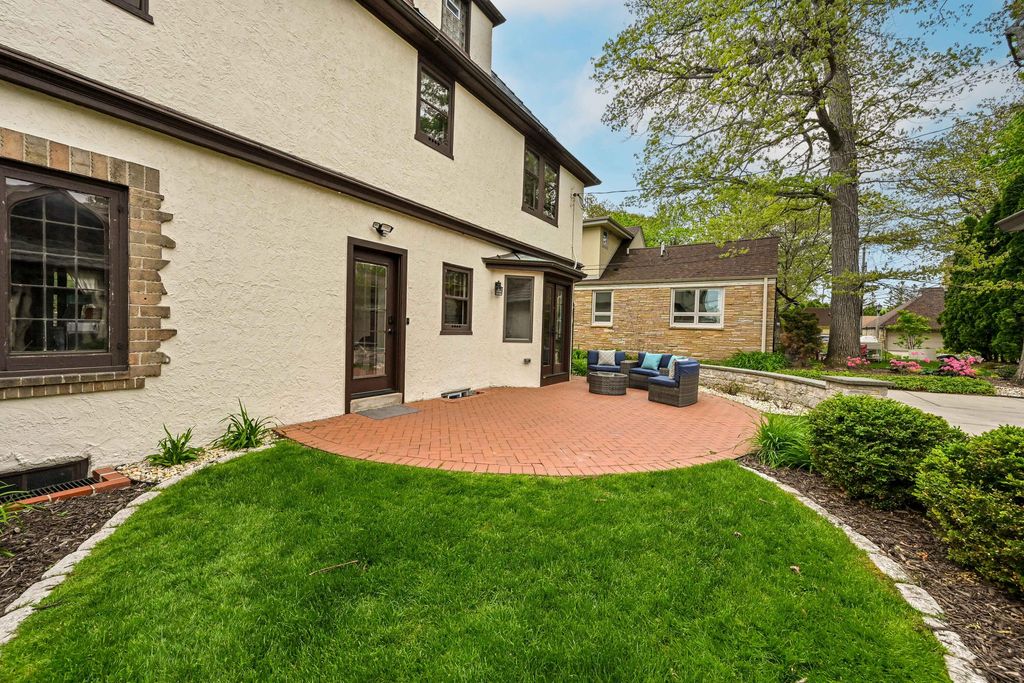
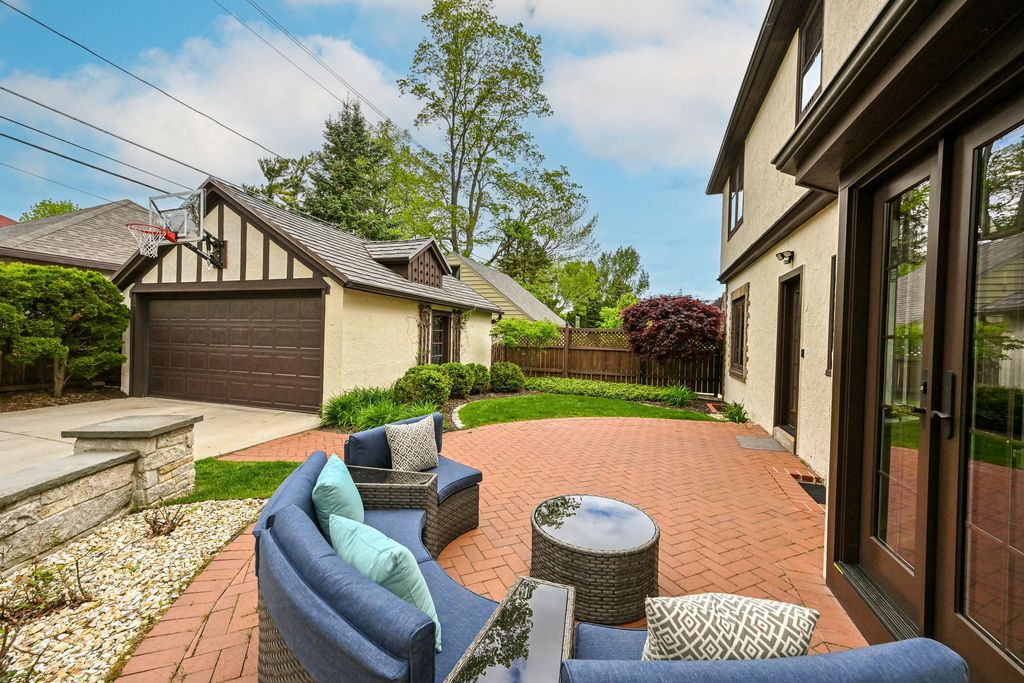
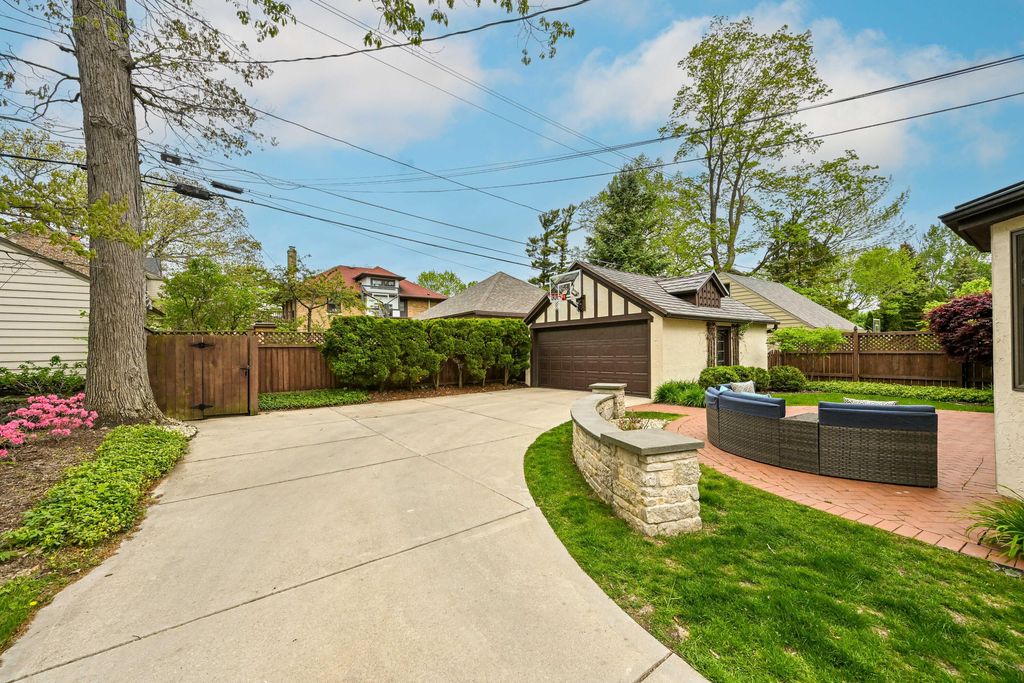
| 5 Beds | 4 Baths | 2 Car Garage | 4,307 Sq Ft |
Description of 4709 N Cramer St, Whitefish Bay, WI 53211
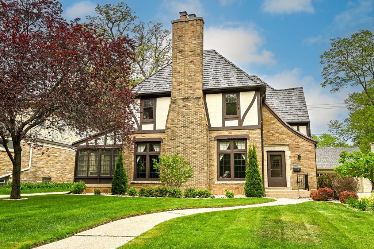
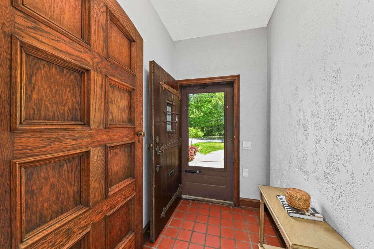
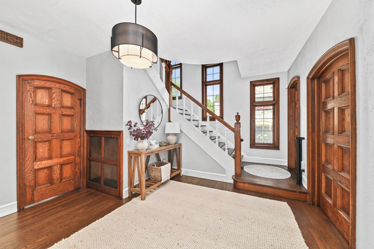
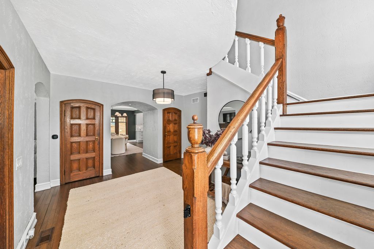
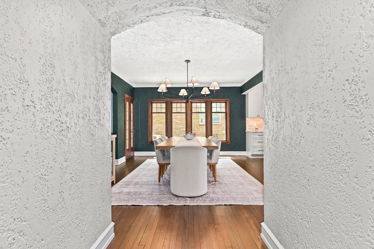
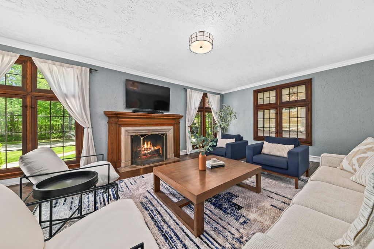
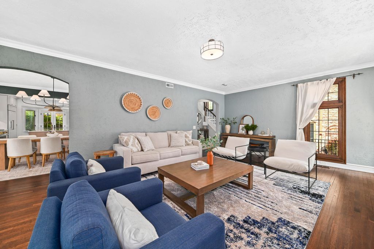
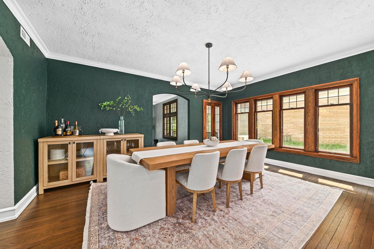
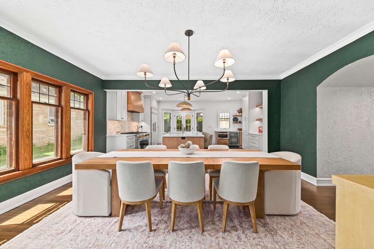
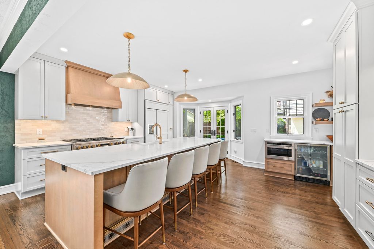
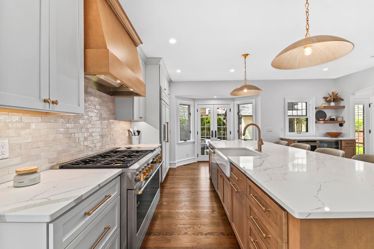
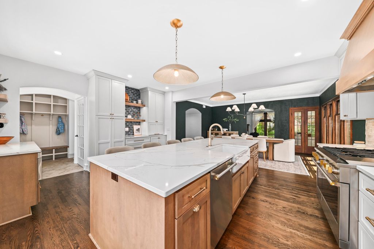
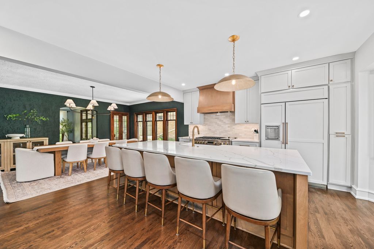
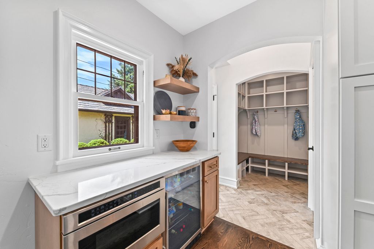
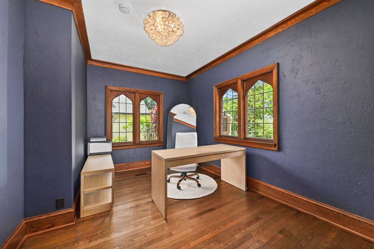
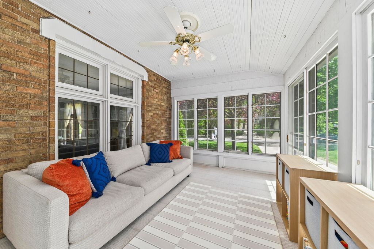
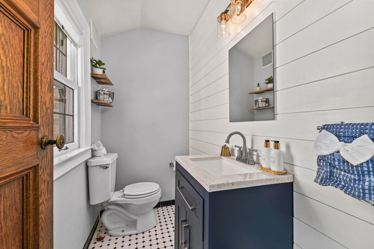
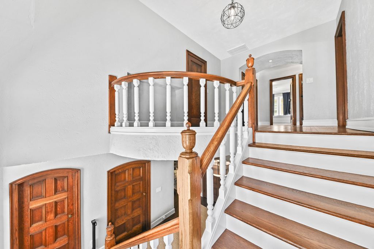
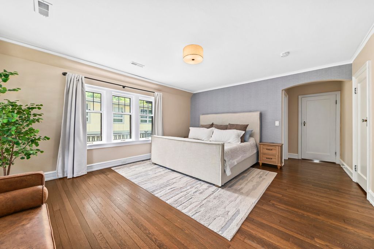
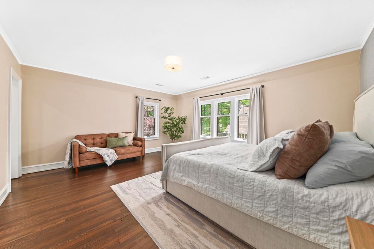
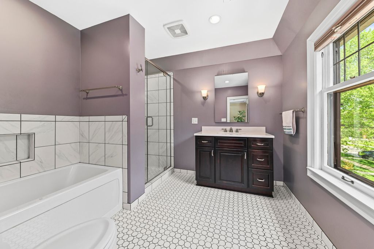
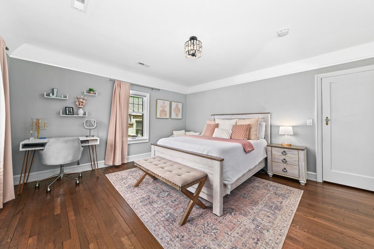
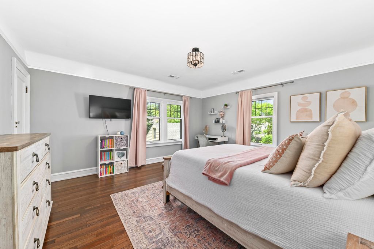
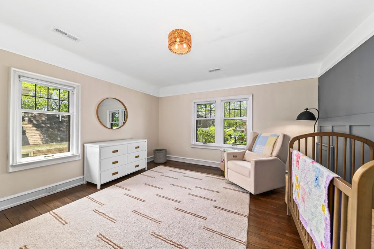
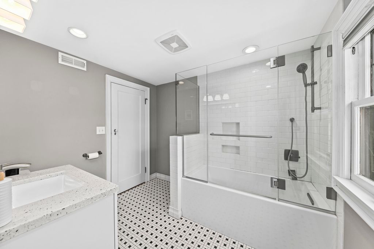
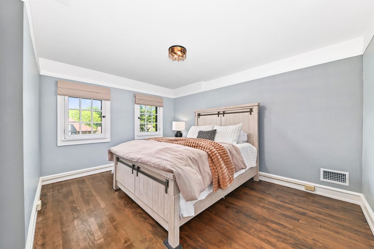
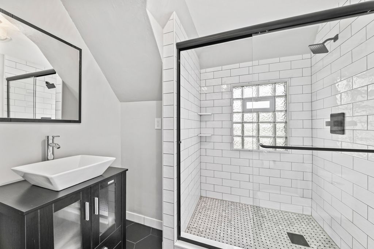
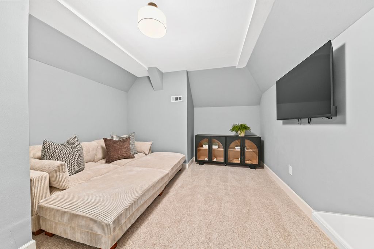
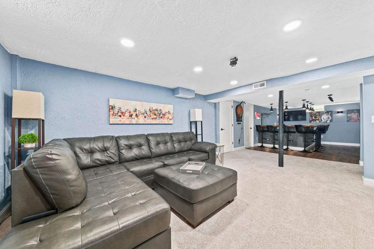
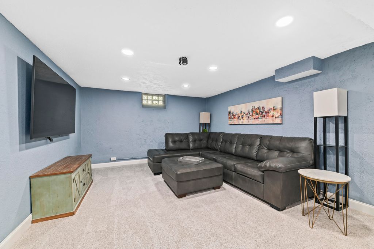
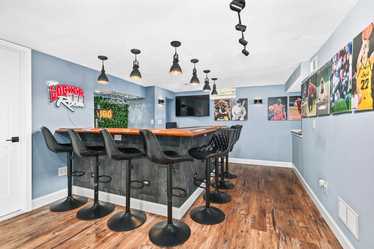
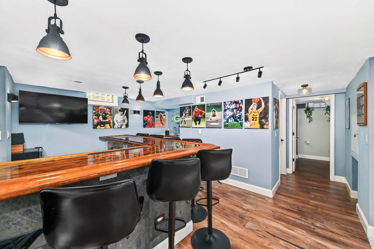
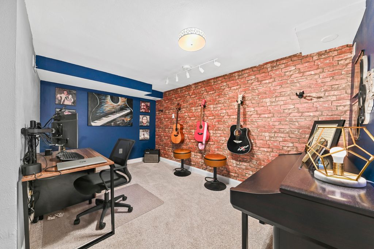
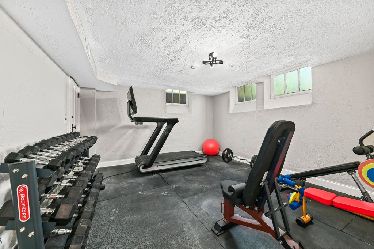
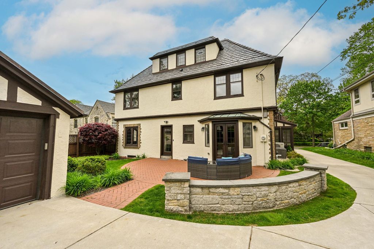
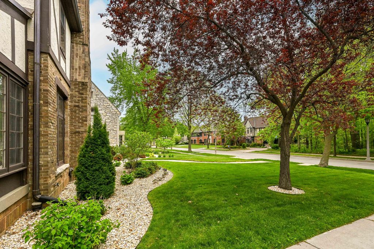
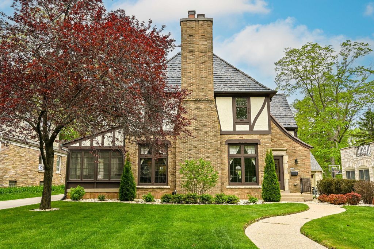
Extensively renovated 5-bedroom, 3.5-bath home in the Wilshire neighborhood. The 2025 kitchen is the heart of the home, featuring a large quartz island, high-end appliances, and seamless flow into the dining room. The main level also offers a beautiful living room, bright four-season room, home office, and a mudroom. On the second floor, you'll find three bedrooms and a full bathroom, and a primary suite with a bathroom and walk-in closet. A fifth bedroom, third full bathroom, and versatile bonus space, are located on the third floor. The finished lower level adds even more flexibility with a rec room, bar area, exercise room, half bath, and a second bonus space. Additional updates include a cedar shake composite roof, a new HVAC system, refinished hardwood floors and fresh paint.
Property Features of 4709 N Cramer St, Whitefish Bay, WI 53211
Tudor/Provincial
Single Family Residence
1927
$17,340.00
.18
Features
| Elementary school: Cumberland |
| Middle school: Whitefish Bay |
| High school: Whitefish Bay |
| Washer |
| Dryer |
| Range |
| Oven |
| Microwave oven |
| Dishwasher |
| Refrigerator |
| Central air |
| Forced air heat |
| Natural gas heat |
| Garage |
| Two car garage |
| Detached parking |
| Detached garage |
| Garage spaces: 2 |
| Brick exterior |
| Stucco exterior |
| Patio |
| Lot acreage is: 0.18 |
| Lot sqft: 7840.8 |
| Lot zoned: Res |
| Improvement: sidewalks |
| Wet bar |
| Garbage disposal |
| Kitchen island |
| Walk-in closet(s) |
| Full basement |
| Partial basement |
| Partially finished basement |
| Paved driveway |
| Public sewer |
| Public water |
| Levels in property: Three Or More |
| Total square feet: 4307 |
| Total above grade finished sq ft: 3532 |
| Basement square feet: 775 |
| Living square feet: 4307 |
| Property style: tudor |
| For sale |
| Tax year: 2025 |
Rooms & Dimensions
| Den is 13 x 10 |
| Den Level: Main |
| Bedroom 2 is 15 x 14 |
| Bedroom 2 Level: Upper |
| Bedroom 3 is 14 x 14 |
| Bedroom 3 Level: Upper |
| Bedroom 4 is 14 x 9 |
| Bedroom 4 Level: Upper |
| Bedroom 5 is 14 x 13 |
| Bedroom 5 Level: Upper |
| Dining Room is 19 x 13 |
| Dining Level: Main |
| Living Room is 24 x 15 |
| Living Room Level: Main |
| Bonus Room is 14 x 11 |
| Bonus Room Level: Upper |
| Number of rooms: 16 |