
19250 Hayden Ct, Brookfield, WI 53045

| 5 Beds | 5.5 Baths | 4.5 Car Garage | 8,050 Sq Ft |
Description of 19250 Hayden Ct, Brookfield, WI 53045
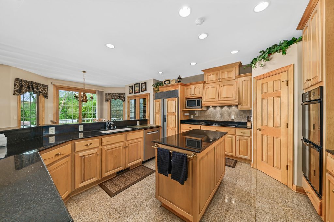
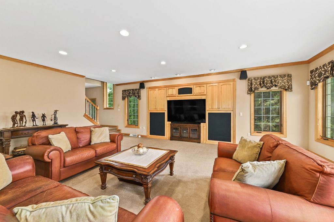
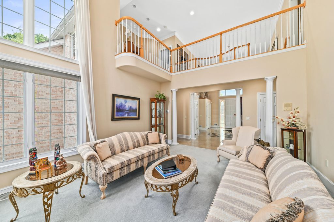
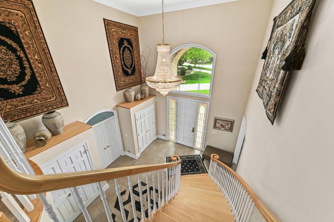
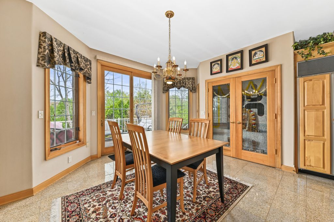
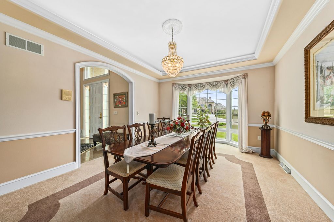
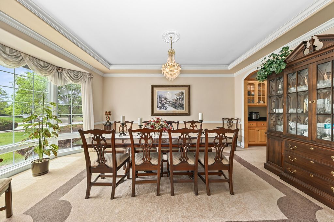
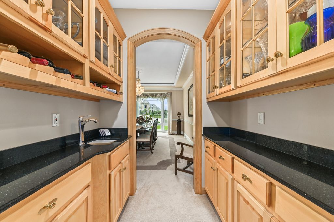
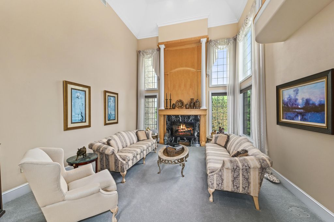
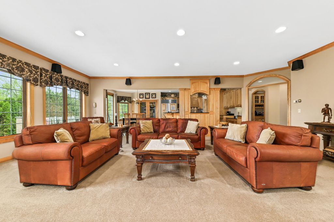
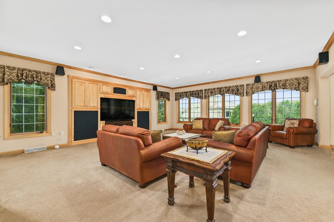
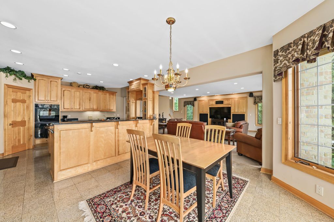
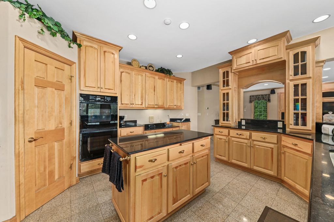
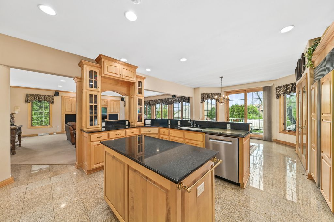
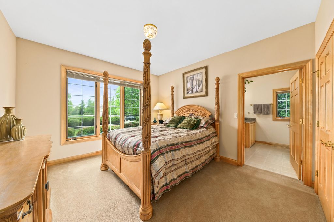
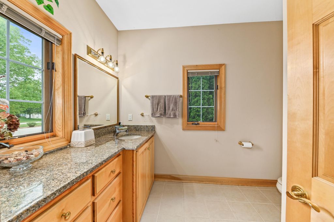
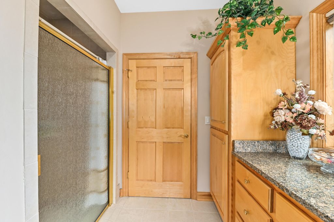
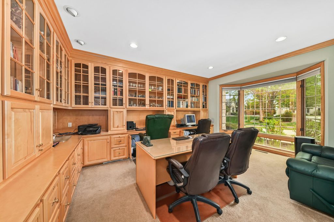
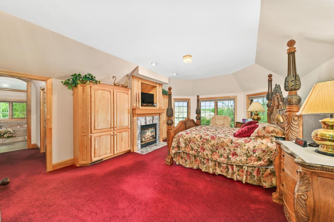
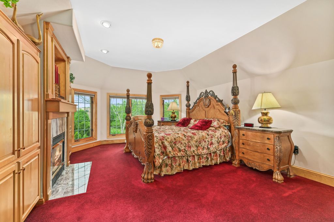
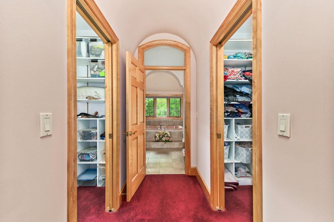
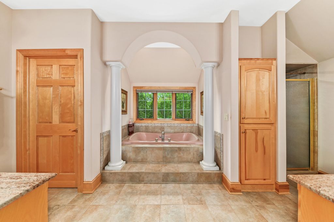
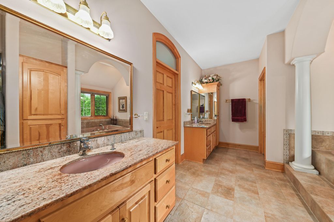
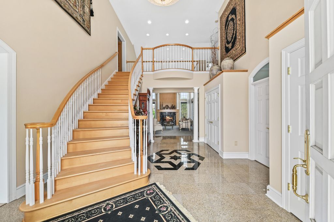
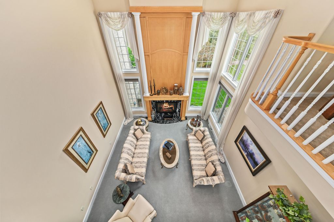
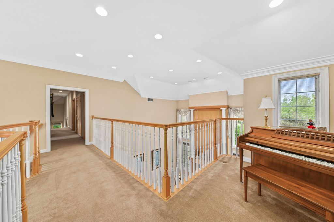
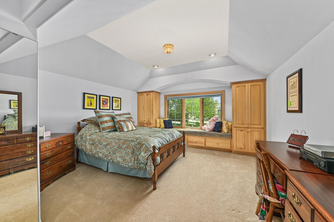
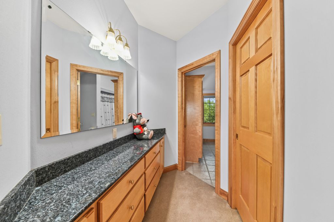
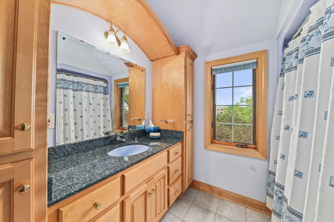
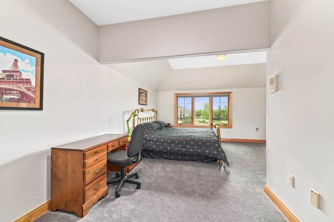
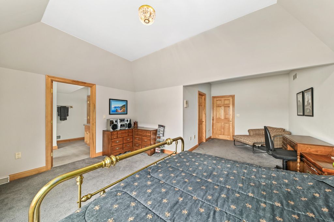
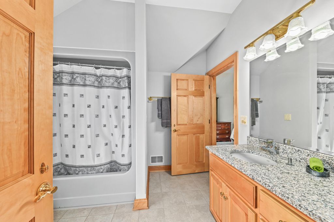
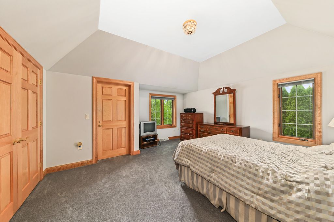
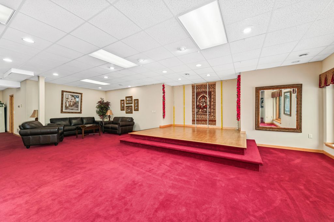
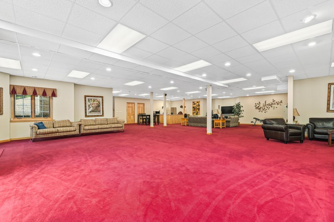
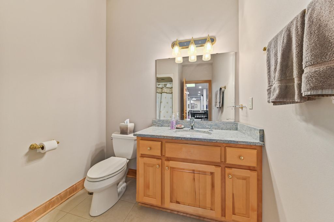
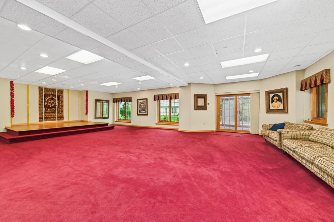
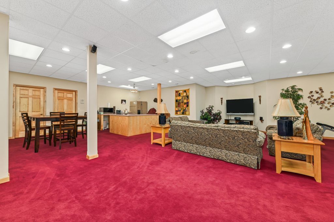
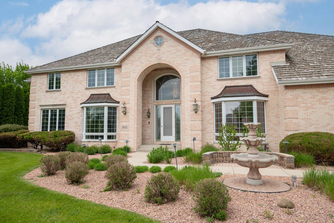
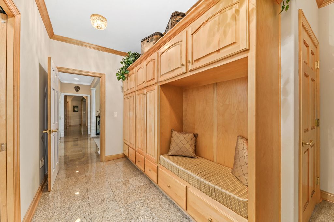
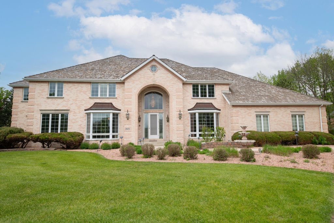
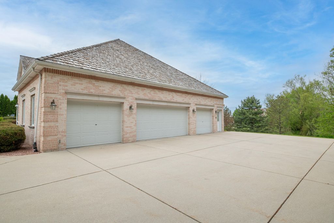
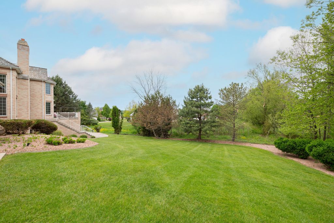
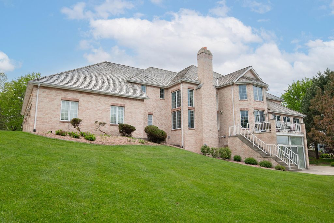
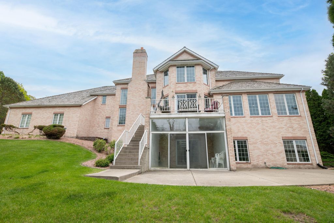
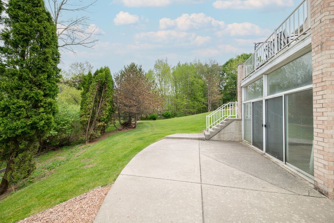
Built w/ incredible attention to detail & quality, this stunning, custom built, executive home has benefited greatly from the love & care only an original owner can provide. Designed with multi-generational living in mind! 1st flr. BDR suite BA w/ adaptable cabs for wheel chair access. 4.5 car GA w/concrete, ramp! Easy access for all mobilities! Soaring ceilings & expansive rooms, yet this home effortlessly gives you an immediate feeling of warmth & welcome. Rich millwork & BI Cabinetry. Spacious FR opens to the granite drenched KIT w/ pantry & dinette! Each BR w/ ensuite bath or Jack & Jill! Primary BR is elegantly appointed with a GFP, 2 WIC & sensational BA. Walk out LL is absolutely massive! Scrupulously maintained since it was built. Designed for a potential future elevator!
Property Features of 19250 Hayden Ct, Brookfield, WI 53045
Colonial
Single Family Residence
1998
Vincent Park
$13,843.00
2
1
Features
| Elementary school: Burleigh |
| Middle school: Pilgrim Park |
| High school: Brookfield East |
| Washer |
| Dryer |
| Range |
| Oven |
| Cooktop |
| Microwave oven |
| Dishwasher |
| Refrigerator |
| Central air |
| Forced air heat |
| Natural gas heat |
| Garage |
| Attached parking |
| Attached garage |
| Garage spaces: 4.5 |
| Brick exterior |
| Wood exterior |
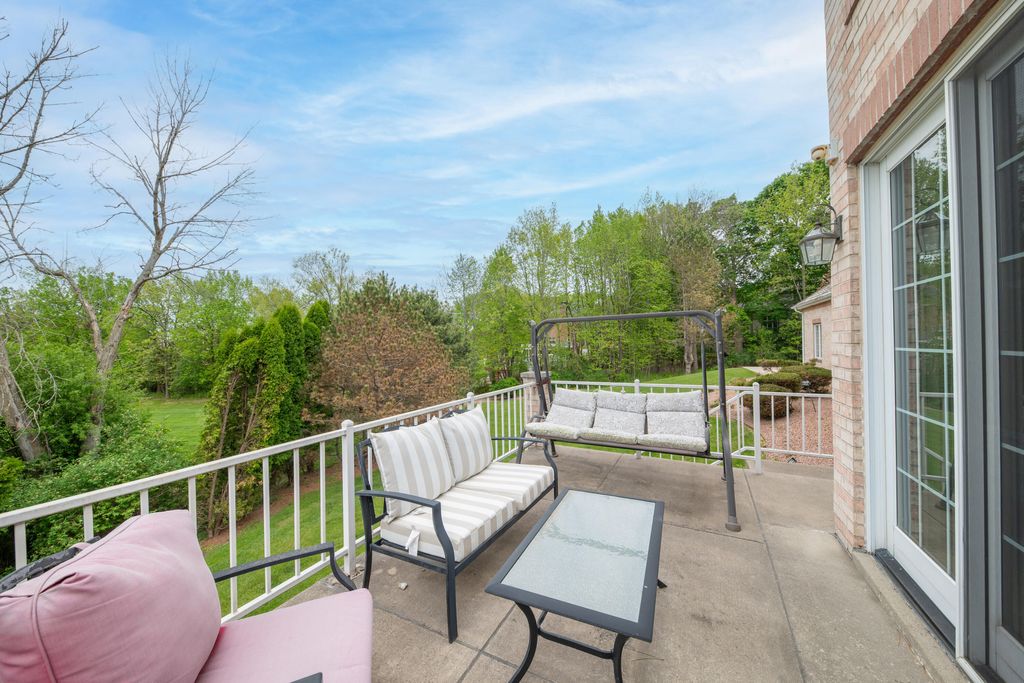
| Patio |
| Deck |
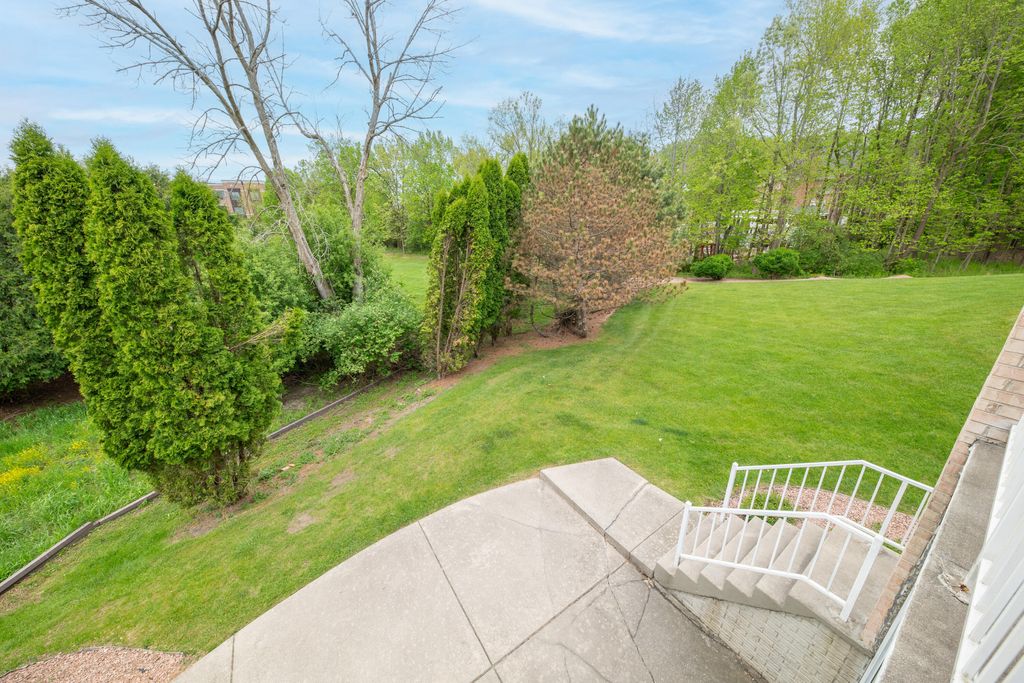
| Lot acreage is: 1 |
| Cul-de-sac location |
| Lot sqft: 43560 |
| Subdivision: Vincent Park |
| Lot zoned: R3 |
| Wet bar |
| Central vacuum |
| Garbage disposal |
| Handicap access |
| Kitchen island |
| Walk-in closet(s) |
| Concrete basement |
| Finished basement |
| Full basement |
| Basement has outside entrance |
| Sump pump |
| Walkout basement |
| Paved driveway |
| Public sewer |
| Public water |
| Total square feet: 8050 |
| Total above grade finished sq ft: 5395 |
| Basement square feet: 2655 |
| Living square feet: 8050 |
| Property style: colonial |
| For sale |
| Tax year: 2025 |
Rooms & Dimensions
| Den is 16 x 13 |
| Den Level: Main |
| Family room is 24 x 21 |
| Family Room Level: Main |
| Laundry room |
| Pantry |
| Bedroom 2 is 14 x 13 |
| Bedroom 2 Level: Upper |
| Bedroom 3 is 15 x 12 |
| Bedroom 3 Level: Upper |
| Bedroom 4 is 14 x 12 |
| Bedroom 4 Level: Upper |
| Bedroom 5 is 13 x 12 |
| Bedroom 5 Level: Main |
| Dining Room is 18 x 12 |
| Dining Level: Main |
| Living Room is 16 x 14 |
| Living Room Level: Main |
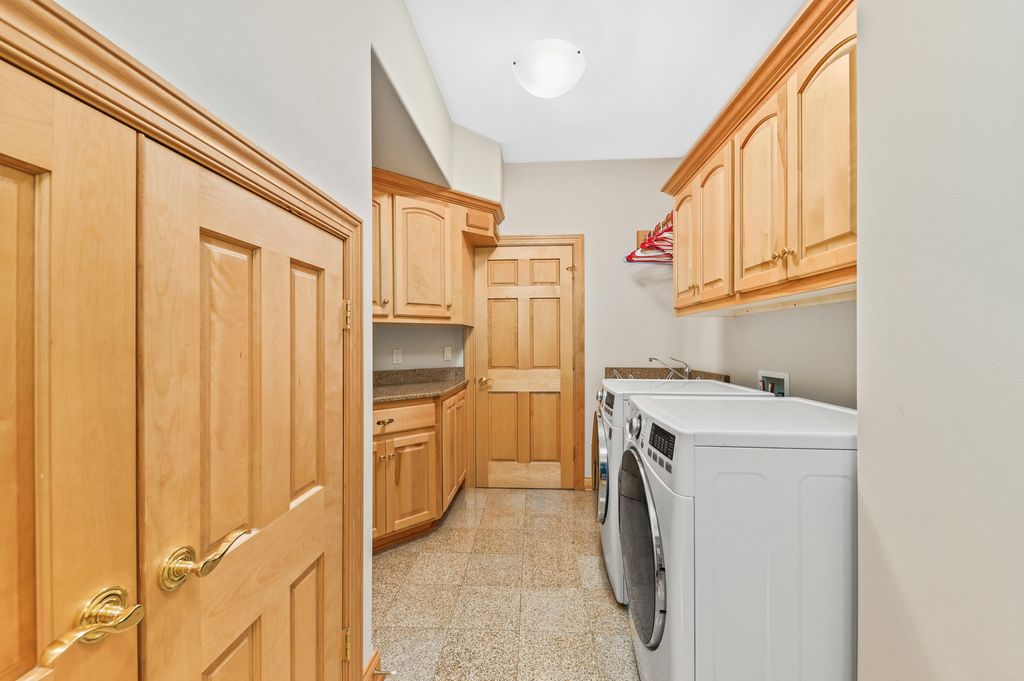
| Laundry Room is 16 x 8 |
| Laundry Room Level: Main |
| Number of rooms: 12 |