
N2W31920 Twin Oaks Dr, Delafield, WI 53018

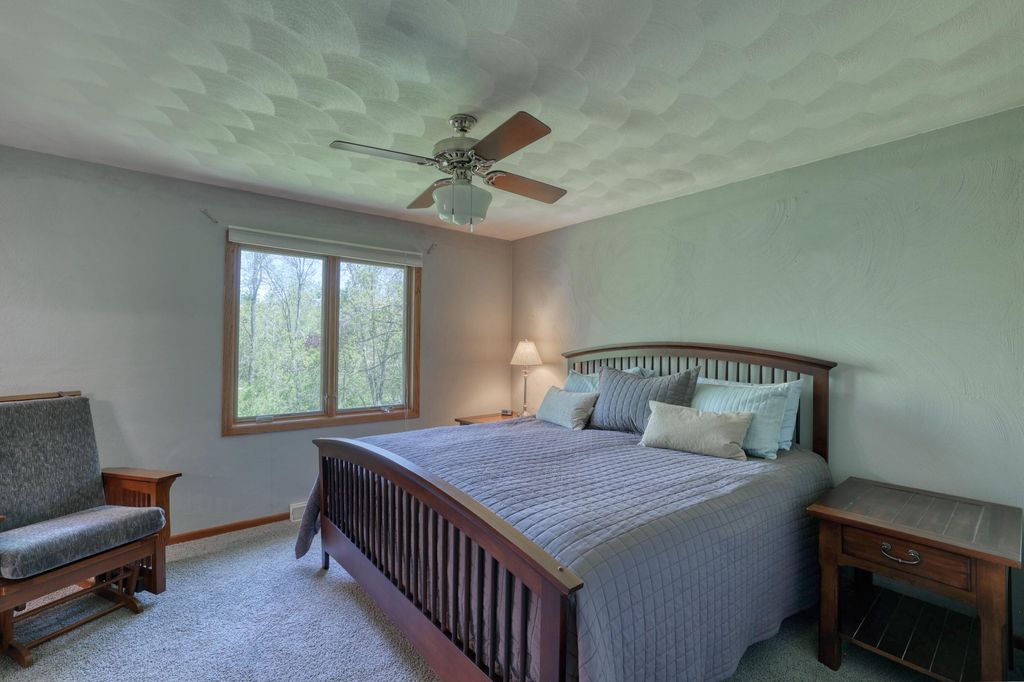
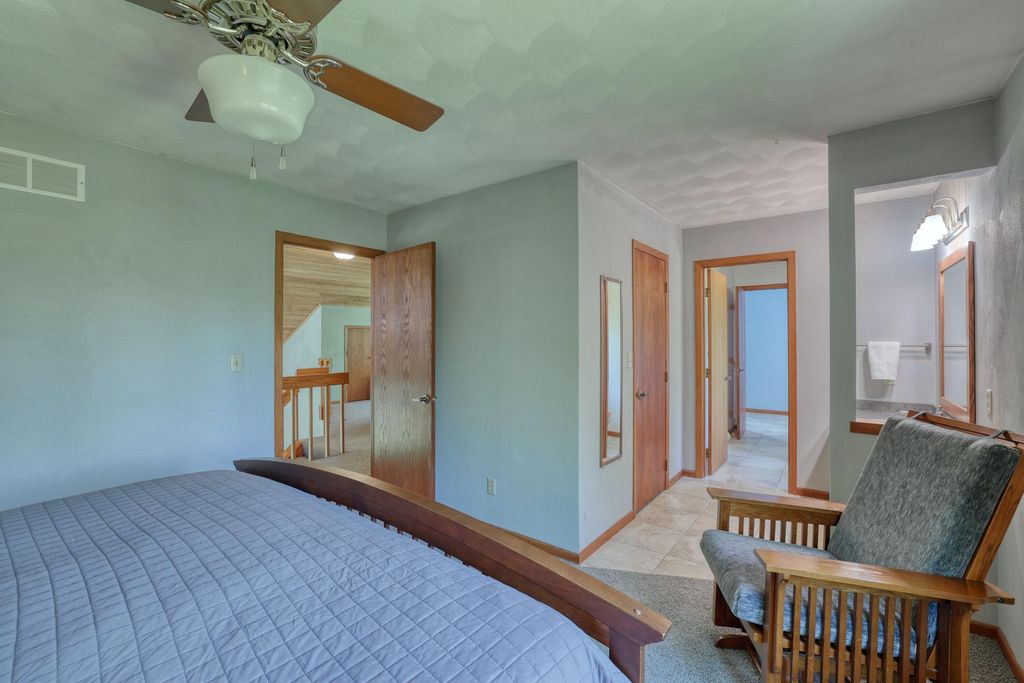
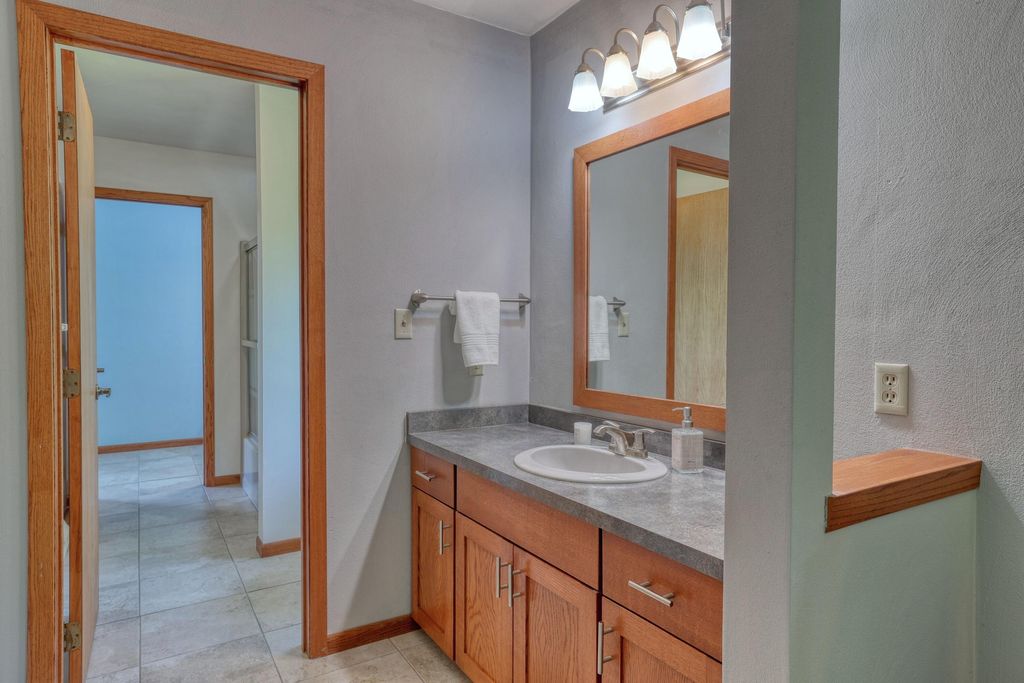
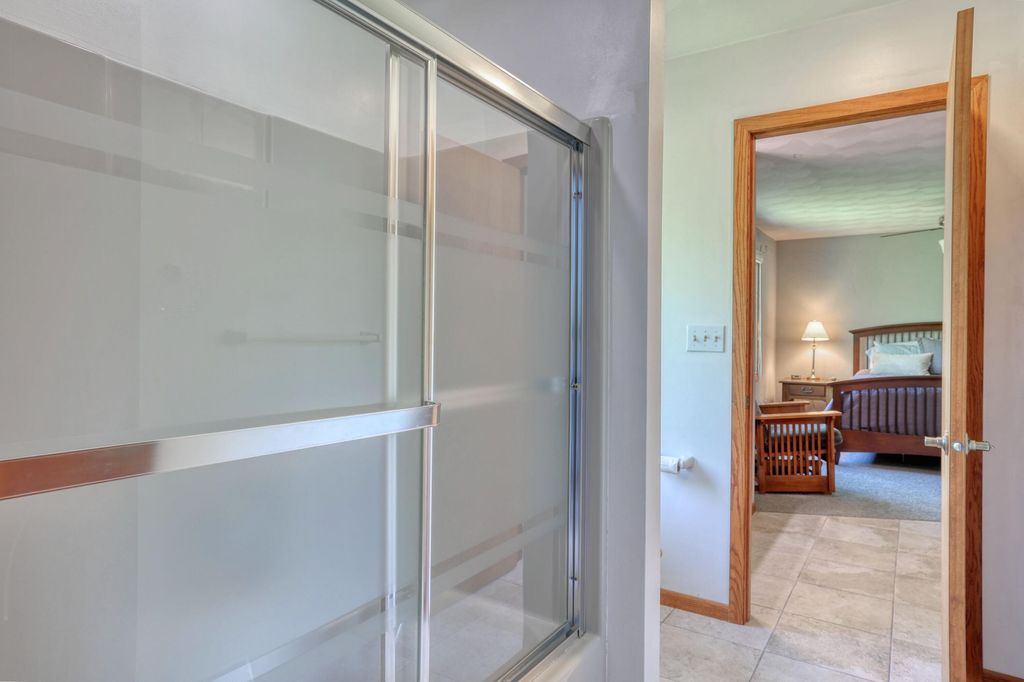
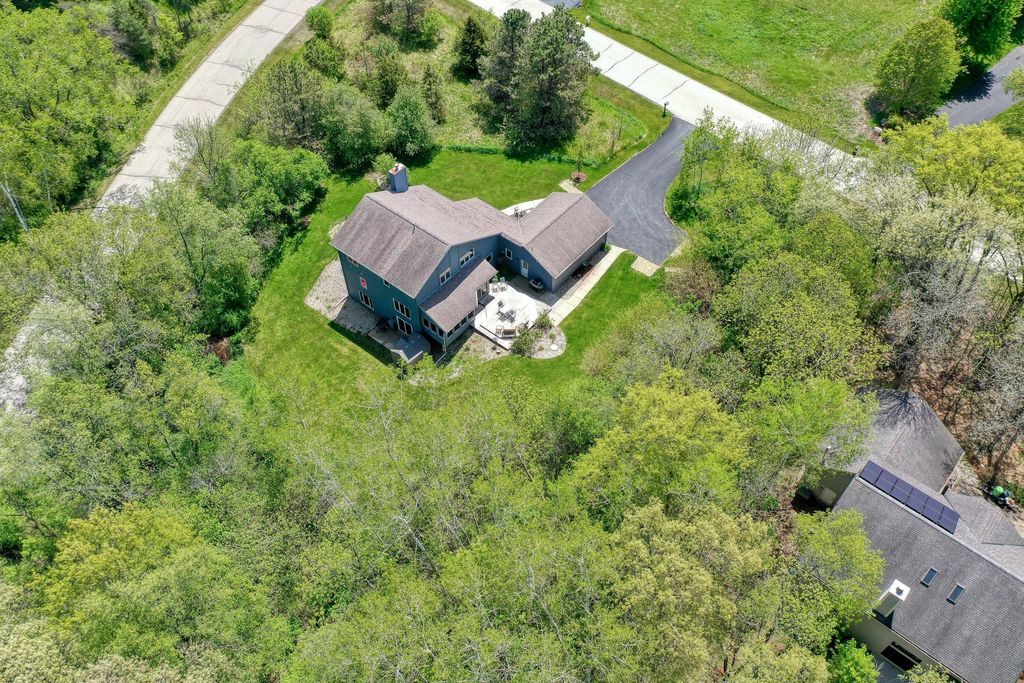
| 3 Beds | 3 Baths | 2.5 Car Garage | 2,813 Sq Ft |
Description of N2W31920 Twin Oaks Dr, Delafield, WI 53018
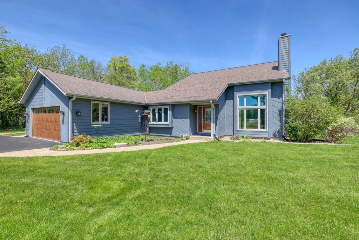
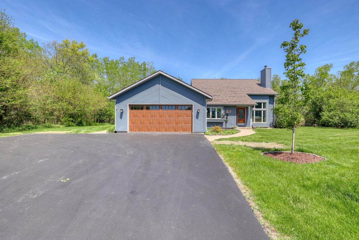
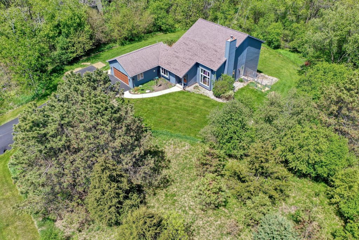
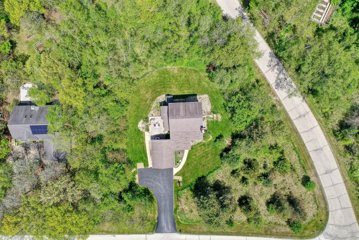
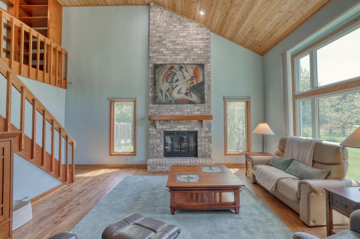
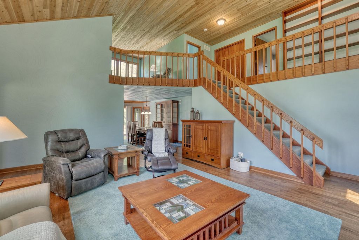
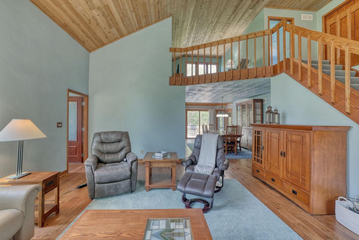
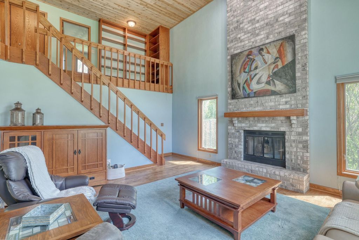
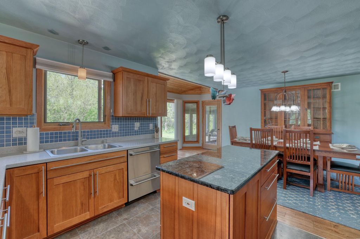
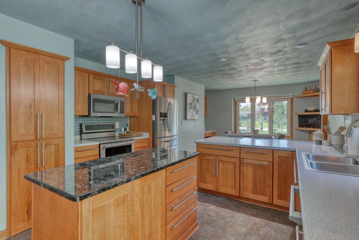
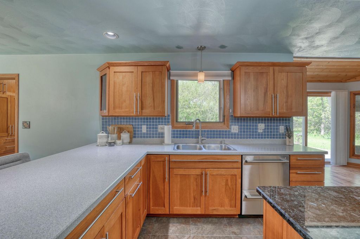
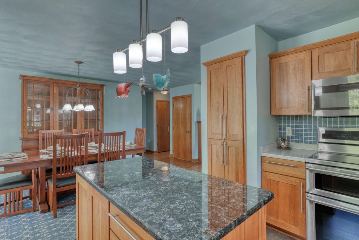
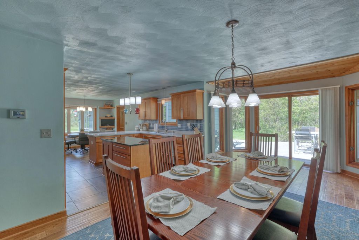
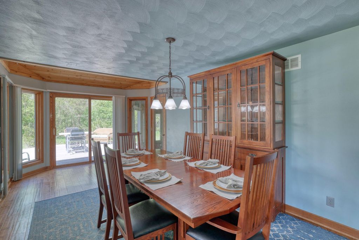
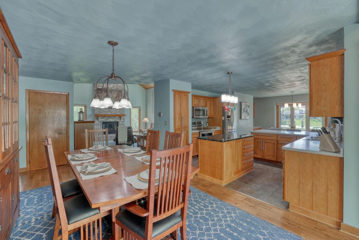
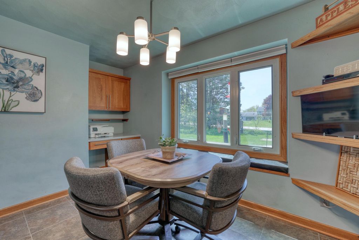
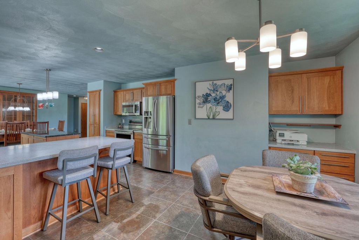
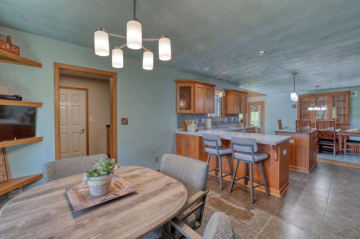
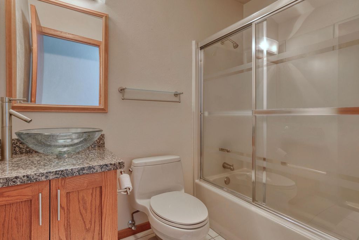
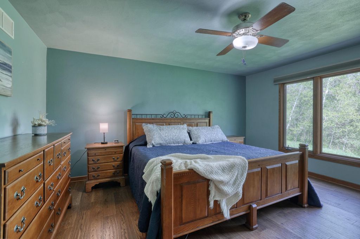
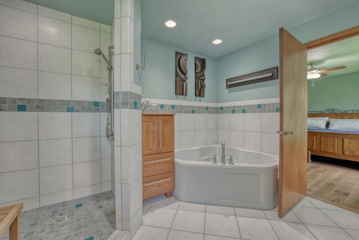
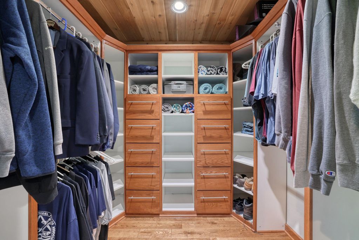
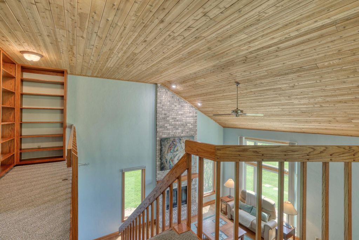
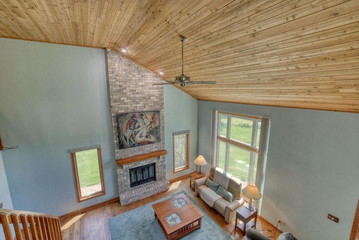
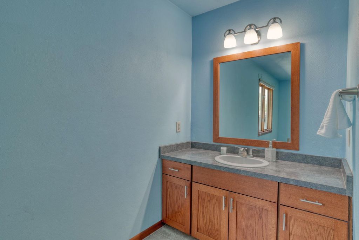
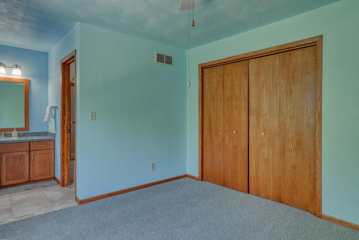
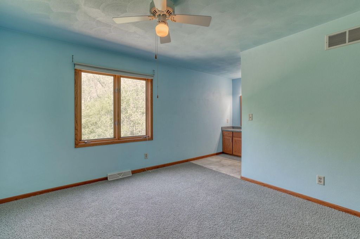
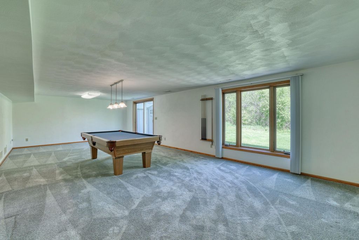
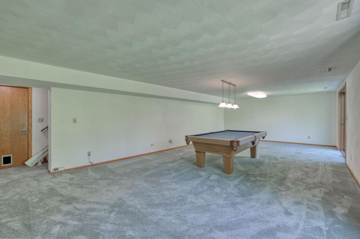
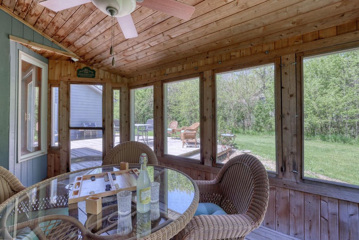
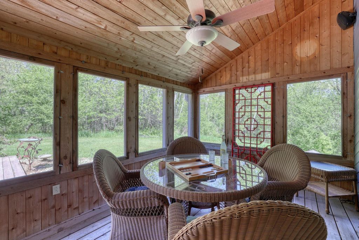
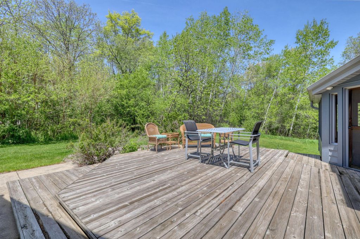
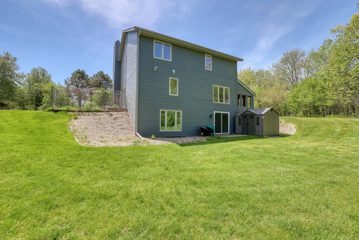
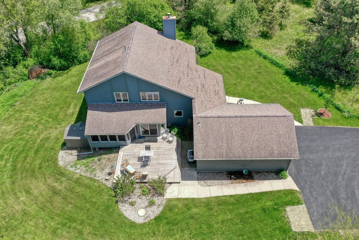
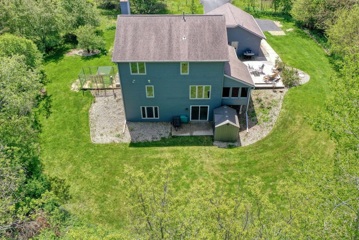
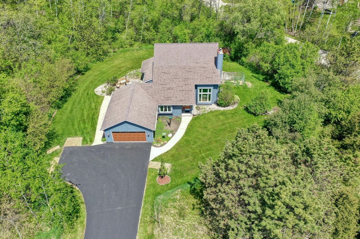
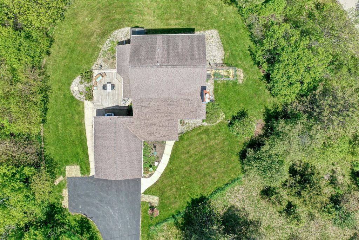
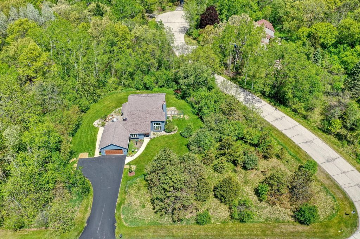
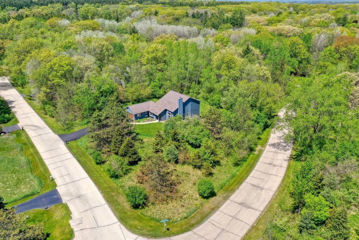
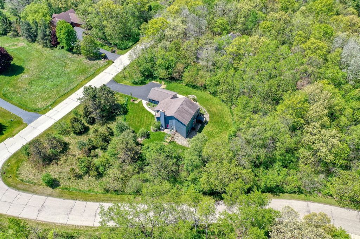
Set on 1.33 acres in highly desirable Delafield close to everything Lake Country has to offer. This inviting home blends warmth, character, and privacy with dramatic vaulted wood ceilings, rich hardwood floors throughout the main living areas, adding warmth and timeless character. Kitchen has been updated with SS appliances, corian countertops and granite island. Desirable main level primary suite with a private en suite bath and large walk-in closet. Wood paneled screened porch offers peaceful year-round views of the surrounding trees, while the walk-out lower level provides exceptional additional living and entertaining space. Quality finishes with functional design, offering a move-in ready opportunity in a sought-after location close to area amenities, schools, and recreation.
Property Features of N2W31920 Twin Oaks Dr, Delafield, WI 53018
Contemporary
Single Family Residence
1988
$4,226.84
1.5
1.33
Features
| Middle school: Kettle Moraine |
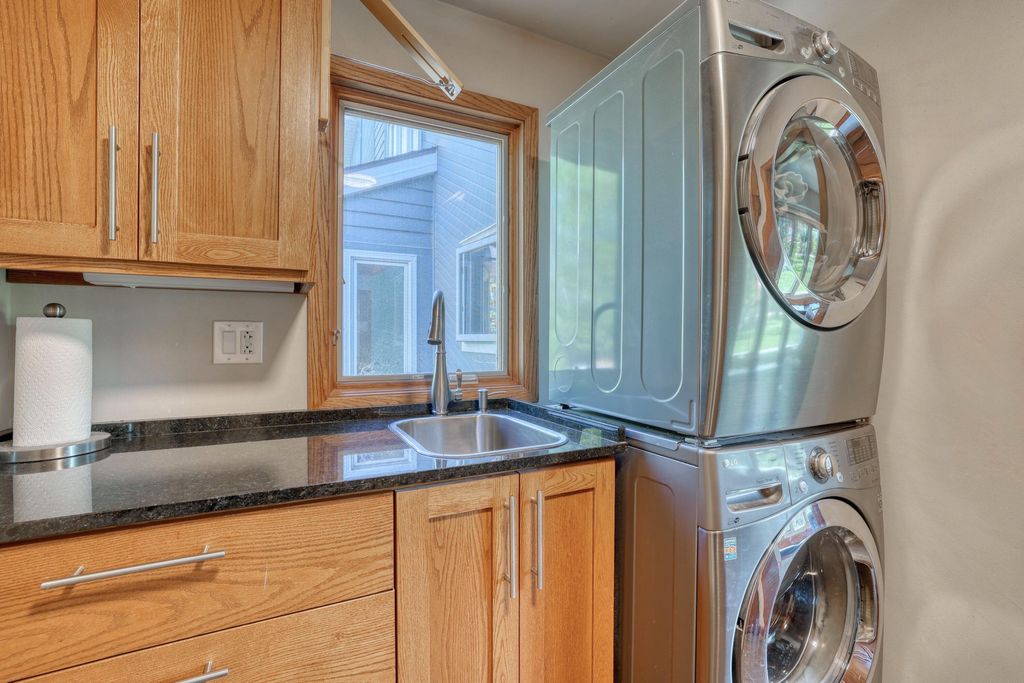
| Washer |
| Dryer |
| Range |
| Oven |
| Microwave oven |
| Dishwasher |
| Refrigerator |
| Central air |
| Forced air heat |
| Natural gas heat |
| Garage |
| Attached parking |
| Attached garage |
| Garage spaces: 2.5 |
| Fiber cement exterior |
| Deck |
| Lot acreage is: 1.33 |
| Corner lot |
| Lot sqft: 57934.8 |
| Wooded lot |
| Lot zoned: Res |
| Vaulted ceilings |
| Central vacuum |
| Garbage disposal |
| Kitchen island |
| Walk-in closet(s) |
| Full basement |
| Basement has outside entrance |
| Partial basement |
| Sump pump |
| Walkout basement |
| Partially finished basement |
| Paved driveway |
| Private water |
| Well water |
| Septic system |
| Property style: contemporary |
| For sale |
| Tax year: 2025 |
Rooms & Dimensions
| Laundry room |
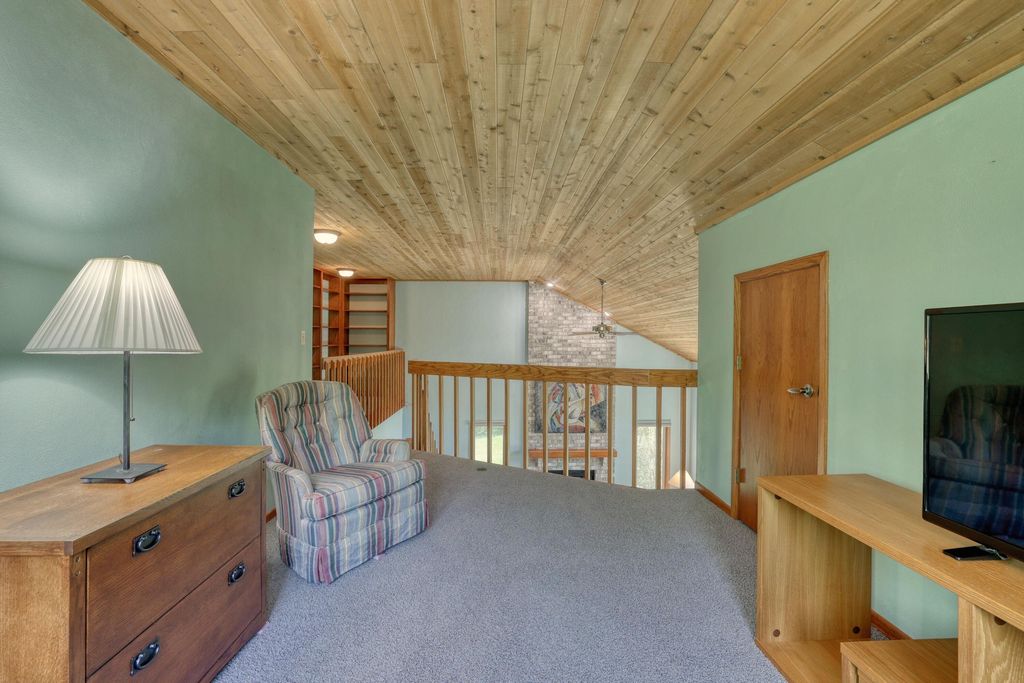
| Loft |
| Loft is 17 x 10 |
| Loft Level: Upper |
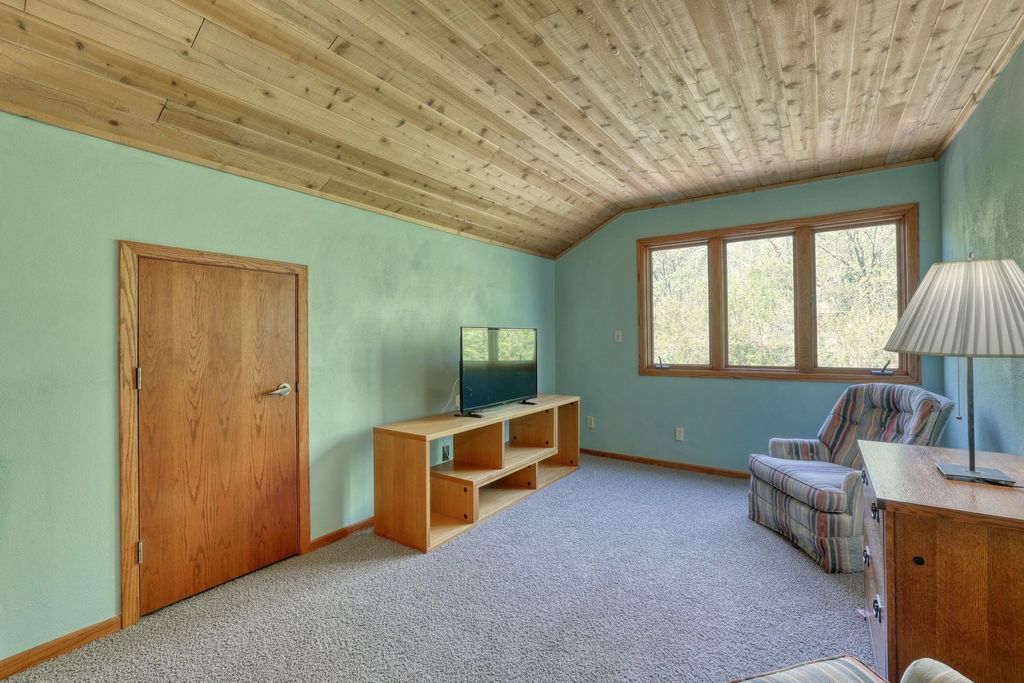
| Bedroom 2 is 12 x 12 |
| Bedroom 2 Level: Upper |
| Bedroom 3 is 12 x 12 |
| Bedroom 3 Level: Upper |
| Dining Room is 19 x 11 |
| Dining Level: Main |
| Living Room is 19 x 17 |
| Living Room Level: Main |
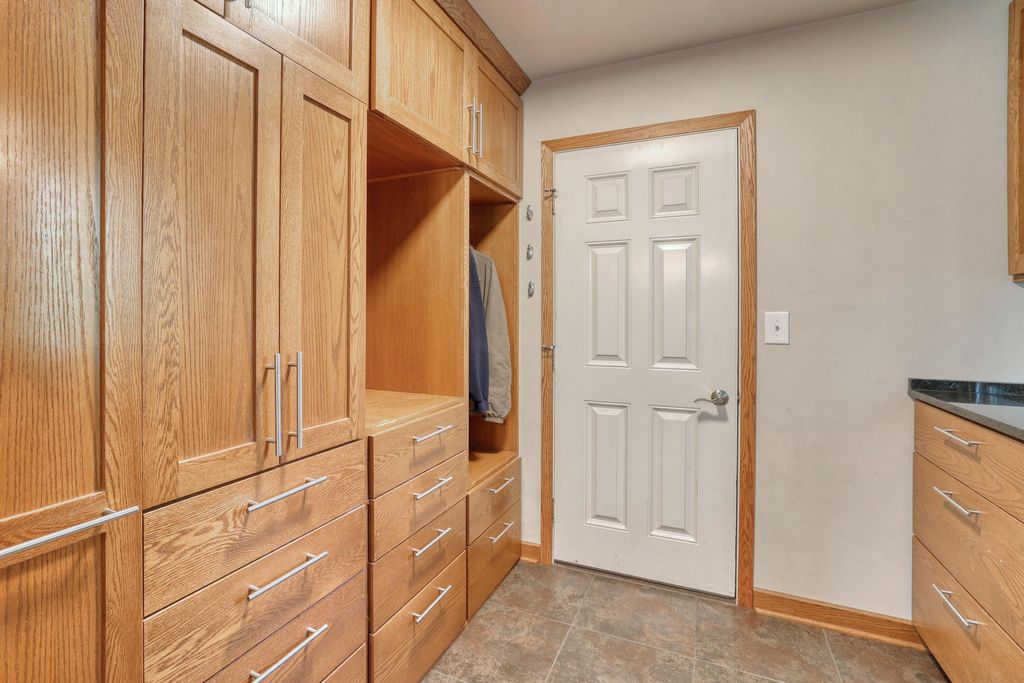
| Laundry Room is 9 x 8 |
| Laundry Room Level: Main |
| Number of rooms: 10 |