
W171N4991 Greenview Ave, Menomonee Falls, WI 53051




| 3 Beds | 2.5 Baths | 3 Car Garage | 2,280 Sq Ft |
Description of W171N4991 Greenview Ave, Menomonee Falls, WI 53051
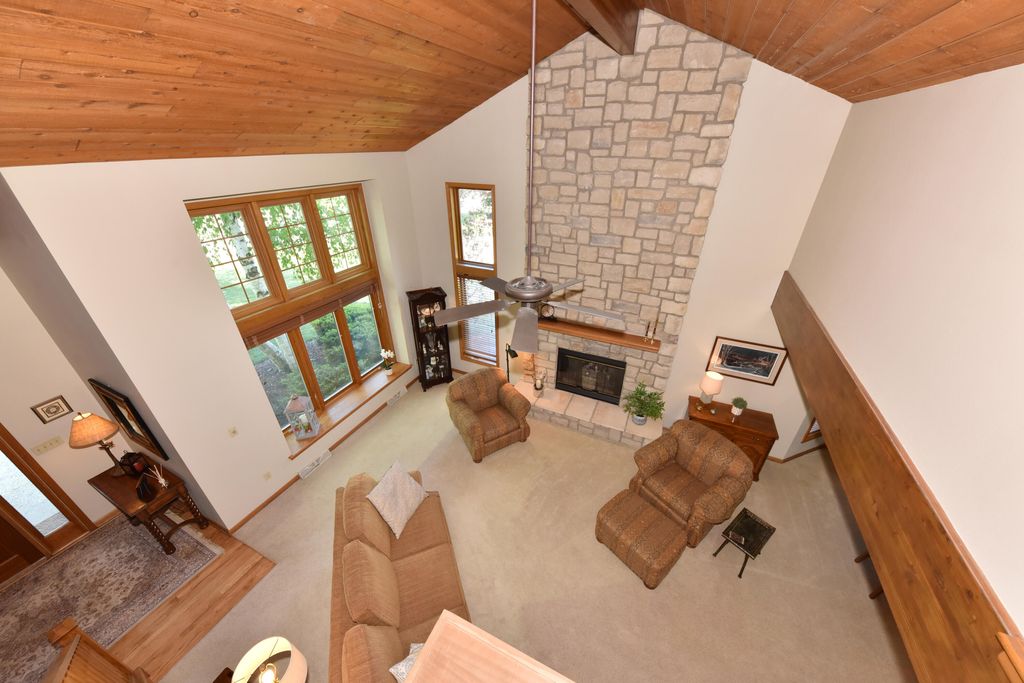
Beautifully maintained open-concept home in the desirable Ridgefield subdivision! Dramatic 2-story great room features a stunning floor-to-ceiling stone GFP & flows seamlessly into the spacious DR. Bright KIT offers a center island, Silestone countertops, a generous dinette area, & overlooks the inviting FR, perfect for entertaining & everyday living. Enjoy summer evenings in the oversized screened porch & adjoining deck overlooking the spacious fenced backyard. Upstairs you'll find 3 generously sized bedrooms. The 1st-floor laundry/mudroom leads directly to the attached 3-car garage. Major updates include furnace & A/C (2009), water heater (2011), most windows replaced (2010), & roof replaced (2007). A wonderful opportunity to own a well-maintained home in a fantastic neighborhood!
Property Features of W171N4991 Greenview Ave, Menomonee Falls, WI 53051
Contemporary
Single Family Residence
1991
Ridgefield
$5,288.00
1.5
.27
Features
| Elementary school: Marcy |
| Middle school: Templeton |
| High school: Hamilton |
| Washer |
| Dryer |
| Range |
| Oven |
| Microwave oven |
| Dishwasher |
| Refrigerator |
| Central air |
| Forced air heat |
| Natural gas heat |
| Garage |
| Three car garage |
| Attached parking |
| Attached garage |
| Garage spaces: 3 |
| Wood exterior |
| Patio |
| Fenced yard |
| Lot acreage is: 0.27 |
| Fenced lot |
| Lot sqft: 11761.2 |
| Subdivision: Ridgefield |
| Lot zoned: Residential |
| Present use: Subdivision |
| Vaulted ceilings |
| Kitchen island |
| Walk-in closet(s) |
| Full basement |
| Paved driveway |
| Public sewer |
| Public water |
| Property style: contemporary |
| For sale |
| Tax year: 2025 |
Rooms & Dimensions
| Family room is 18 x 16 |
| Family Room Level: Main |
| Laundry room |
| Bedroom 2 is 12 x 13 |
| Bedroom 2 Level: Upper |
| Bedroom 3 is 12 x 12 |
| Bedroom 3 Level: Upper |
| Dining Room is 16 x 11 |
| Dining Level: Main |
| Living Room is 16 x 20 |
| Living Room Level: Main |
| Laundry Room is 18 x 8 |
| Laundry Room Level: Main |
| Number of rooms: 8 |