
1016 N 10th St, Manitowoc, WI 54220
$264,800
MLS #: 1963394
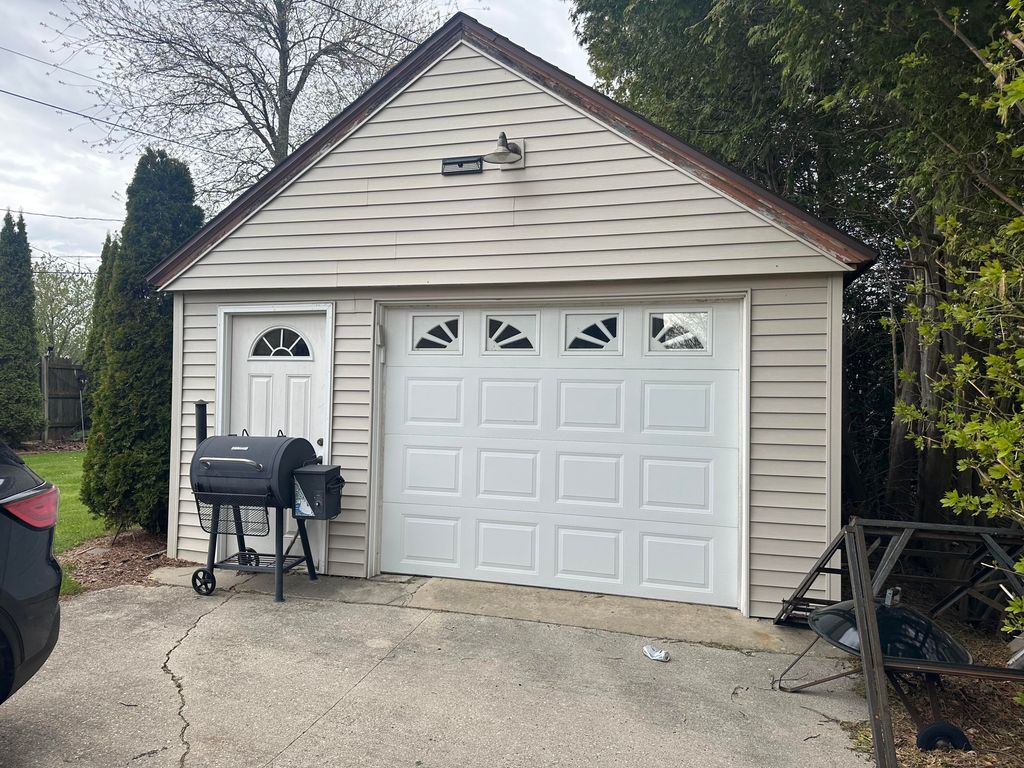
| 3 Beds | 1.5 Baths | 1.5 Car Garage | 1,938 Sq Ft |
Description of 1016 N 10th St, Manitowoc, WI 54220
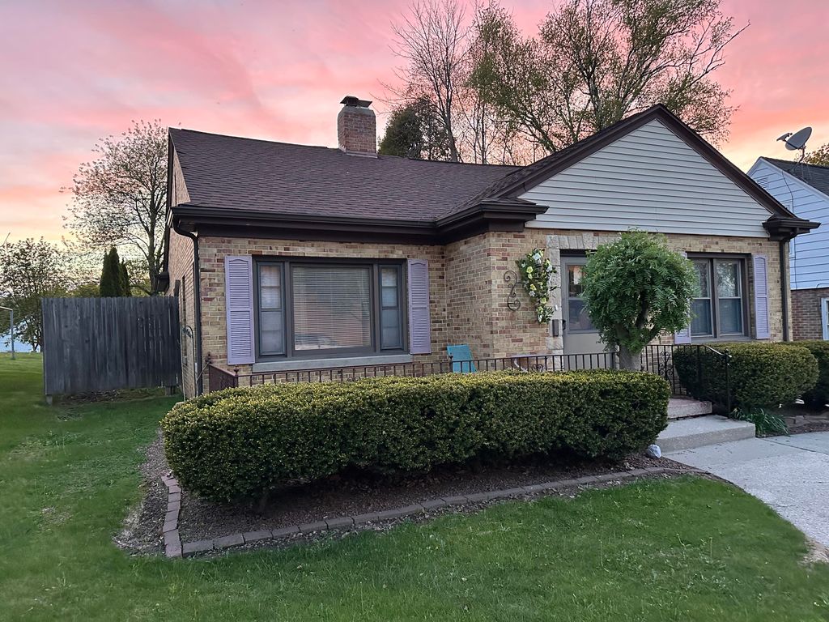
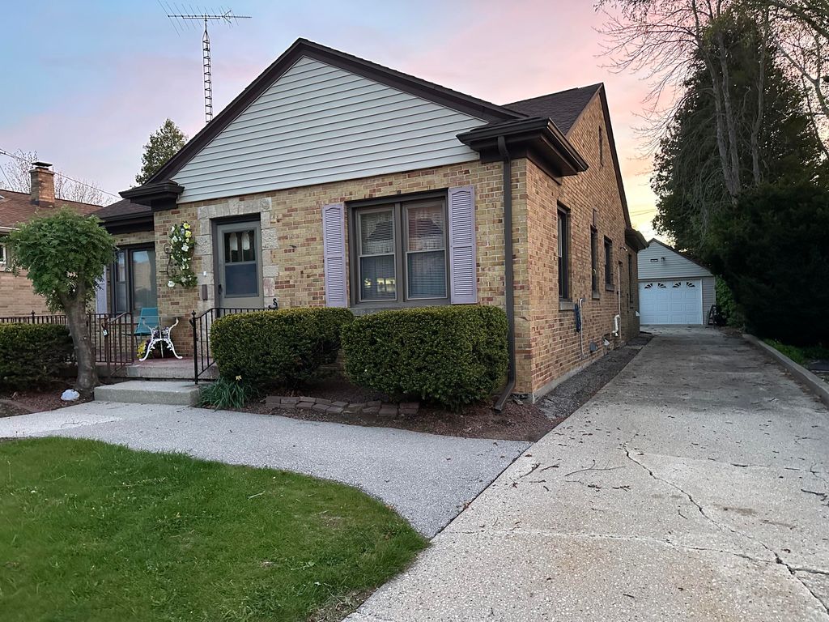
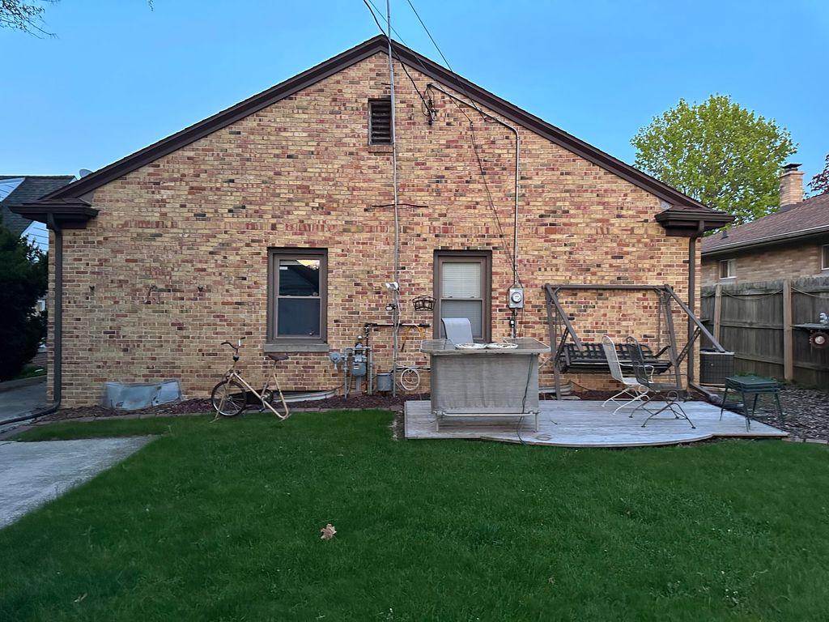
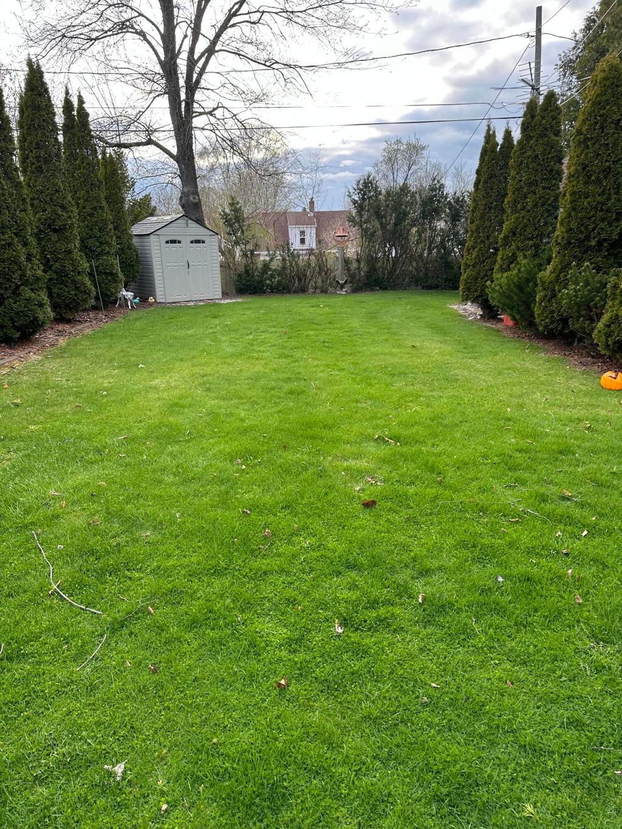
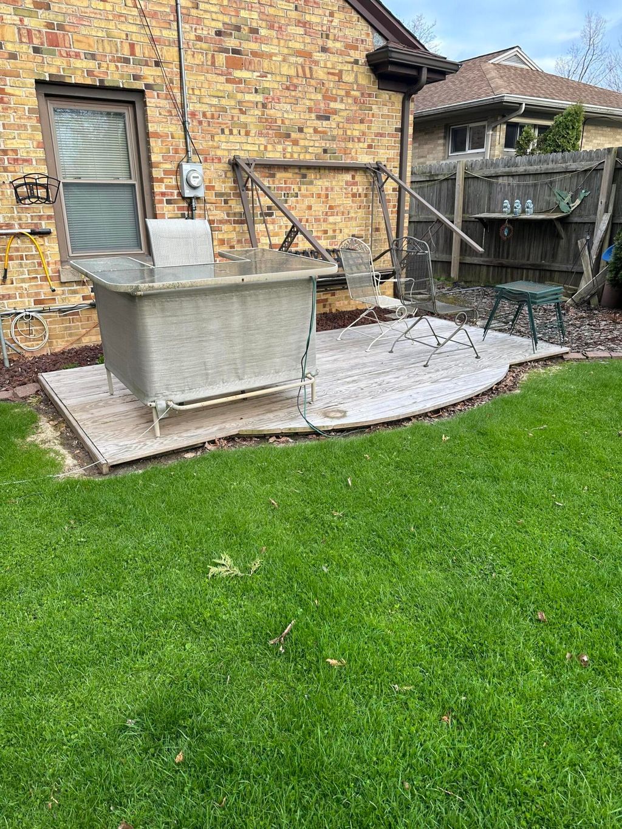
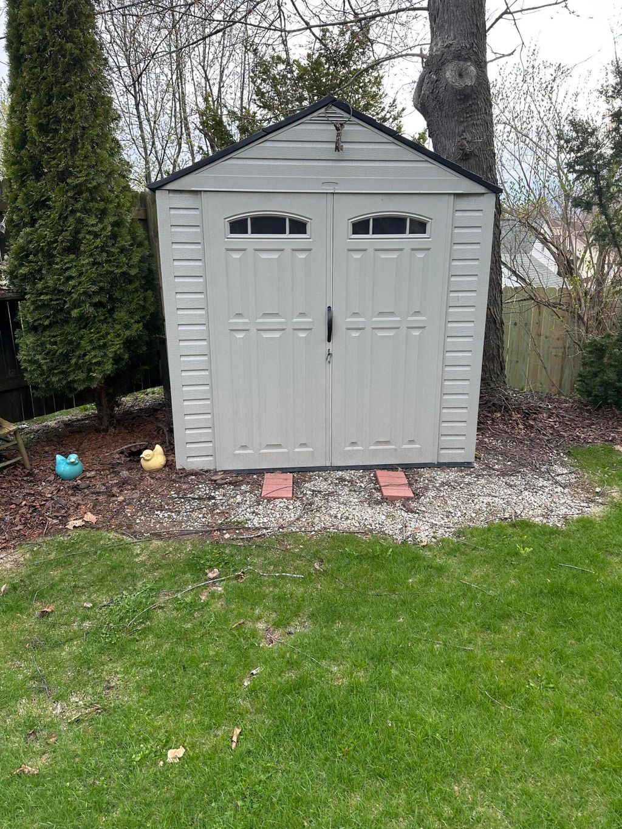
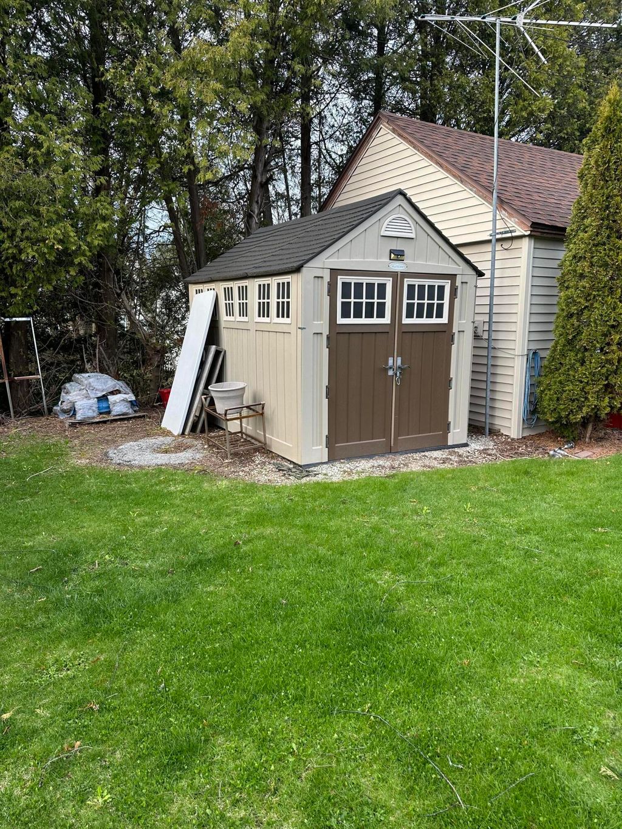
You'll love this All-Brick home with private backyard. Located close to schools. Easy access to the Lakefront and I-43. Water heater new 4/28/2025. Living room with fireplace and hardwood floor. Kitchen with pass through to Dining Room. Hard wood floors in Living room, Dining room, and two of the three bedrooms. First floor Washer and Dryer hook ups. Primary bedroom with 2 closets. Basement has recreation room with tiled floor and fireplace, workshop with tiled floor, half bath. And ample storage. You'll appreciate the fenced backyard for Fido. Lincoln Park and playgrounds within walking distance.
Property Features of 1016 N 10th St, Manitowoc, WI 54220
Listing courtesy of: Heritage Real Estate
HOME STYLE
Ranch
Ranch
TYPE
Single Family Residence
Single Family Residence
Year Built
1950
1950
Subdivision
SCHOOL PLAT LOT 9 BLK 2
SCHOOL PLAT LOT 9 BLK 2
Annual Taxes
$3,257.00
$3,257.00
Stories
1
1
Acres
.17
.17
Features
| Middle school: Wilson |
| High school: Lincoln |
| Refrigerator |
| Central air |
| Forced air heat |
| Natural gas heat |
| Garage |
| Detached parking |
| Detached garage |
| Garage spaces: 1.5 |
| Brick exterior |
| Deck |
| Fenced yard |
| Lot acreage is: 0.17 |
| Fenced lot |
| Lot sqft: 7405.2 |
| Subdivision: SCHOOL PLAT LOT 9 BLK 2 |
| Wooded lot |
| Lot zoned: R-4 |
| Present use: Subdivision |
| Improvement: sidewalks |
| Full basement |
| Paved driveway |
| Public sewer |
| Public water |
| Total square feet: 1938 |
| Total above grade finished sq ft: 1488 |
| Basement square feet: 450 |
| Living square feet: 1938 |
| Property style: ranch |
| For sale |
| Tax year: 2025 |
Rooms & Dimensions
| Bedroom 2 is 14 x 10 |
| Bedroom 2 Level: Main |
| Bedroom 3 is 10 x 14 |
| Bedroom 3 Level: Main |
| Dining Room is 10 x 13 |
| Dining Level: Main |
| Living Room is 21 x 13 |
| Living Room Level: Main |
| Number of rooms: 8 |