
4870 Jamestown Pl, Barton, WI 53090
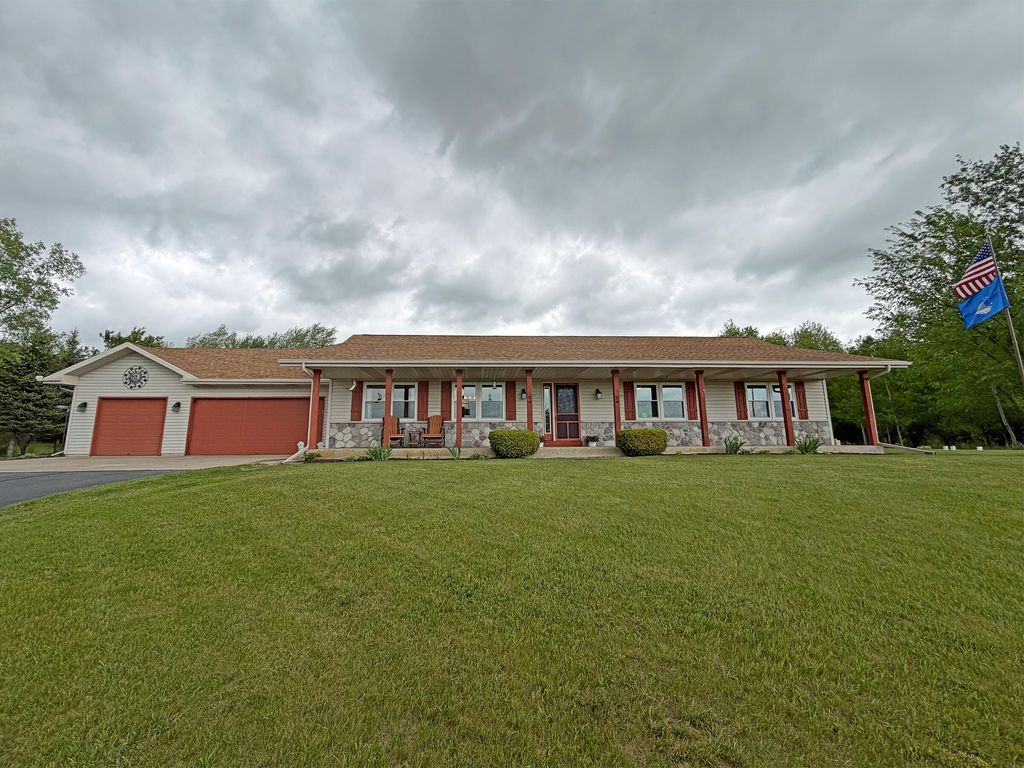
| 3 Beds | 3.5 Baths | 3.5 Car Garage | 2,540 Sq Ft |
Description of 4870 Jamestown Pl, Barton, WI 53090
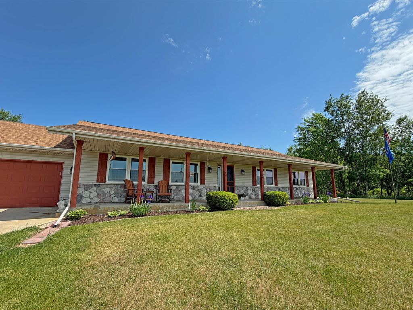
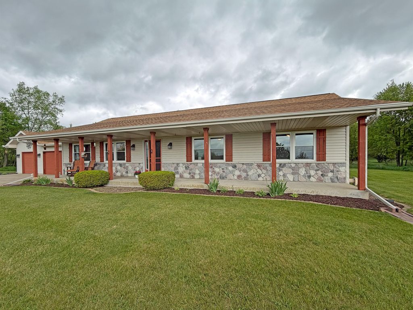
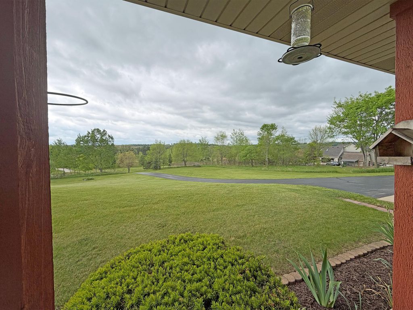
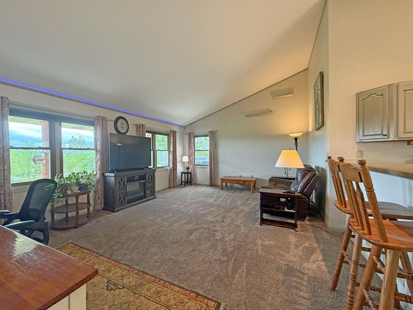
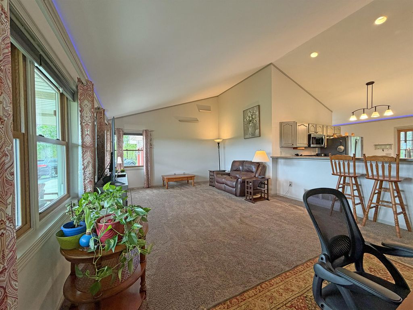
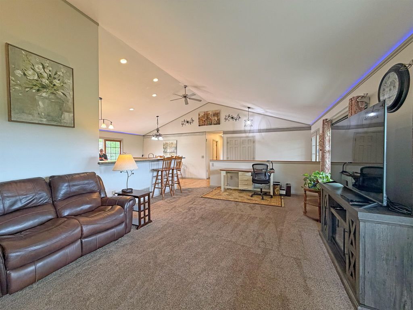
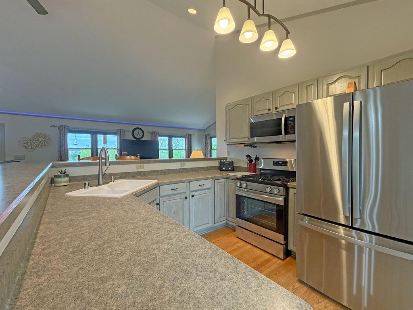
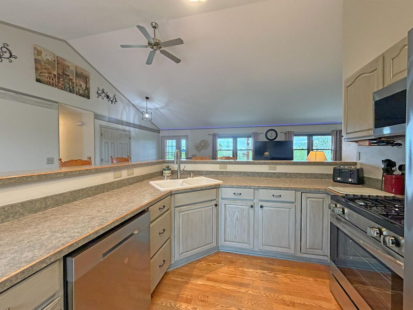
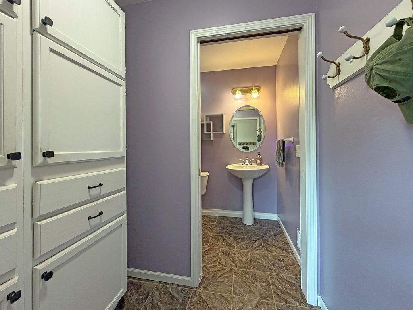
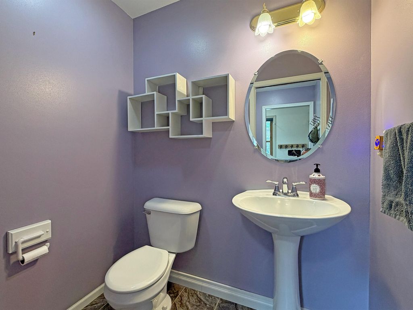
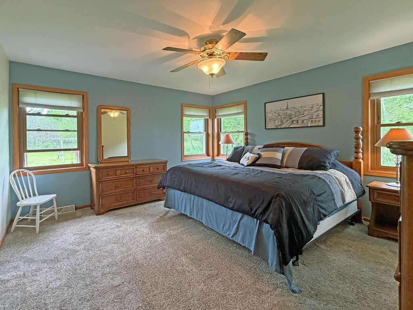
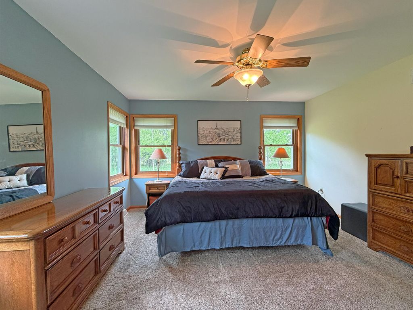
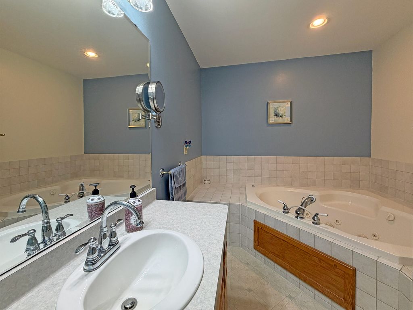
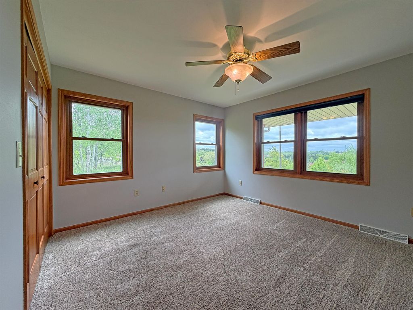
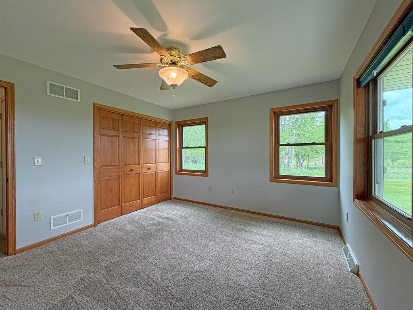
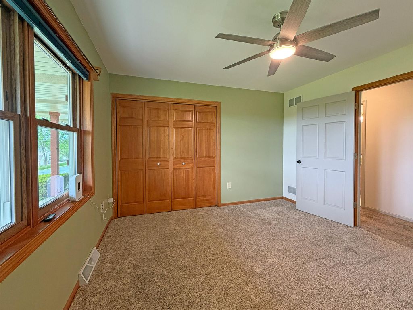
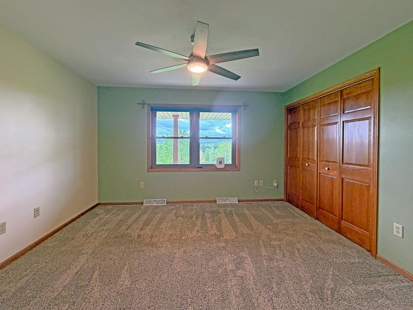
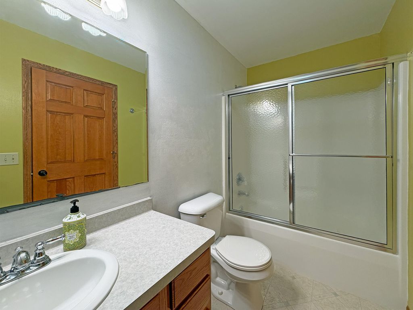
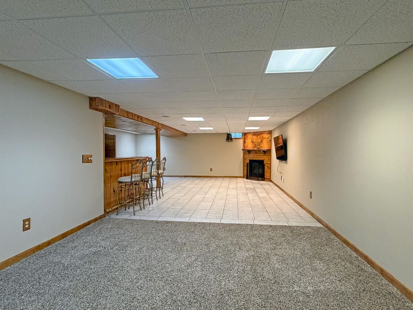
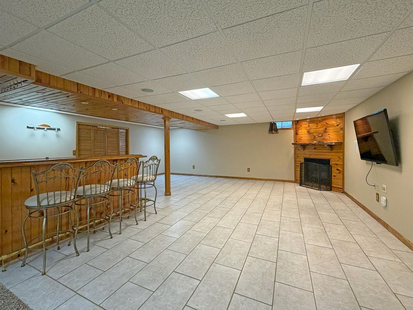
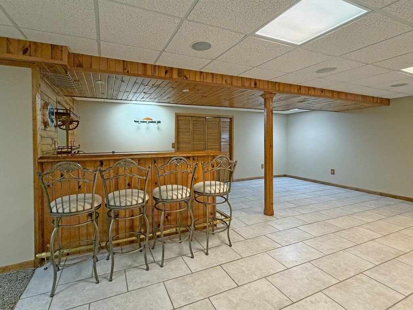
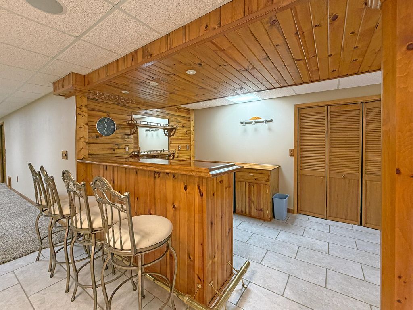
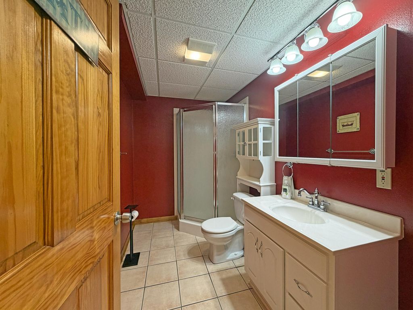
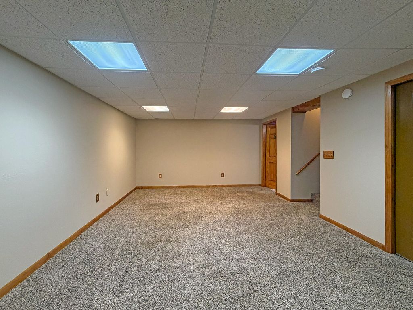
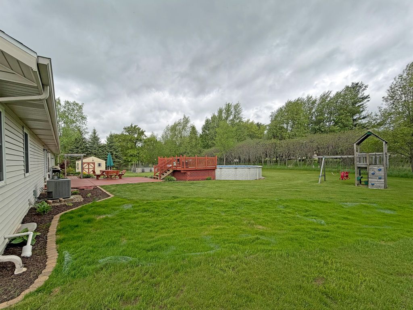
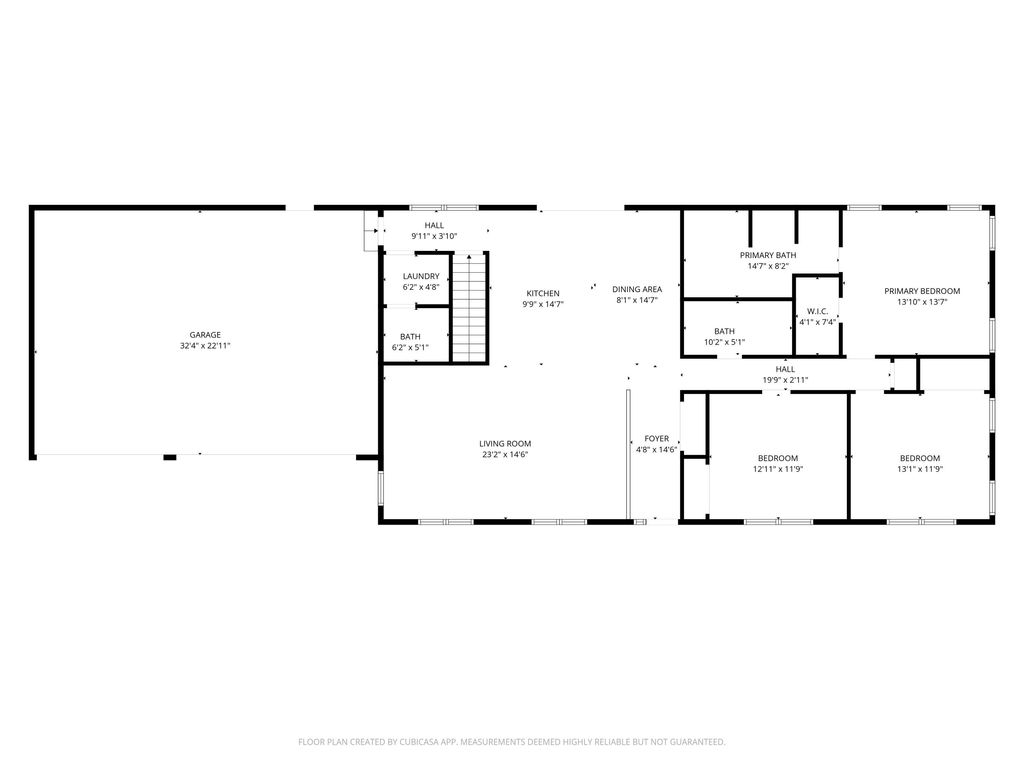
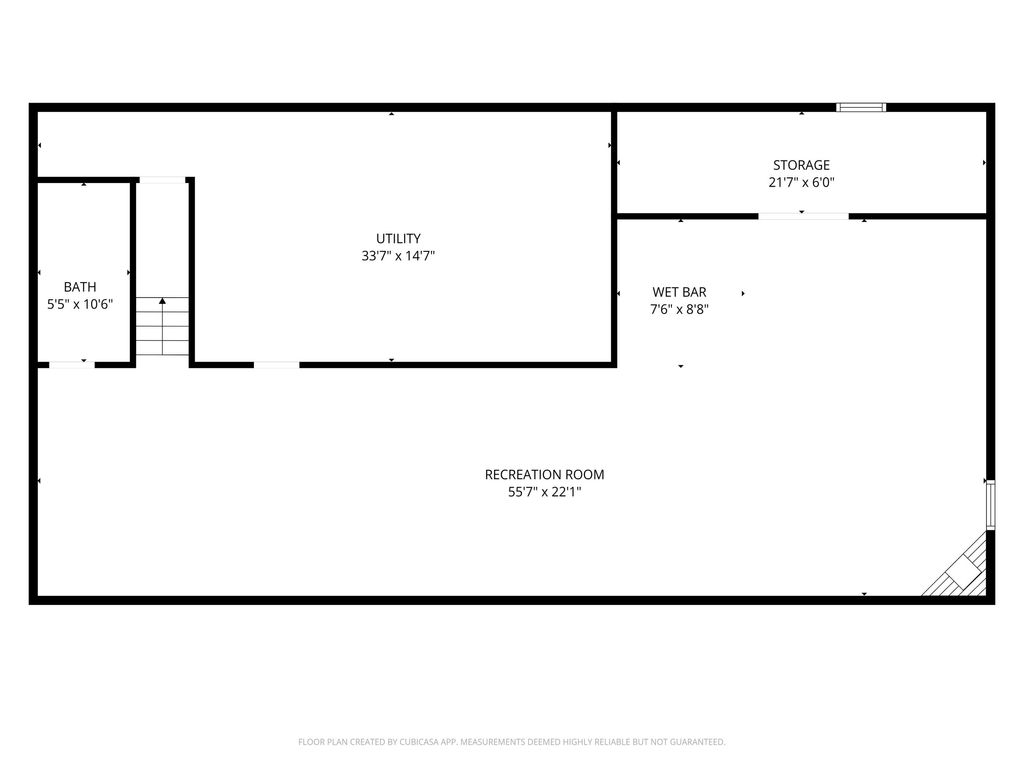
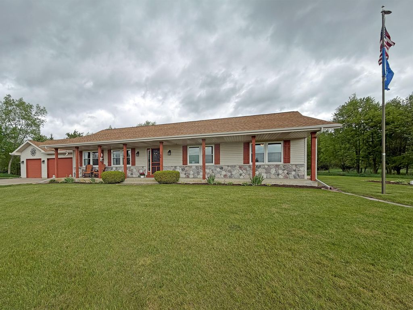
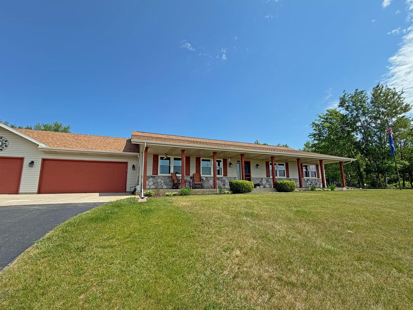
Perched in a peaceful rural setting with breathtaking views that stretch for miles, this beautifully maintained home offers the perfect blend of comfort, space & scenery. Inside, the open concept design creates a warm, inviting atmosphere. The spacious living areas flow seamlessly together, while large windows bring in natural light & showcase incredible views. With 3 bedrooms & 3 full baths, there is plenty of room for family, guests, or a home office setup. The finished lower level features a huge rec room, providing exceptional additional living space for movie nights, game days, hobbies, or gatherings. You will love the heated 3-car garage, for comfort & convenience year round. If you like country style living with modern comfort & expansive views you won't want to miss this one!
Property Features of 4870 Jamestown Pl, Barton, WI 53090
Ranch
Single Family Residence
2001
$3,782.00
1
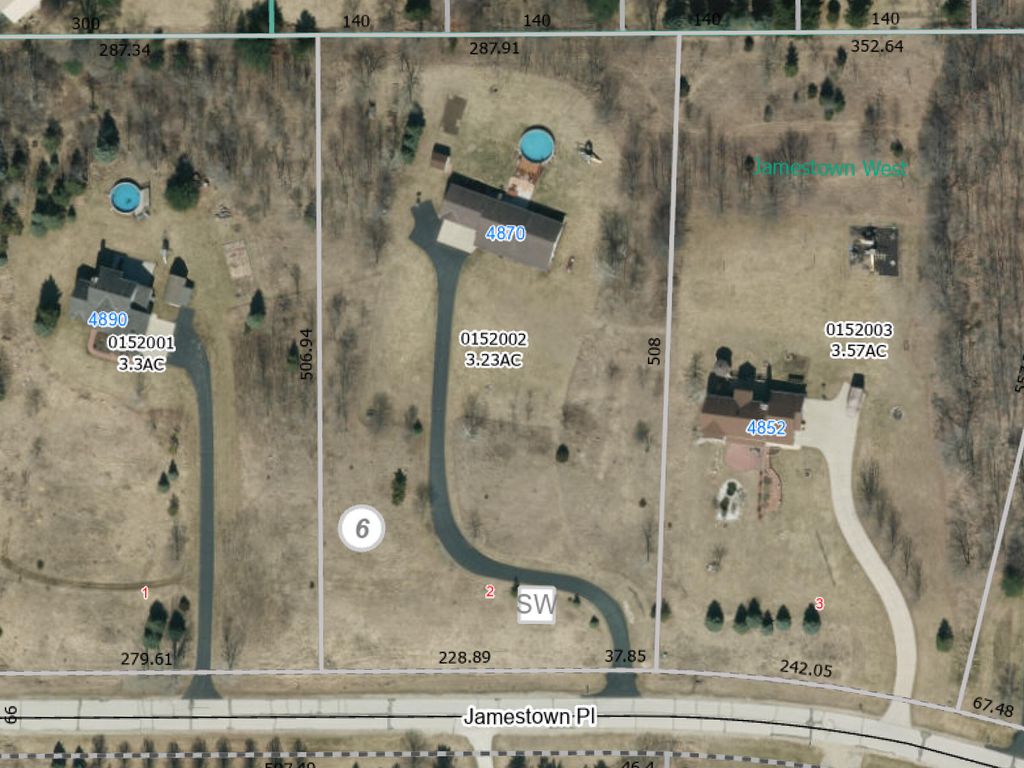
3.23
Features
| Middle school: Badger |
| Washer |
| Dryer |
| Range |
| Oven |
| Refrigerator |
| Central air |
| Forced air heat |
| Natural gas heat |
| Garage |
| Attached parking |
| Attached garage |
| Garage spaces: 3.5 |
| Vinyl siding |
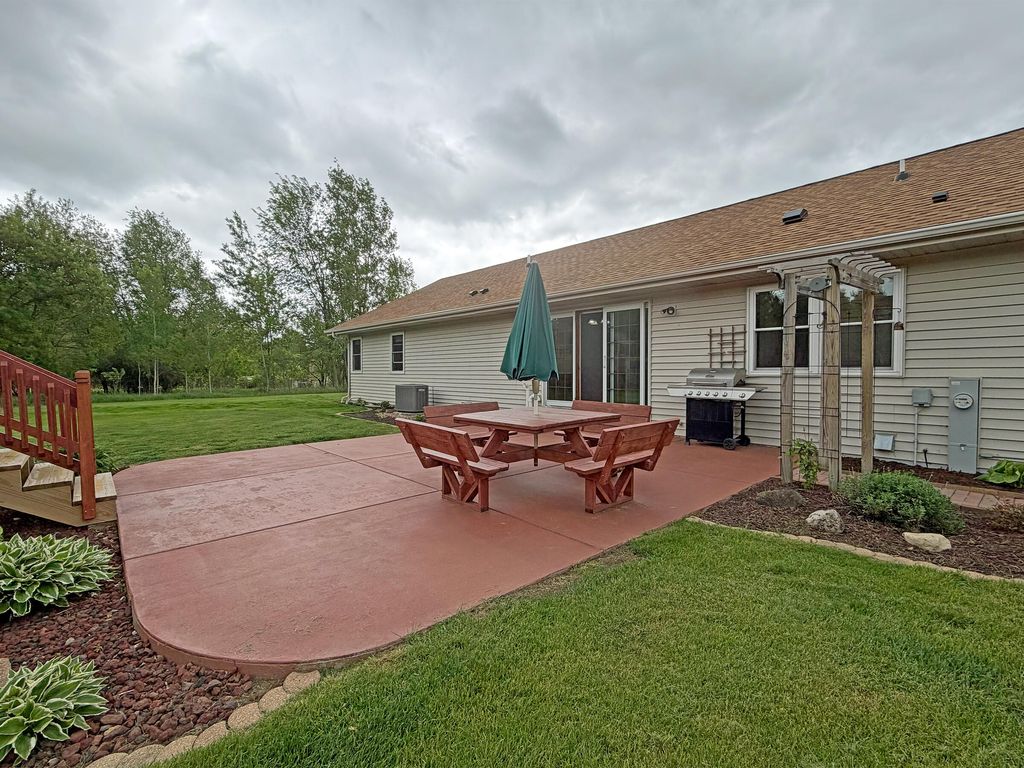
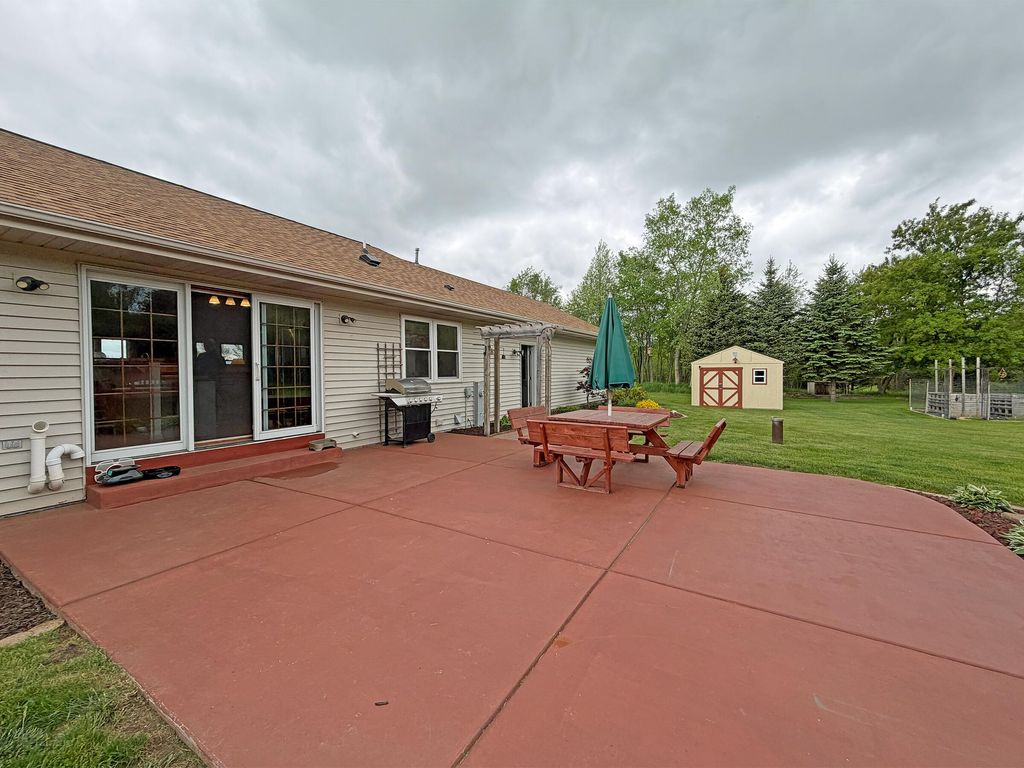
| Patio |
| Lot acreage is: 3.23 |
| Cul-de-sac location |
| Lot sqft: 140698.8 |
| Lot zoned: RES |
| Finished basement |
| Full basement |
| Sump pump |
| Paved driveway |
| Private water |
| Well water |
| Septic system |
| Total square feet: 2540 |
| Total above grade finished sq ft: 1740 |
| Basement square feet: 800 |
| Living square feet: 2540 |
| Property style: ranch |
| For sale |
| Tax year: 2025 |
Rooms & Dimensions
| Bedroom 2 is 13 x 11 |
| Bedroom 2 Level: Main |
| Bedroom 3 is 12 x 11 |
| Bedroom 3 Level: Main |
| Dining Room is 14 x 8 |
| Dining Level: Main |
| Living Room is 23 x 14 |
| Living Room Level: Main |
| Number of rooms: 8 |