
W179S6769 Muskego Dr, Muskego, WI 53150
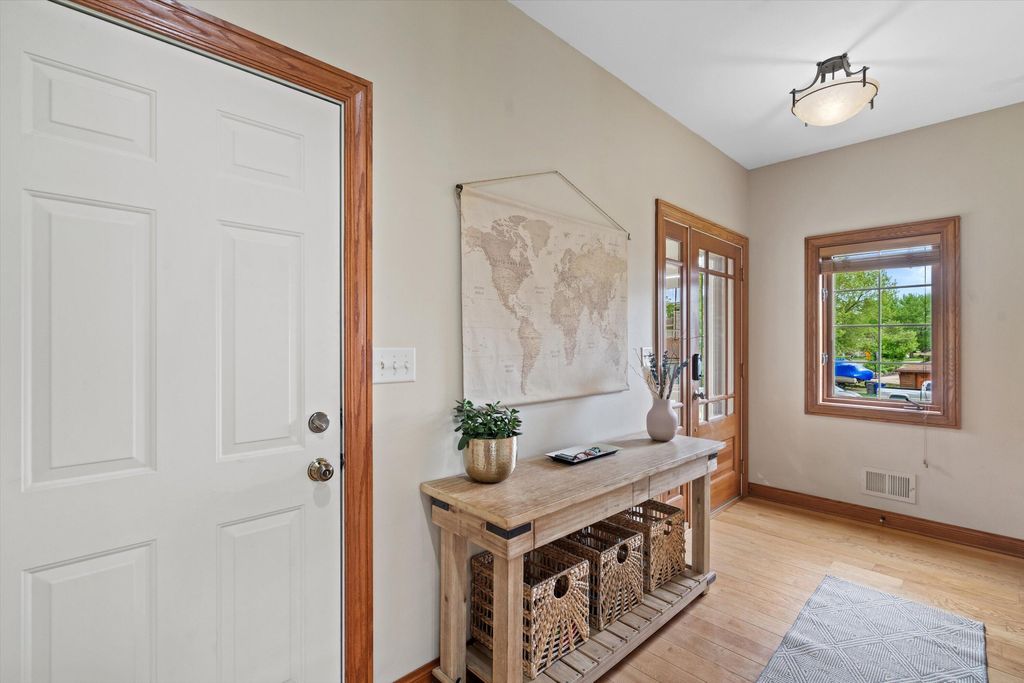
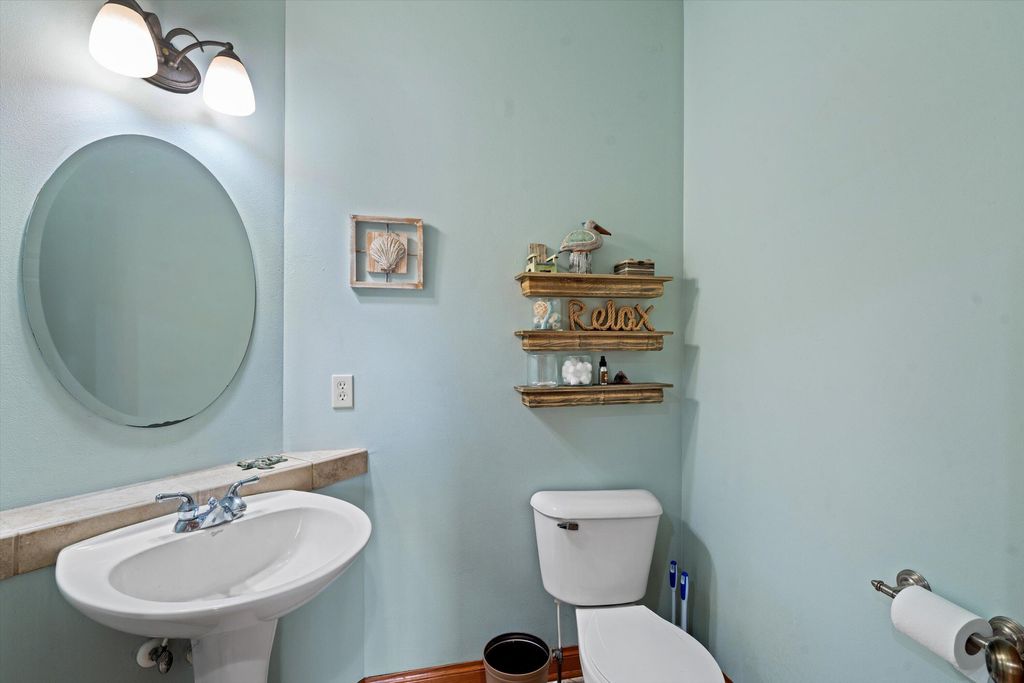
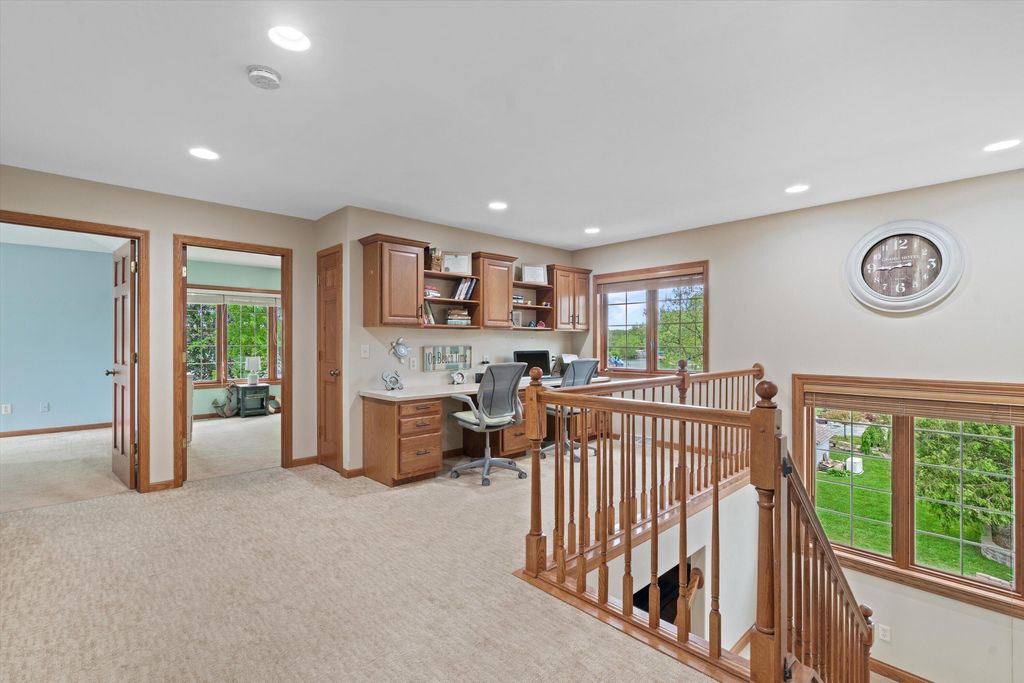
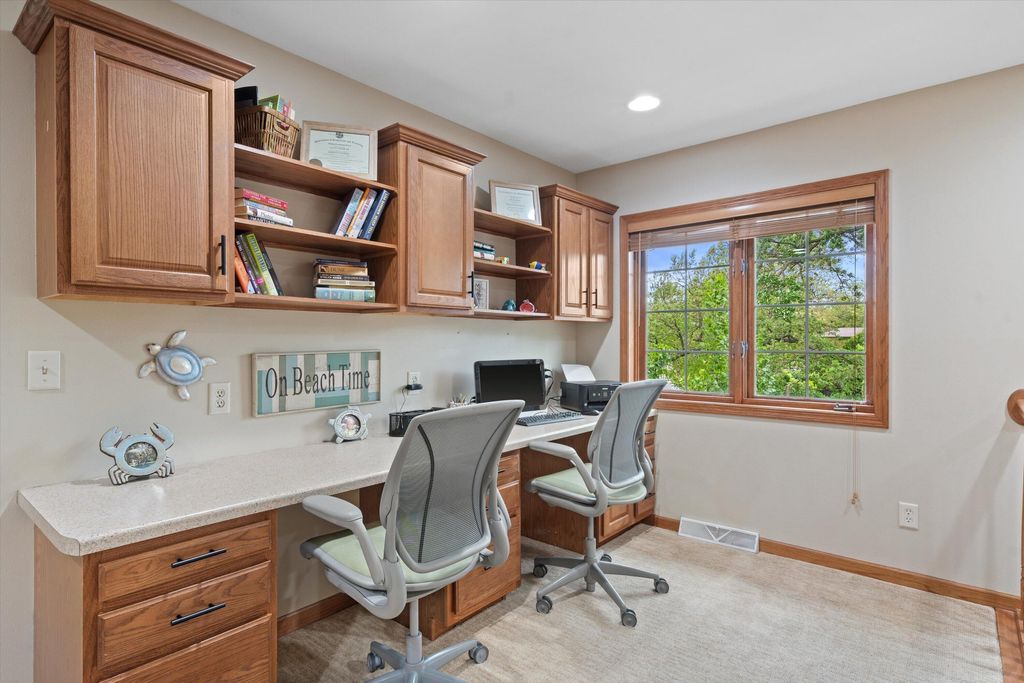
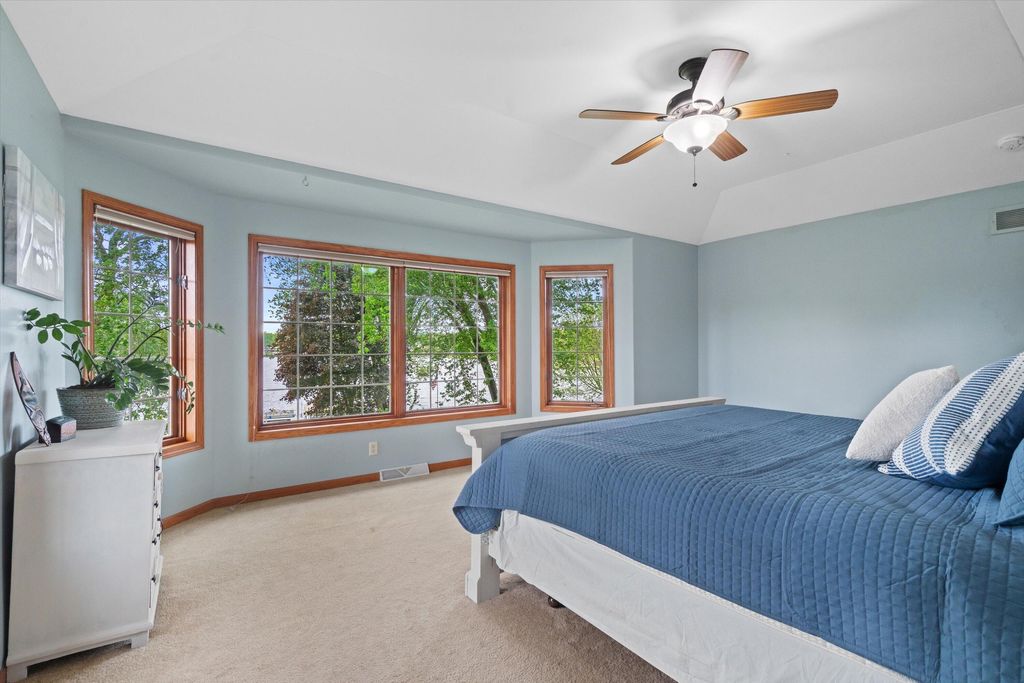
| 4 Beds | 3.5 Baths | 2.5 Car Garage | 3,982 Sq Ft |
Description of W179S6769 Muskego Dr, Muskego, WI 53150
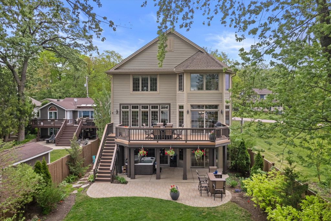
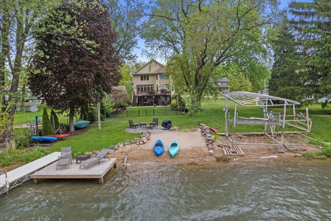
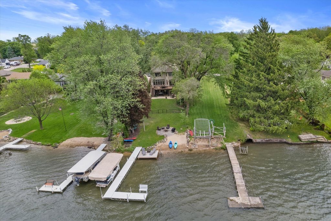
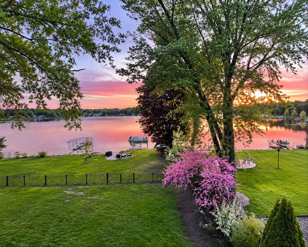
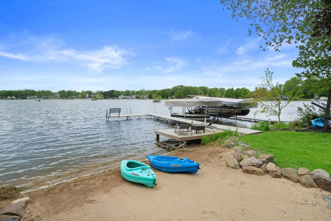
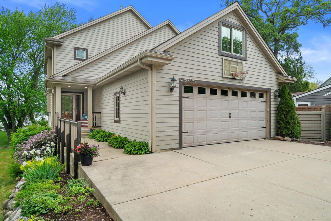
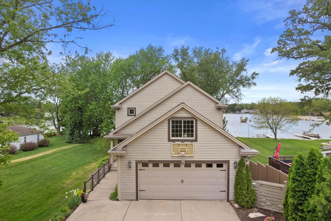
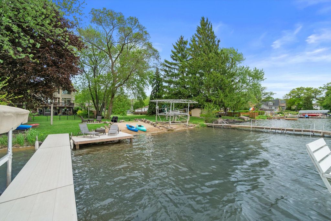
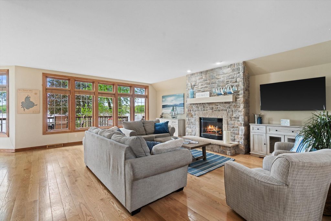
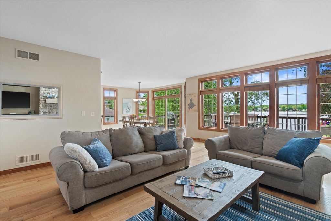
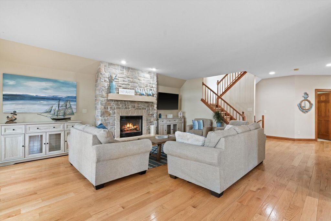
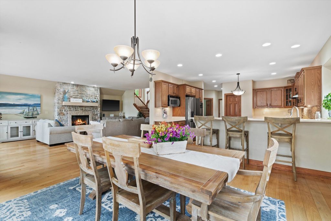
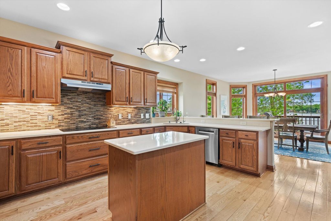
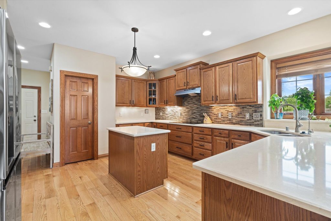
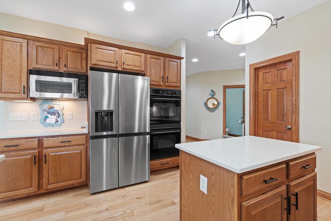
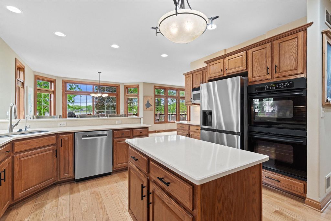
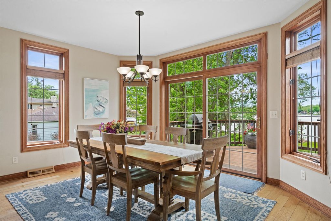
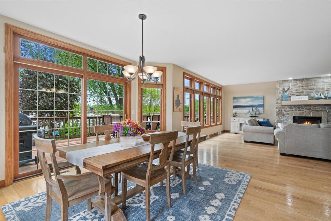
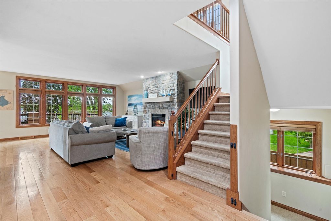
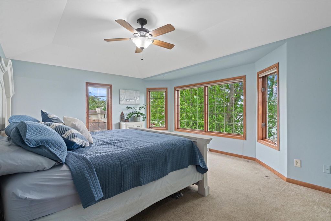
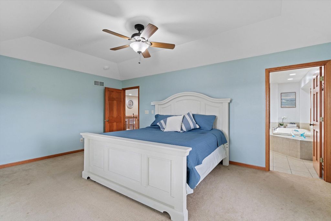
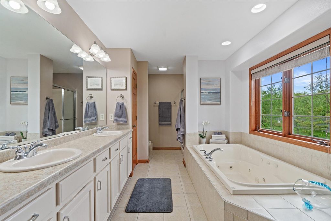
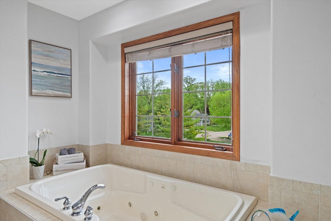
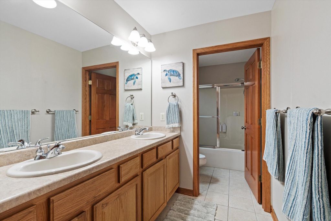
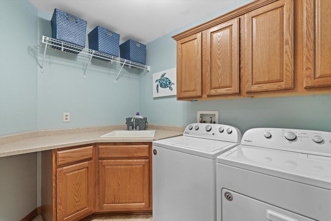
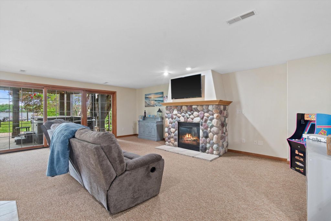
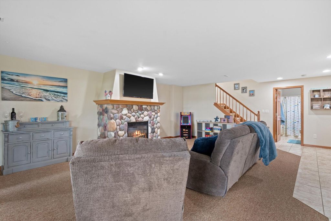
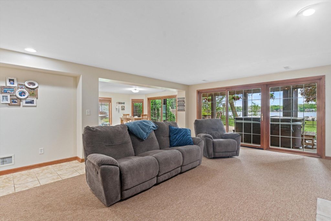
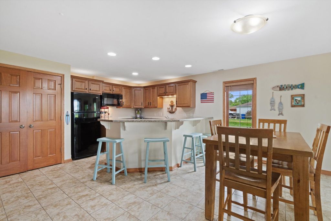
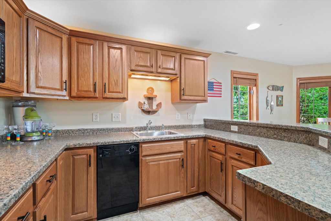
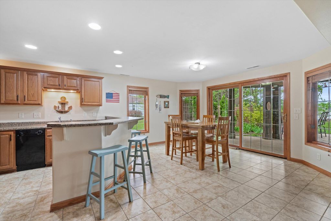
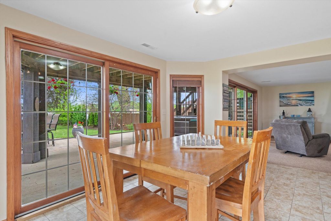
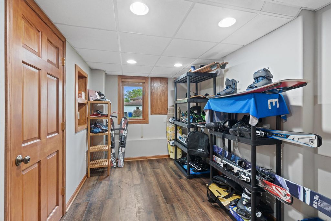
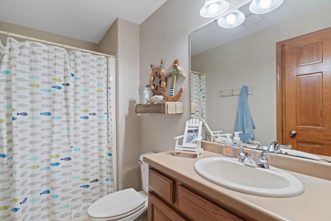
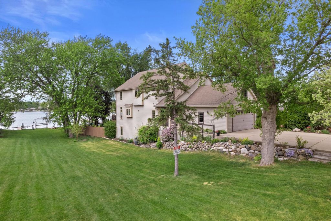
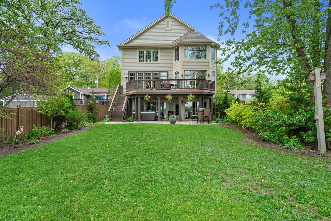
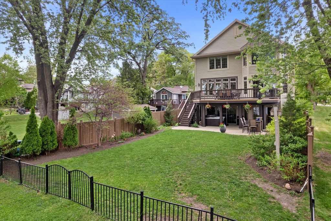
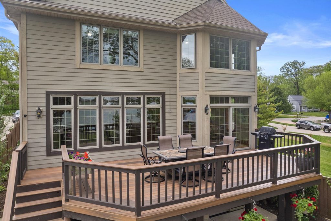
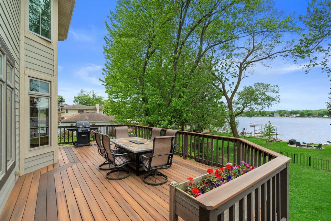
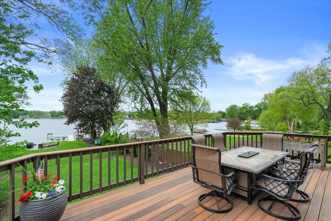
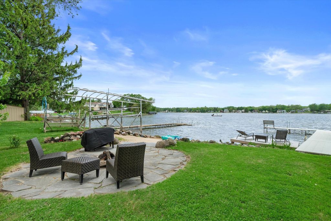
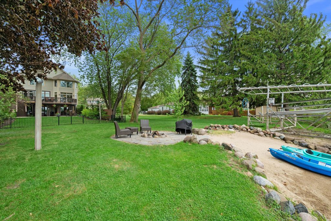
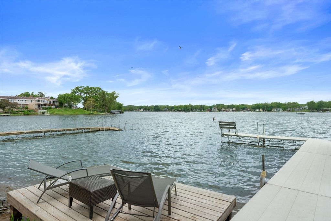
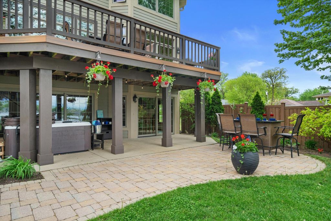
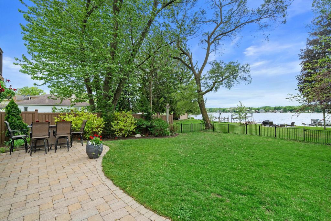
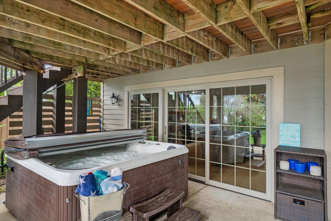
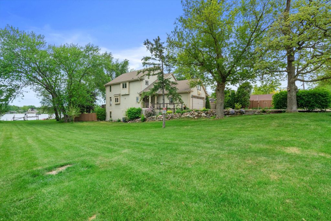
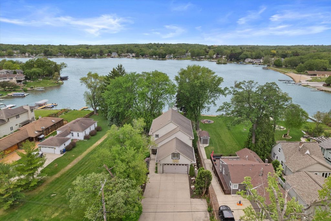
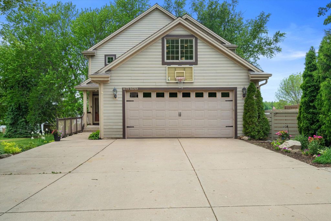
Enjoy 50 feet of prime Little Muskego frontage w/a sandy beach area,fire pit&incredible westerly sunset views from this beautifully designed home offering 3 full levels of living.Spacious KIT features an island,walkin pantry,hard surface counters&pristine HWF''s that flow thruout.LR showcases a wall of windows w/lake views&GFP.Upper level offers a loft area w/dbl workstation,2nd fl laundry&a luxurious primary suite w/WIC&bath w/dbl vanity,jacuzzi tub&separate shower.Fully finished walkout LL includes a Rec Rm w/GFP,FR&bar area w/ access to a patio&hot tub.Outside,enjoy professionally landscaped grounds,composite deck&pier.2.5 car extra-deep garage(795 sq ft),plus 2,440 sq ft driveway provides plenty of extra parking.This exceptional property offers unforgettable lake living.Home Warranty
Property Features of W179S6769 Muskego Dr, Muskego, WI 53150
Contemporary
Single Family Residence
2004
$11,969.67
2
.29
Features
| High school: Muskego |
| Washer |
| Dryer |
| Oven |
| Cooktop |
| Microwave oven |
| Dishwasher |
| Refrigerator |
| Central air |
| Forced air heat |
| Natural gas heat |
| Garage |
| Attached parking |
| Attached garage |
| Garage spaces: 2.5 |
| Fiber cement exterior |
| Patio |
| Deck |
| Lot acreage is: 0.29 |
| Waterfront lot |
| Body of water: Little Muskego |
| Lot sqft: 12632.4 |
| Lot zoned: Residential |
| Lot has water view |
| Central vacuum |
| Kitchen island |
| Walk-in closet(s) |
| Concrete basement |
| Finished basement |
| Full basement |
| Basement has outside entrance |
| Sump pump |
| Walkout basement |
| Paved driveway |
| Public sewer |
| Private water |
| Well water |
| Total square feet: 3982 |
| Total above grade finished sq ft: 3062 |
| Basement square feet: 920 |
| Living square feet: 3982 |
| Property style: contemporary |
| Warranty included |
| For sale |
| Tax year: 2025 |
Rooms & Dimensions
| Den is 10 x 9 |
| Den Level: Upper |
| Family room is 22 x 18 |
| Family Room Level: Lower |
| Laundry room |
| Pantry |
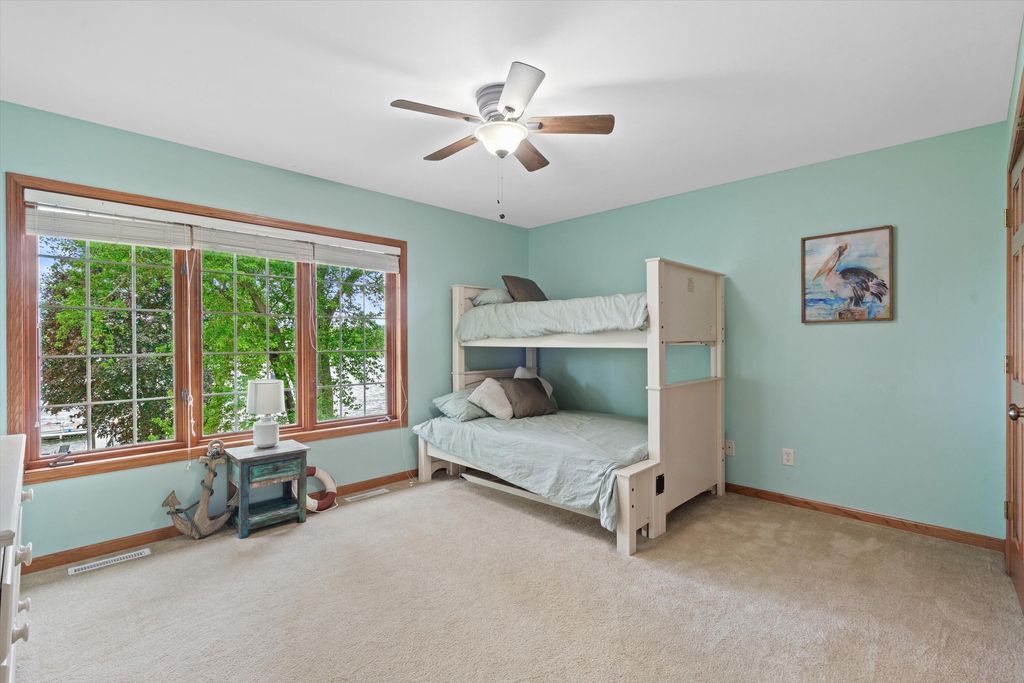
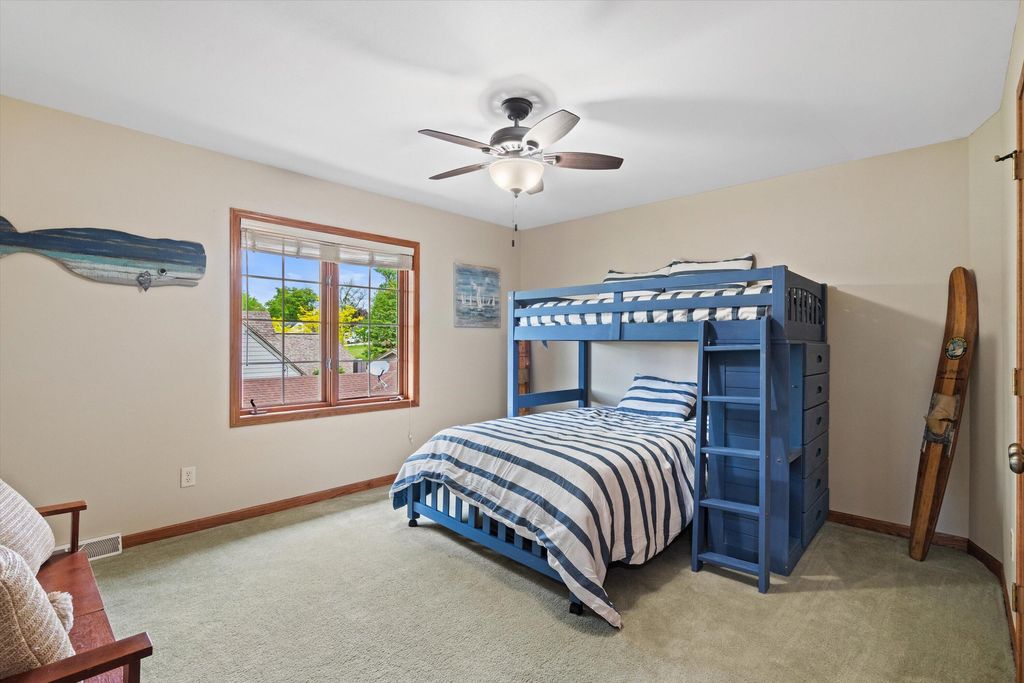
| Bedroom 2 is 14 x 11 |
| Bedroom 2 Level: Upper |
| Bedroom 3 is 13 x 12 |
| Bedroom 3 Level: Upper |
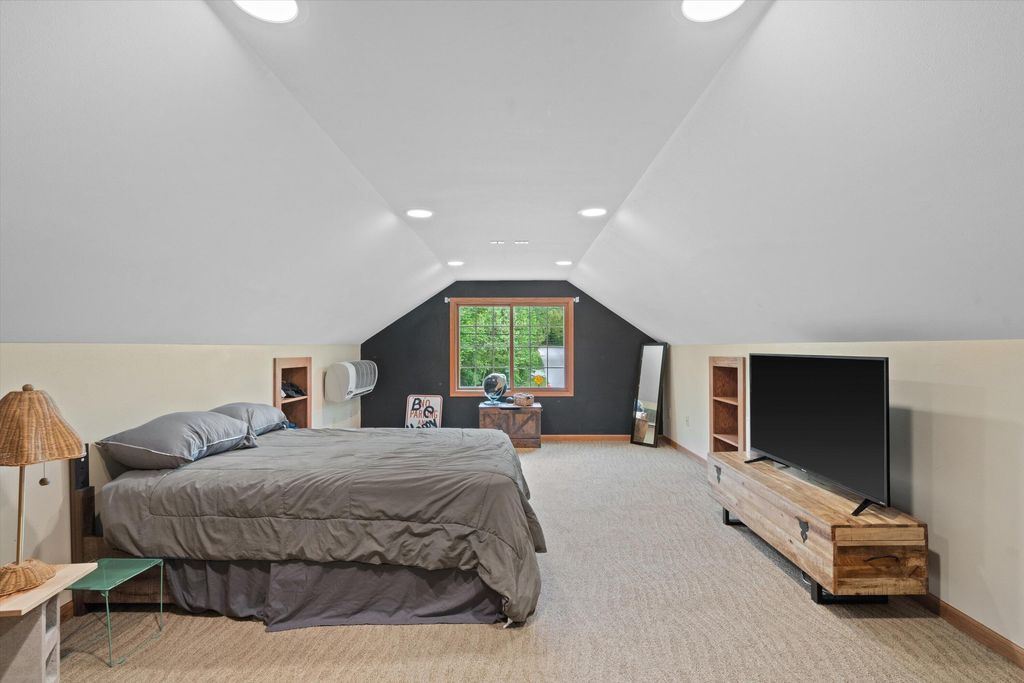
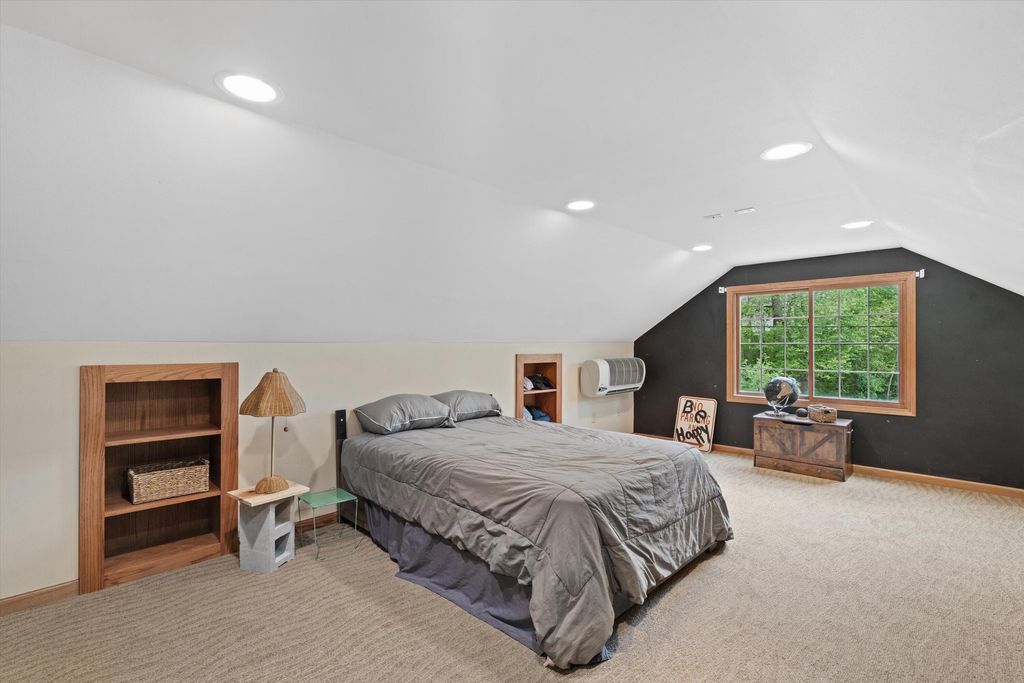
| Bedroom 4 is 20 x 10 |
| Bedroom 4 Level: Upper |
| Dining Room is 14 x 14 |
| Dining Level: Main |
| Living Room is 22 x 18 |
| Living Room Level: Main |
| Bonus Room is 14 x 7 |
| Bonus Room Level: Lower |
| Laundry Room is 8 x 6 |
| Laundry Room Level: Upper |
| Number of rooms: 10 |