
2931 W Franklin Ter, Franklin, WI 53132



















| 4 Beds | 3 Baths | 2.5 Car Garage | 3,618 Sq Ft |
Description of 2931 W Franklin Ter, Franklin, WI 53132
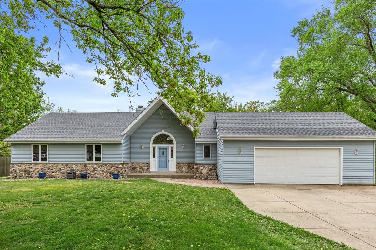
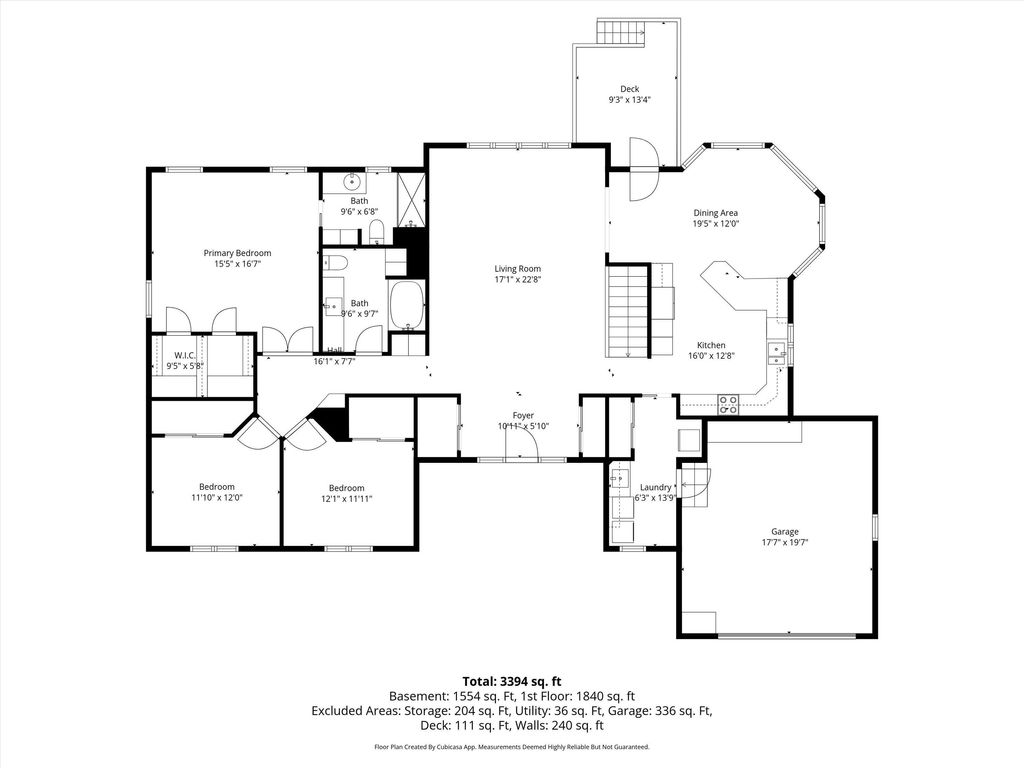
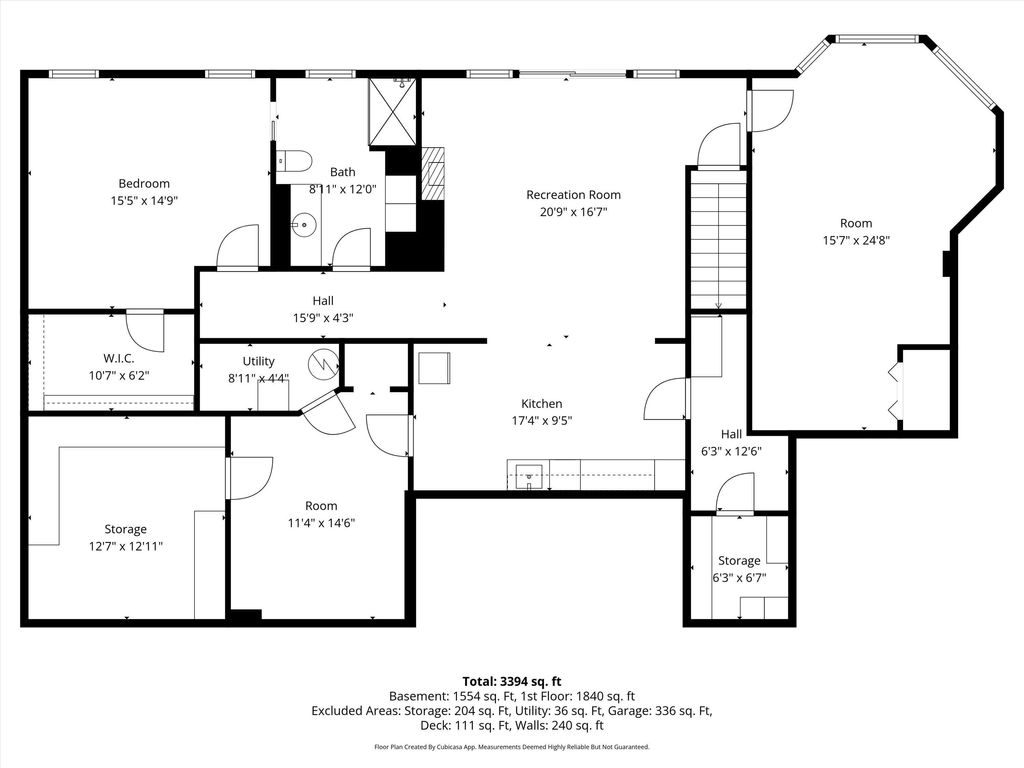
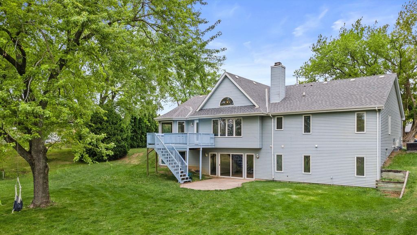
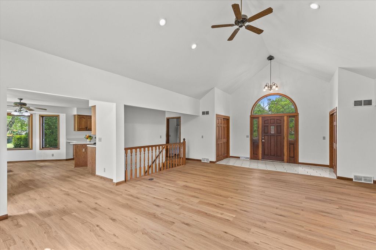
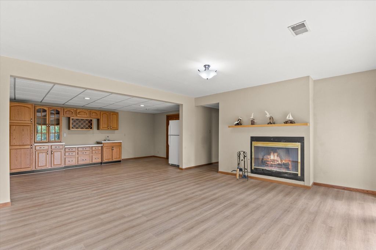
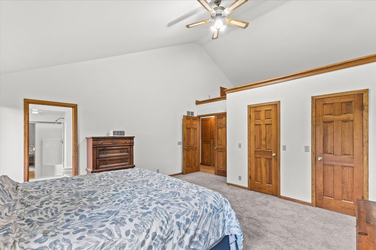
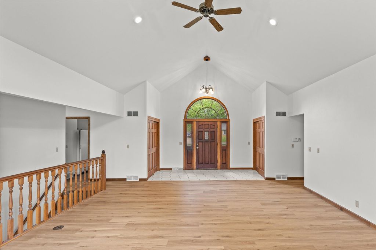
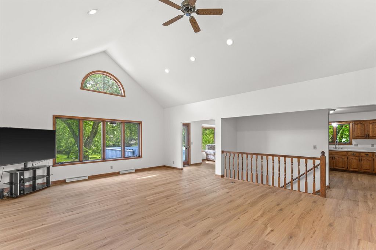
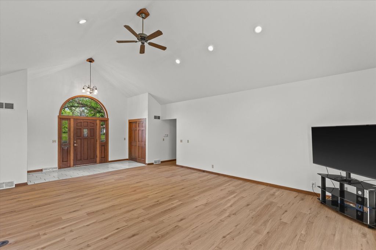
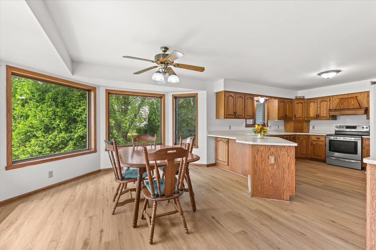
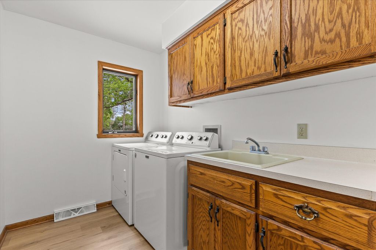
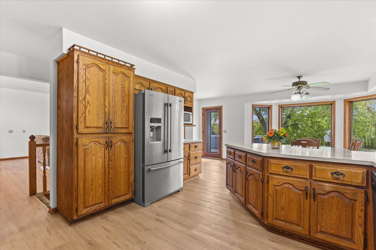
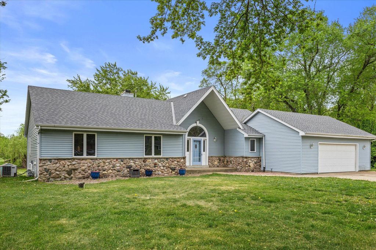
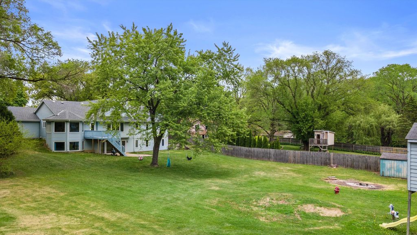
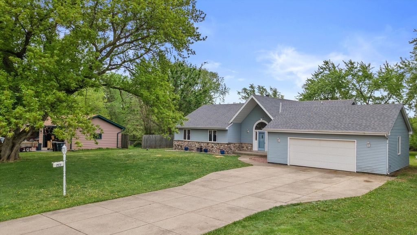
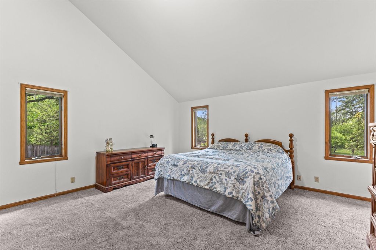
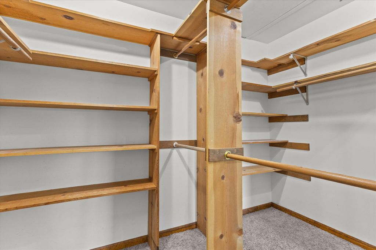
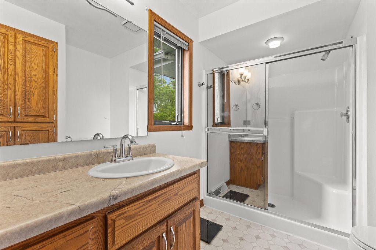
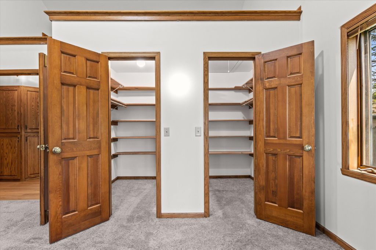
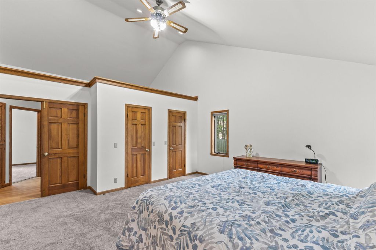
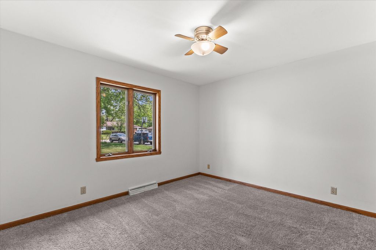
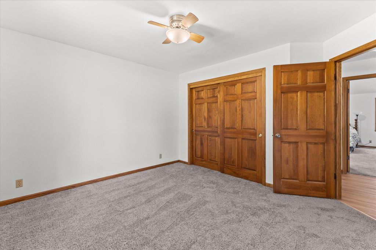
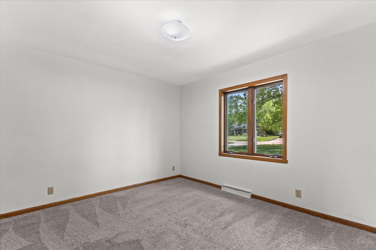
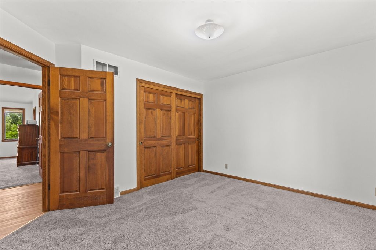
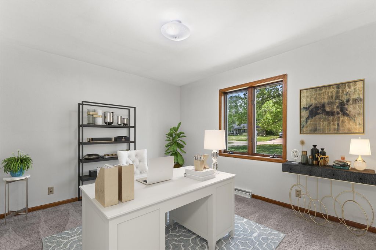
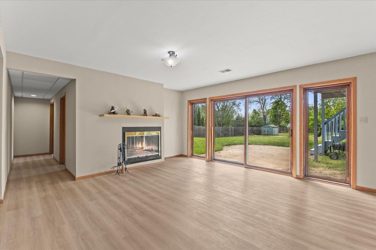
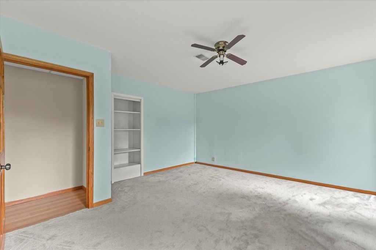
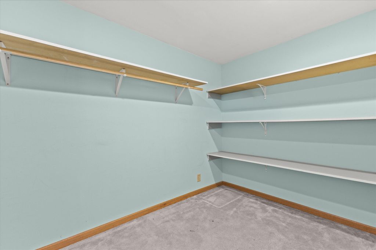
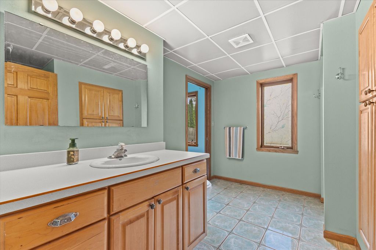
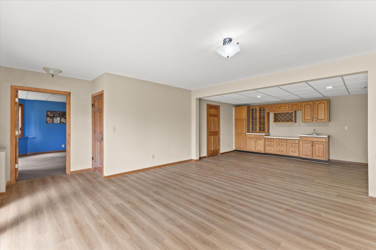
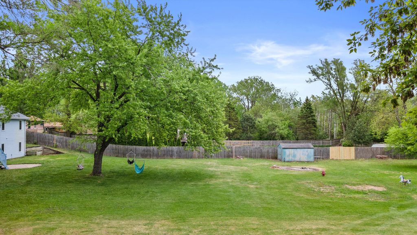
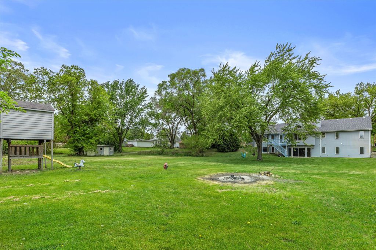
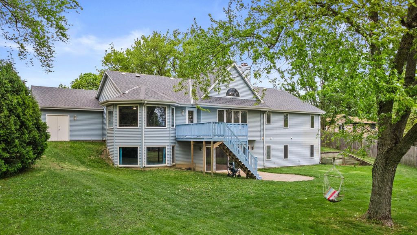
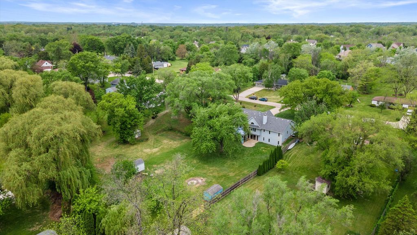
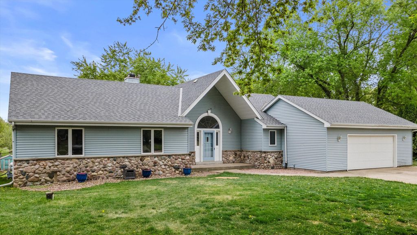
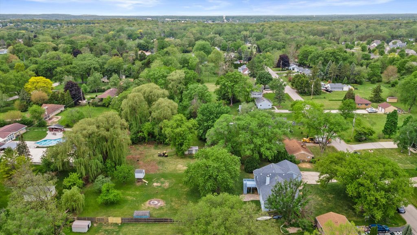
For the first time, this generous, southern exposed ranch home, is on the market! Offering 4 bedrooms, den, 3 full baths, main level laundry, 2.5 car garage and a beautiful .69 acre yard with 4 fruit trees. Gracious foyer leads to the vaulted living room gleaming with natural light. Loads of custom cabinetry in the large kitchen which opens to the beautiful dining area with deck access. The primary suite will WOW you with vaulted ceilings, two large walk-in closets and access to a unique loft space. Head downstairs to the southern exposure full walk out, complete with kitchenette, natural fireplace w/gas insert, bedroom w/a secret walk-in closet, full bath, theater/flex room, workshop and ample storage. New roof (May 2026), fresh paint and flooring throughout.
Property Features of 2931 W Franklin Ter, Franklin, WI 53132
Ranch
Single Family Residence
1991
$6,852.32
1
.69
Features
| High school: Oak Creek |
| Range |
| Oven |
| Dishwasher |
| Refrigerator |
| Central air |
| Forced air heat |
| Natural gas heat |
| Garage |
| Attached parking |
| Attached garage |
| Garage spaces: 2.5 |
| Aluminum siding |
| Deck |
| Lot acreage is: 0.69 |
| Lot sqft: 30056.4 |
| Lot zoned: res |
| Vaulted ceilings |
| Walk-in closet(s) |
| Finished basement |
| Full basement |
| Basement has outside entrance |
| Sump pump |
| Walkout basement |
| Paved driveway |
| Public sewer |
| Private water |
| Well water |
| Total square feet: 3618 |
| Total above grade finished sq ft: 2064 |
| Basement square feet: 1554 |
| Living square feet: 3618 |
| Property style: ranch |
| For sale |
| Tax year: 2025 |
Rooms & Dimensions
| Laundry room |
| Bedroom 2 is 12 x 12 |
| Bedroom 2 Level: Main |
| Bedroom 3 is 12 x 12 |
| Bedroom 3 Level: Main |
| Bedroom 4 is 15 x 14 |
| Bedroom 4 Level: Lower |
| Dining Room is 19 x 12 |
| Dining Level: Main |
| Living Room is 17 x 22 |
| Living Room Level: Main |
| Bonus Room is 11 x 14 |
| Bonus Room Level: Lower |
| Laundry Room is 6 x 13 |
| Laundry Room Level: Main |
| Number of rooms: 11 |