
4508 N Woodruff Ave, Shorewood, WI 53211
$575,000
MLS #: 1963316
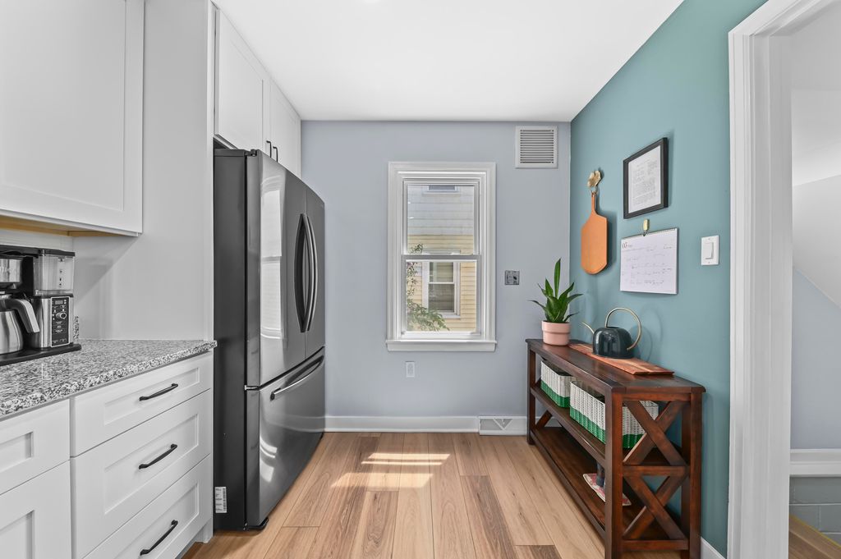
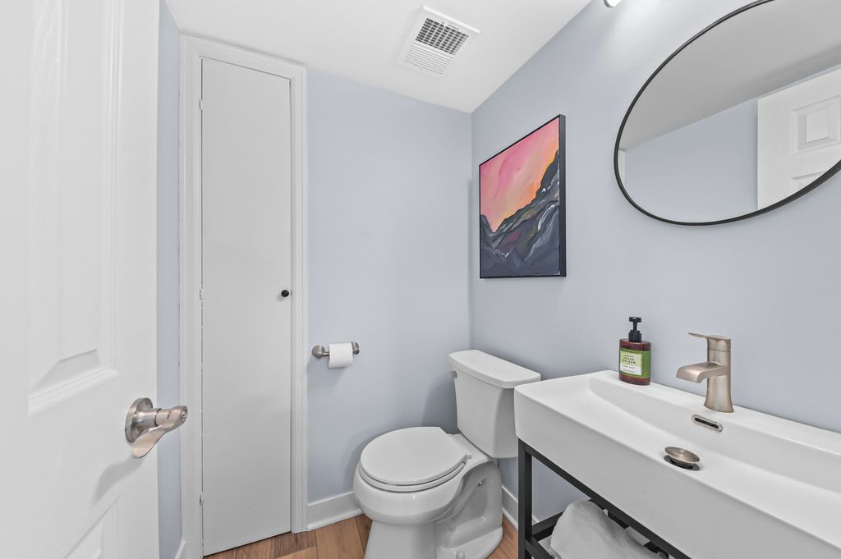
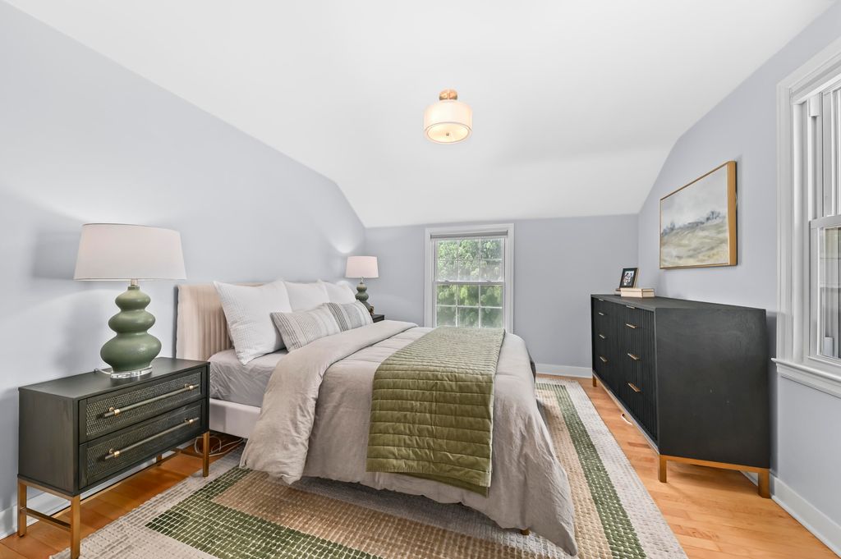
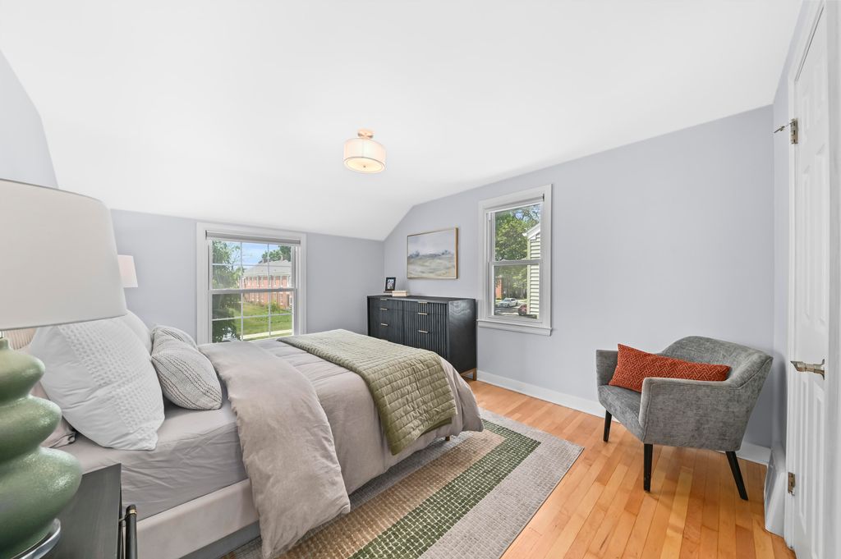
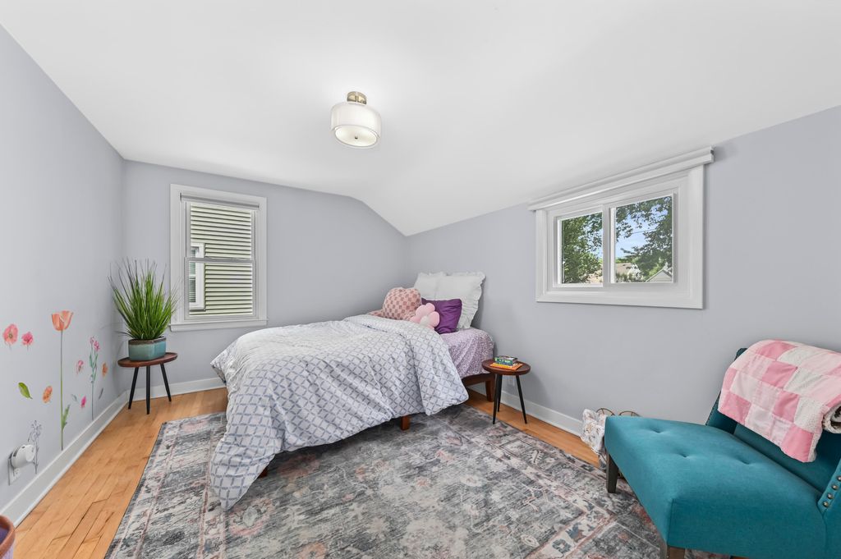
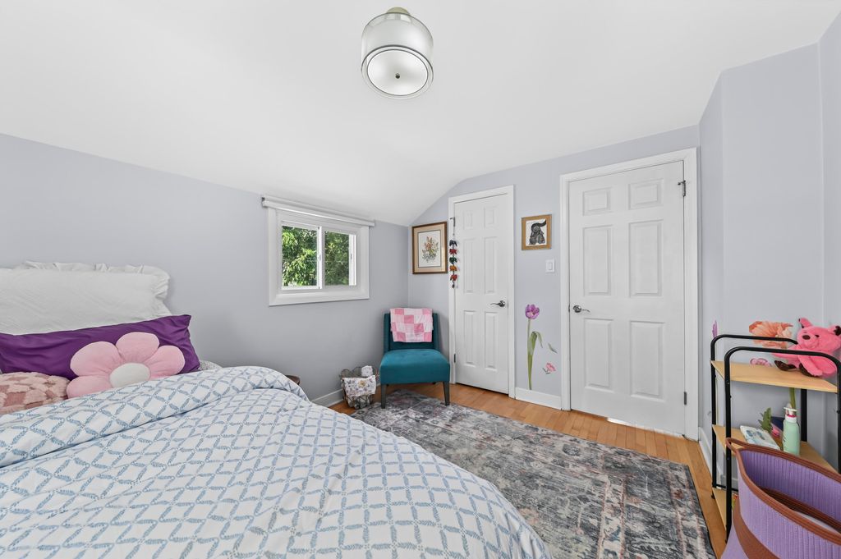
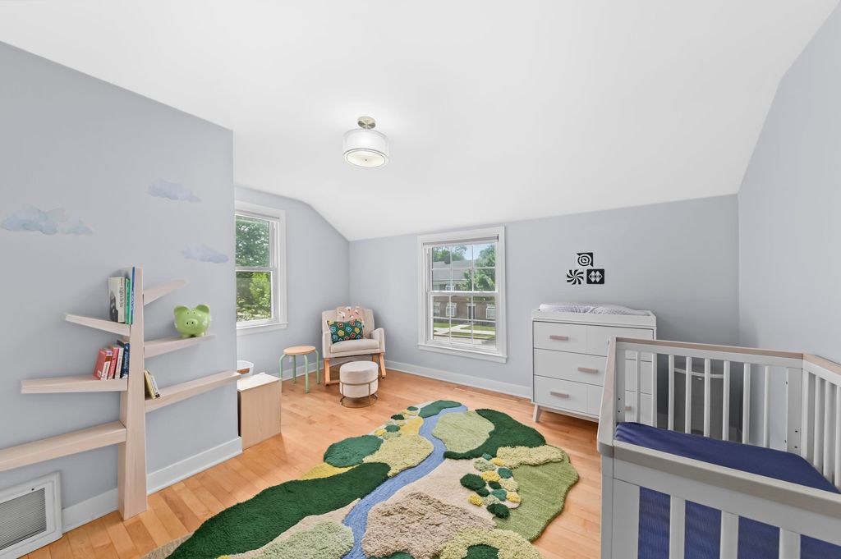
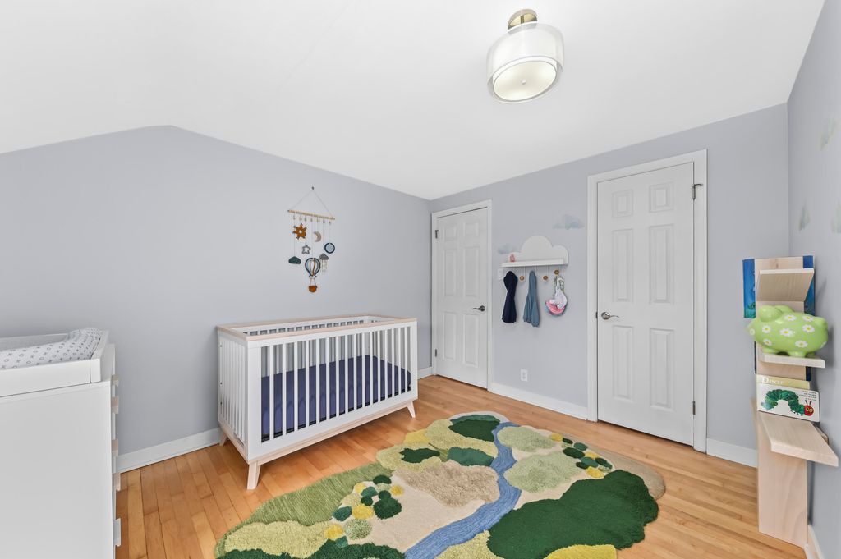
| 4 Beds | 2.5 Baths | 2 Car Garage | 1,900 Sq Ft |
Description of 4508 N Woodruff Ave, Shorewood, WI 53211
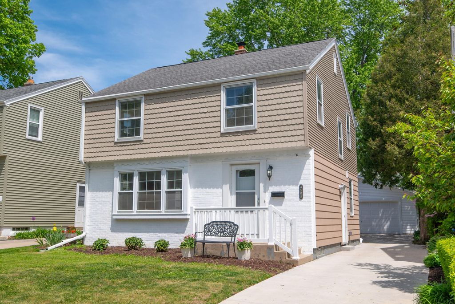
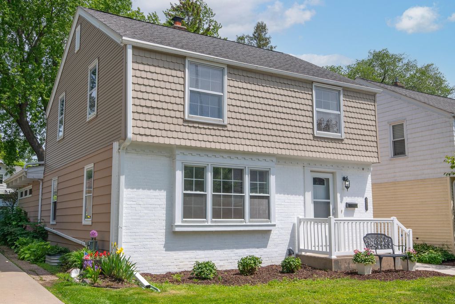
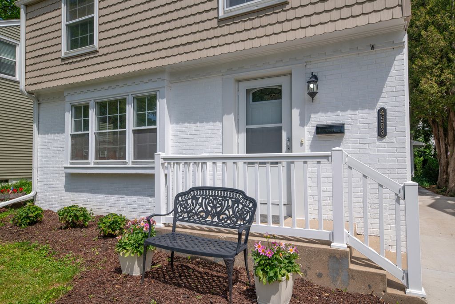
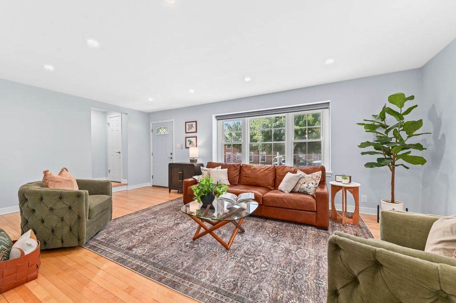
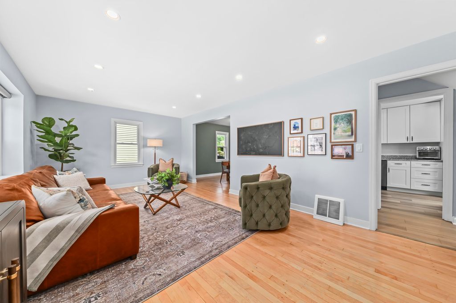
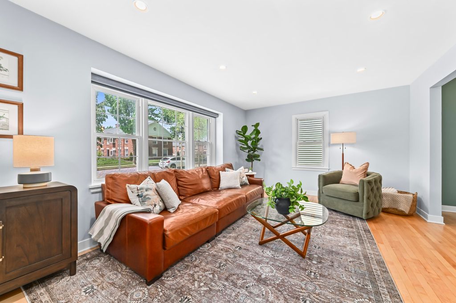
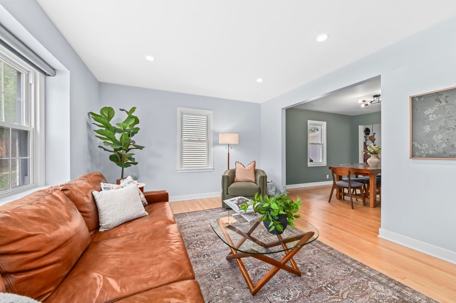
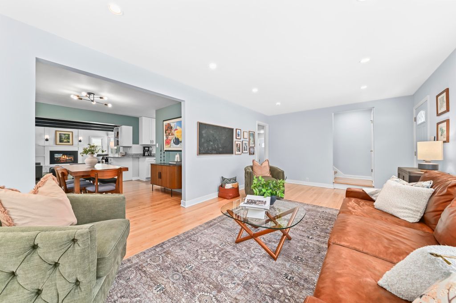
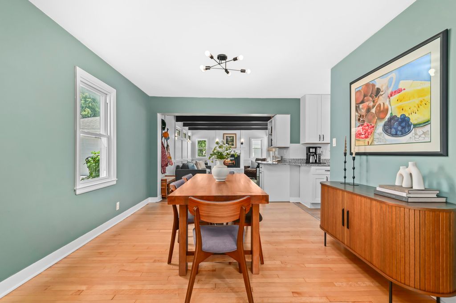
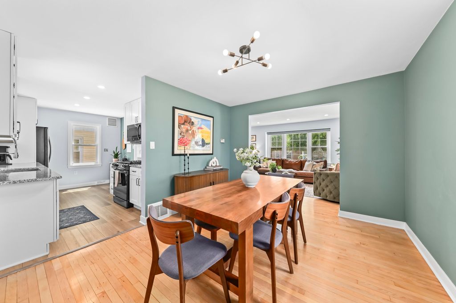
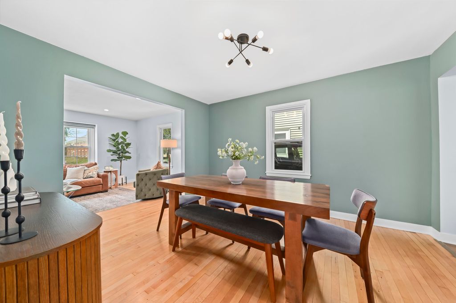
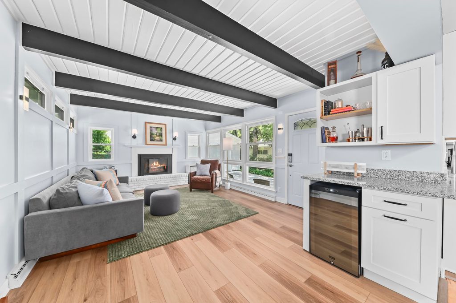
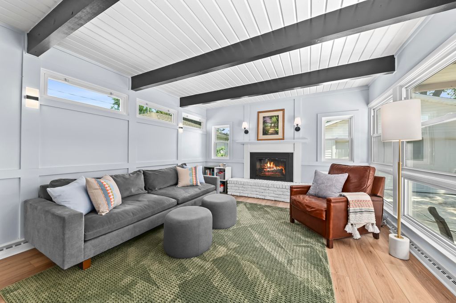
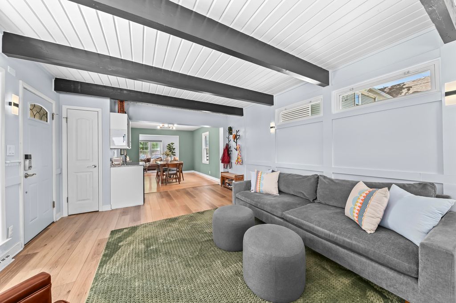
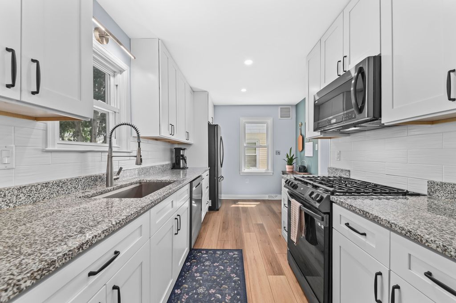
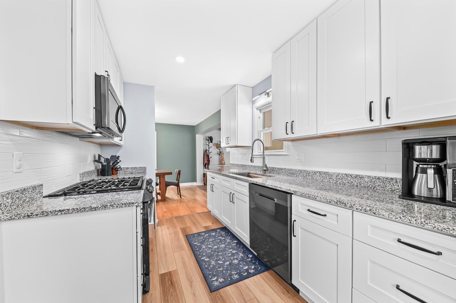
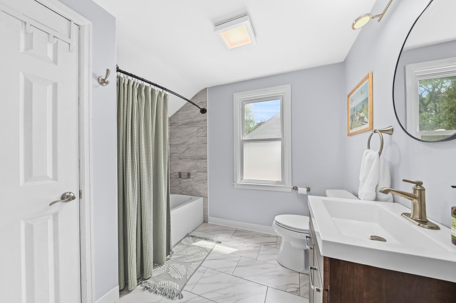
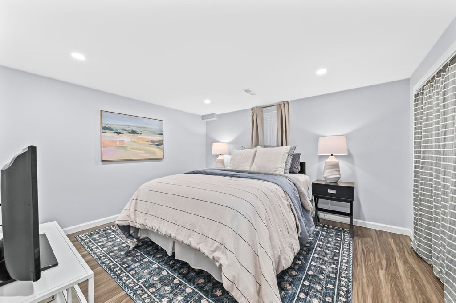
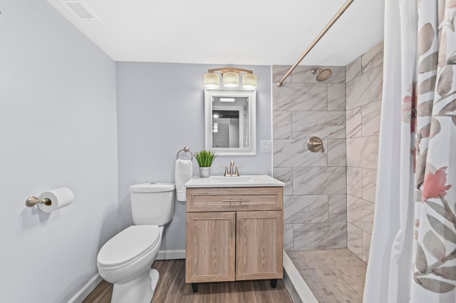
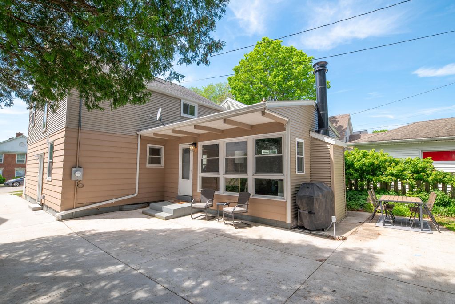
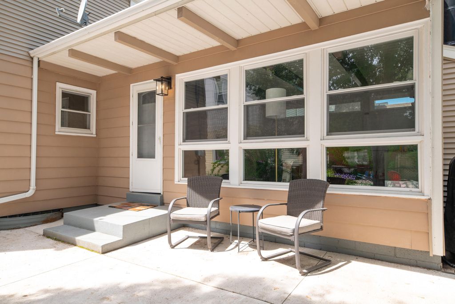
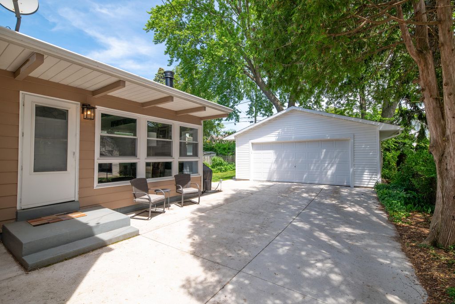
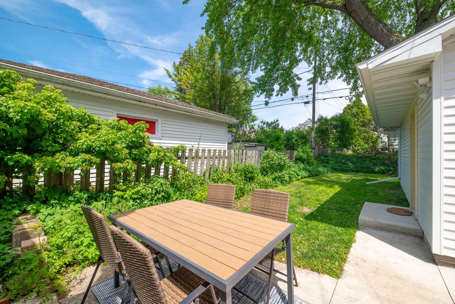
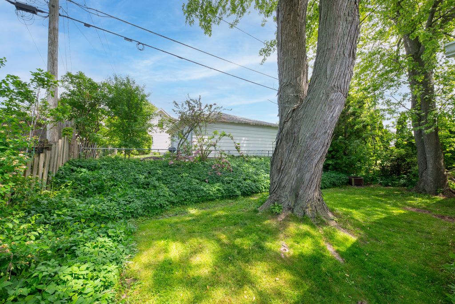
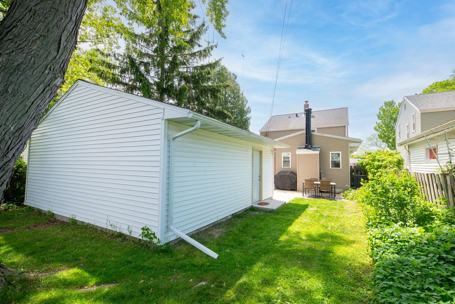
Situated on a beautiful tree-lined street in sought-after Shorewood, this stunningly updated Colonial blends timeless character with modern comfort. Renovated in 2024, the home features handsome new flooring, updated windows, and a newly built garage, offering style and peace of mind throughout. The thoughtfully finished lower level adds exceptional versatility with a 4th bedroom and full bath--perfect for guests, a home office, or work-out room. Sun-filled rooms and an inviting open layout create warmth at every turn. Enjoy a fantastic location close to shops, restaurants, parks, and schools, making everyday living both convenient and connected.
Property Features of 4508 N Woodruff Ave, Shorewood, WI 53211
Listing courtesy of: Shorewest Realtors, Inc.
HOME STYLE
Colonial
Colonial
TYPE
Single Family Residence
Single Family Residence
Year Built
1947
1947
Annual Taxes
$9,198.00
$9,198.00
Stories
2
2
Acres
.12
.12
Features
| Elementary school: Lake Bluff |
| Middle school: Shorewood |
| High school: Shorewood |
| Washer |
| Dryer |
| Range |
| Oven |
| Microwave oven |
| Dishwasher |
| Refrigerator |
| Central air |
| Forced air heat |
| Natural gas heat |
| Garage |
| Two car garage |
| Detached parking |
| Detached garage |
| Garage spaces: 2 |
| Aluminum siding |
| Vinyl siding |
| Brick exterior |
| Patio |
| Lot acreage is: 0.12 |
| Lot sqft: 5227.2 |
| Lot zoned: RES |
| Improvement: sidewalks |
| Garbage disposal |
| Full basement |
| Partial basement |
| Sump pump |
| Partially finished basement |
| Paved driveway |
| Public sewer |
| Public water |
| Total square feet: 1900 |
| Total above grade finished sq ft: 1700 |
| Basement square feet: 200 |
| Living square feet: 1900 |
| Property style: colonial |
| For sale |
| Tax year: 2025 |
Rooms & Dimensions
| Family room is 20 x 13 |
| Family Room Level: Main |
| Bedroom 2 is 13 x 10 |
| Bedroom 2 Level: Upper |
| Bedroom 3 is 12 x 11 |
| Bedroom 3 Level: Upper |
| Bedroom 4 is 12 x 11 |
| Bedroom 4 Level: Lower |
| Dining Room is 13 x 11 |
| Dining Level: Main |
| Living Room is 21 x 12 |
| Living Room Level: Main |
| Number of rooms: 7 |