
722 Greenway Ter, Hartland, WI 53029 CONTINGENT



























| 3 Beds | 3 Baths | 2.5 Car Garage | 3,375 Sq Ft |
Description of 722 Greenway Ter, Hartland, WI 53029
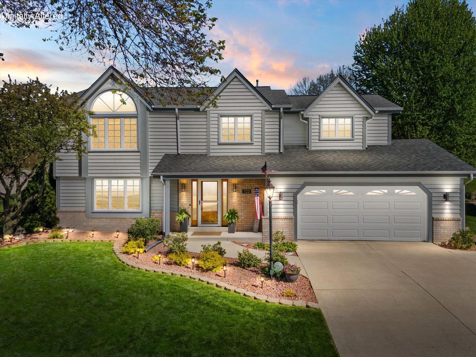
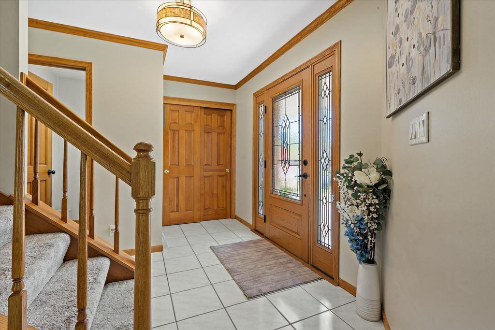
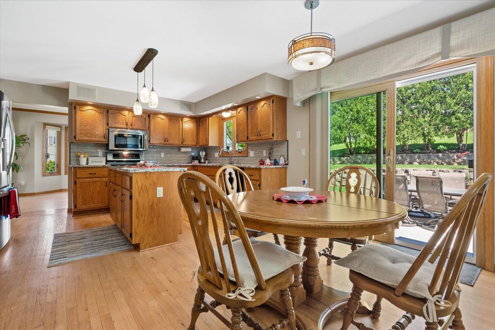
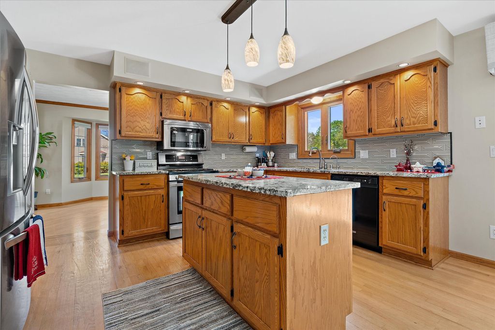
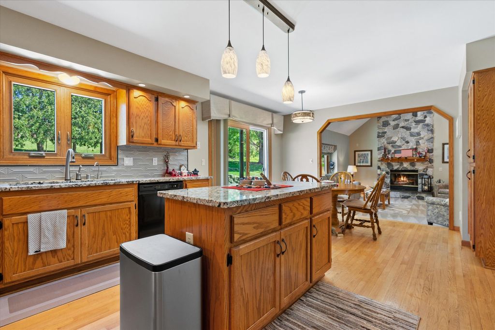
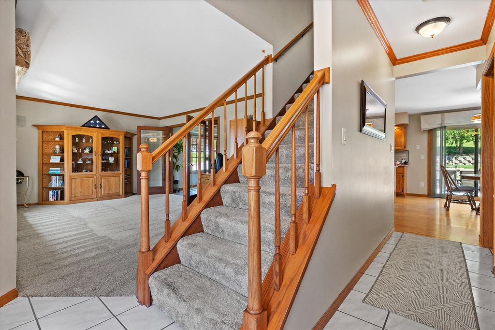
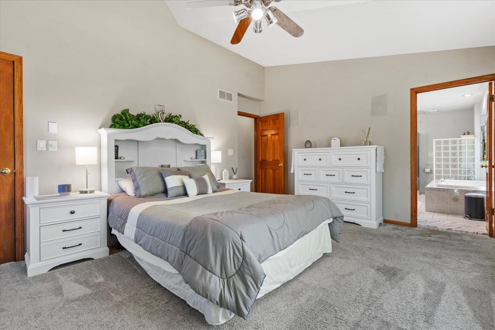
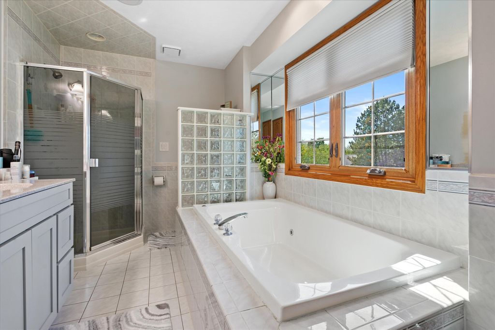
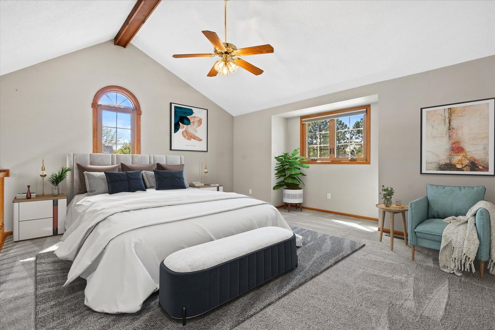
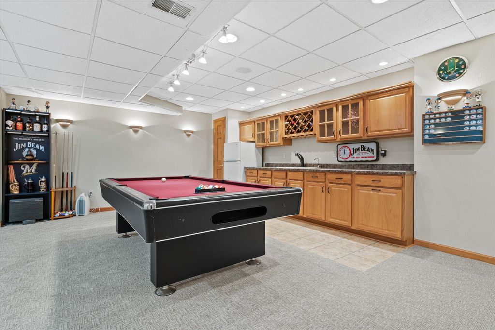
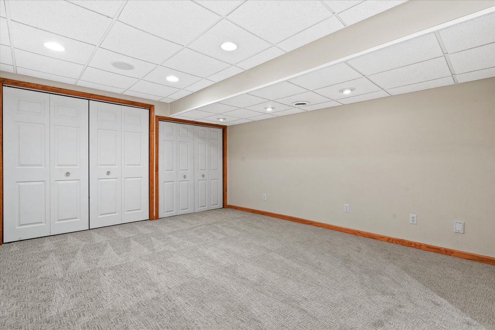
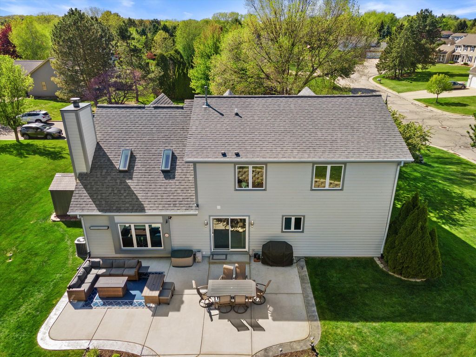
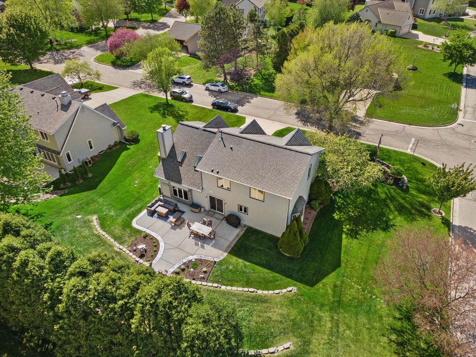
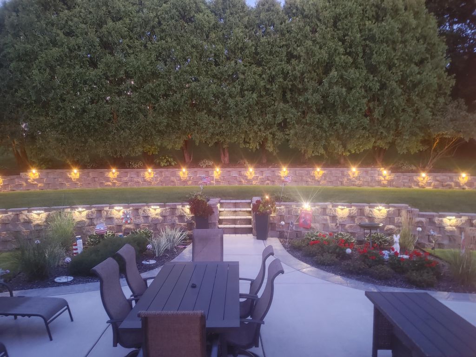
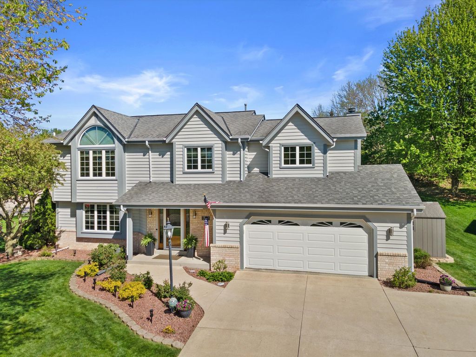
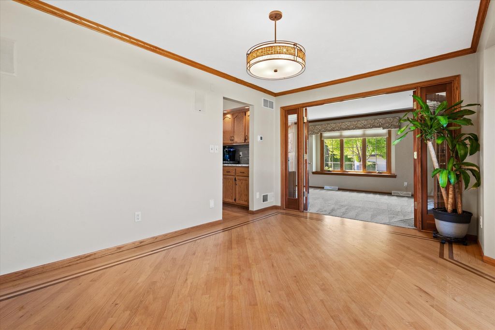
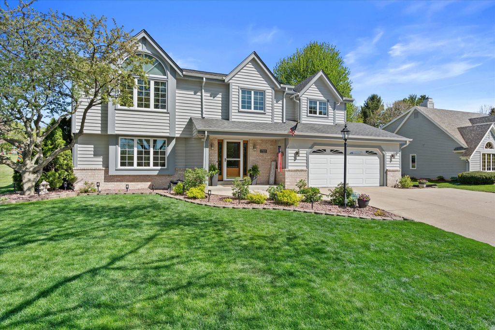
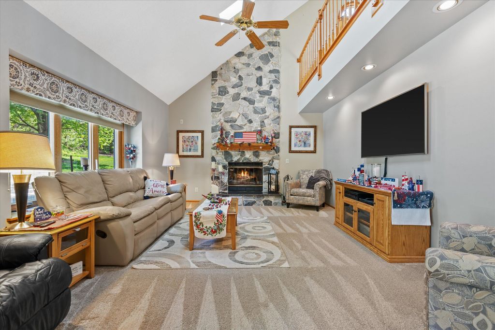
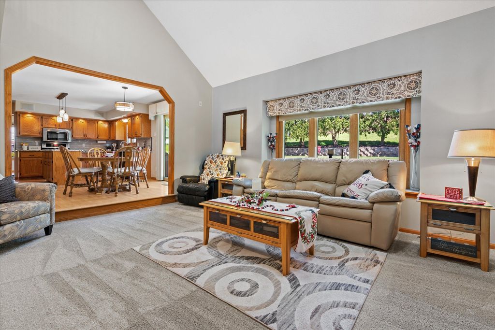
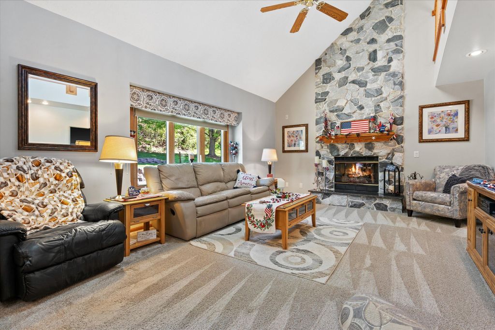
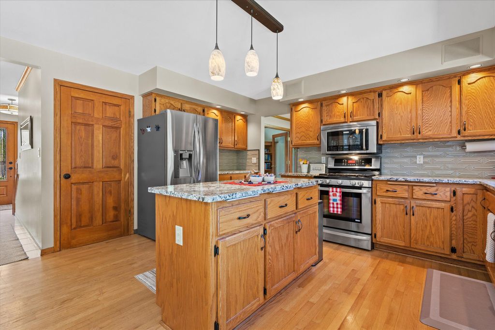
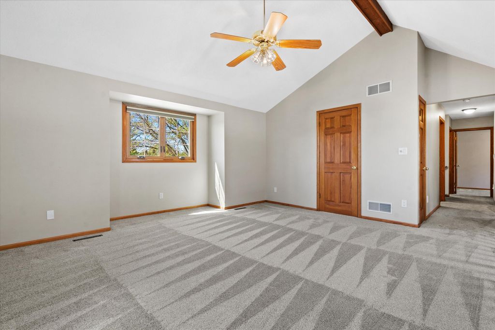
You can feel the LOVE throughout this SPACIOUS & METICULOUS one owner 3-4 BR custom home w updates galore. Thoughtfully designed for family living & entertaining. Stone Fireplace in Vaulted GR is a beautiful focal point. Large KIT&Dinette overlook the gorgeous patio and yard w/ accent lighting. HWF's, crown moldings, 6-panel doors. Central Vac, and Surround Sound add to the many details. Luxurious Primary Suite has a Vaulted ceiling, big WIC, updated bathroom w double vanity, SS and large tub. BR 2 also has a custom WIC. Generous LOFT space could easily become the 4th BR. The impressively finished LL w New Carpet offers a media/TV area, pool table area , wet bar, built in cabinetry & additional flex space for hobbies or exercise. Even the garage will WOW you. Too Much to Mention!
Property Features of 722 Greenway Ter, Hartland, WI 53029
Contemporary,Colonial
Single Family Residence
1993
River Meadow
$5,263.86
2
.31
Features
| High school: Arrowhead |
| Washer |
| Dryer |
| Range |
| Microwave oven |
| Dishwasher |
| Refrigerator |
| Central air |
| Forced air heat |
| Natural gas heat |
| Garage |
| Attached parking |
| Attached garage |
| Garage spaces: 2.5 |
| Brick exterior |
| Wood exterior |
| Patio |
| Lot acreage is: 0.31 |
| Corner lot |
| Lot sqft: 13503.6 |
| Subdivision: River Meadow |
| Lot zoned: Res |
| Present use: Subdivision |
| Wet bar |
| Vaulted ceilings |
| Central vacuum |
| Garbage disposal |
| Kitchen island |
| Walk-in closet(s) |
| Finished basement |
| Full basement |
| Sump pump |
| Paved driveway |
| Public sewer |
| Public water |
| Total square feet: 3375 |
| Total above grade finished sq ft: 2375 |
| Basement square feet: 1000 |
| Living square feet: 3375 |
| Property style: colonial |
| Property style: contemporary |
| For sale |
| Tax year: 2025 |
Rooms & Dimensions
| Laundry room |
| Loft |
| Loft is 18.2 x 11.5 |
| Loft Level: Upper |
| Bedroom 2 is 15 x 11.4 |
| Bedroom 2 Level: Upper |
| Bedroom 3 is 11.1 x 11.7 |
| Bedroom 3 Level: Upper |
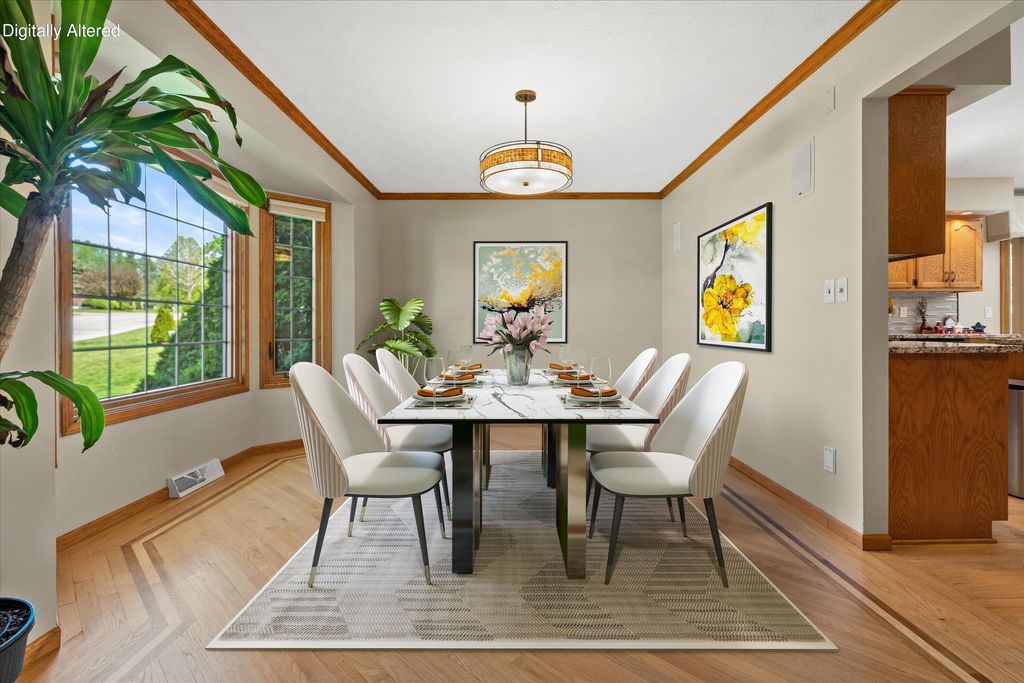
| Dining Room is 14.1 x 10 |
| Dining Level: Main |
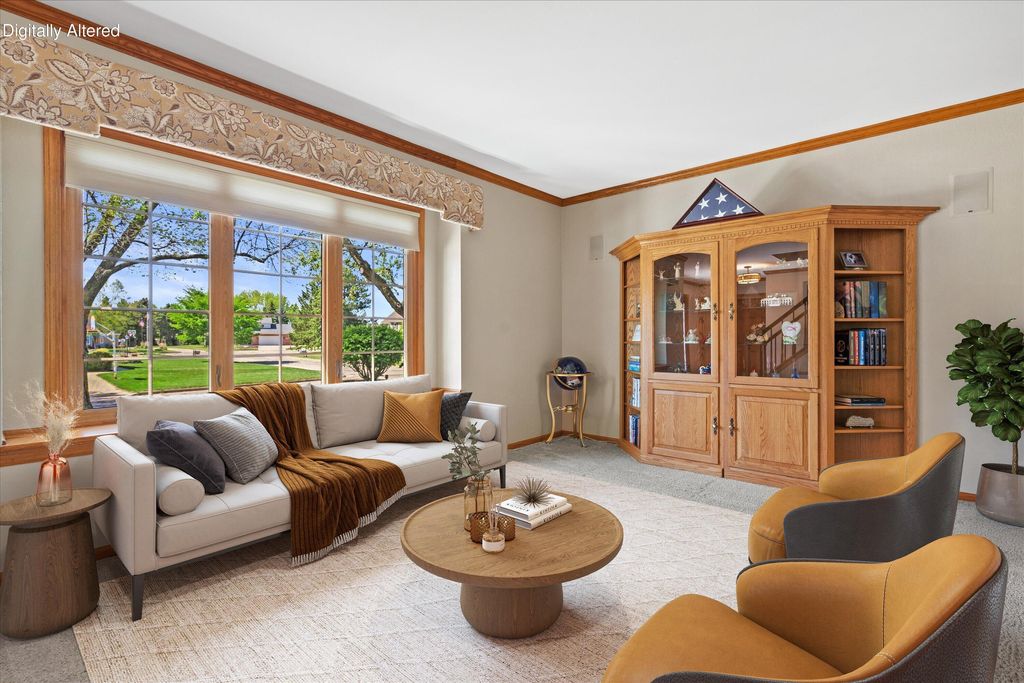
| Living Room is 17.7 x 12 |
| Living Room Level: Main |
| Bonus Room is 18 x 12.3 |
| Bonus Room Level: Lower |
| Laundry Room Level: Main |
| Game Room is 25 x 13 |
| Game Room Level: Lower |
| Number of rooms: 12 |