
W284N4919 Roosevelts Quay -, Merton, WI 53072
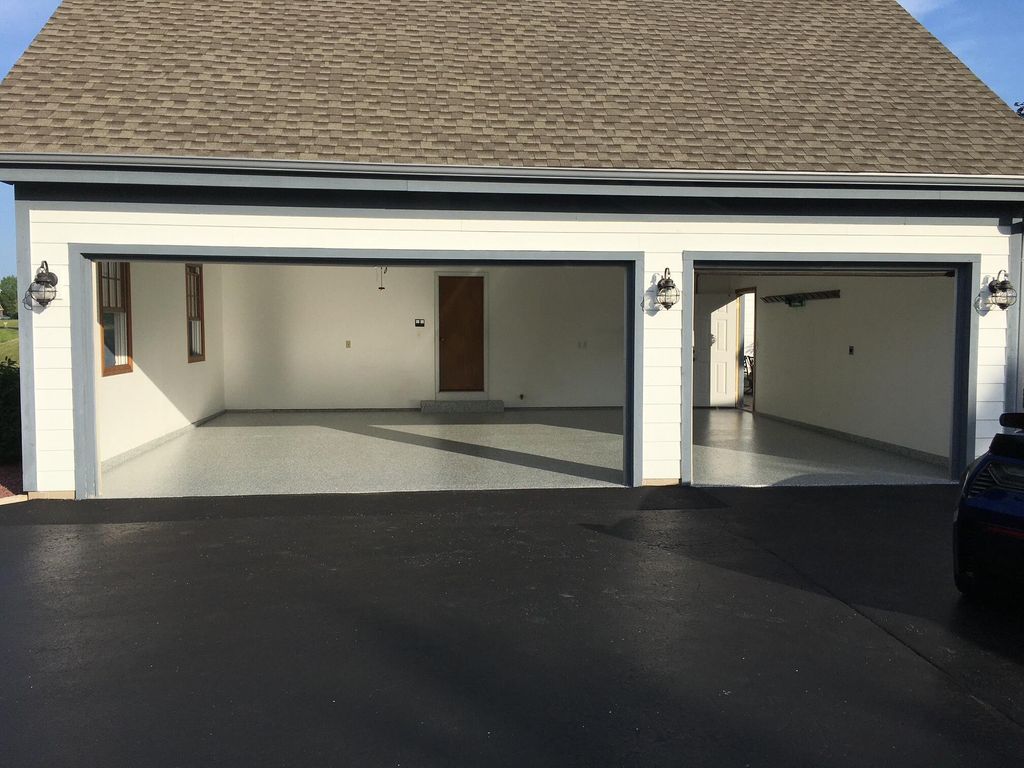
| 4 Beds | 3 Baths | 6 Car Garage | 3,981 Sq Ft |
Description of W284N4919 Roosevelts Quay -, Merton, WI 53072
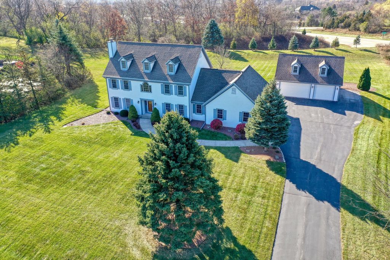
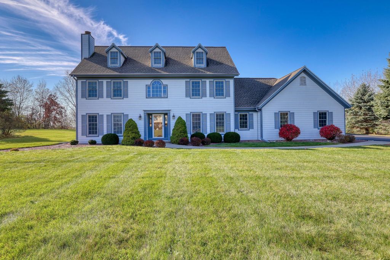
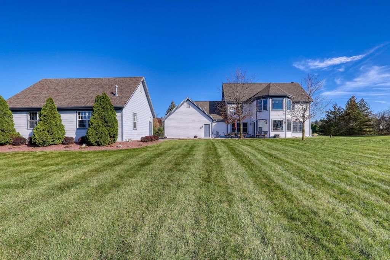
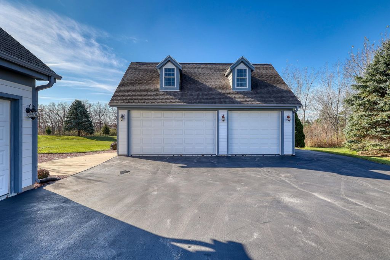
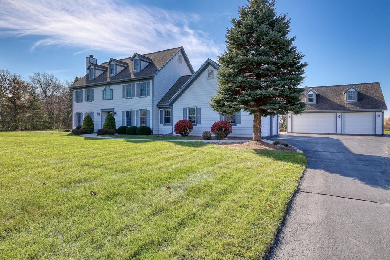
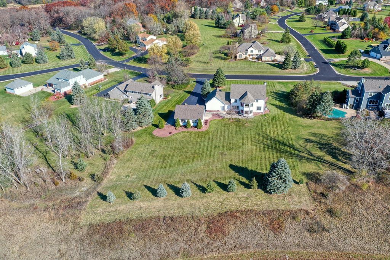
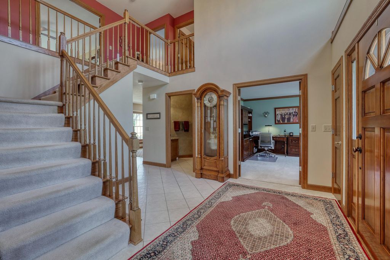
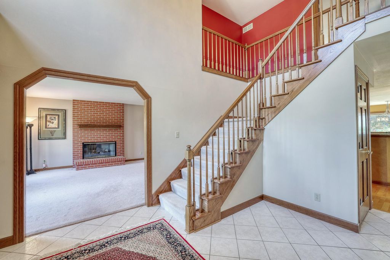
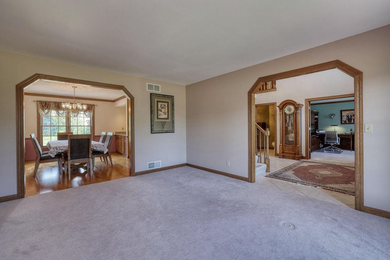
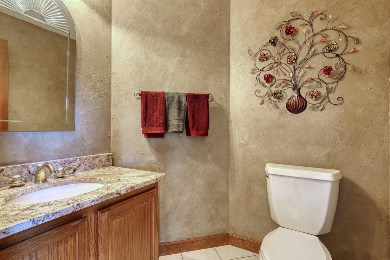
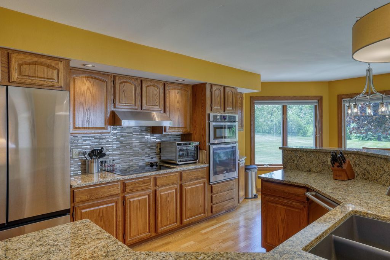
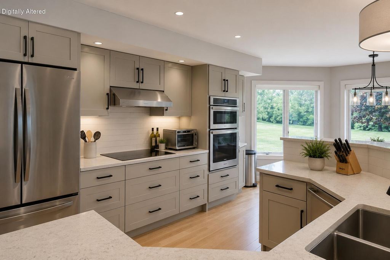
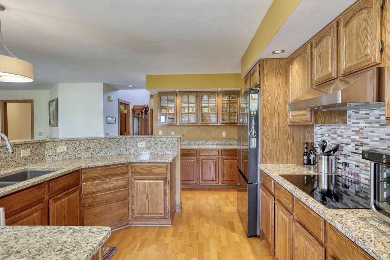
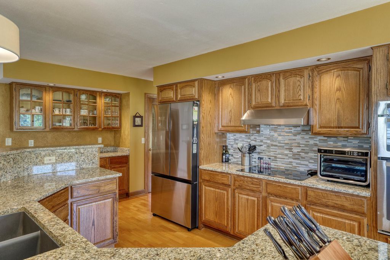
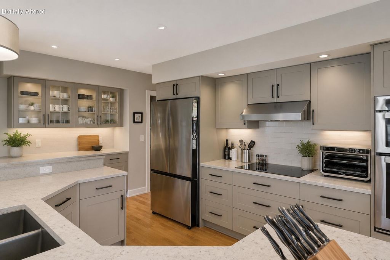
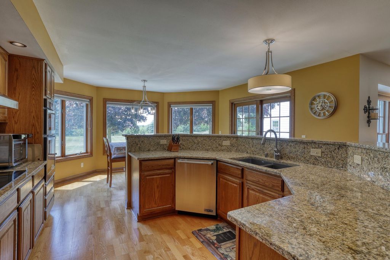
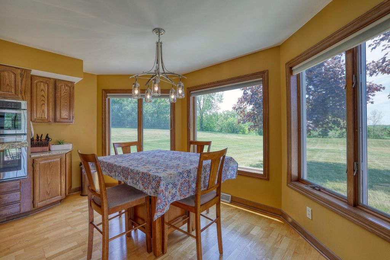
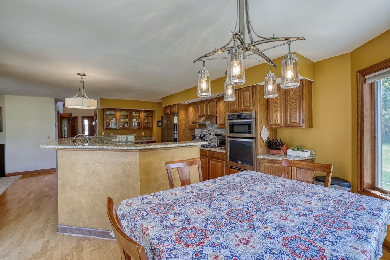
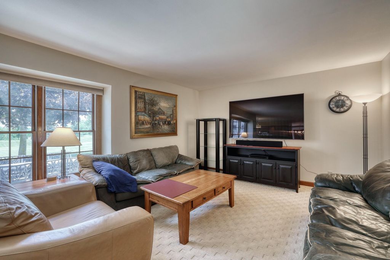
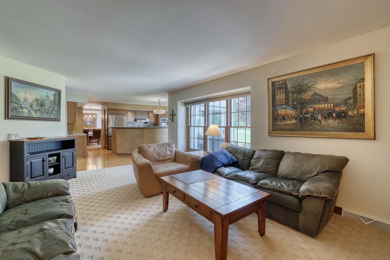
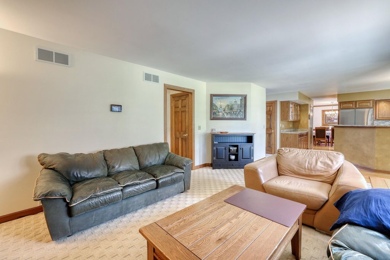
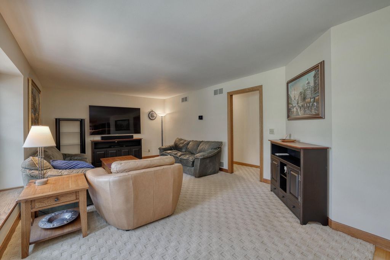
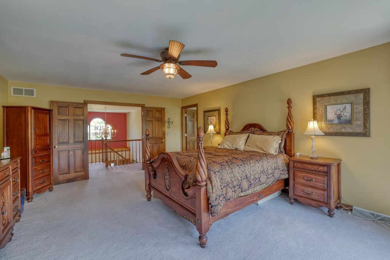
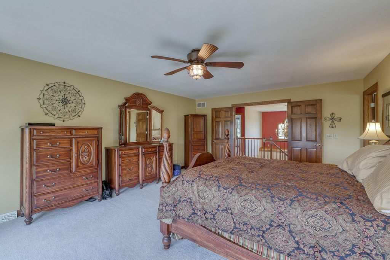
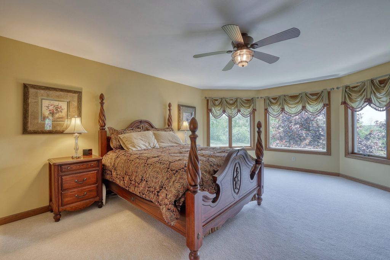
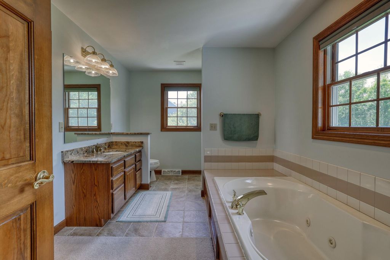
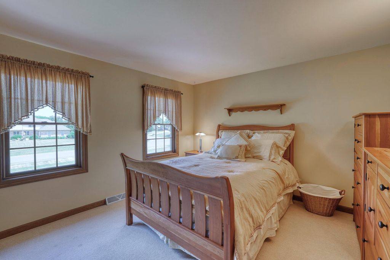
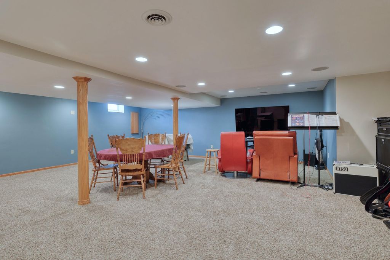
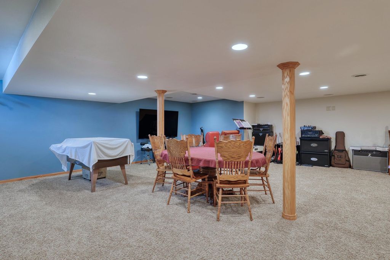
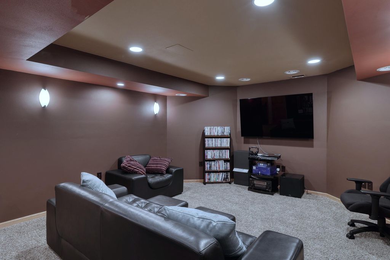
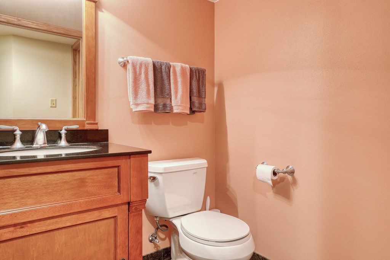
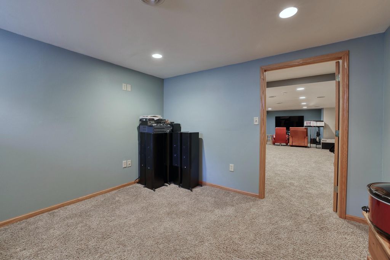
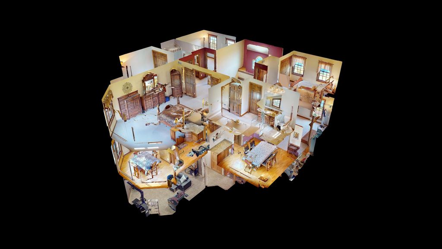
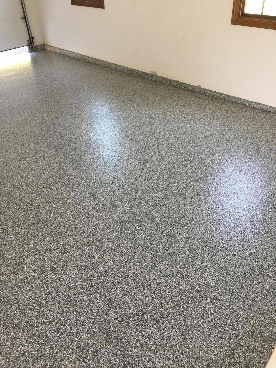
Pristine, well cared for colonial home in the beautiful Mae's Walke development features a large, open lot, an extra, oversized detached 3 car heated garage complete with 2nd floor storage, epoxy floors, and 220 electric (perfect for welding or an EV charger). Tons of square footage inside with 3 finished floors of living space! Sunny kitchen offers granite counters, newer stainless steel appliances, hardwood floors, and big sliding glass door to access the concrete patio. Open concept design to the family room is great for gatherings. Enjoy the massive primary suite with double door entry, views of the backyard, walk in closet and private bath with jetted tub. Finished LL has a theater room and lots of open space to fit your needs! No HOA dues!
Property Features of W284N4919 Roosevelts Quay -, Merton, WI 53072
Colonial
Single Family Residence
1994
$5,303.02
2
1.15
Features
| Elementary school: Richmond |
| High school: Arrowhead |
| Washer |
| Dryer |
| Oven |
| Cooktop |
| Microwave oven |
| Dishwasher |
| Refrigerator |
| Central air |
| Forced air heat |
| Natural gas heat |
| Garage |
| Attached parking |
| Attached garage |
| Garage spaces: 6 |
| Fiber cement exterior |
| Patio |
| Lot acreage is: 1.15 |
| Lot sqft: 50094 |
| Lot zoned: RES |
| Present use: Subdivision |
| Central vacuum |
| Garbage disposal |
| Walk-in closet(s) |
| Finished basement |
| Full basement |
| Sump pump |
| Paved driveway |
| Private water |
| Well water |
| Septic system |
| Total square feet: 3981 |
| Total above grade finished sq ft: 3089 |
| Basement square feet: 892 |
| Living square feet: 3981 |
| Property style: colonial |
| For sale |
| Tax year: 2024 |
Rooms & Dimensions
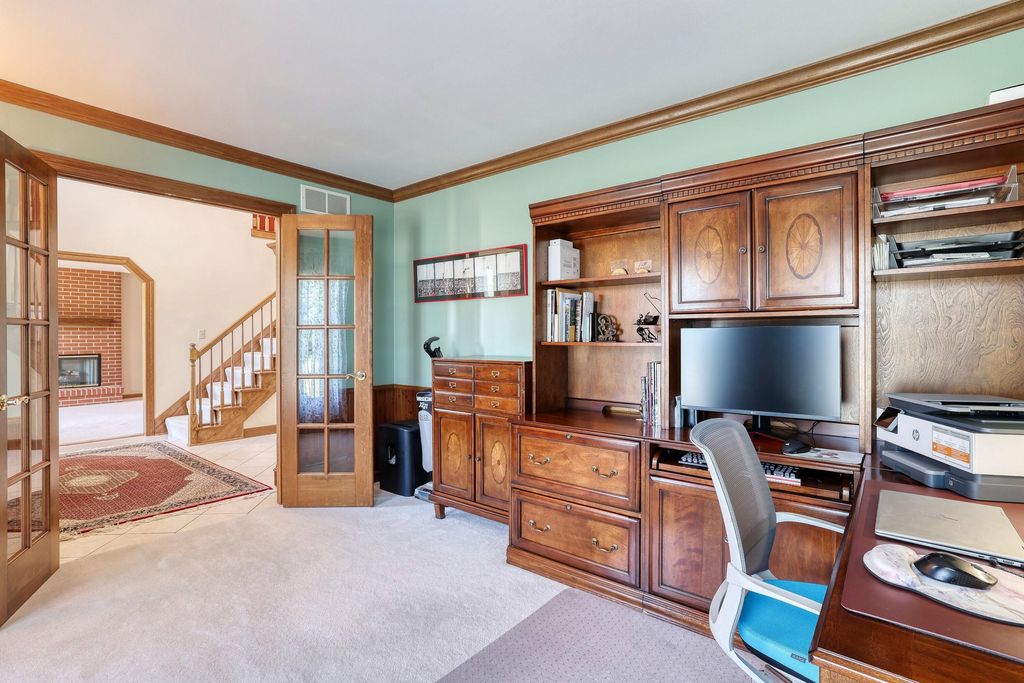
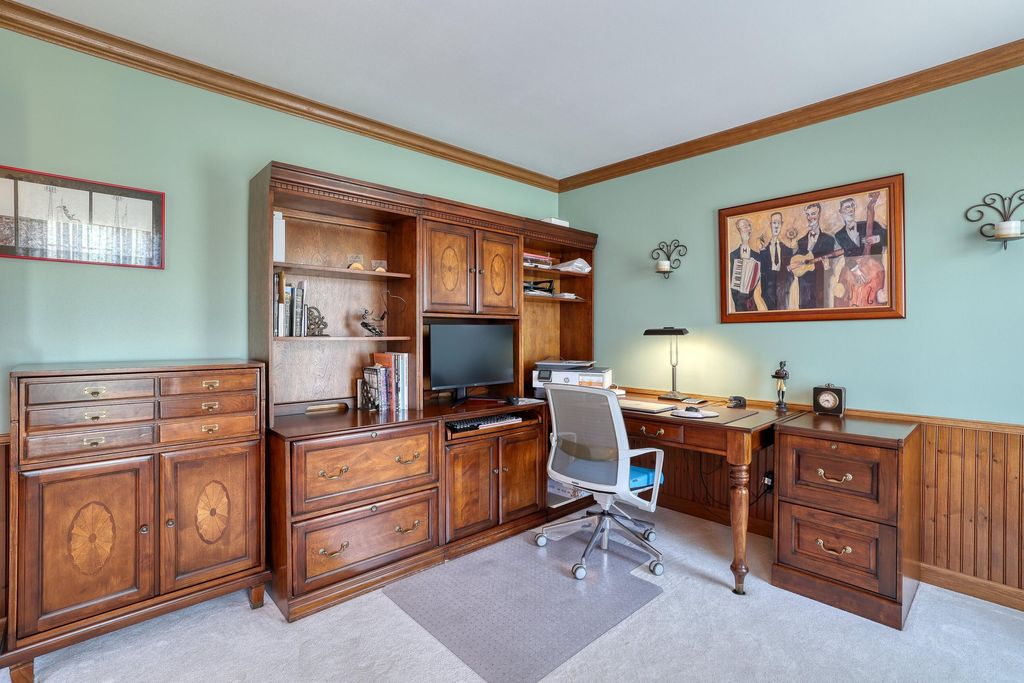
| Den is 14 x 11 |
| Den Level: Main |
| Family room is 20 x 14 |
| Family Room Level: Main |
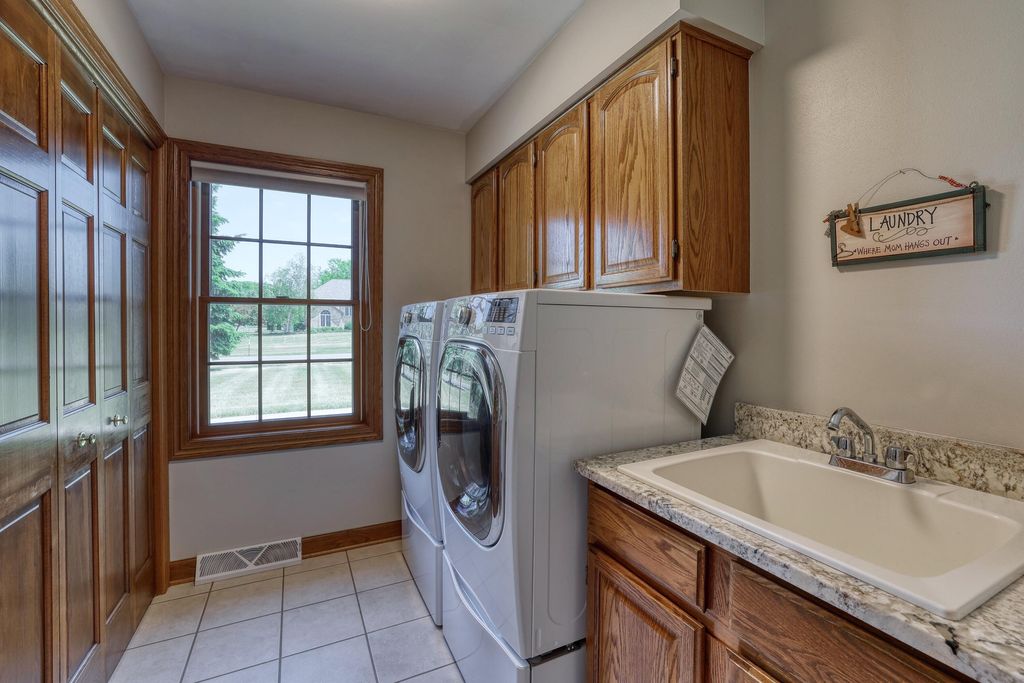
| Laundry room |
| Pantry |
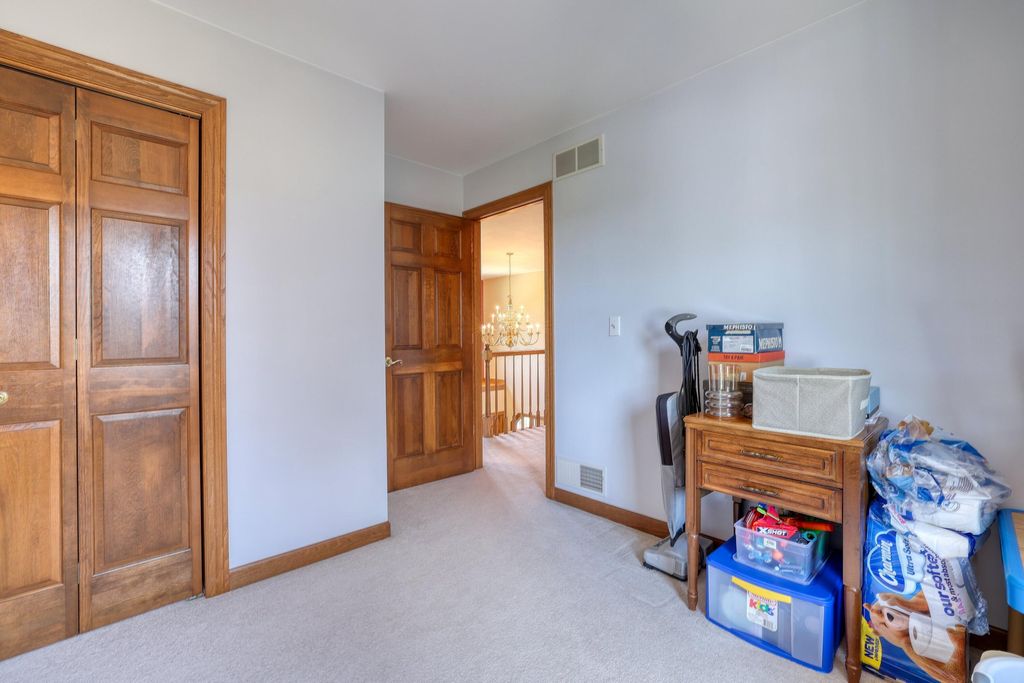
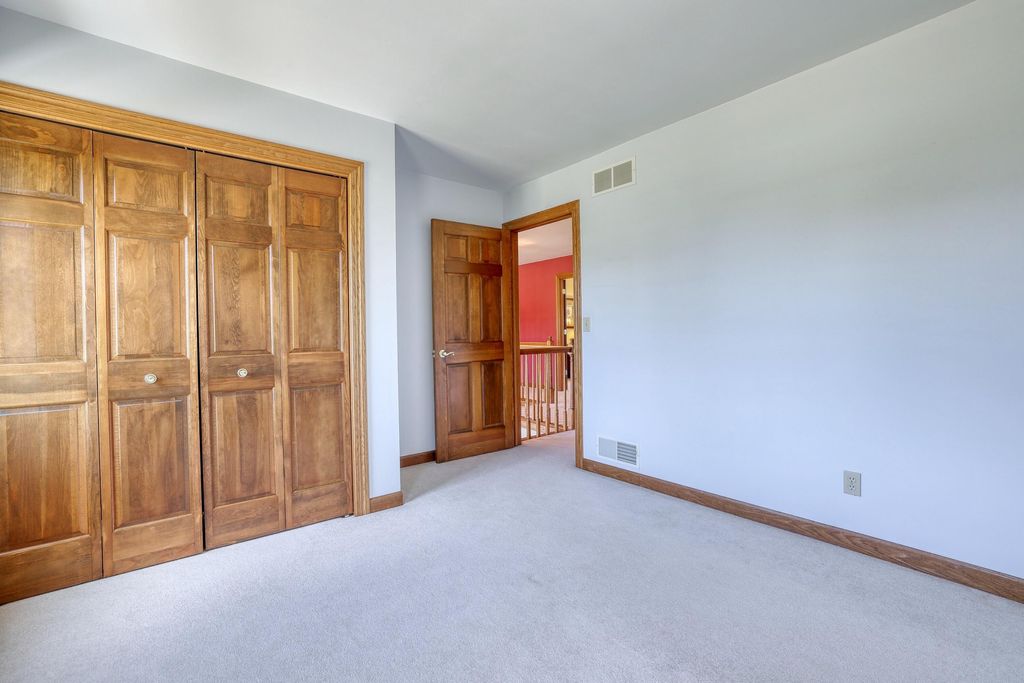
| Bedroom 2 is 12 x 14 |
| Bedroom 2 Level: Upper |
| Bedroom 3 is 12 x 12 |
| Bedroom 3 Level: Upper |
| Bedroom 4 is 12 x 14 |
| Bedroom 4 Level: Upper |
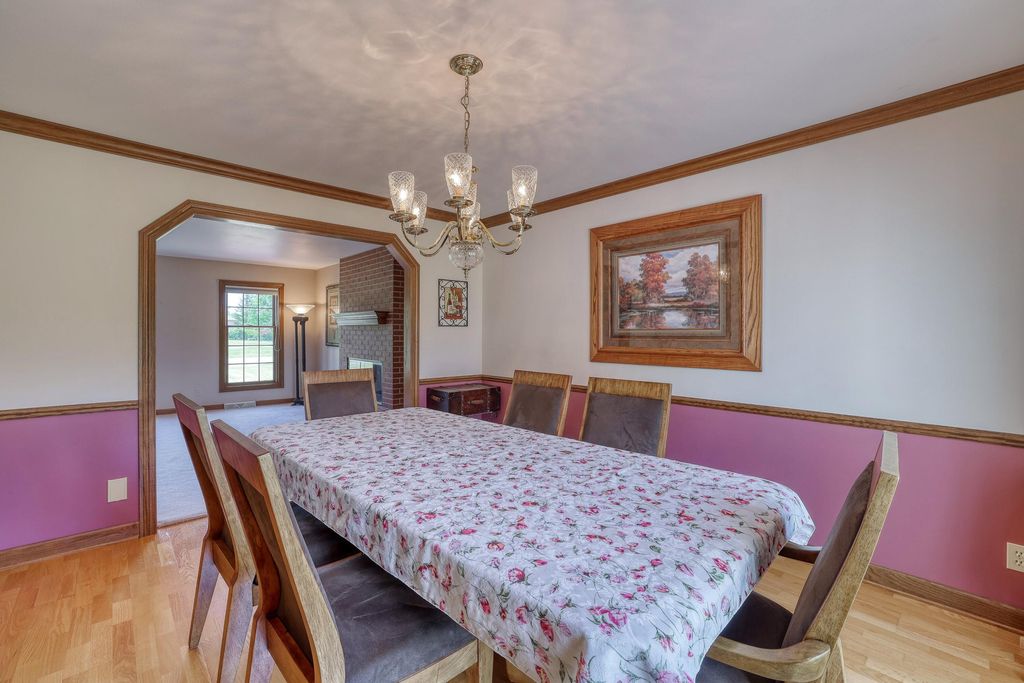
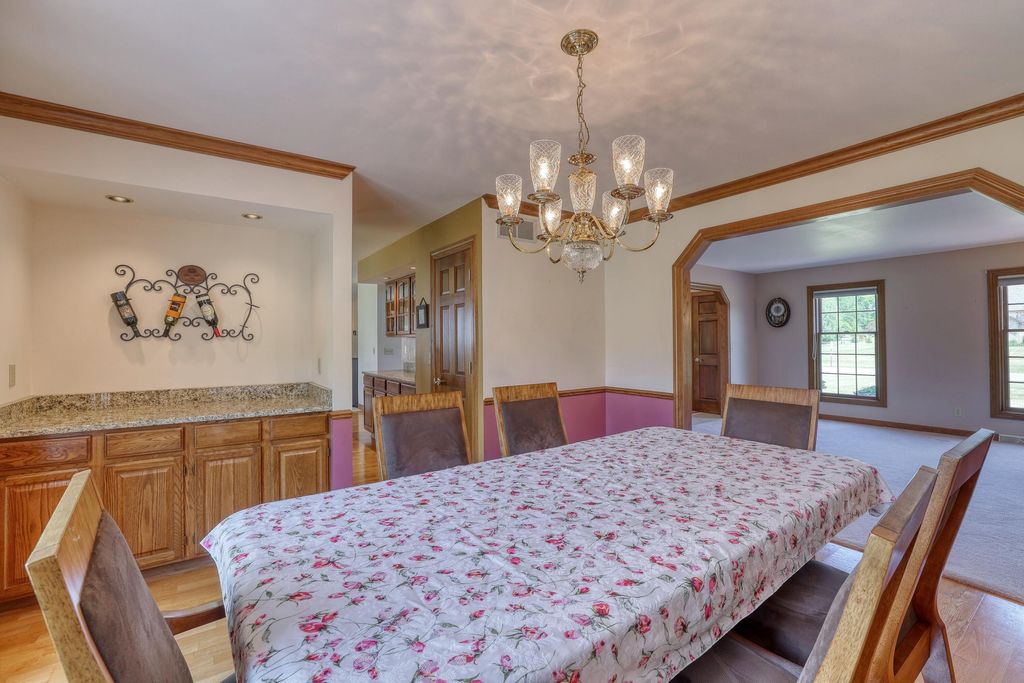
| Dining Room is 13 x 12 |
| Dining Level: Main |
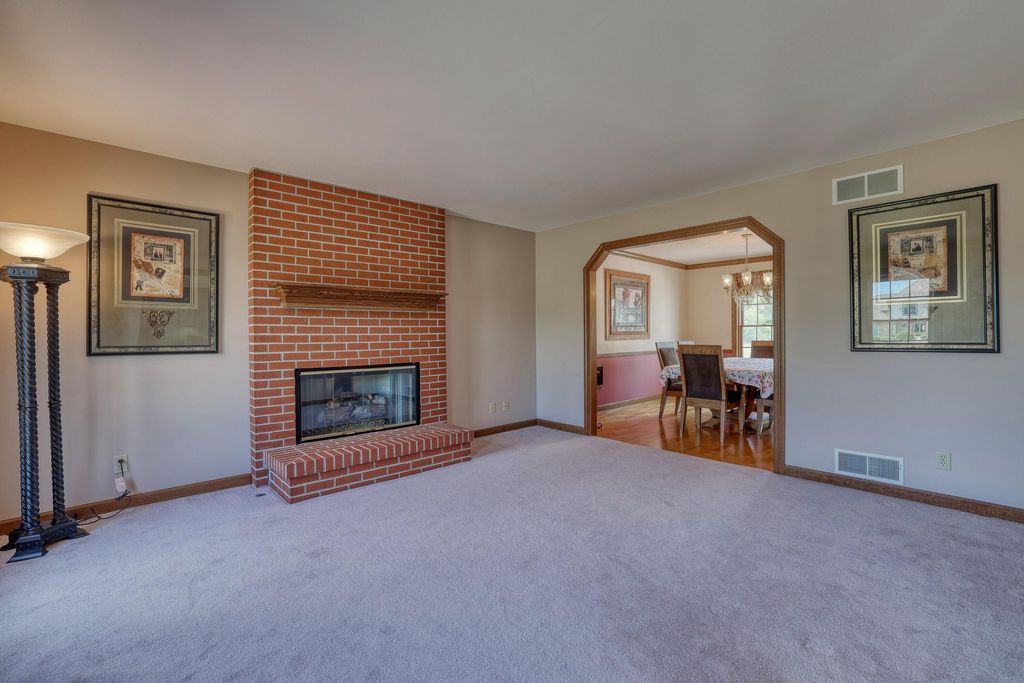
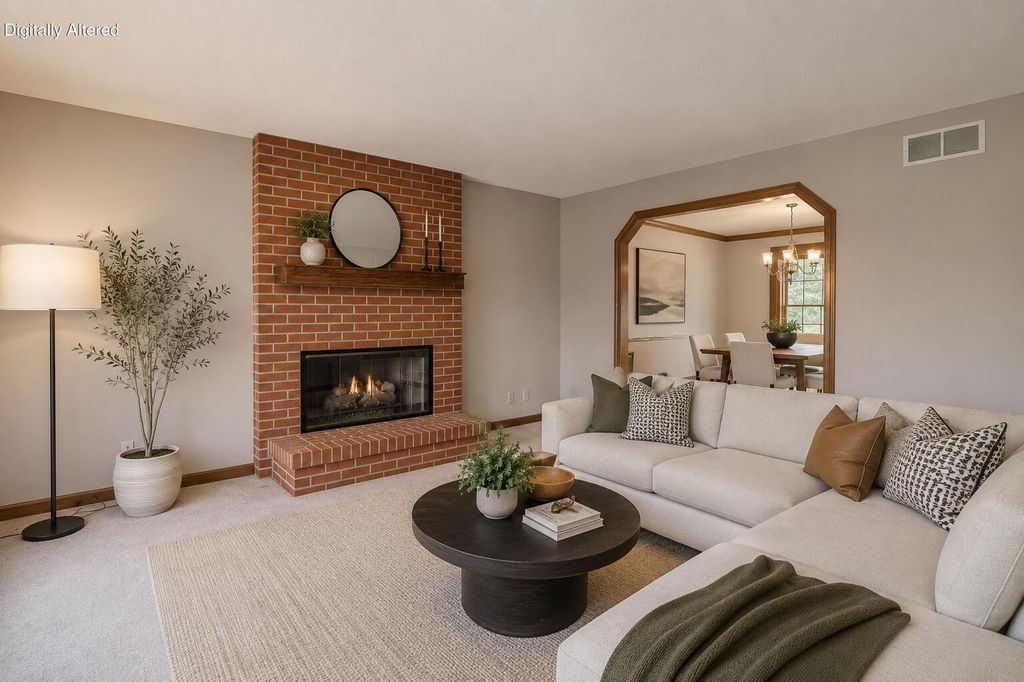
| Living Room is 14 x 16 |
| Living Room Level: Main |
| Laundry Room is 8 x 9 |
| Laundry Room Level: Main |
| Number of rooms: 13 |