
W68N347 Palmetto Ave, Cedarburg, WI 53012
| 4 Beds | 3.5 Baths | 2.5 Car Garage | 3,264 Sq Ft |
Description of W68N347 Palmetto Ave, Cedarburg, WI 53012
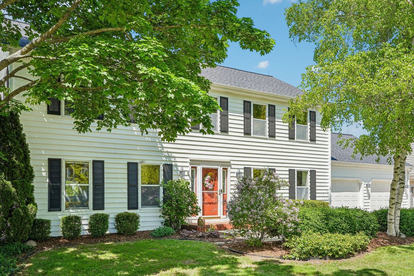
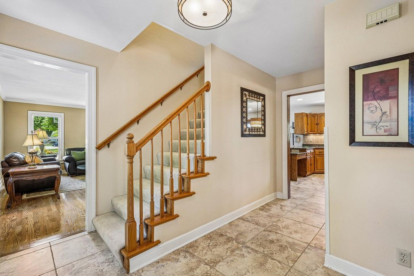
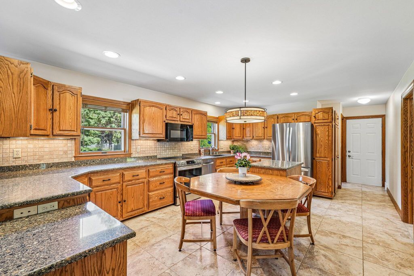
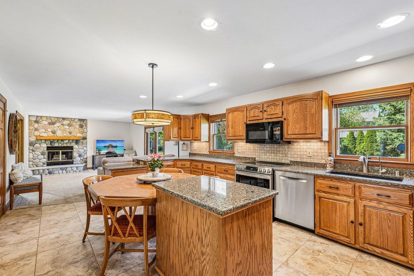
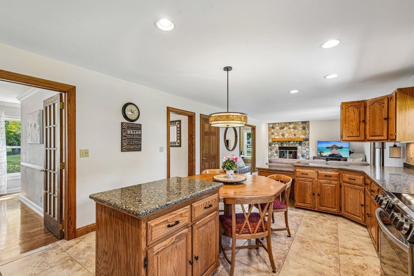
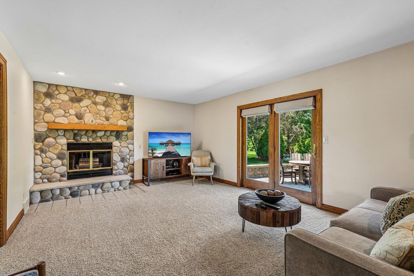
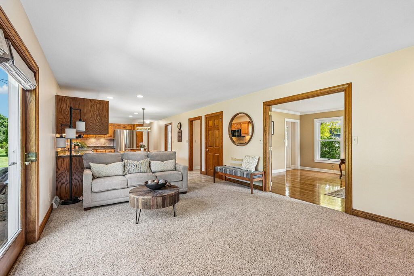
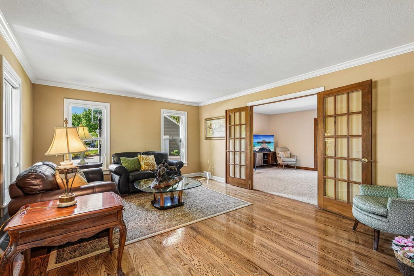
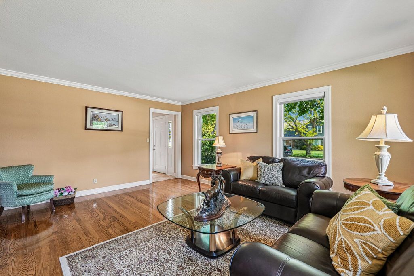
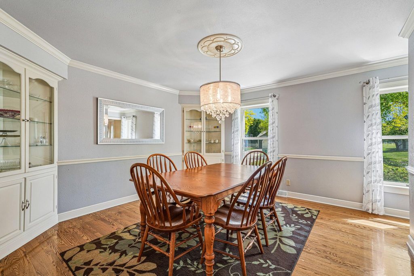
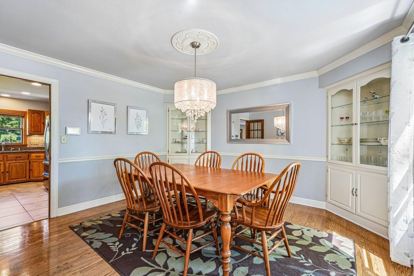
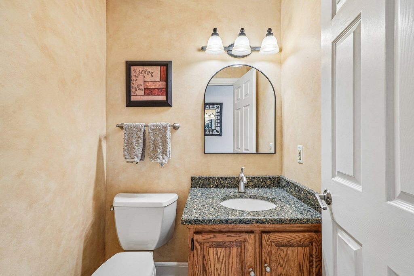
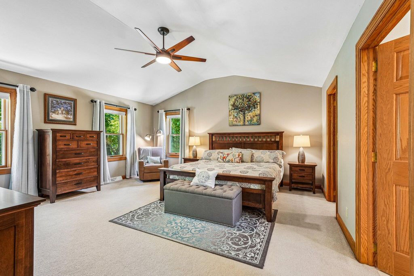
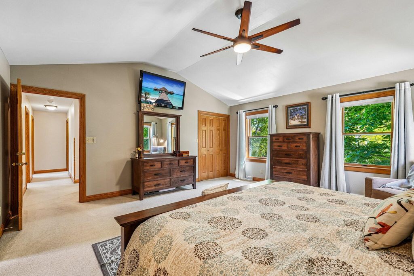
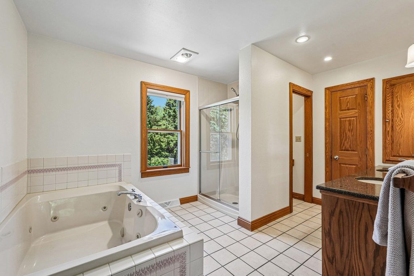
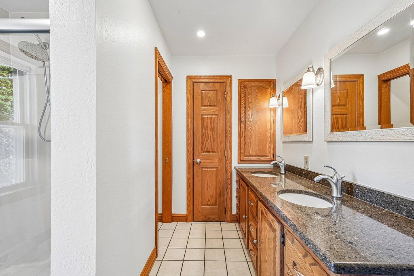
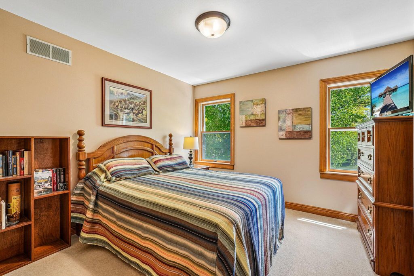
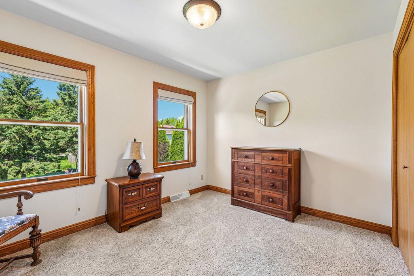
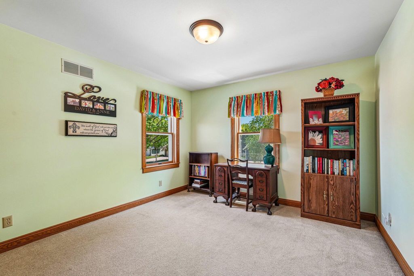
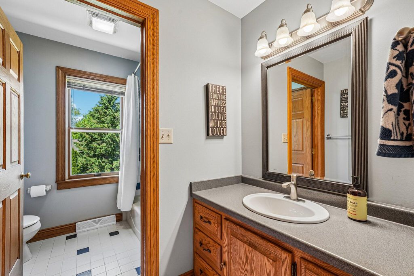
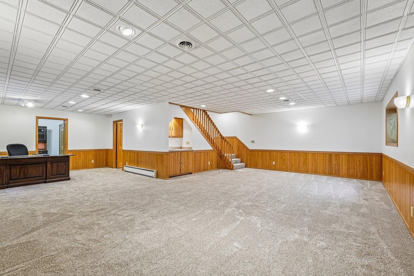
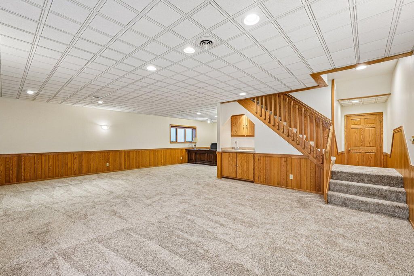
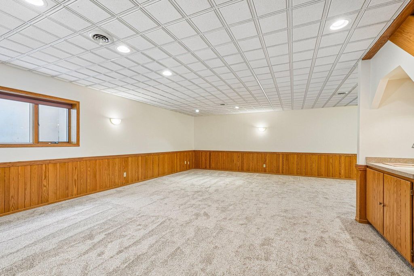
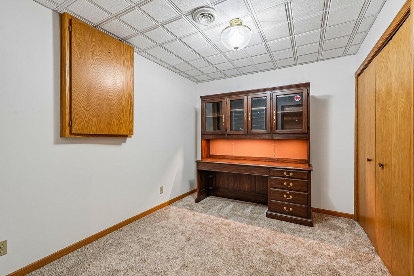
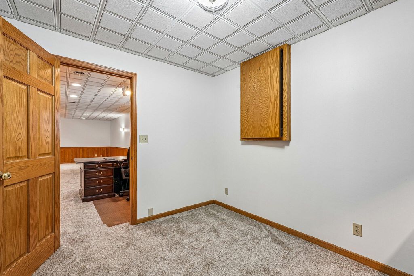
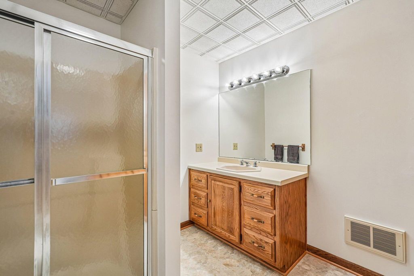
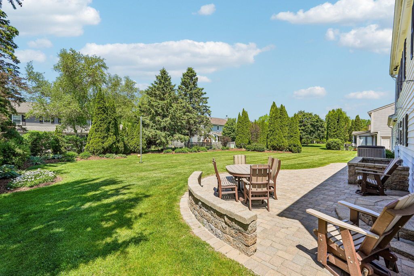
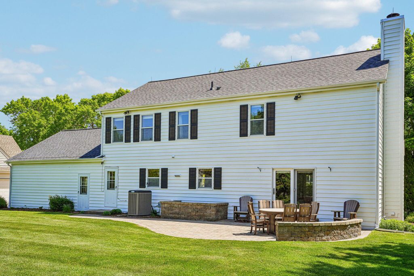
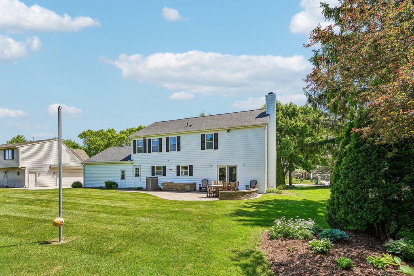
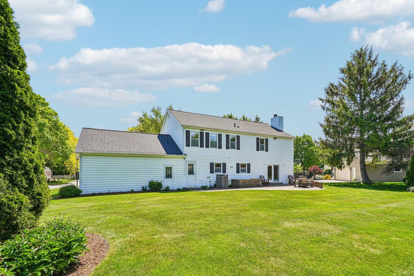
Welcome to this stunning 4 bedroom, 3.5 bath home in the highly sought-after Cedar Pointe subdivision in Cedarburg. Thoughtfully designed with timeless finishes and warm hardwood floors through much of the main level, this home offers the perfect blend of comfort and function. The spacious kitchen features a large center island, abundant cabinetry, and flows seamlessly into the living and dining areas--ideal for everyday living and entertaining. Upstairs, you'll find four generously sized bedrooms, including a spacious primary suite. The finished lower level expands your living space with a large rec room featuring full-sized windows, a bonus flex room perfect for an office or workout space, and a full bathroom. Step outside to a stunning stone patio overlooking the beautiful back yard.
Property Features of W68N347 Palmetto Ave, Cedarburg, WI 53012
Colonial
Single Family Residence
1989
Cedar Pointe
$7,913.26
2
.26
Features
| Middle school: Webster |
| High school: Cedarburg |
| Washer |
| Dryer |
| Range |
| Oven |
| Microwave oven |
| Dishwasher |
| Refrigerator |
| Central air |
| Electric heat |
| Forced air heat |
| Natural gas heat |
| Garage |
| Attached parking |
| Attached garage |
| Garage spaces: 2.5 |
| Wood exterior |
| Patio |
| Lot acreage is: 0.26 |
| Lot sqft: 11325.6 |
| Subdivision: Cedar Pointe |
| Lot zoned: RES |
| Present use: Subdivision |
| Improvement: sidewalks |
| Garbage disposal |
| Kitchen island |
| Walk-in closet(s) |
| Finished basement |
| Full basement |
| Sump pump |
| Paved driveway |
| Public sewer |
| Public water |
| Total square feet: 3264 |
| Total above grade finished sq ft: 2464 |
| Basement square feet: 800 |
| Living square feet: 3264 |
| Property style: colonial |
| For sale |
| Tax year: 2025 |
Rooms & Dimensions
| Family room is 16 x 14 |
| Family Room Level: Main |
| Laundry room |
| Bedroom 2 is 12 x 12 |
| Bedroom 2 Level: Upper |
| Bedroom 3 is 12 x 12 |
| Bedroom 3 Level: Upper |
| Bedroom 4 is 12 x 12 |
| Bedroom 4 Level: Upper |
| Dining Room is 13 x 13 |
| Dining Level: Main |
| Living Room is 19 x 16 |
| Living Room Level: Main |
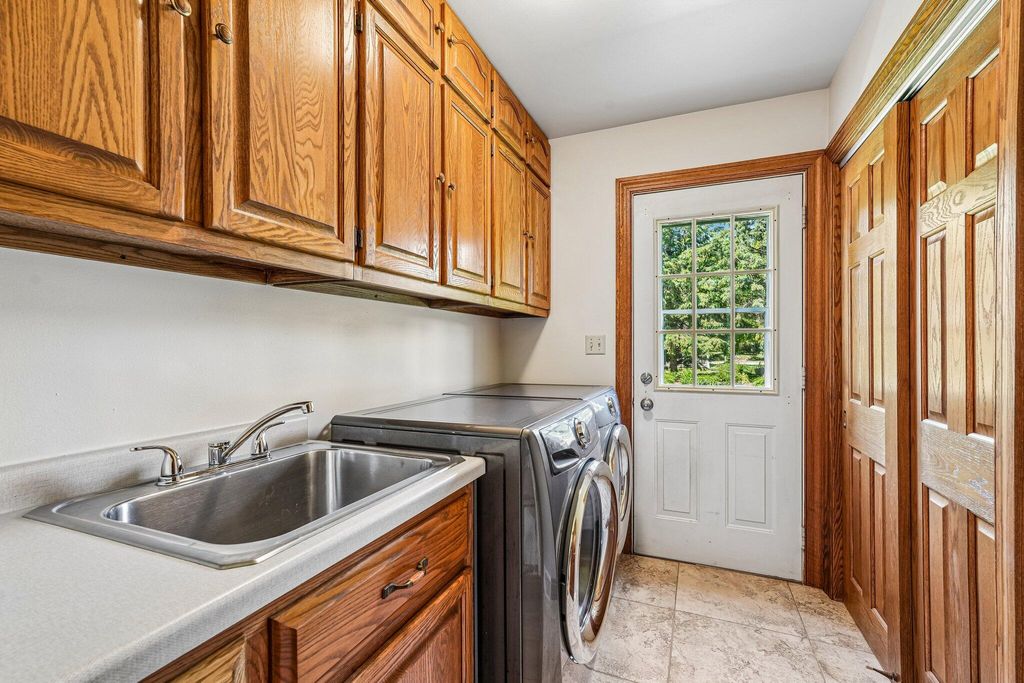
| Laundry Room is 9 x 8 |
| Laundry Room Level: Main |
| Number of rooms: 11 |