
3228 N Shepard Ave, Milwaukee, WI 53211
$599,000
MLS #: 1963171
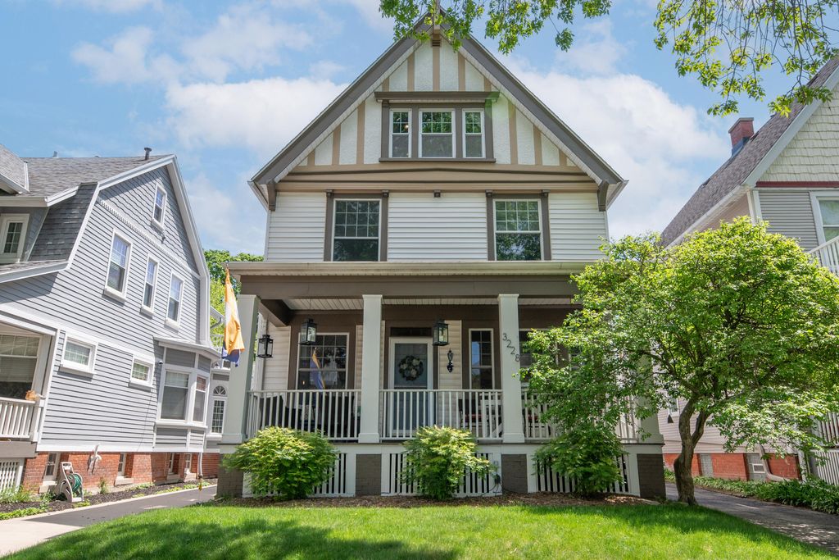
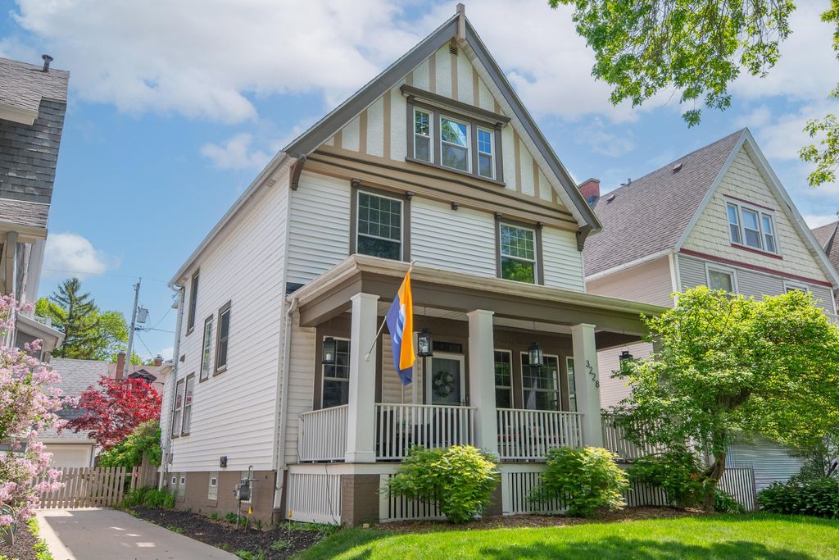
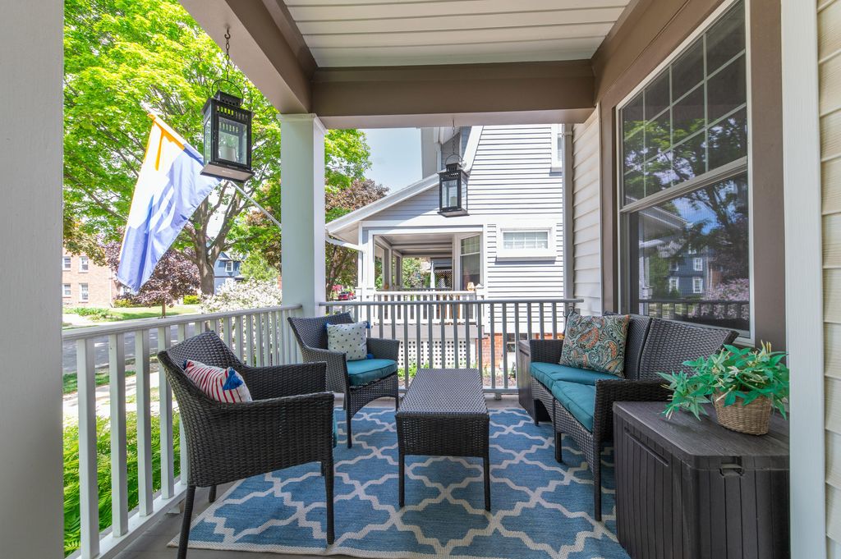
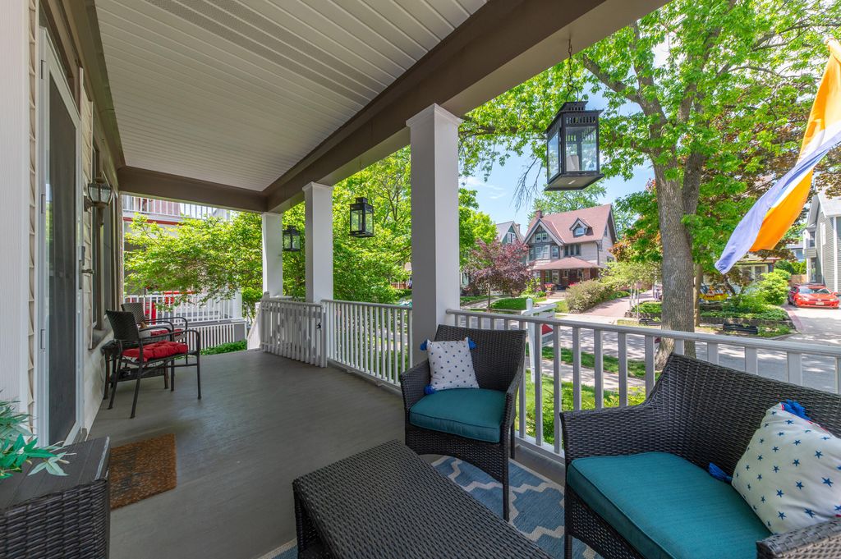



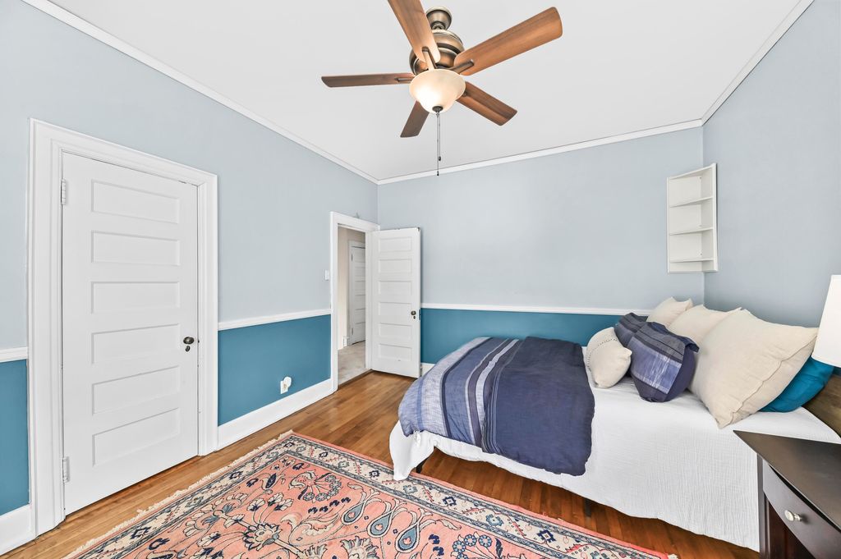

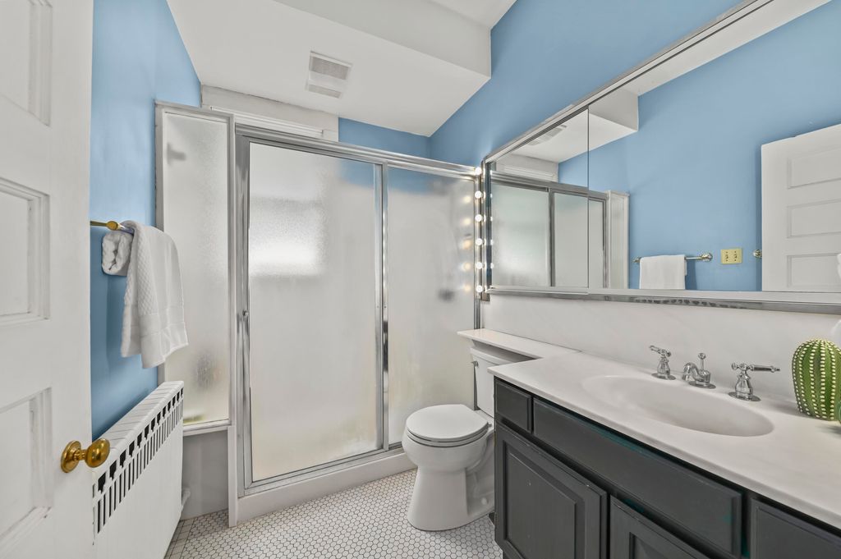
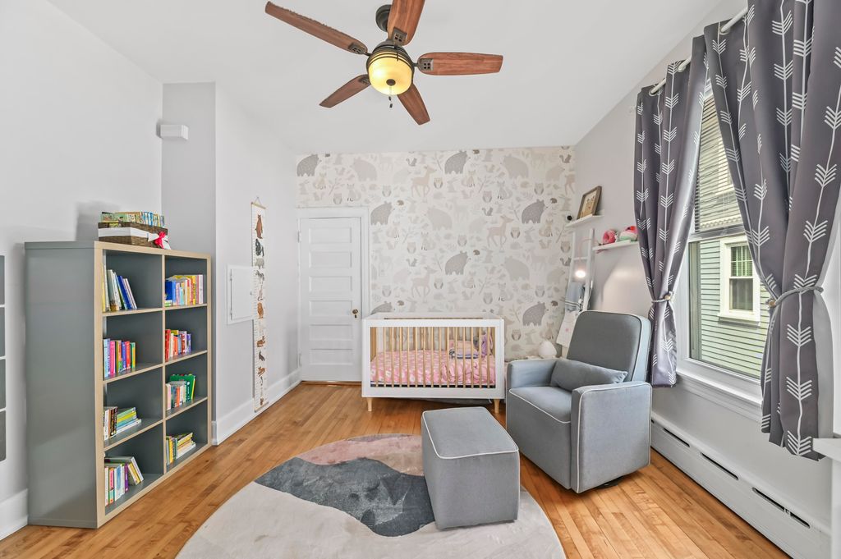
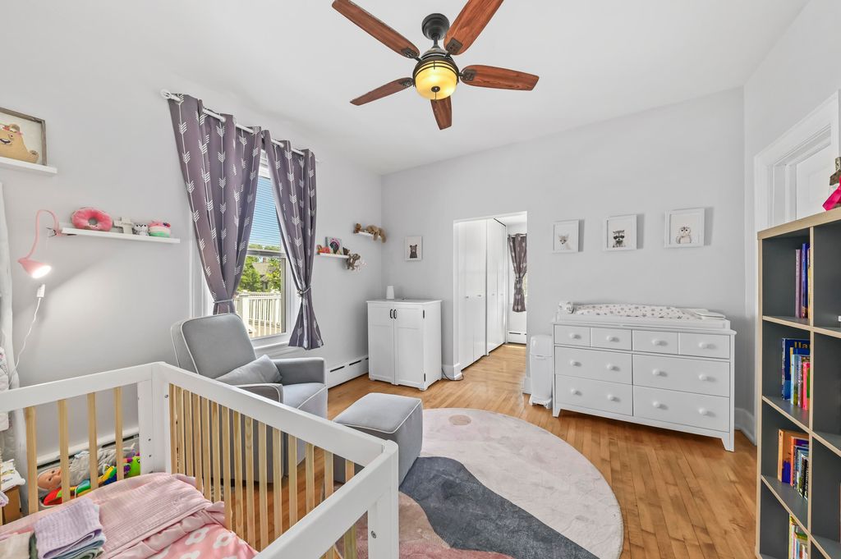
| 4 Beds | 2.5 Baths | 1.5 Car Garage | 2,498 Sq Ft |
Description of 3228 N Shepard Ave, Milwaukee, WI 53211
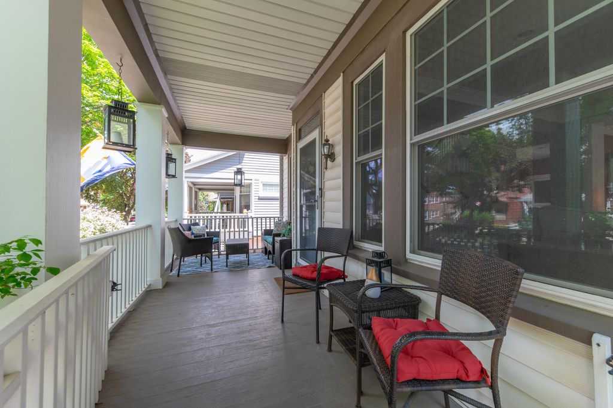
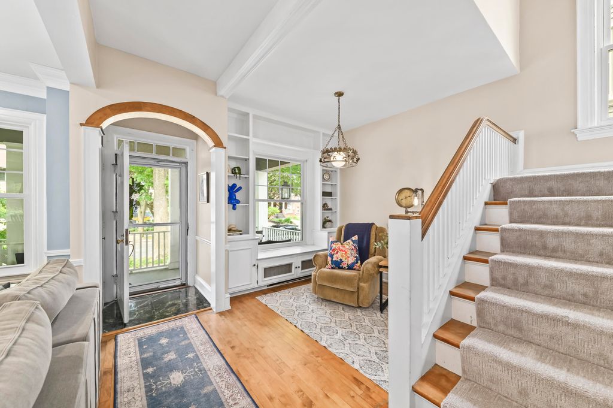
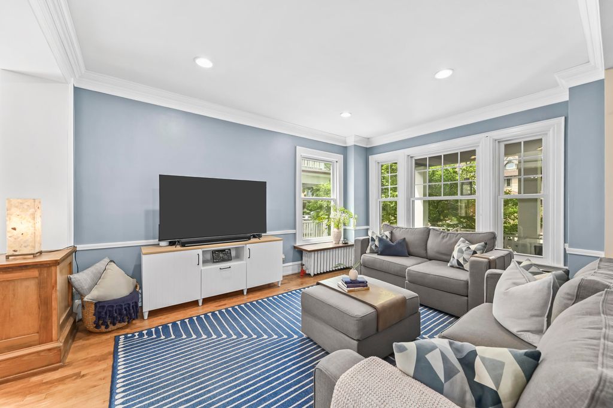
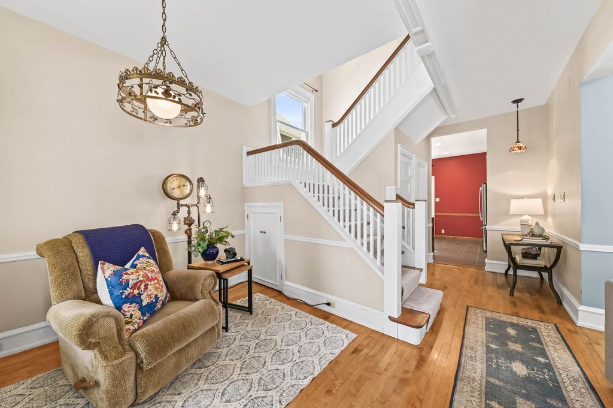
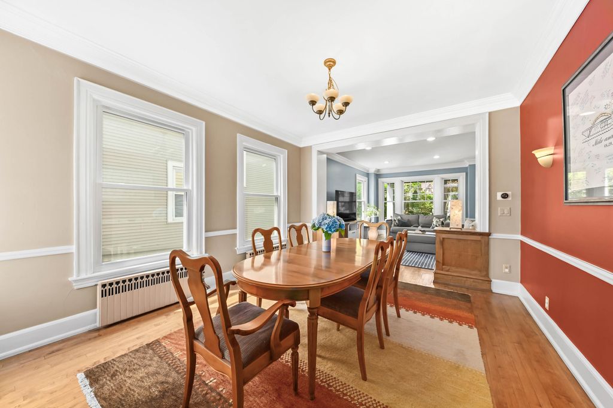
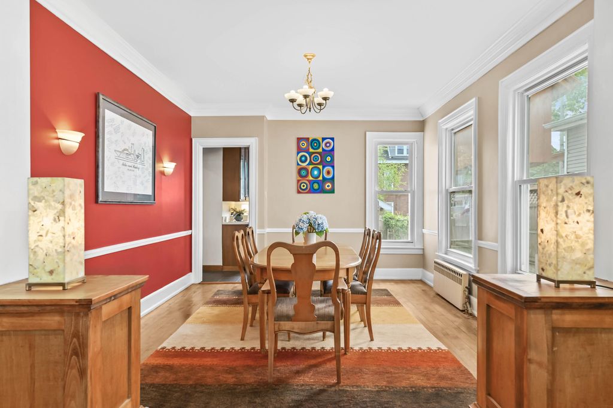
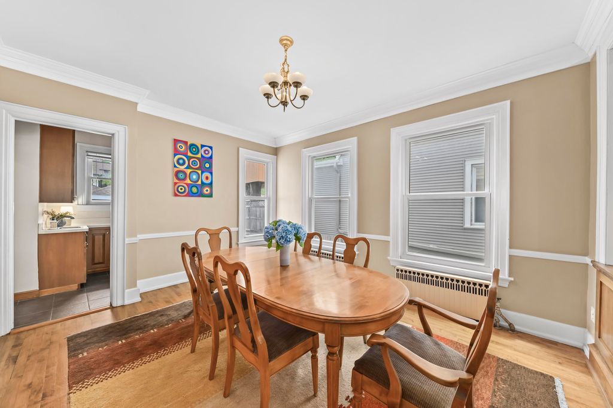
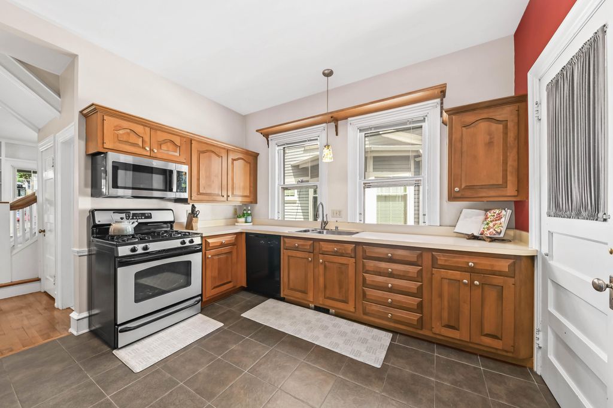
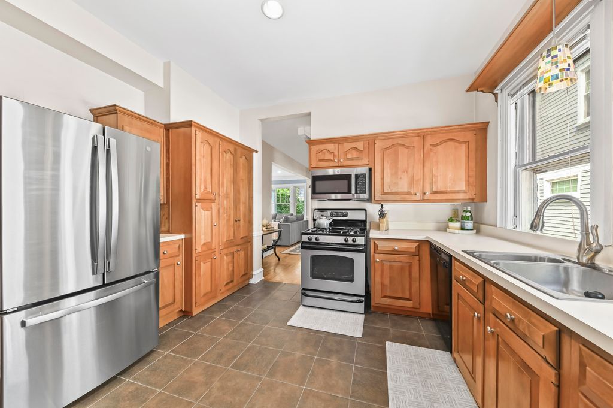
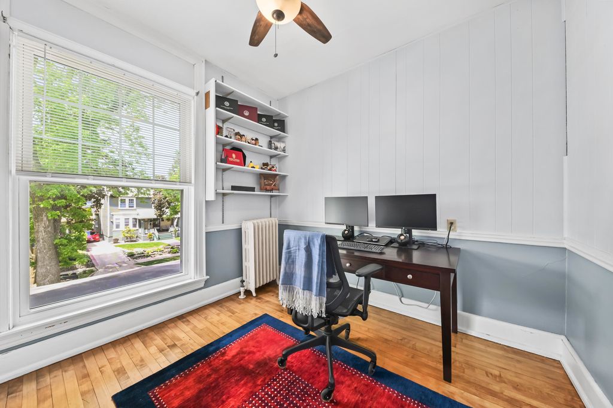
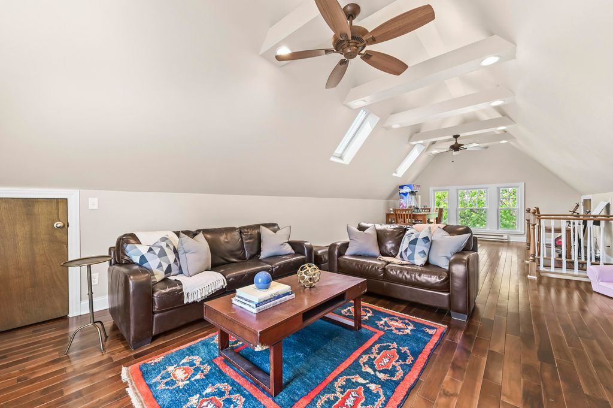
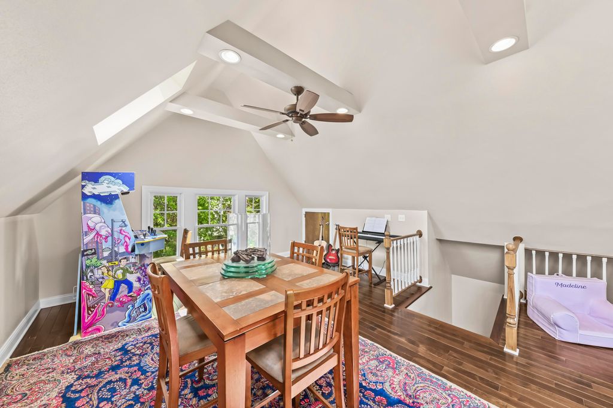
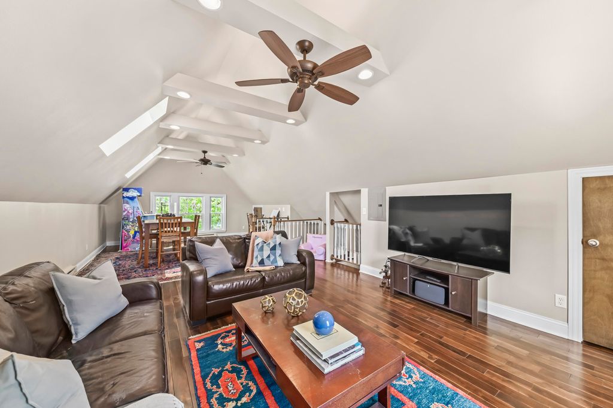
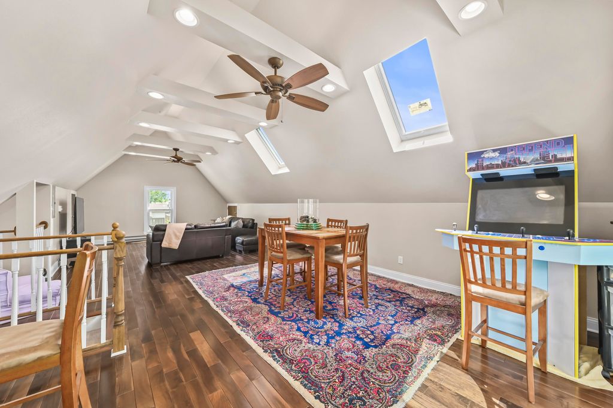
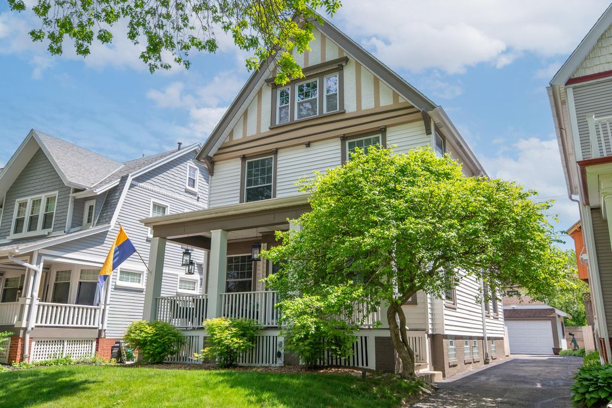
Nestled on a picturesque tree-lined street on the East Side, this charming 4-bedroom, 2.5-bath home blends timeless character with inviting living spaces. Rich hardwood floors, classic architectural details, and sun-filled rooms create warmth throughout. The spacious layout offers both comfort and functionality, while the finished walk-up attic provides valuable additional living space perfect for a home office, playroom, guest retreat, or media room. Full of charm inside and out, this beautifully maintained home offers the perfect combination of character, space, and an ideal location close to parks, shops, restaurants, and everything the East Side has to offer.
Property Features of 3228 N Shepard Ave, Milwaukee, WI 53211
Listing courtesy of: Shorewest Realtors, Inc.
HOME STYLE
Victorian/Federal
Victorian/Federal
TYPE
Single Family Residence
Single Family Residence
Year Built
1904
1904
Annual Taxes
$9,896.00
$9,896.00
Stories
2
2
Acres
.1
.1
Features
| Washer |
| Dryer |
| Range |
| Oven |
| Dishwasher |
| Refrigerator |
| Natural gas heat |
| Radiant heat |
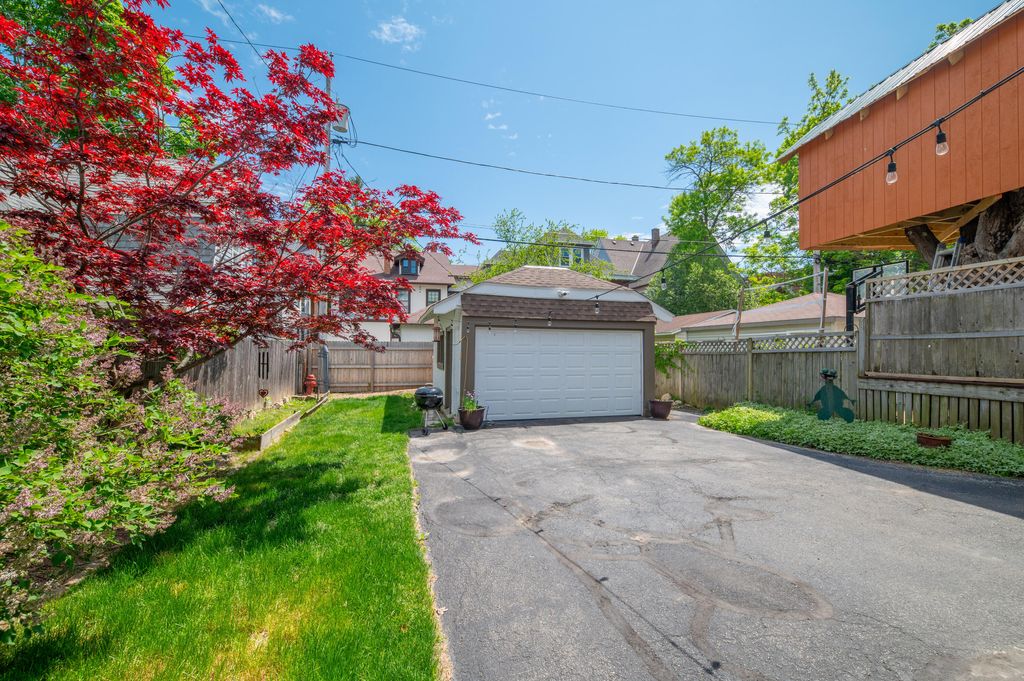
| Garage |
| Detached parking |
| Detached garage |
| Garage spaces: 1.5 |
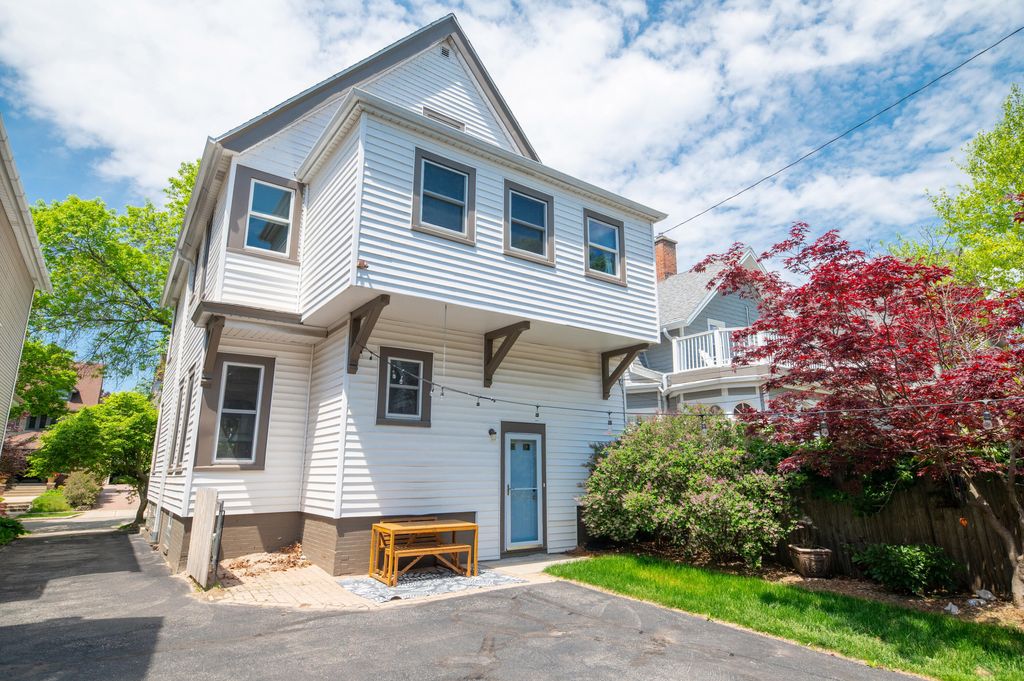
| Vinyl siding |
| Patio |
| Lot acreage is: 0.1 |
| Lot sqft: 4356 |
| Lot zoned: RS5 |
| Improvement: sidewalks |
| Garbage disposal |
| Full basement |
| Partial basement |
| Partially finished basement |
| Paved driveway |
| Public sewer |
| Public water |
| Property style: victorian |
| For sale |
| Tax year: 2025 |
Rooms & Dimensions
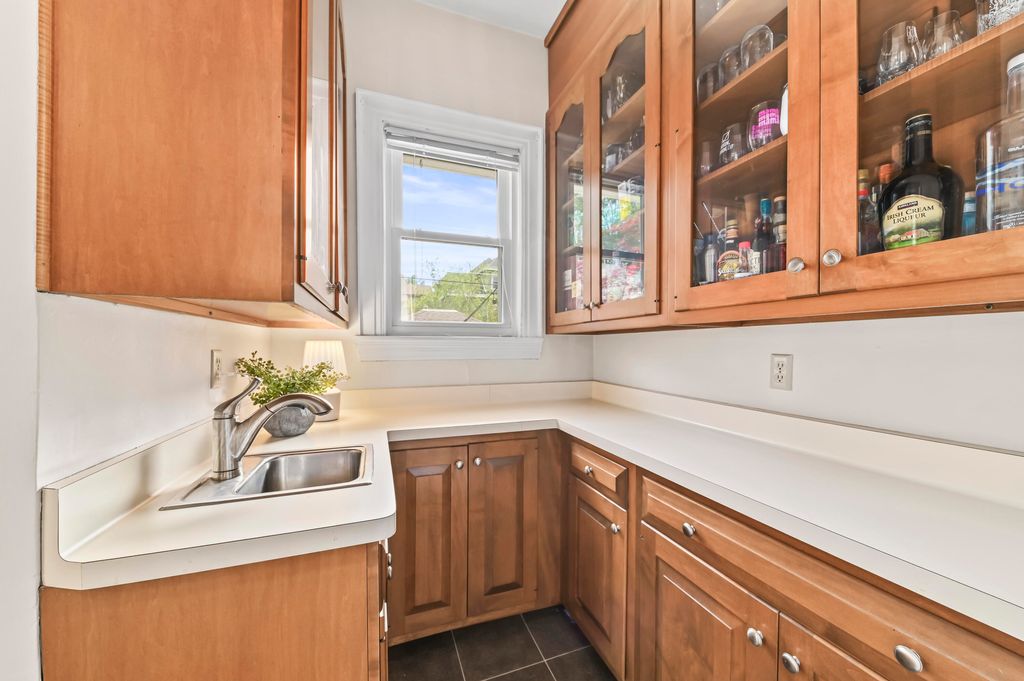
| Pantry |
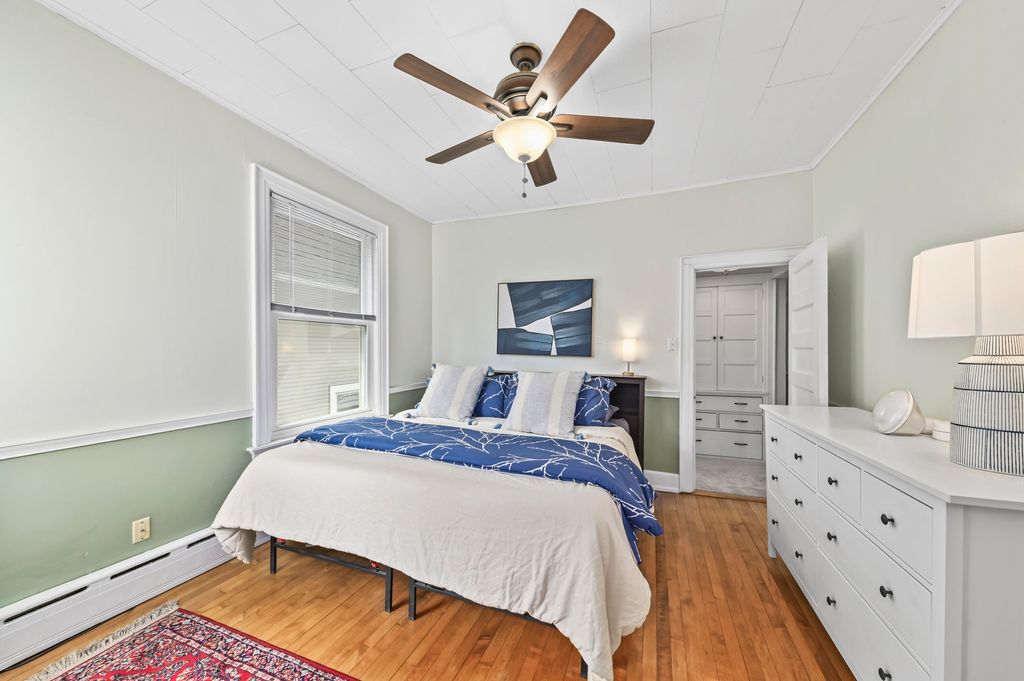
| Bedroom 2 is 14 x 12 |
| Bedroom 2 Level: Upper |
| Bedroom 3 is 12 x 12 |
| Bedroom 3 Level: Upper |
| Bedroom 4 is 12 x 10 |
| Bedroom 4 Level: Upper |
| Dining Room is 15 x 12 |
| Dining Level: Main |
| Living Room is 12 x 10 |
| Living Room Level: Main |
| Bonus Room is 33 x 15 |
| Bonus Room Level: Upper |
| Number of rooms: 8 |