
4665 Hastings Dr, Brookfield, WI 53045















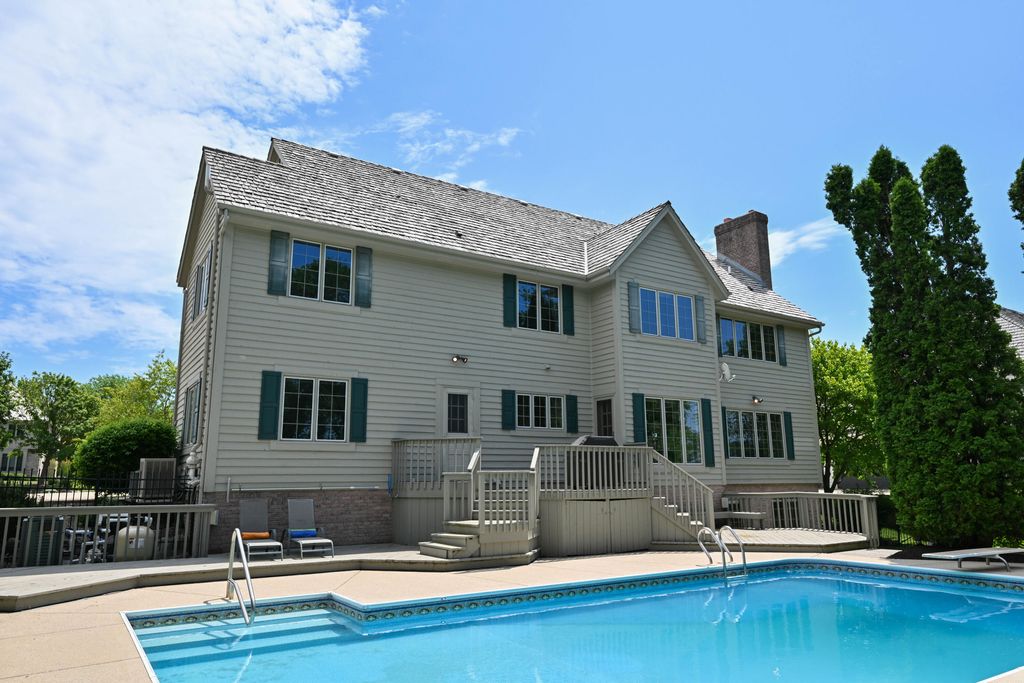
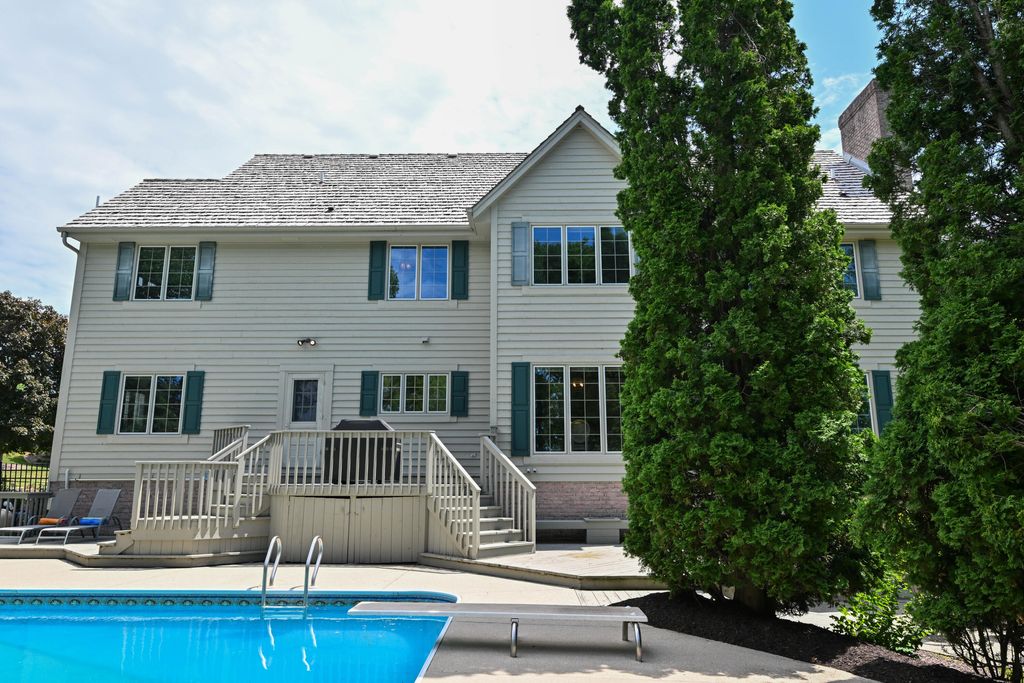


| 5 Beds | 5 Baths | 3.5 Car Garage | 3,882 Sq Ft |
Description of 4665 Hastings Dr, Brookfield, WI 53045
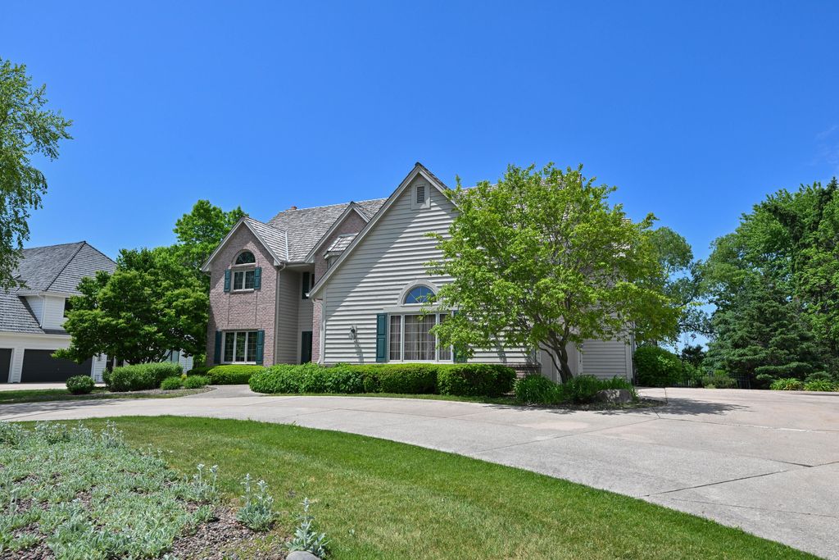
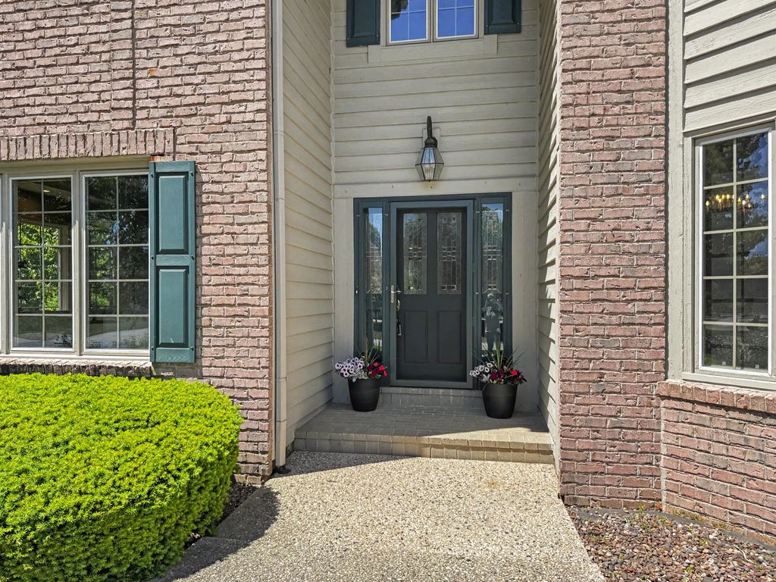
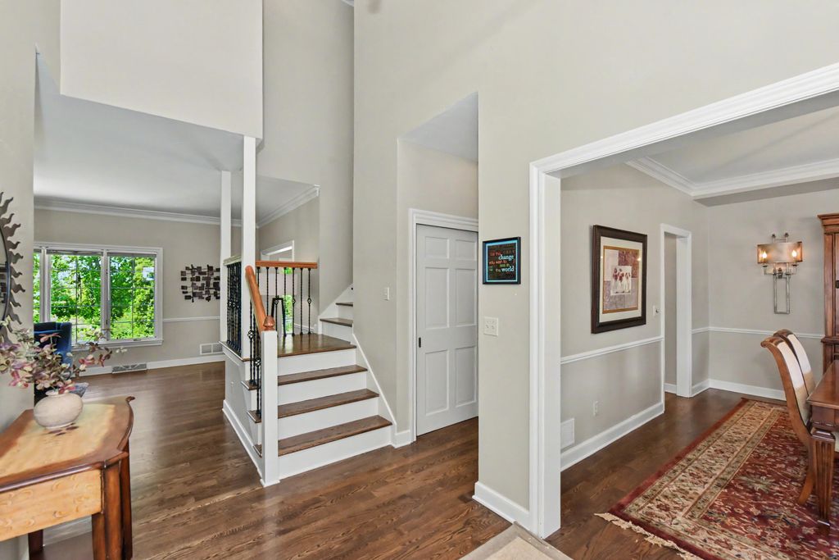
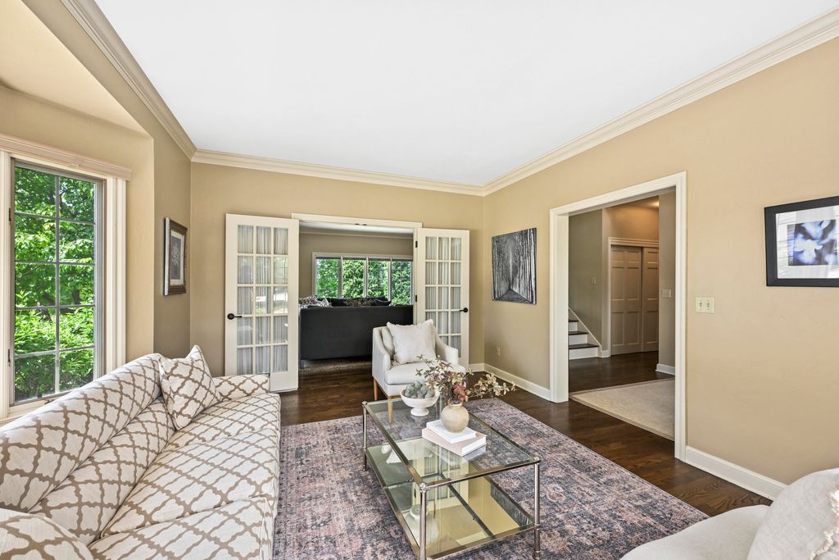
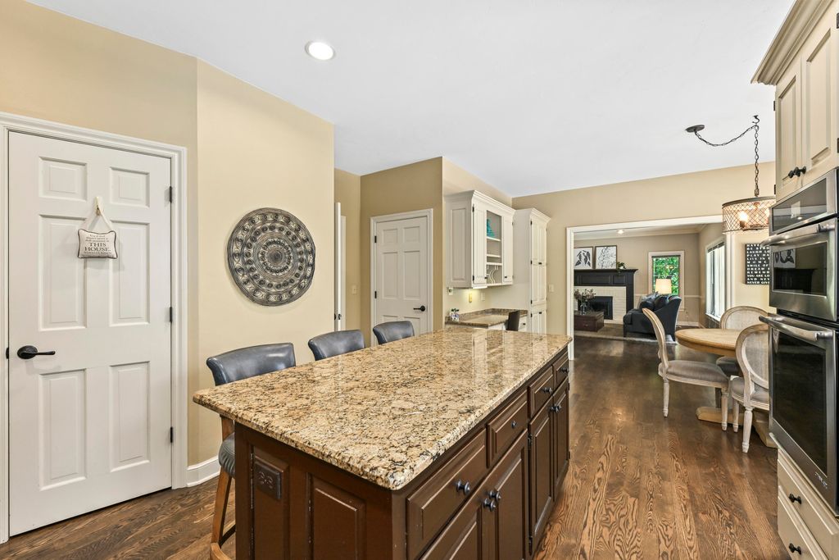
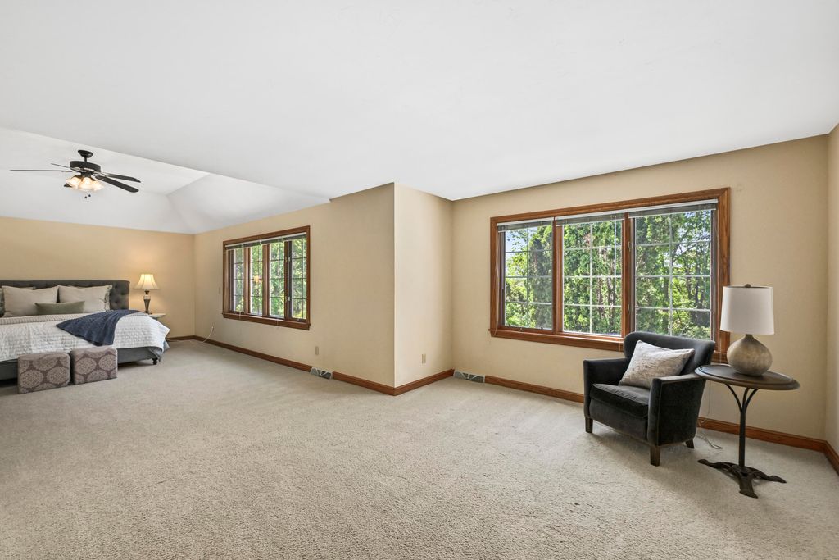
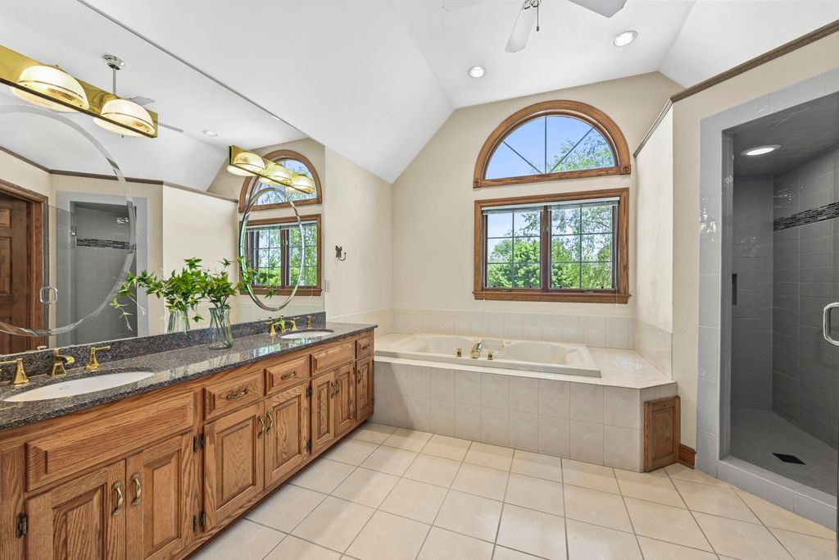
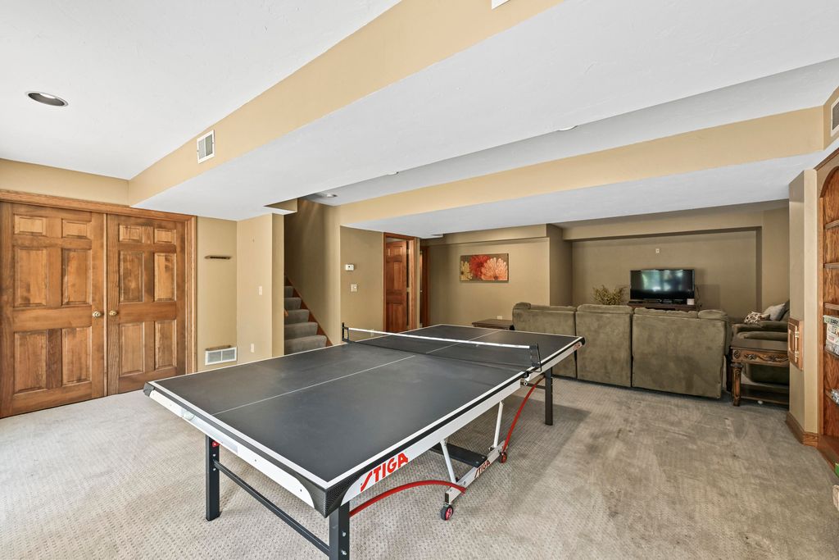
Set on a beautiful lot in Berkshire Hills, this impressive 5 bedroom, 5 bath home blends fantastic entertaining spaces with everyday easy living. The sunny kitchen features a center island & stainless appliances with a bright eating area that flows to the family room. Formal living & dining rooms provide refined spaces & a 1st floor bedroom round out the main floor with hardwood floors throughout. Upstairs, the primary suite offers a private retreat with expansive en-suite bath. Three additional bedrooms with 2 baths plus bonus room complete the space. Lower level offers a walk-out family room with convenient access to the patio & pool area. Generous 3.5-car garage adds exceptional storage. Residents enjoy access to the neighborhood clubhouse, tennis courts & community pool. This is it!
Property Features of 4665 Hastings Dr, Brookfield, WI 53045
Contemporary,Colonial
Single Family Residence
1992
Berkshire Hills
$9,499.00
2
.47
Features
| Elementary school: Burleigh |
| Middle school: Pilgrim Park |
| High school: Brookfield East |
| Range |
| Oven |
| Cooktop |
| Microwave oven |
| Dishwasher |
| Refrigerator |
| Central air |
| Forced air heat |
| Natural gas heat |
| Garage |
| Attached parking |
| Attached garage |
| Garage spaces: 3.5 |
| Wood exterior |
| Patio |
| Deck |
| Fenced yard |
| Lot acreage is: 0.47 |
| Fenced lot |
| Lot sqft: 20473.2 |
| Subdivision: Berkshire Hills |
| Lot zoned: RES |
| Present use: Subdivision |
| Central vacuum |
| Garbage disposal |
| Kitchen island |
| Walk-in closet(s) |
| Full basement |
| Basement has outside entrance |
| Partial basement |
| Sump pump |
| Walkout basement |
| Partially finished basement |
| Paved driveway |
| Public sewer |
| Public water |
| Property style: colonial |
| Property style: contemporary |
| For sale |
| Tax year: 2025 |
Rooms & Dimensions
| Den is 17 x 13 |
| Den Level: Main |
| Family room is 21 x 17 |
| Family Room Level: Main |
| Laundry room |
| Pantry |
| Bedroom 2 is 17 x 13 |
| Bedroom 2 Level: Upper |
| Bedroom 3 is 18 x 13 |
| Bedroom 3 Level: Upper |
| Bedroom 4 is 16 x 15 |
| Bedroom 4 Level: Upper |
| Dining Room is 16 x 15 |
| Dining Level: Main |
| Living Room is 17 x 15 |
| Living Room Level: Main |
| Bonus Room is 23 x 22 |
| Bonus Room Level: Upper |
| Laundry Room is 11 x 7 |
| Laundry Room Level: Main |
| Number of rooms: 12 |