
6537 Washington Cir, Wauwatosa, WI 53213


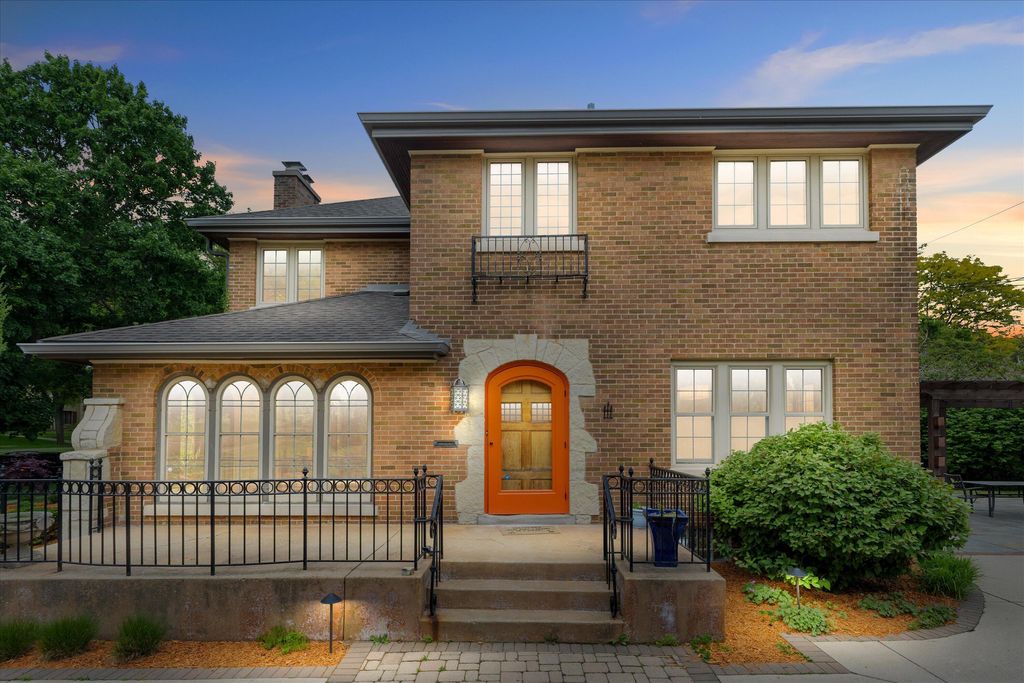
| 3 Beds | 2.5 Baths | 2 Car Garage | 3,562 Sq Ft |
Description of 6537 Washington Cir, Wauwatosa, WI 53213
Presenting a truly standout home in one of Wauwatosa's most iconic neighborhoods, the Washington Highlands. An arched entry welcomes you into a foyer with beautiful hardwood floors and a grand staircase. The living room features a gas fireplace and charming leaded glass windows that continue into an adjoining sunroom that is bathed in natural light. The kitchen has been thoughtfully opened to the breakfast nook, creating an oversized space filled with natural morning light. A formal dining room adds charm and flexibility for entertaining. Upstairs are three spacious bedrooms and a full bath. The lower level is designed for entertaining with a wet bar, sauna, and second full bath. Outside, the manicured grounds surround a backyard patio, a pergola, and tranquil perennial gardens.
Property Features of 6537 Washington Cir, Wauwatosa, WI 53213
Colonial
Single Family Residence
1927
Washington Highlands
$10,881.77
2
.17
Features
| Elementary school: Washington |
| Middle school: Longfellow |
| High school: Wauwatosa East |
| Washer |
| Dryer |
| Range |
| Oven |
| Microwave oven |
| Dishwasher |
| Refrigerator |
| Central air |
| Heat pump |
| Natural gas heat |
| Radiant heat |
| Garage |
| Two car garage |
| Detached parking |
| Detached garage |
| Garage spaces: 2 |
| Brick exterior |
| Patio |
| Lot acreage is: 0.17 |
| Lot sqft: 7405.2 |
| Subdivision: Washington Highlands |
| Lot zoned: Res |
| Improvement: sidewalks |
| Wet bar |
| Garbage disposal |
| Sauna |
| Security system |
| Finished basement |
| Full basement |
| Paved driveway |
| Public sewer |
| Public water |
| Total square feet: 3562 |
| Total above grade finished sq ft: 2437 |
| Basement square feet: 1125 |
| Living square feet: 3562 |
| Property style: colonial |
| For sale |
| Tax year: 2025 |
Rooms & Dimensions
| Laundry room |
| Pantry |
| Bedroom 2 is 15 x 12 |
| Bedroom 2 Level: Upper |
| Bedroom 3 is 13 x 12 |
| Bedroom 3 Level: Upper |
| Dining Room is 14 x 12 |
| Dining Level: Main |
| Living Room is 31 x 16 |
| Living Room Level: Main |
| Laundry Room is 12 x 7 |
| Laundry Room Level: Lower |
| Number of rooms: 10 |