
W329S8470 S Oak Tree Dr, Mukwonago, WI 53149






| 4 Beds | 2 Baths | 3 Car Garage | 2,101 Sq Ft |
Description of W329S8470 S Oak Tree Dr, Mukwonago, WI 53149
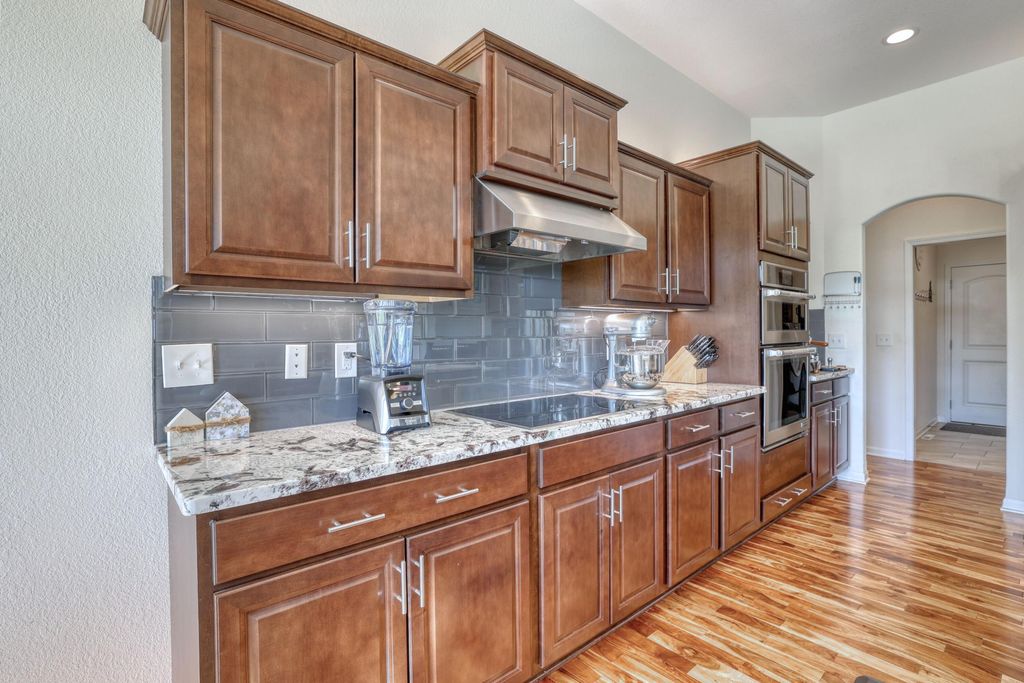
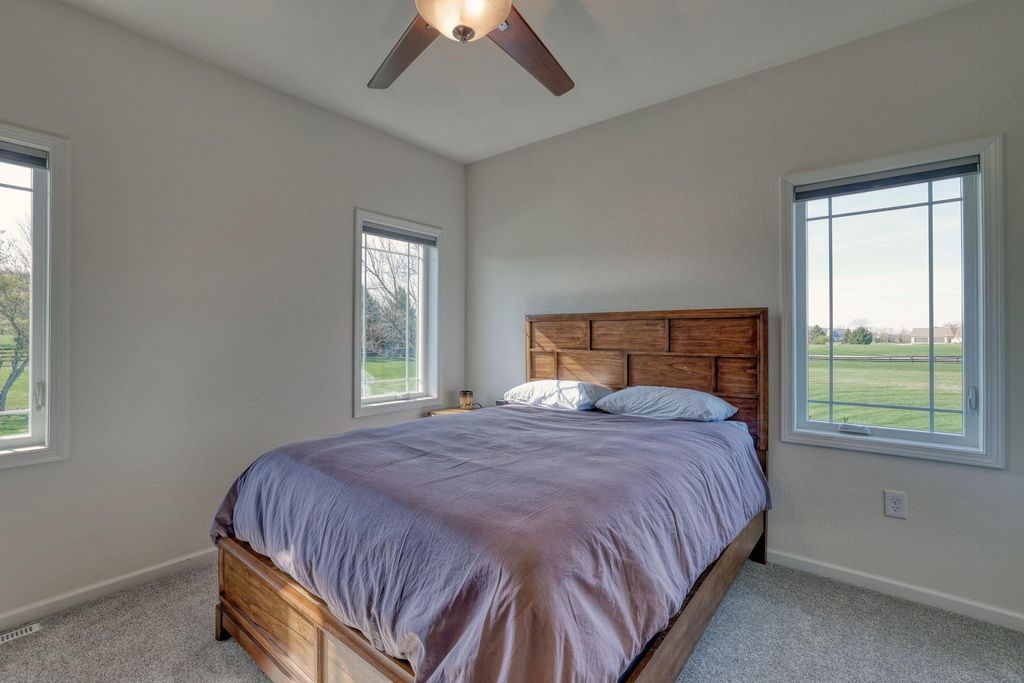
Beautiful 4-bedroom ranch situated on 4.37 acres in the sought-after Stone Brook Hollow subdivision. The spacious kitchen features granite countertops, high-end appliances, a backsplash, and opens to the living room with hardwood floors and a gas fireplace. The private primary suite includes a large walk-in closet and a stunning bathroom with double sinks, tile flooring, and a custom tiled walk-in shower. Additional features include main-floor laundry and a 13x34 attic storage area above the 26x34 heated garage with 8-ft. garage doors. The lower level is ready to be finish with two egress windows & plumbing for a future bathroom. Outbuildings are allowed, giving you flexibility for hobbies, storage, or extra workspace. So many upgrades-see the special features list!
Property Features of W329S8470 S Oak Tree Dr, Mukwonago, WI 53149
Ranch
Single Family Residence
2017
Stone Brook Hollow
$6,801.00
1
4.37
Features
| Elementary school: Section |
| Middle school: Park View |
| High school: Mukwonago |
| Washer |
| Dryer |
| Range |
| Oven |
| Microwave oven |
| Dishwasher |
| Refrigerator |
| Central air |
| Forced air heat |
| Natural gas heat |
| Garage |
| Three car garage |
| Attached parking |
| Attached garage |
| Garage spaces: 3 |
| Fiber cement exterior |
| Patio |
| Lot acreage is: 4.37 |
| Corner lot |
| Lot sqft: 190357.2 |
| Subdivision: Stone Brook Hollow |
| Lot zoned: Residential |
| Present use: Subdivision |
| Kitchen island |
| Security system |
| Walk-in closet(s) |
| Full basement |
| Paved driveway |
| Private water |
| Well water |
| Septic system |
| Total square feet: 2101 |
| Total above grade finished sq ft: 2101 |
| Living square feet: 2101 |
| Property style: ranch |
| For sale |
| Tax year: 2025 |
Rooms & Dimensions
| Laundry room |
| Bedroom 2 is 12 x 12 |
| Bedroom 2 Level: Main |
| Bedroom 3 is 14 x 12 |
| Bedroom 3 Level: Main |
| Bedroom 4 is 13 x 11 |
| Bedroom 4 Level: Main |
| Living Room is 26 x 21 |
| Living Room Level: Main |
| Laundry Room is 8 x 7 |
| Laundry Room Level: Main |
| Number of rooms: 7 |