
W130S9665 Jimmy Demaret Dr, Muskego, WI 53150 CONTINGENT
$765,000
MLS #: 1963054

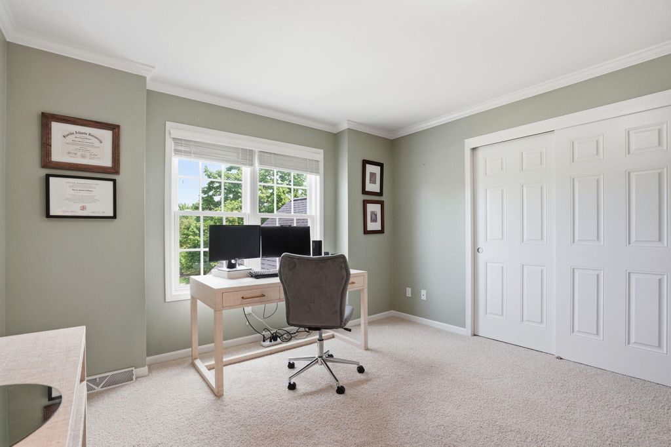
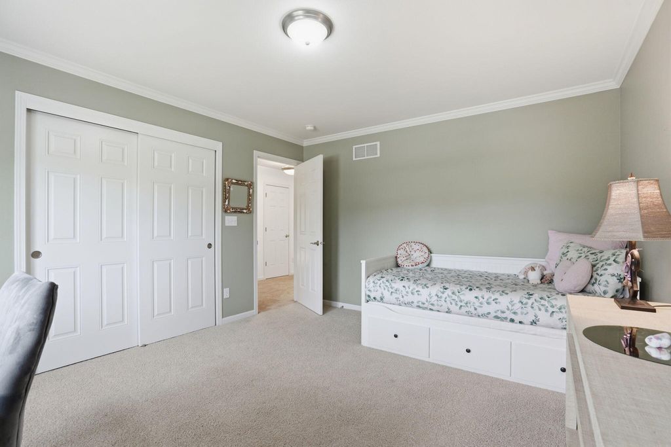
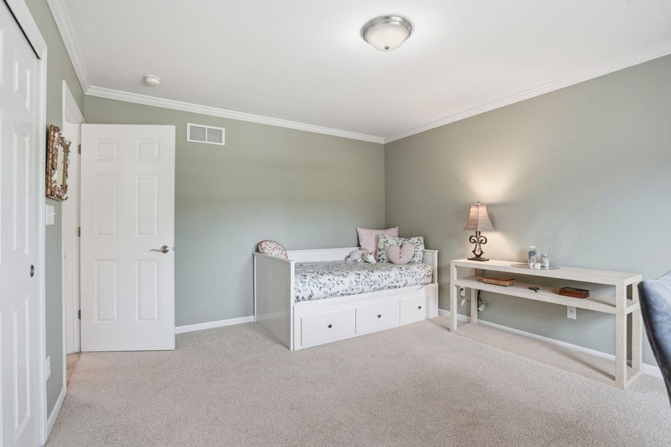

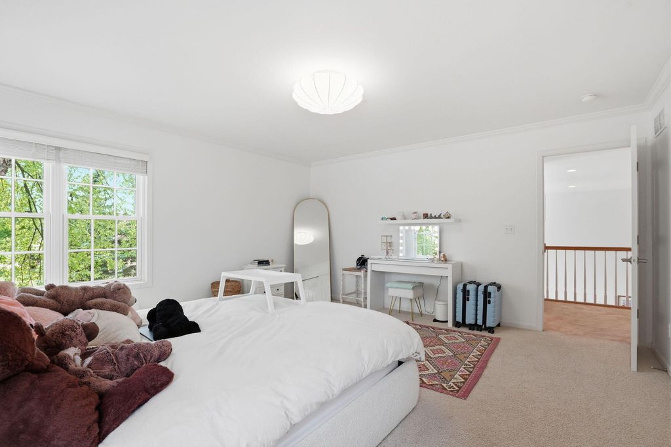
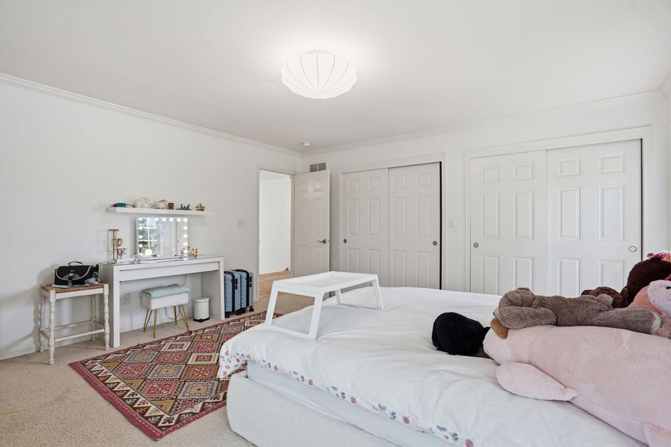
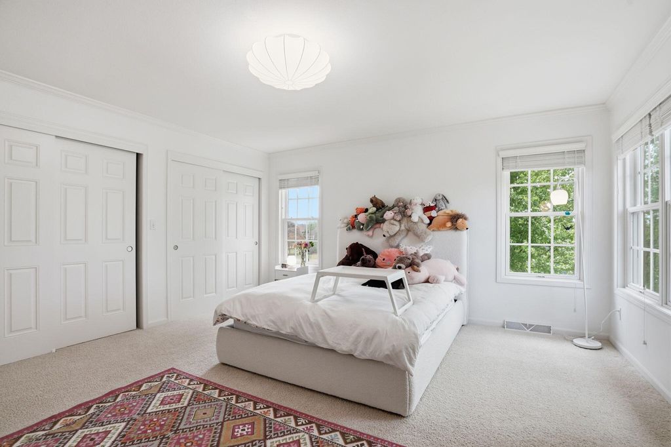
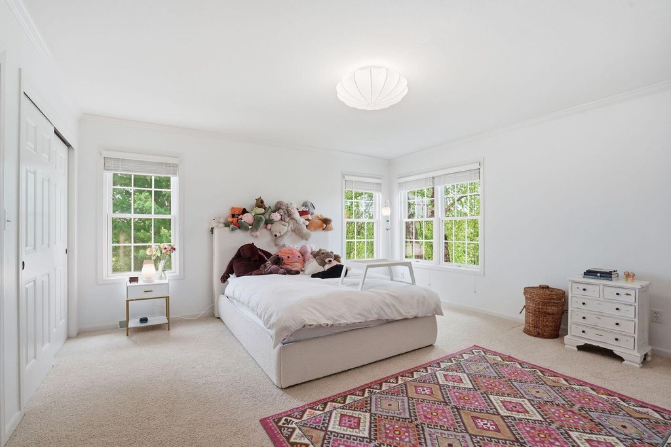
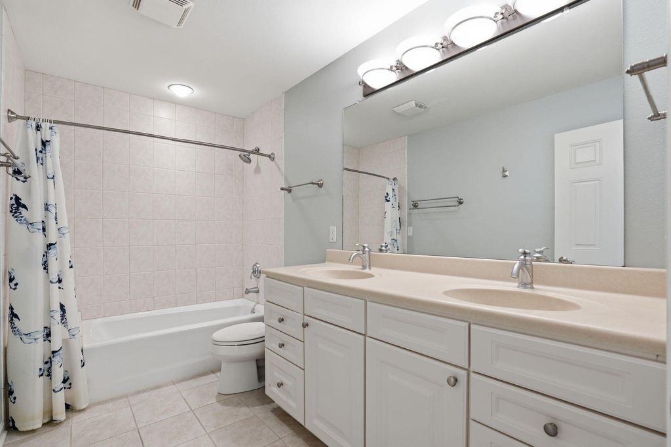
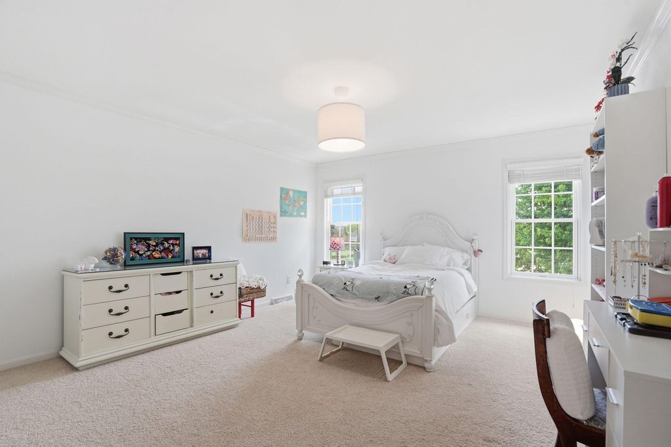
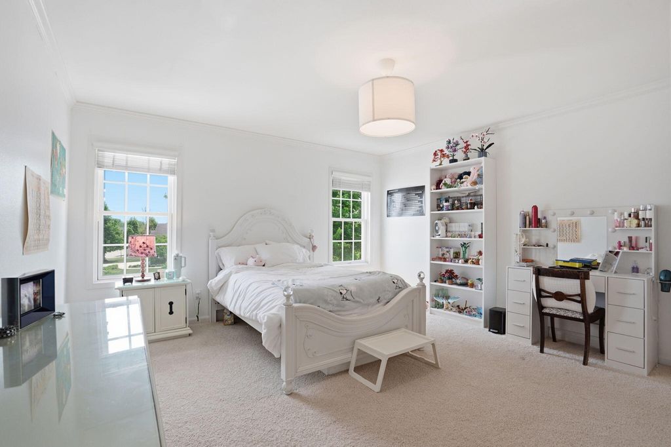
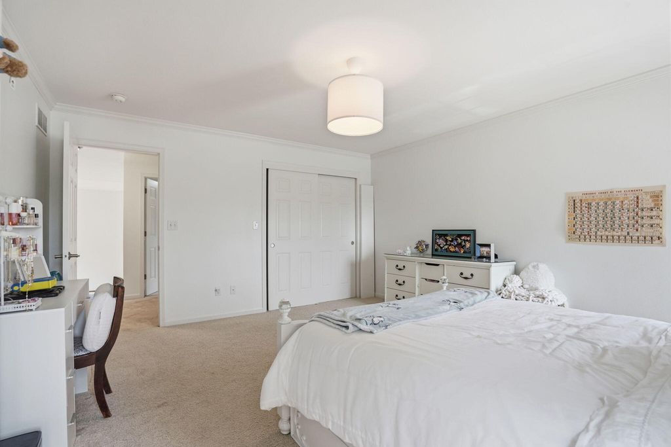
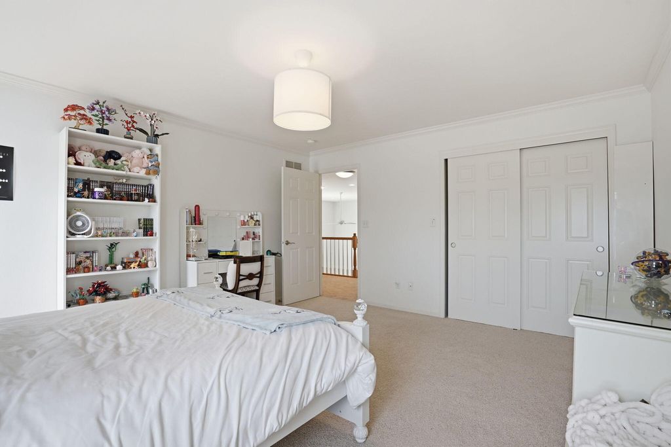

| 5 Beds | 3.5 Baths | 3.5 Car Garage | 4,268 Sq Ft |
Description of W130S9665 Jimmy Demaret Dr, Muskego, WI 53150
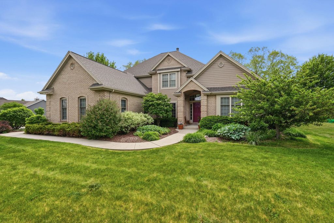
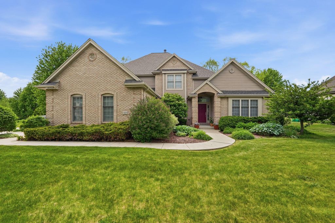
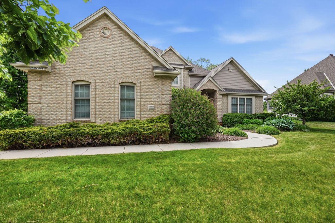
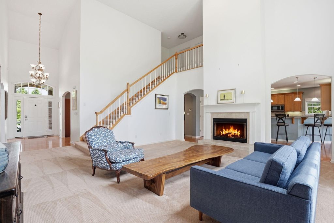
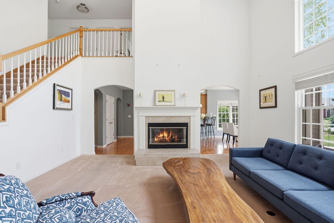
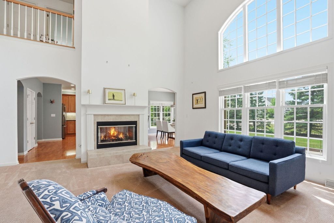
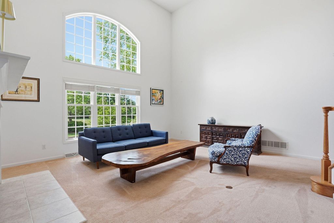
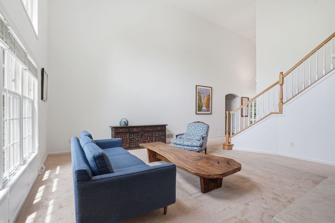
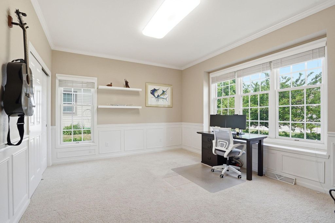
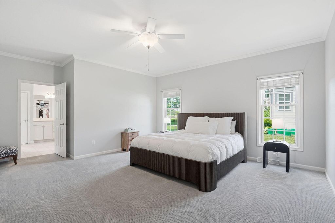
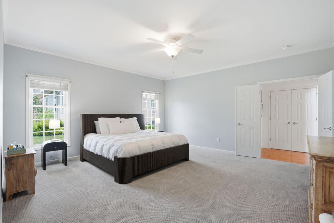
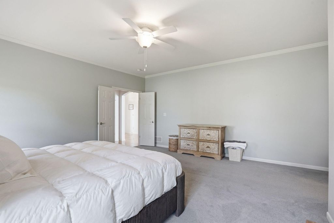
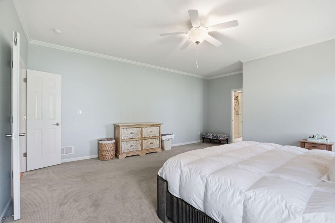
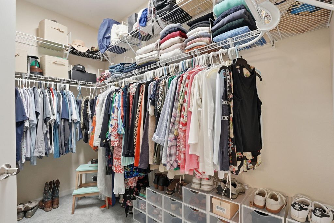
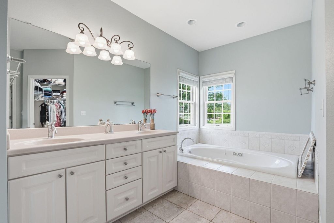
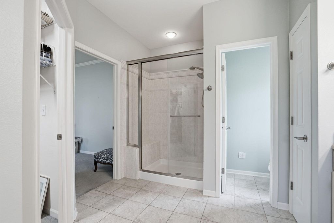
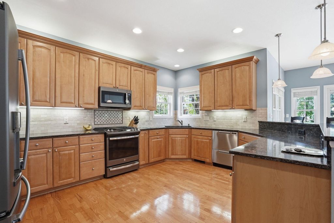
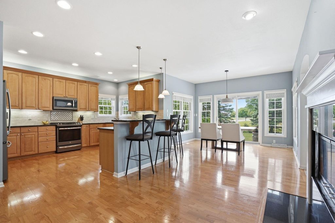
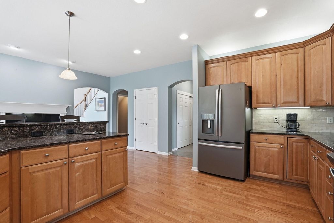
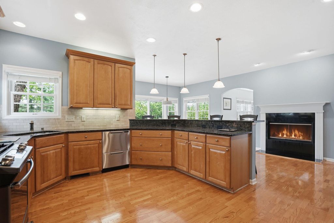
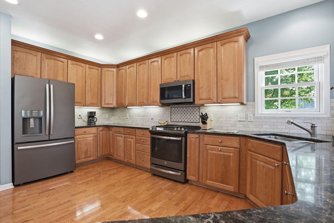
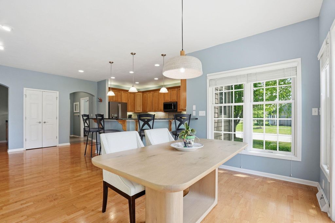
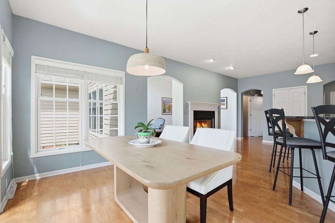
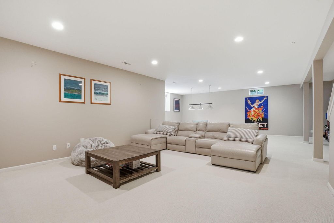
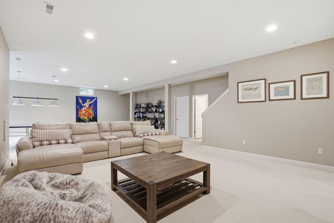
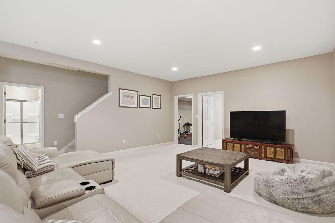
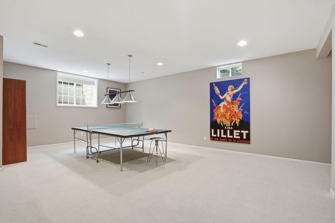
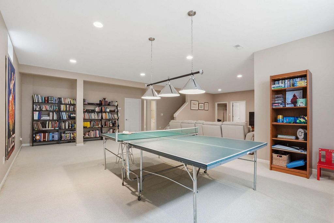
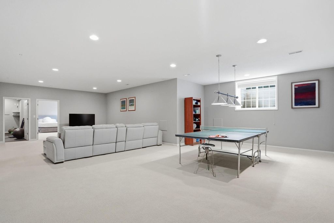
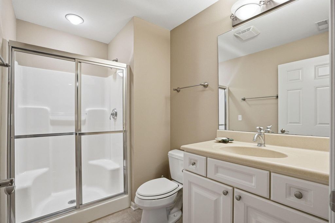
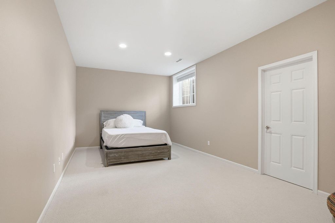
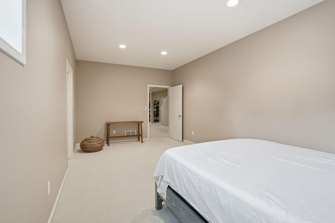
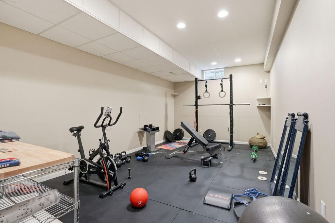
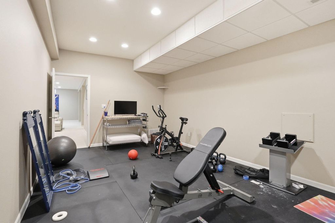
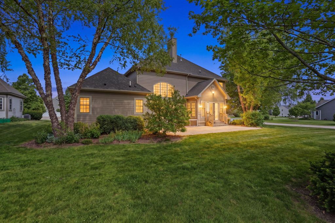
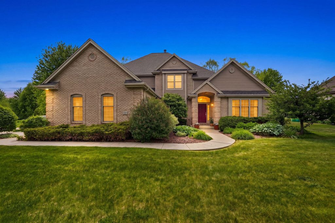
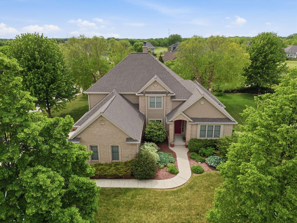
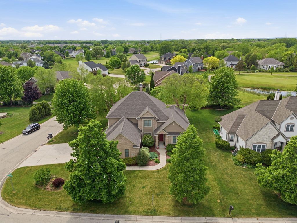
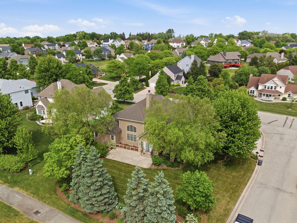
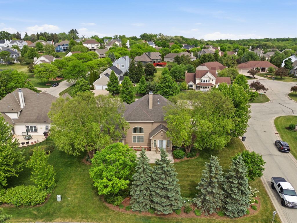
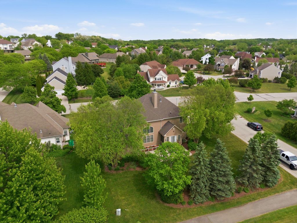
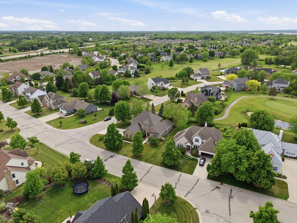
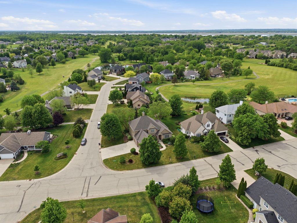
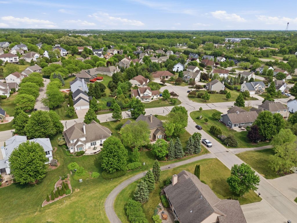
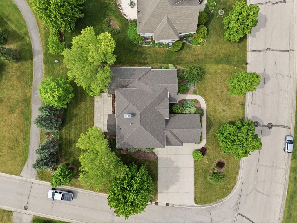
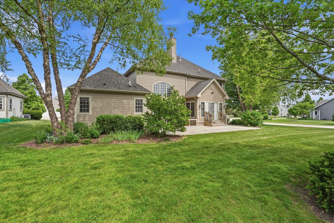
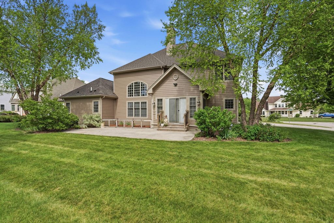
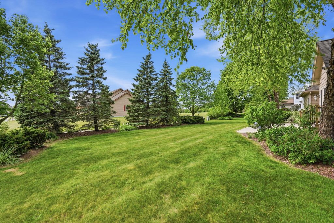
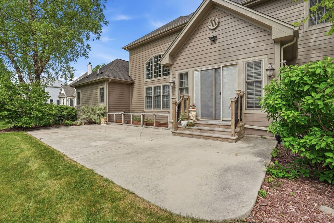
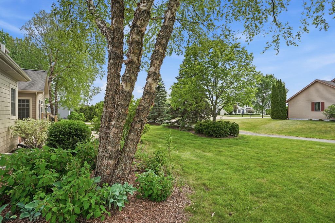
Tee up your next chapter in this spacious 5BR, 3.5BA Colonial near a beautiful golf course! This home offers exceptional living space with a grand 2-story foyer, stunning Great Room with expansive windows and double-sided gas fireplace, and a main floor primary suite featuring a walk-in closet, dual vanities, and jetted tub. Kitchen includes quartz countertops, maple cabinets, hardwood floors, and eat-in dinette. Finished lower level offers a rec room with 9' ceilings, bonus room, and full bath. Additional highlights include 3-zone heating, attached 3.5-car garage, private landscaped lot with sprinkler system, newer roof, and central air. Conveniently located near parks, golf, and local amenities!
Property Features of W130S9665 Jimmy Demaret Dr, Muskego, WI 53150
Listing courtesy of: First Weber Inc - Brookfield
HOME STYLE
Colonial
Colonial
TYPE
Single Family Residence
Single Family Residence
Year Built
2004
2004
Annual Taxes
$6,988.13
$6,988.13
Stories
2
2
Acres
.33
.33
Features
| High school: Muskego |
| Washer |
| Dryer |
| Range |
| Oven |
| Microwave oven |
| Dishwasher |
| Refrigerator |
| Central air |
| Forced air heat |
| Natural gas heat |
| Garage |
| Attached parking |
| Attached garage |
| Garage spaces: 3.5 |
| Brick exterior |
| Fiber cement exterior |
| Patio |
| Lot acreage is: 0.33 |
| Lot sqft: 14374.8 |
| Lot zoned: Residential |
| Present use: Subdivision |
| Vaulted ceilings |
| Full basement |
| Partial basement |
| Sump pump |
| Partially finished basement |
| Paved driveway |
| Public sewer |
| Public water |
| Total square feet: 4268 |
| Total above grade finished sq ft: 3268 |
| Basement square feet: 1000 |
| Living square feet: 4268 |
| Property style: colonial |
| For sale |
| Tax year: 2025 |
Rooms & Dimensions
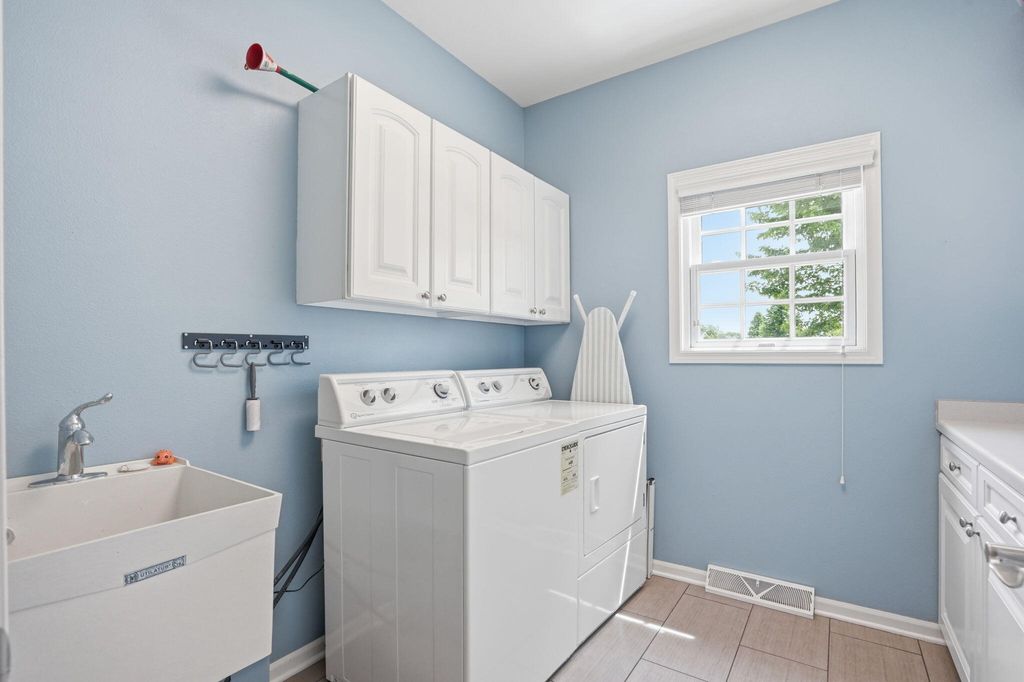
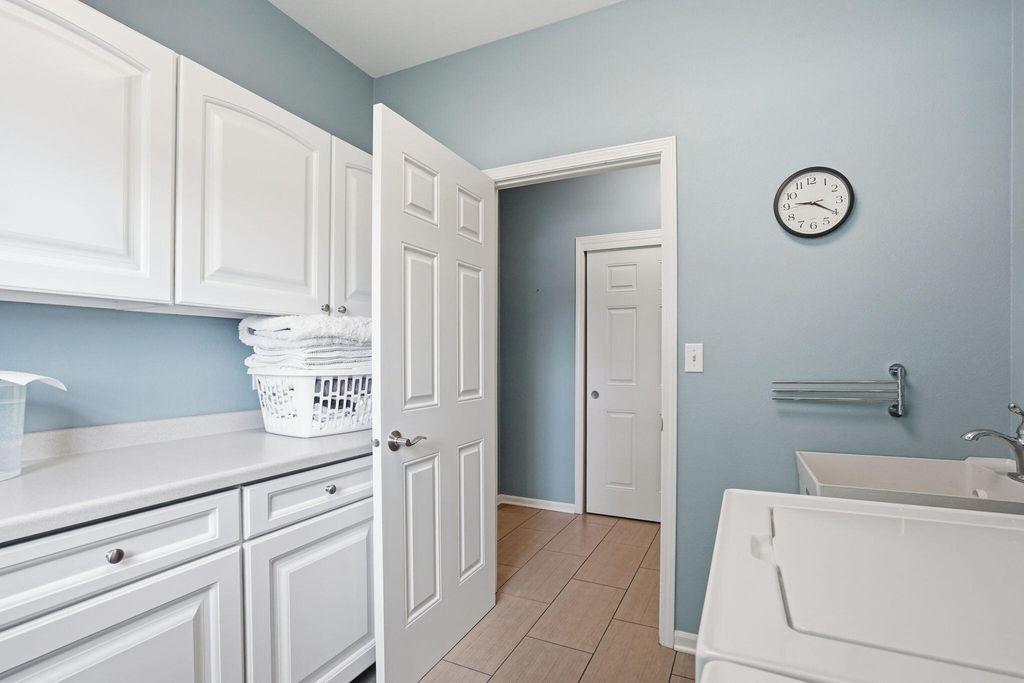
| Laundry room |
| Pantry |
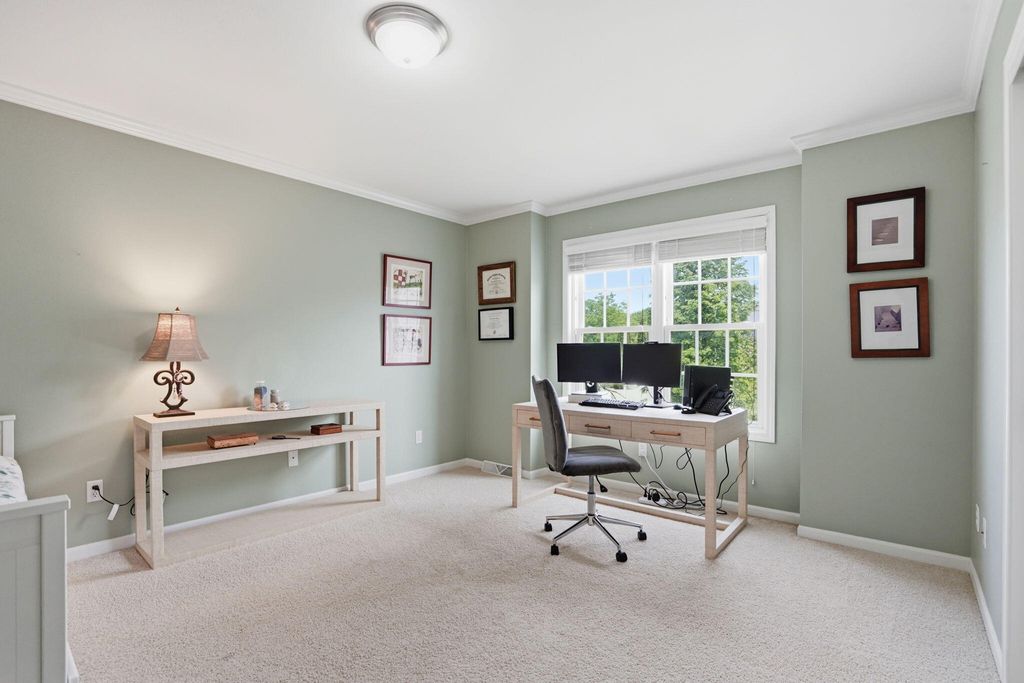
| Bedroom 2 is 15 x 14 |
| Bedroom 2 Level: Upper |
| Bedroom 3 is 15 x 13 |
| Bedroom 3 Level: Upper |
| Bedroom 4 is 14 x 12 |
| Bedroom 4 Level: Upper |
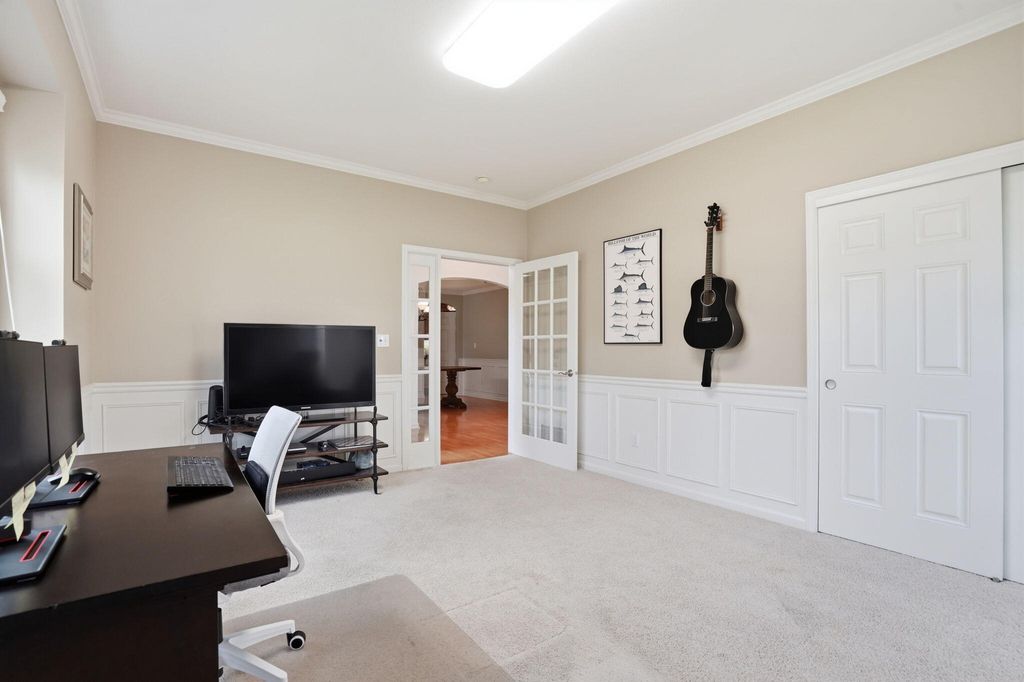
| Bedroom 5 is 15 x 12 |
| Bedroom 5 Level: Main |
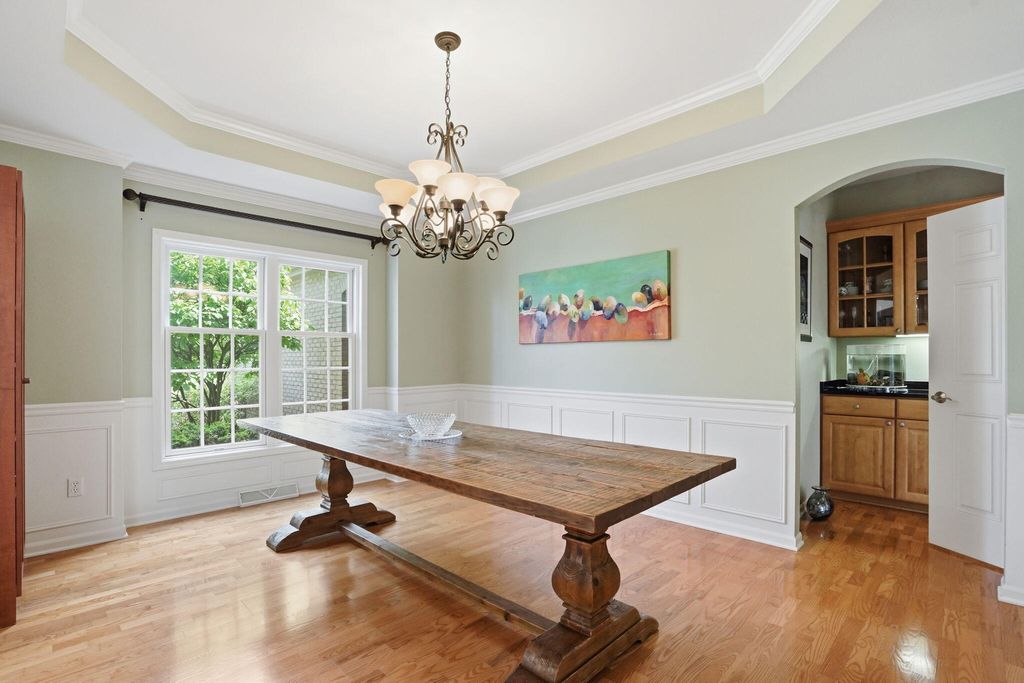
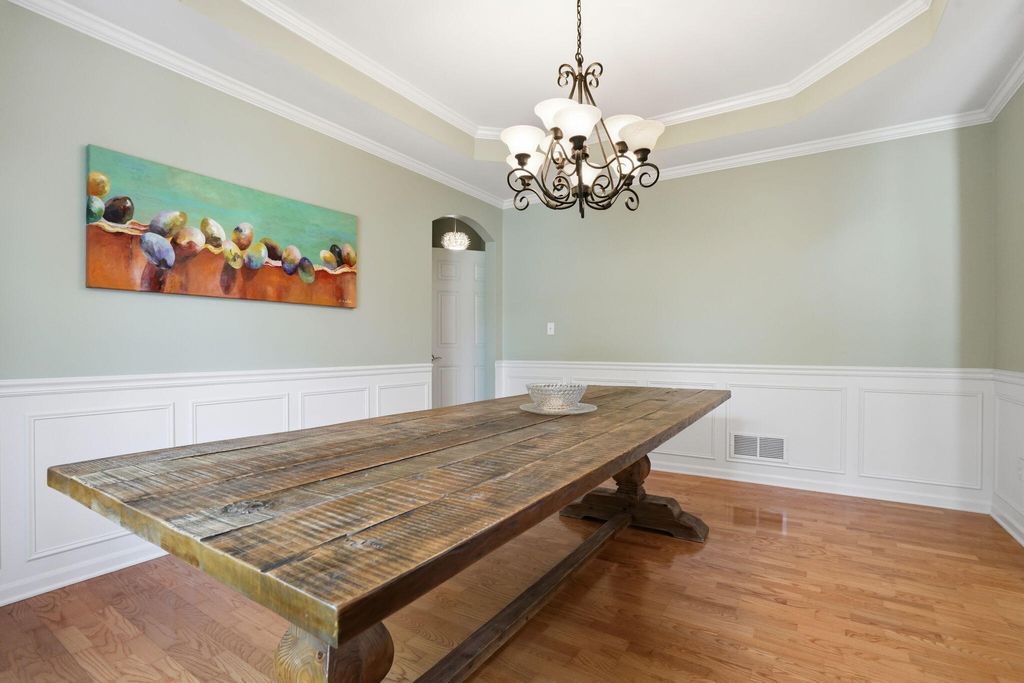
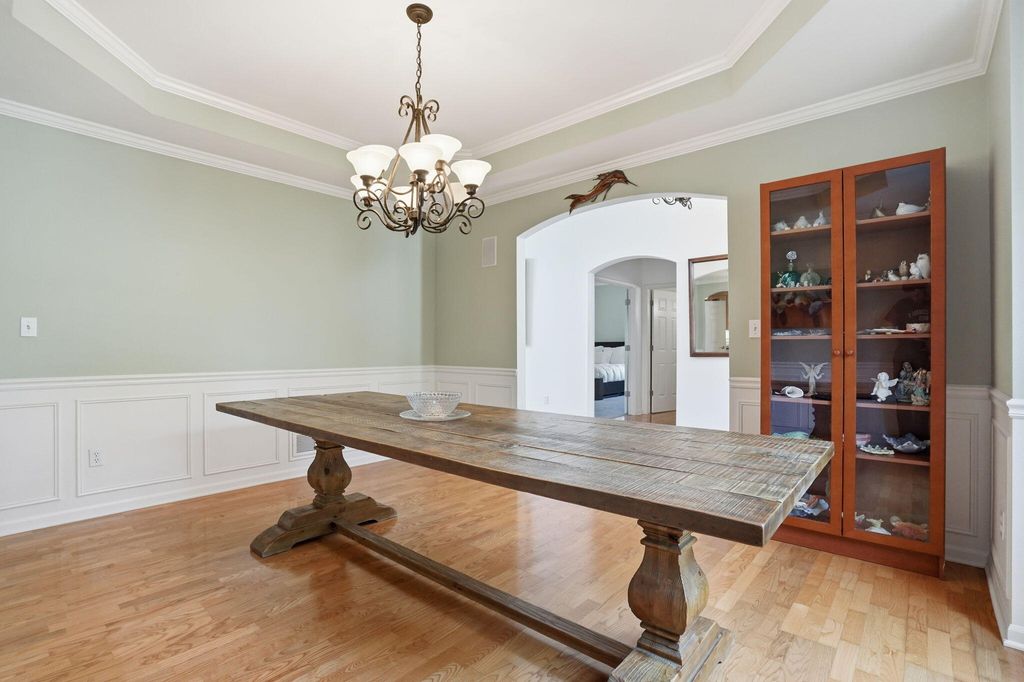
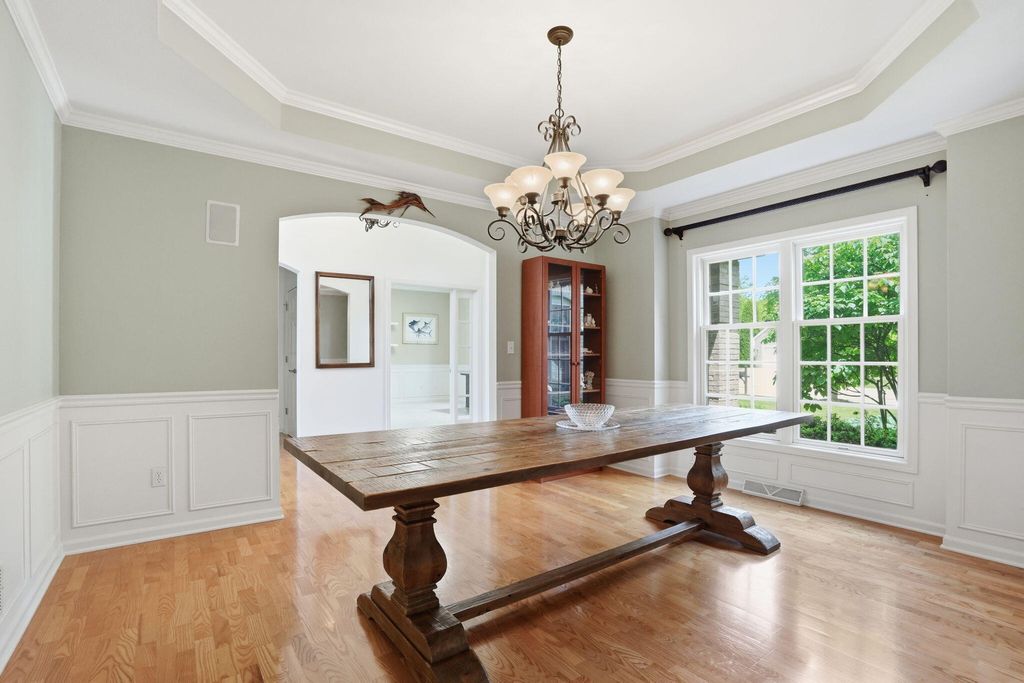
| Dining Room is 14 x 12 |
| Dining Level: Main |
| Living Room is 21 x 19 |
| Living Room Level: Main |
| Bonus Room is 21 x 12 |
| Bonus Room Level: Lower |
| Laundry Room Level: Main |
| Number of rooms: 11 |