
134 E Trillium Ct, Mequon, WI 53092
$1,599,000
MLS #: 1962981
| 5 Beds | 4.5 Baths | 3.5 Car Garage | 5,867 Sq Ft |
Description of 134 E Trillium Ct, Mequon, WI 53092
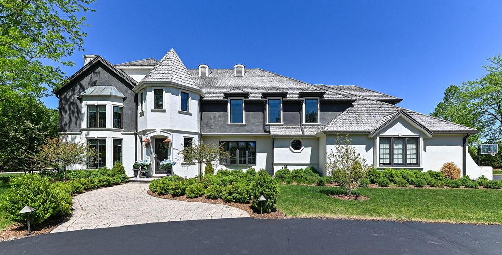
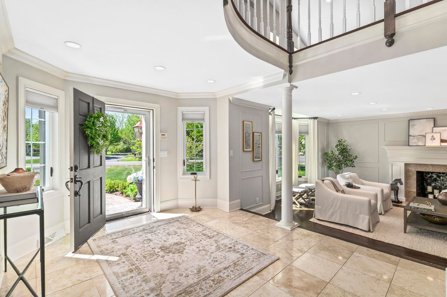
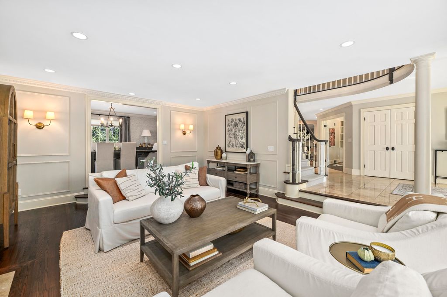
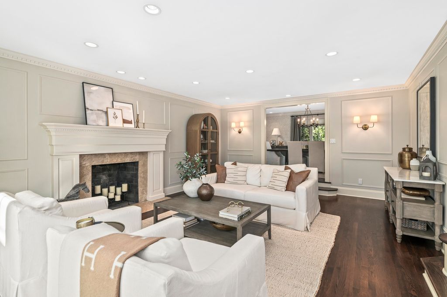
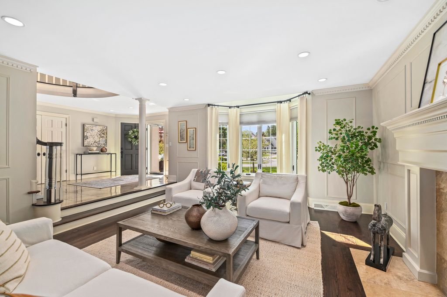
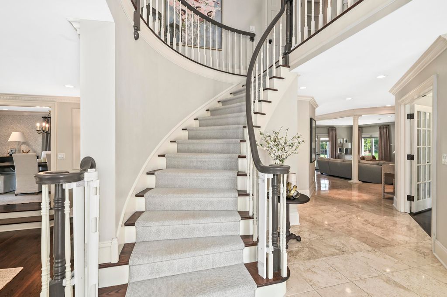
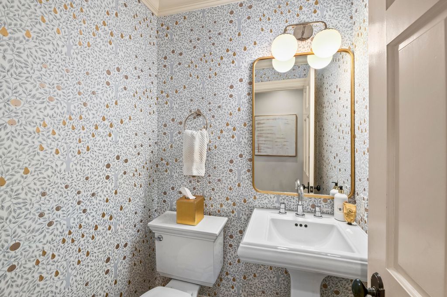
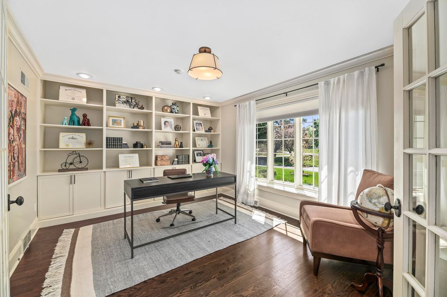
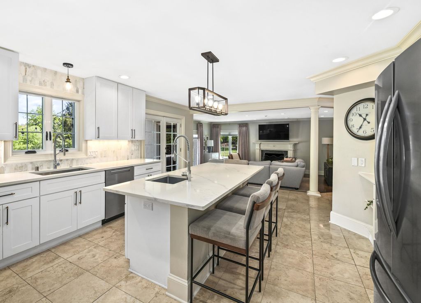
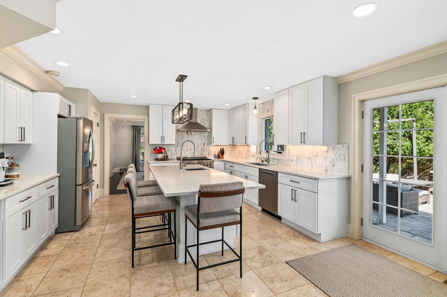
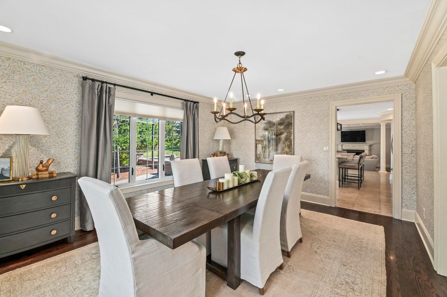
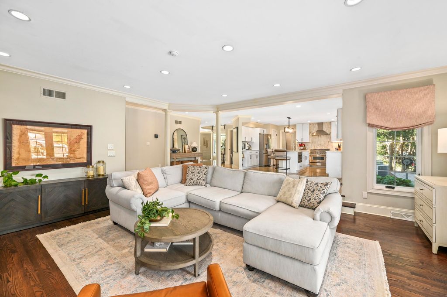
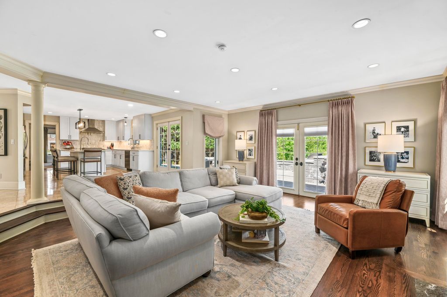
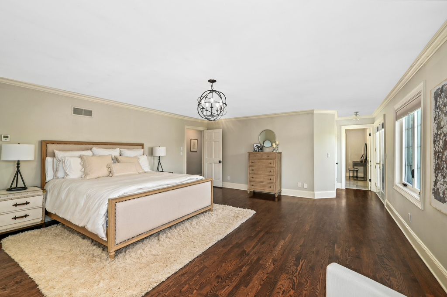
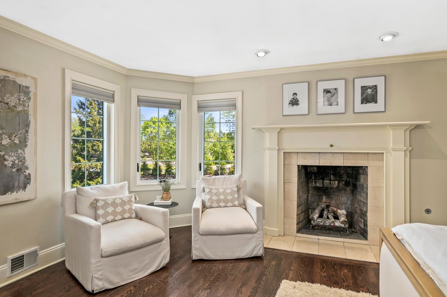
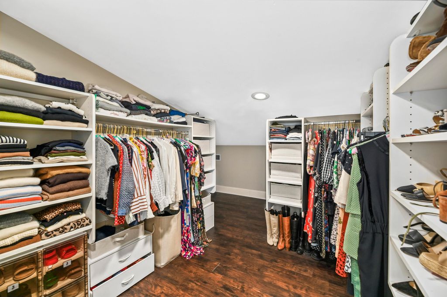
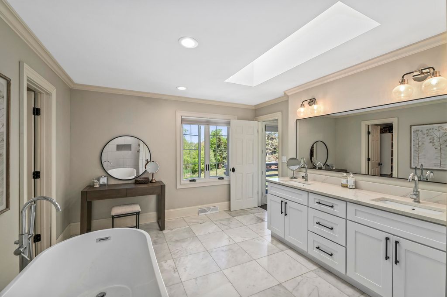
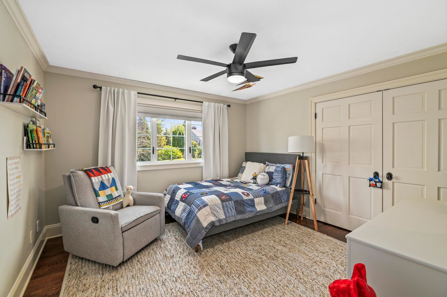
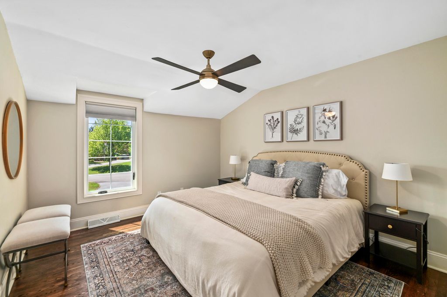
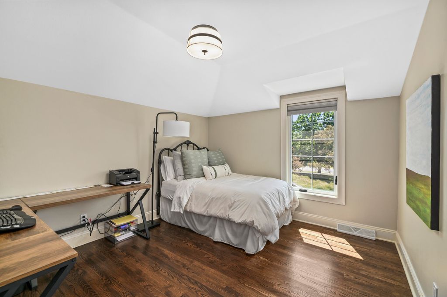
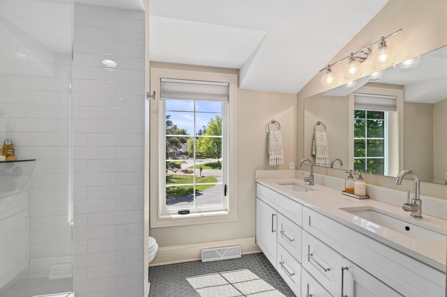
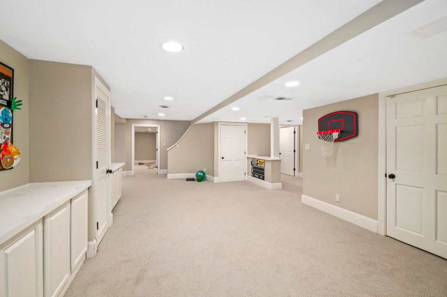
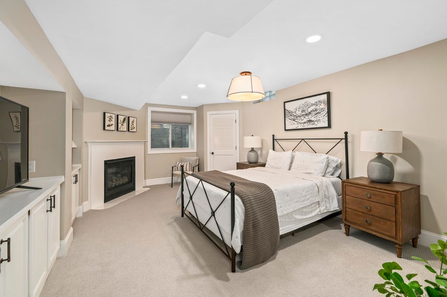
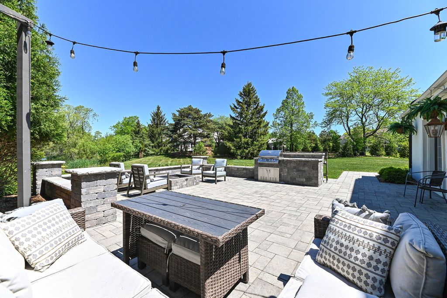
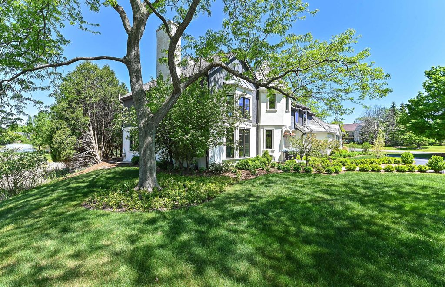
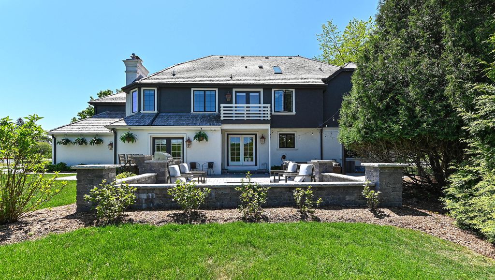
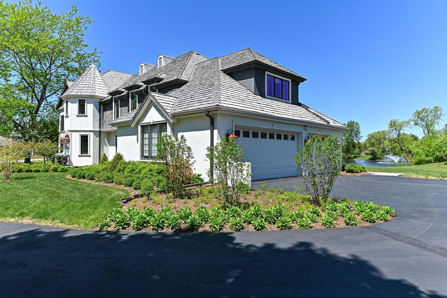
This home offers a lifestyle of comfort, warmth and elegance. Sunny living room with natural fireplace. Oversized family room with gas fireplace. Fabulous light, bright kitchen with views of patio and pond. First floor study or office with French doors. Private primary suite is sanctuary unto itself with spa bath and duel closets. Three additional upper bedrooms and two baths. Lower level bonus room as well as 5th bedroom and full bath. 11x9 cedar closet. Every bathroom redone, every floor refinished, every wall painted or papered. Lovely yard overlooks stocked pond. Go fishing!
Property Features of 134 E Trillium Ct, Mequon, WI 53092
Listing courtesy of: Coldwell Banker Realty
HOME STYLE
Tudor/Provincial
Tudor/Provincial
TYPE
Single Family Residence
Single Family Residence
Year Built
1987
1987
Subdivision
Park Place
Park Place
Annual Taxes
$11,746.30
$11,746.30
Stories
2
2
Acres
.92
.92
Features
| High school: Homestead |
| Washer |
| Dryer |
| Range |
| Oven |
| Microwave oven |
| Dishwasher |
| Refrigerator |
| Central air |
| Forced air heat |
| Natural gas heat |
| Garage |
| Attached parking |
| Attached garage |
| Garage spaces: 3.5 |
| Stucco exterior |
| Patio |
| Lot acreage is: 0.92 |
| Waterfront lot |
| Body of water: Pond |
| Lot has pond |
| Lot sqft: 40075.2 |
| Subdivision: Park Place |
| Lot zoned: Res |
| Present use: Subdivision |
| Lot has water view |
| Garbage disposal |
| Kitchen island |
| Full basement |
| Sump pump |
| Paved driveway |
| Public sewer |
| Well water |
| Shared well |
| Total square feet: 5867 |
| Total above grade finished sq ft: 4571 |
| Basement square feet: 1296 |
| Living square feet: 5867 |
| Property style: tudor |
| For sale |
| Tax year: 2025 |
Rooms & Dimensions
| Den is 14 x 11 |
| Den Level: Main |
| Family room is 19 x 18 |
| Family Room Level: Main |
| Laundry room |
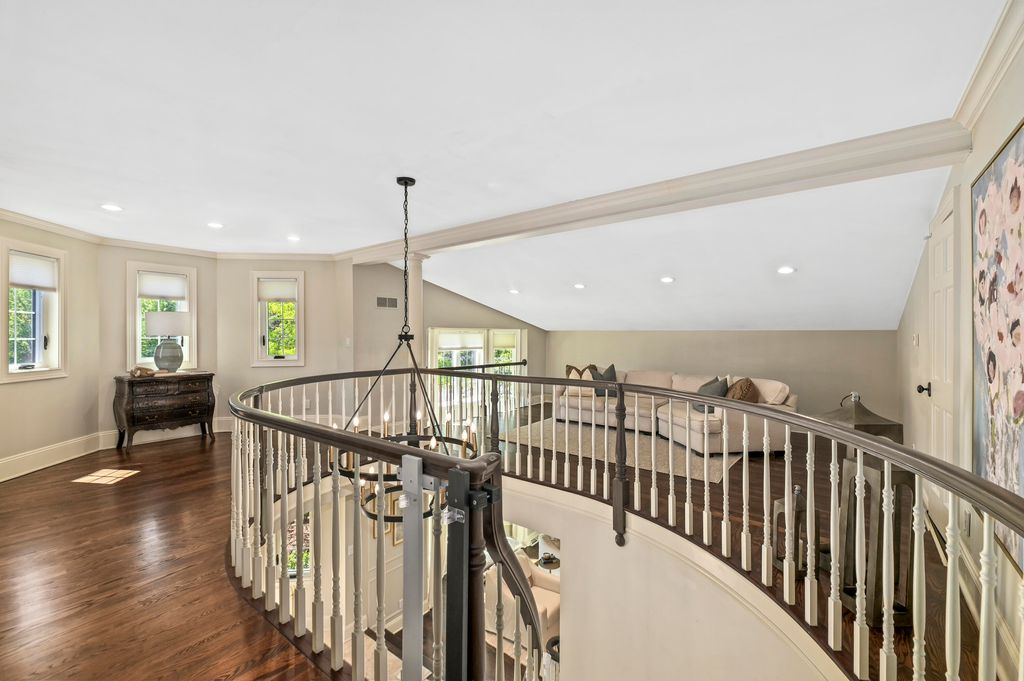
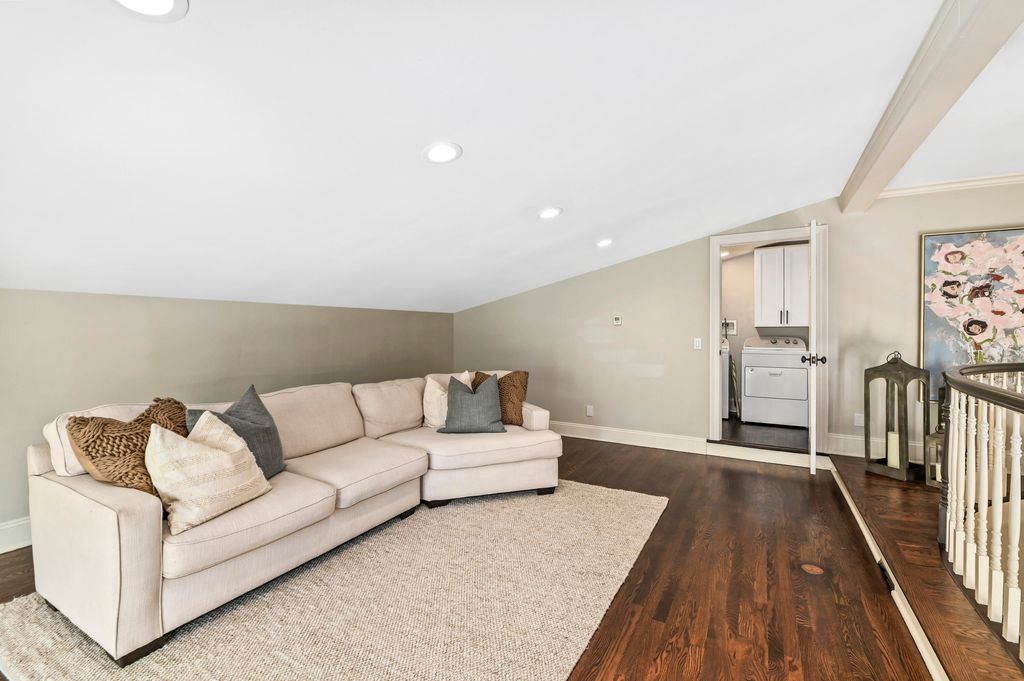
| Loft |
| Loft is 21 x 15 |
| Loft Level: Upper |
| Pantry |
| Bedroom 2 is 13 x 11 |
| Bedroom 2 Level: Upper |
| Bedroom 3 is 13 x 11 |
| Bedroom 3 Level: Upper |
| Bedroom 4 is 12 x 12 |
| Bedroom 4 Level: Upper |
| Bedroom 5 is 14 x 12 |
| Bedroom 5 Level: Lower |
| Dining Room is 16 x 13 |
| Dining Level: Main |
| Living Room is 21 x 15 |
| Living Room Level: Main |
| Laundry Room is 6 x 6 |
| Laundry Room Level: Upper |
| Number of rooms: 11 |