
2543 N Gordon Pl, Milwaukee, WI 53212



| 2 Beds | 1.5 Baths | 2 Car Garage | 1,320 Sq Ft |
Description of 2543 N Gordon Pl, Milwaukee, WI 53212
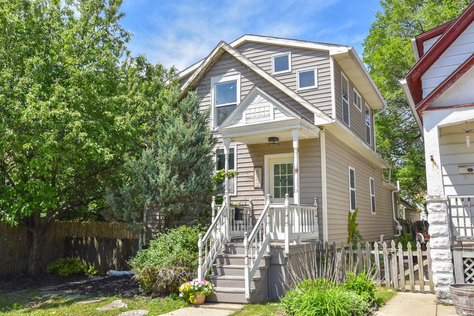
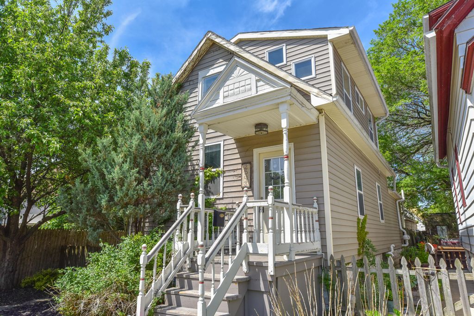
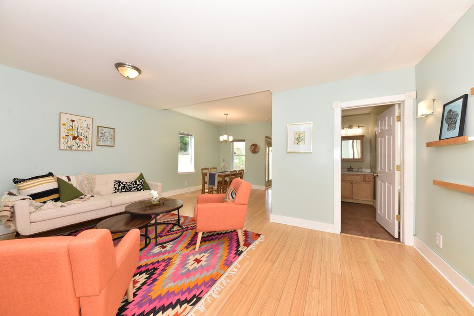
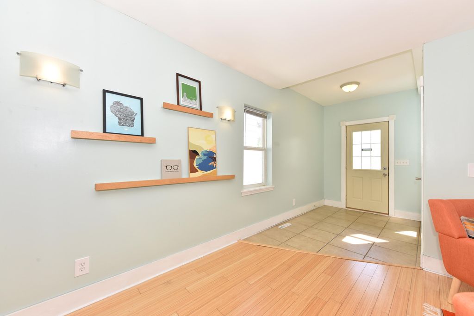
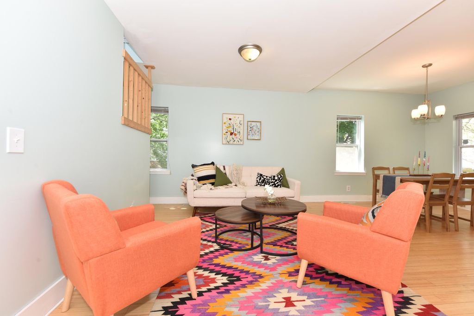
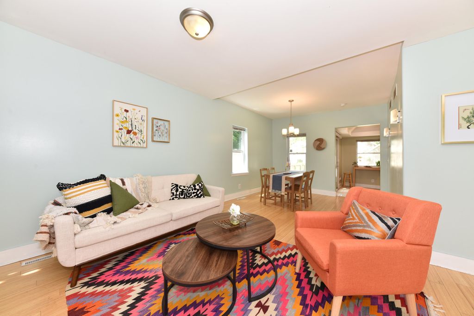
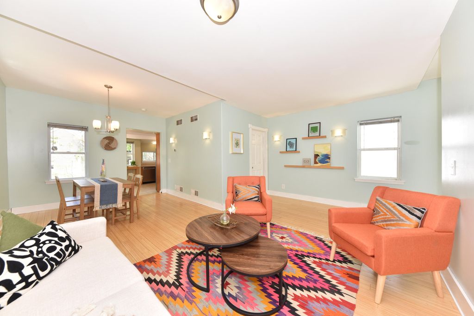
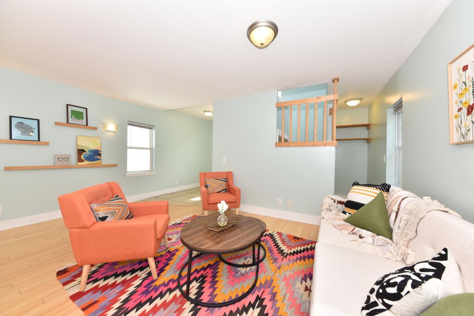
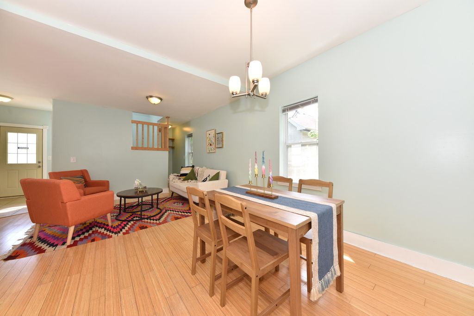
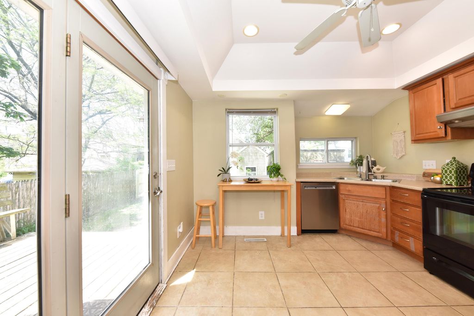
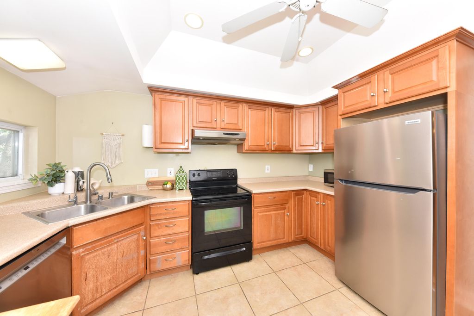
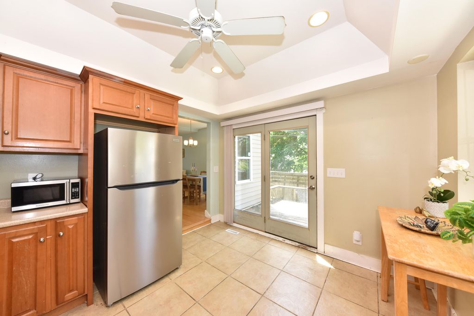
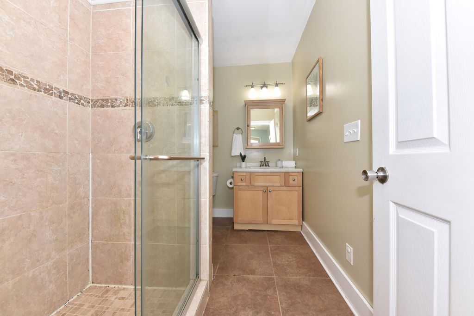
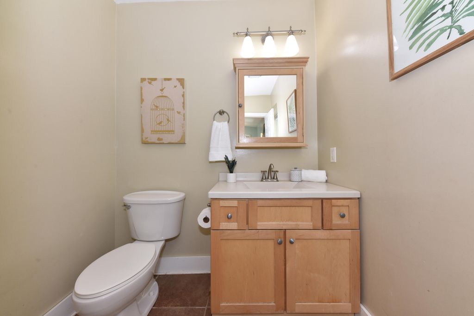
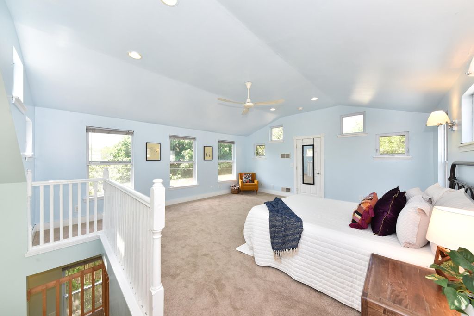
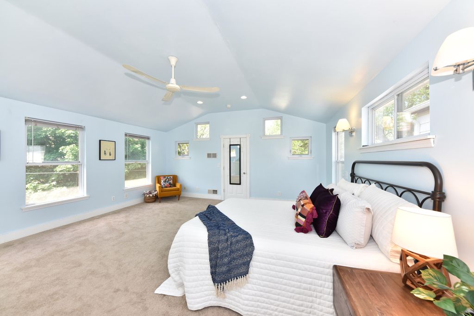
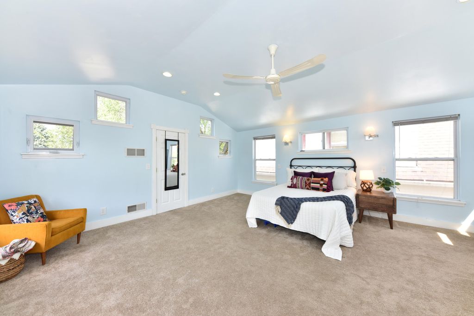
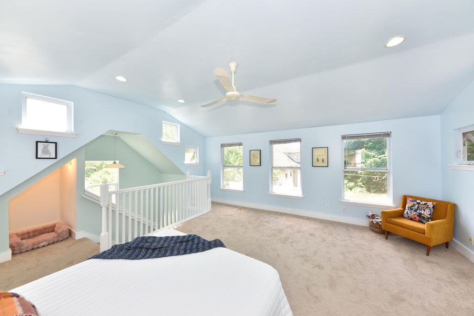
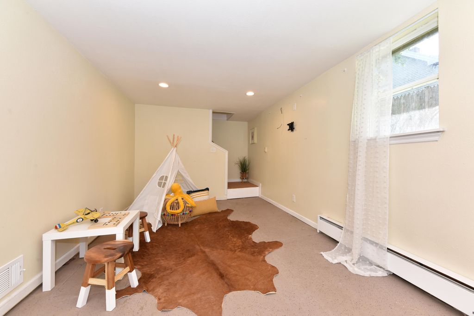
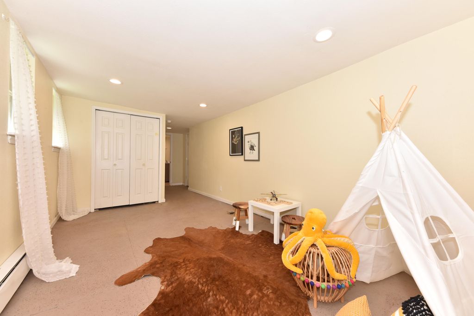
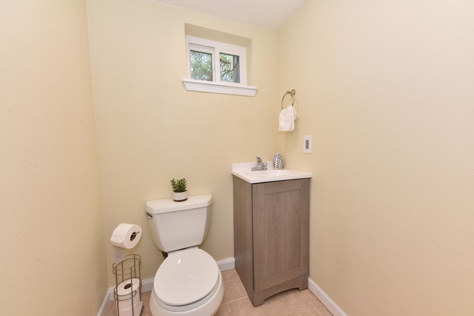
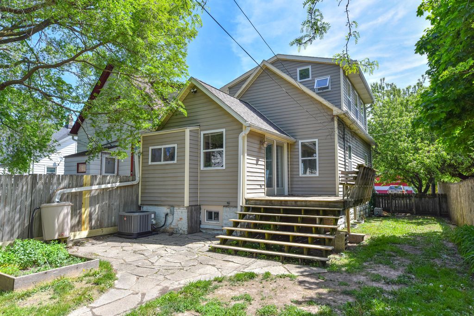
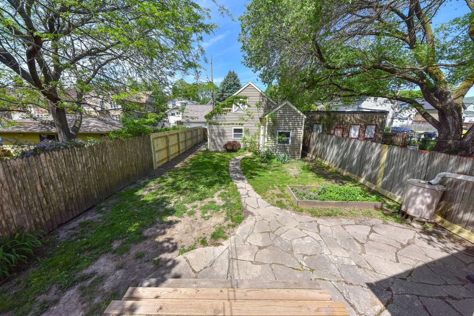
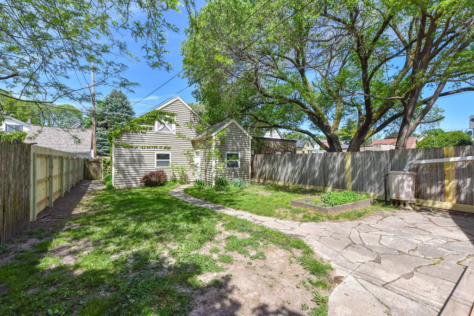
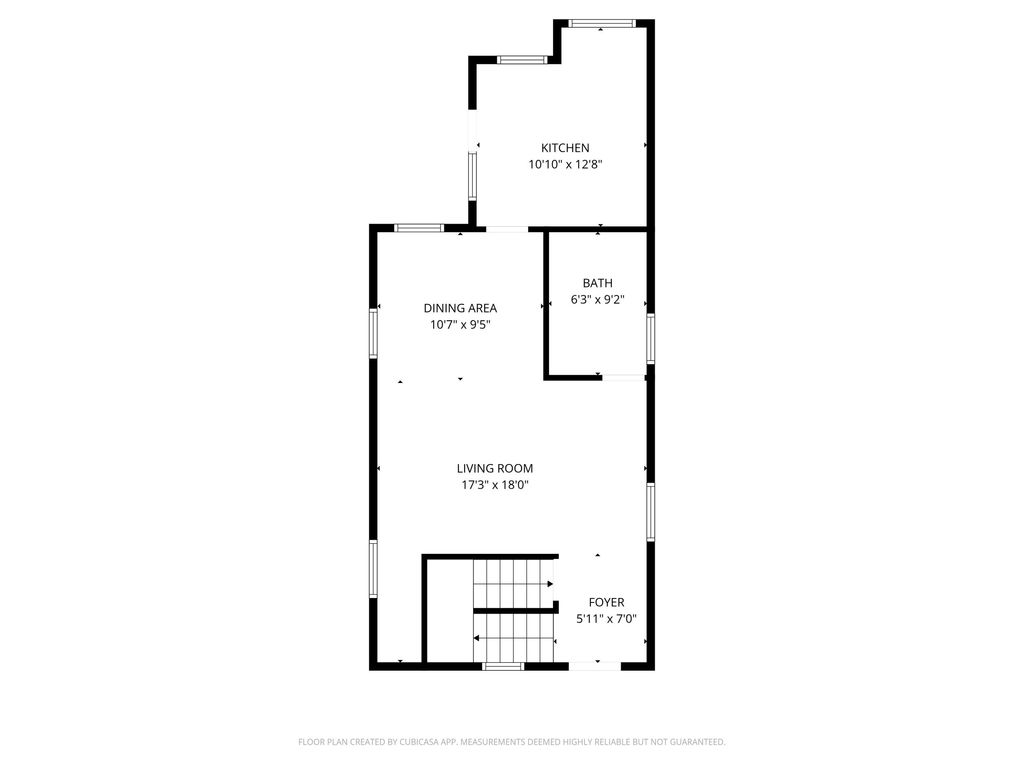
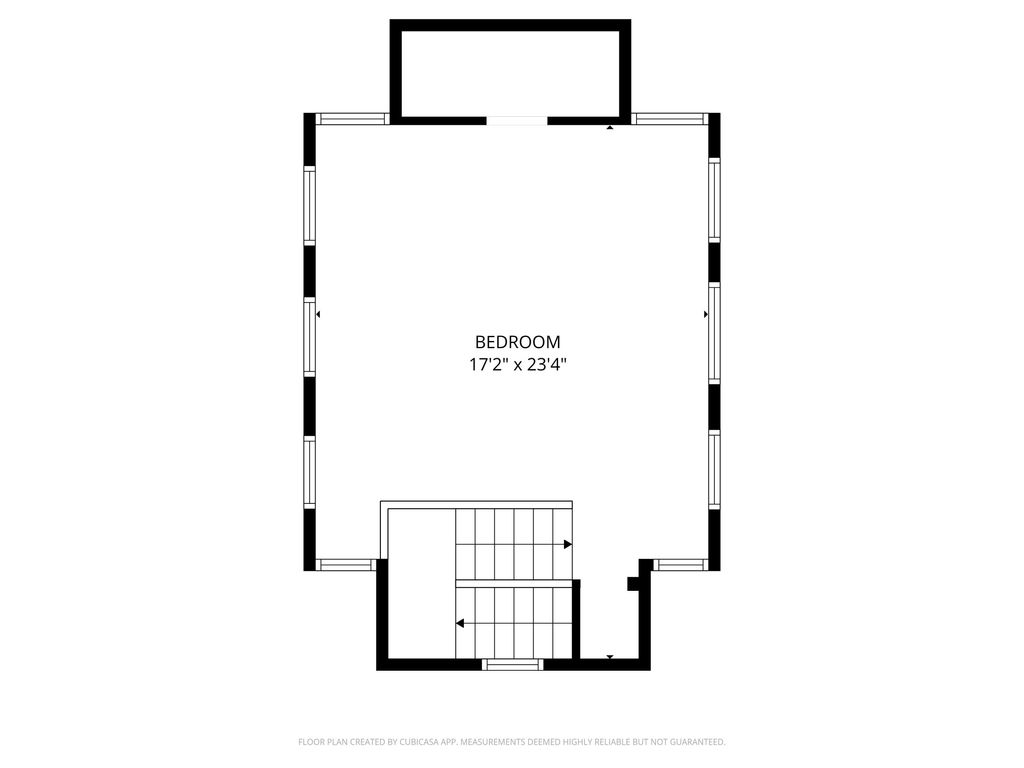
East of Humboldt and positioned at the end of a quiet, dead-end street, this Riverwest home is a hidden treasure. Originally constructed in 1900, the home was taken down to studs in 2009 and completely rebuilt. A generously sized kitchen overlooks the fully fenced backyard, while the open floorplan means simple work for entertaining. Upstairs, find a massive primary bedroom, with loads of closet space and buckets of natural light. In the lower level, discover the second bedroom and a convenient half bath with walk-out egress. Updates include central AC, new furnace, new appliances and more! This vibrant neighborhood features proximity to many area restaurants, shopping, nightlife, street festivals and the Riverwest farmer's market. With so much to do, you'll be happy home is minutes awa
Property Features of 2543 N Gordon Pl, Milwaukee, WI 53212
Other
Single Family Residence
1900
$5,569.65
1.5
.08
Features
| Washer |
| Dryer |
| Range |
| Oven |
| Dishwasher |
| Refrigerator |
| Freezer |
| Forced air heat |
| Natural gas heat |
| Garage |
| Two car garage |
| Detached parking |
| Detached garage |
| Garage spaces: 2 |
| Vinyl siding |
| Deck |
| Fenced yard |
| Lot acreage is: 0.08 |
| Fenced lot |
| Lot sqft: 3484.8 |
| Lot zoned: RT4 |
| Garbage disposal |
| Full basement |
| Basement has outside entrance |
| Partial basement |
| Walkout basement |
| Partially finished basement |
| Public sewer |
| Public water |
| For sale |
| Tax year: 2025 |
Rooms & Dimensions
| Bedroom 2 is 25 x 10 |
| Bedroom 2 Level: Lower |
| Living Room is 20 x 17 |
| Living Room Level: Main |
| Number of rooms: 5 |