
W124S6438 Hawthorne Rd, Muskego, WI 53150
$529,900
MLS #: 1962909
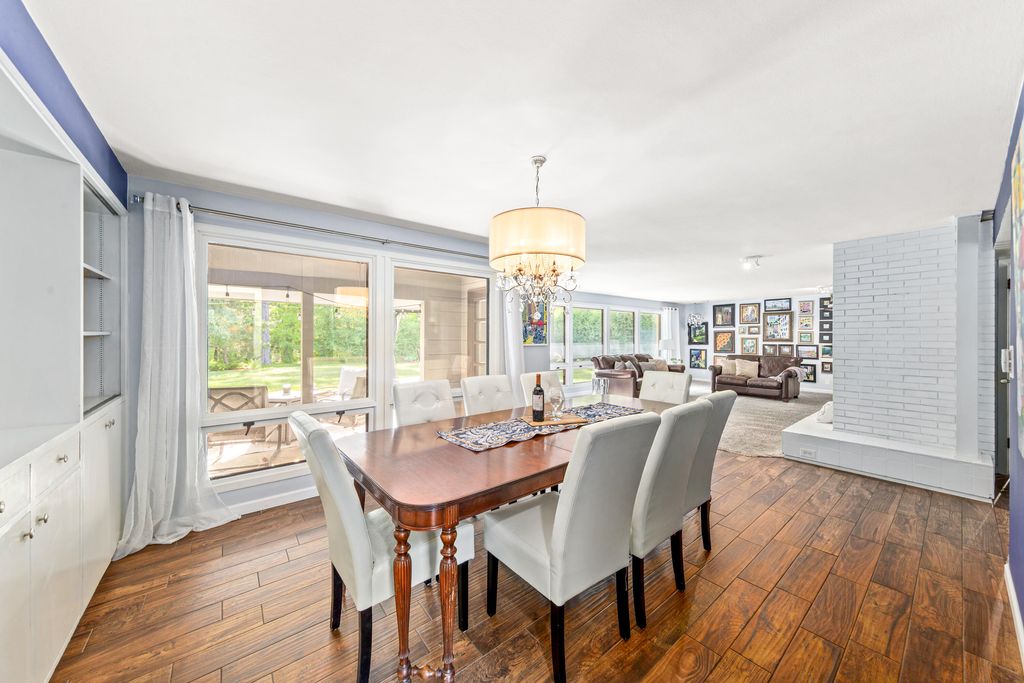
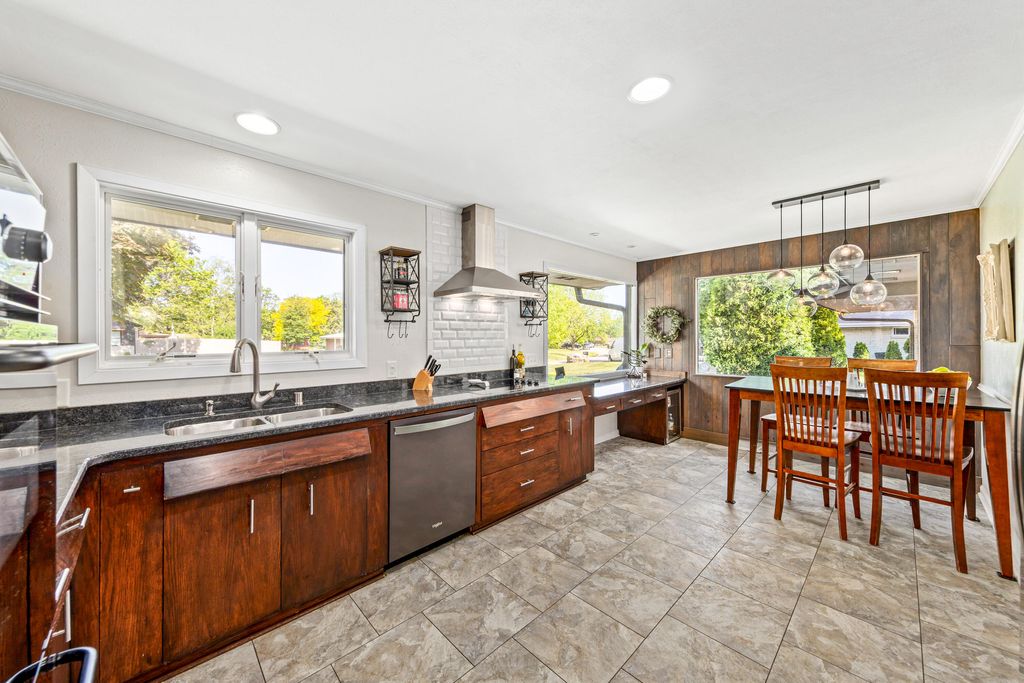
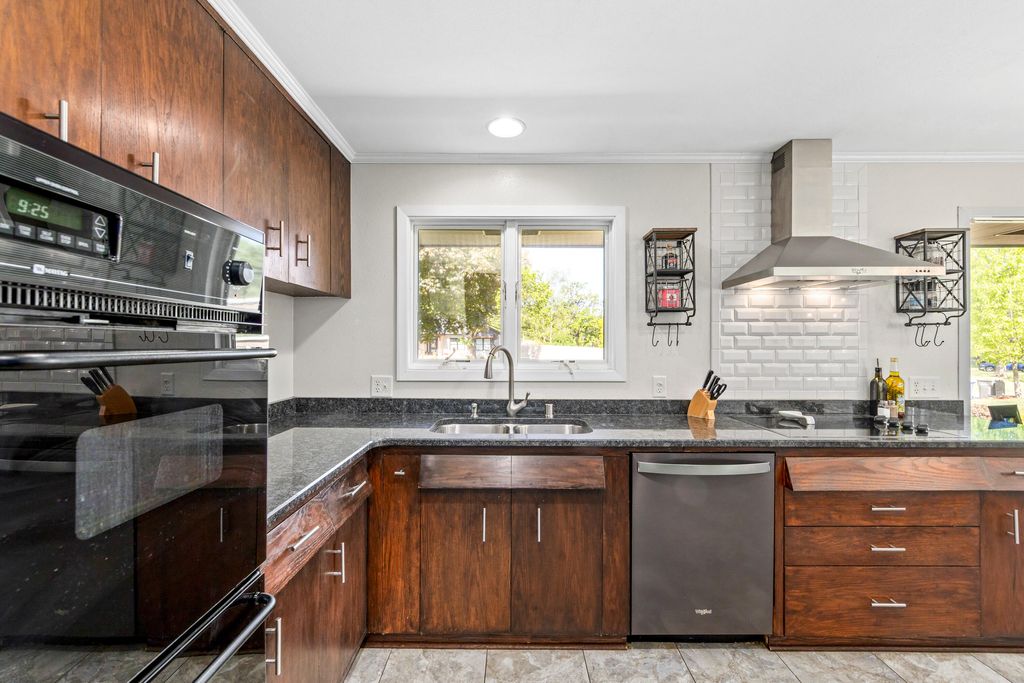
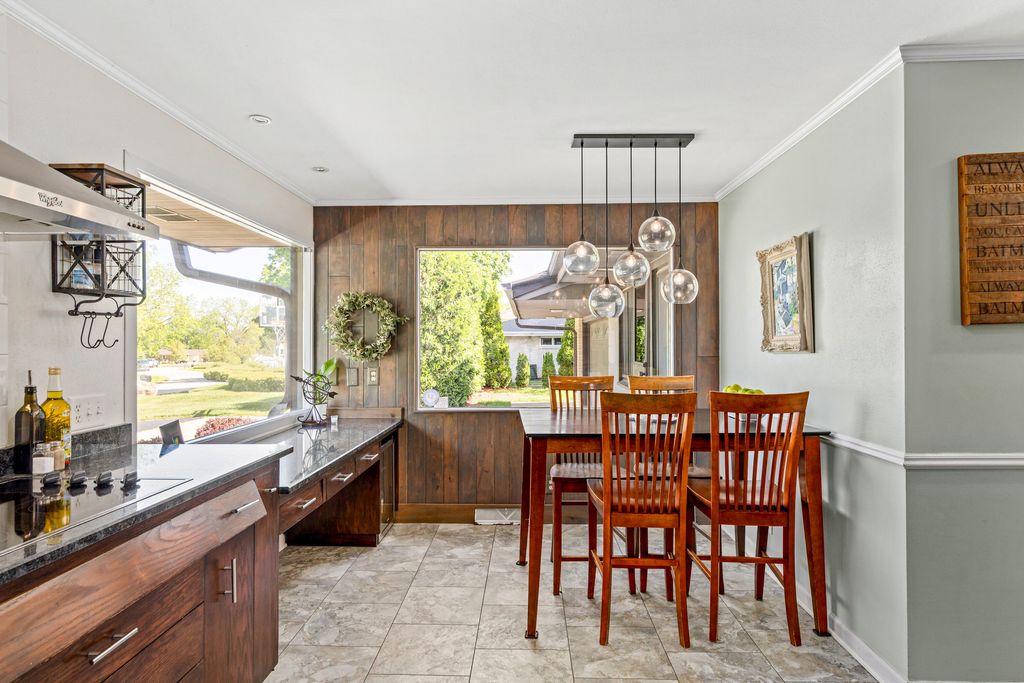
| 4 Beds | 2 Baths | 2 Car Garage | 2,850 Sq Ft |
Description of W124S6438 Hawthorne Rd, Muskego, WI 53150
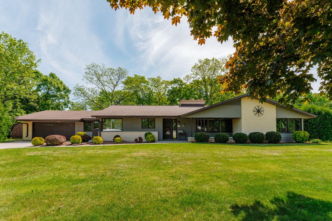
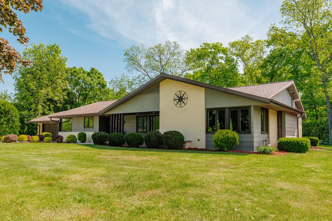
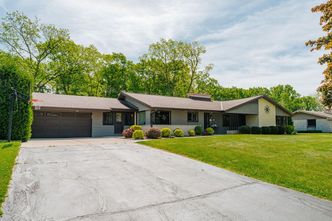
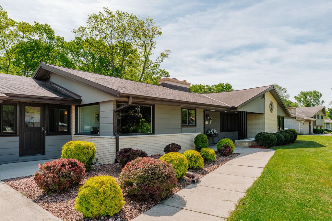
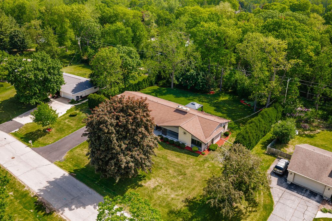
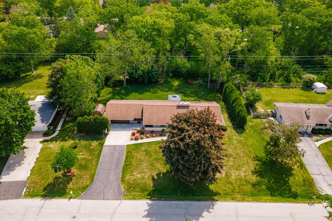
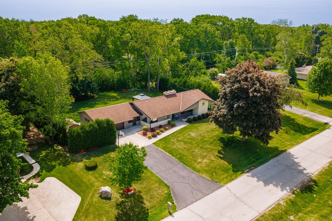
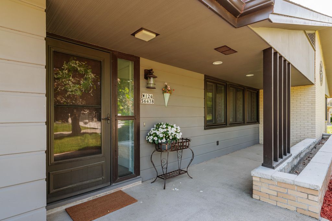
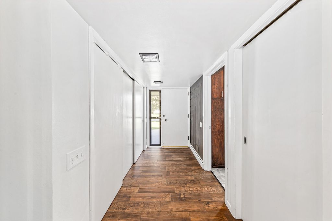
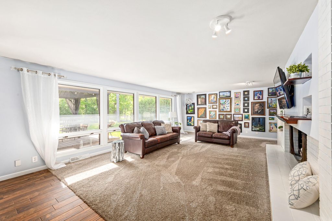
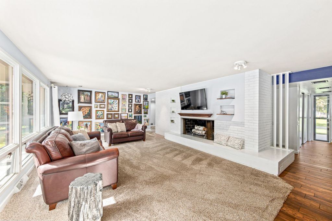
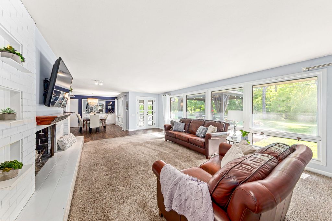
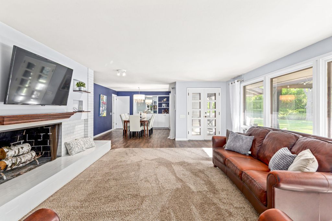
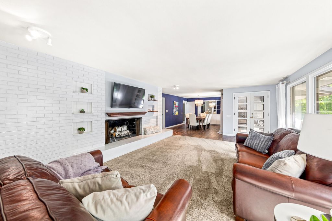
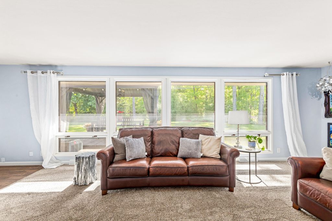
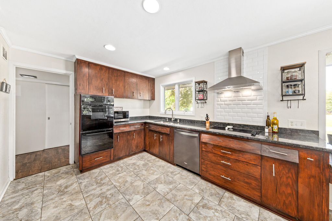
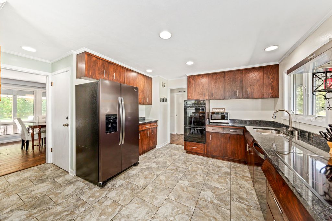
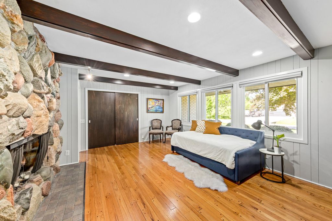
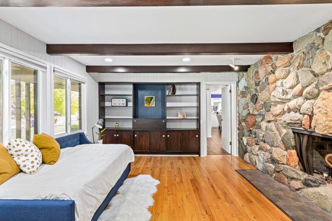
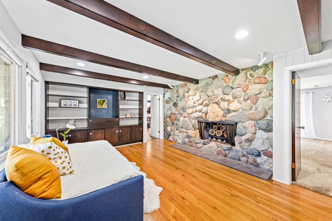
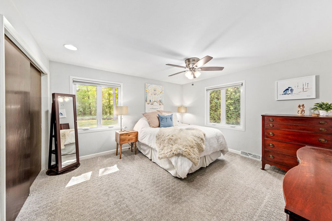
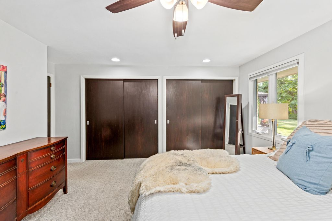
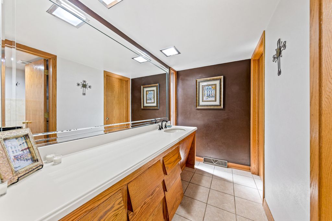
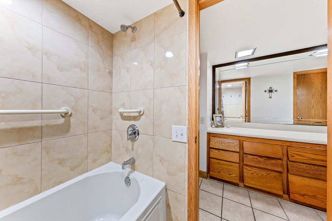
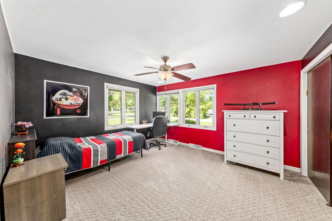
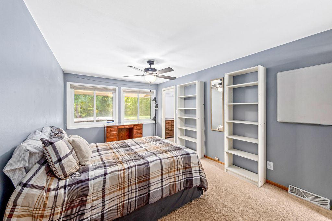
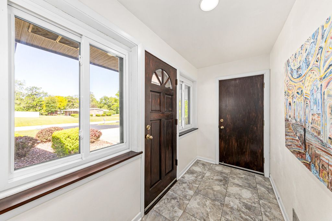
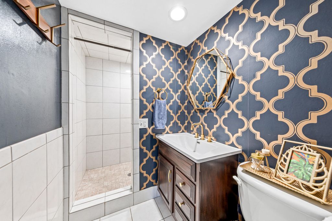
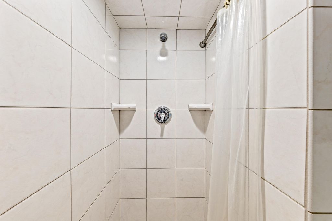
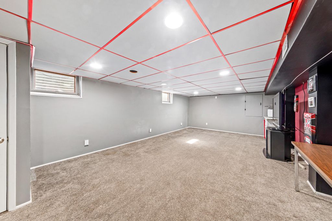
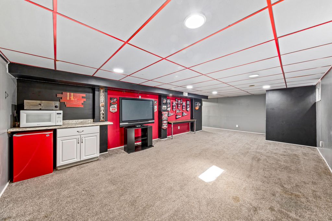
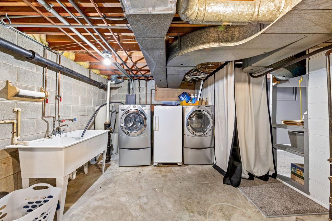
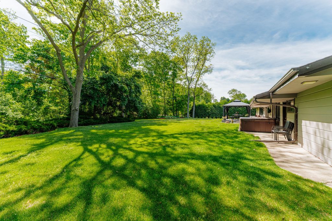
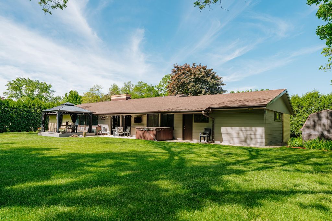
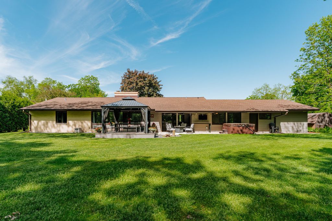
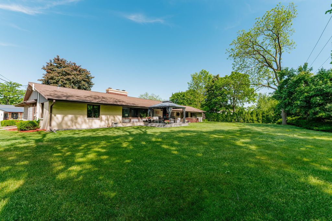
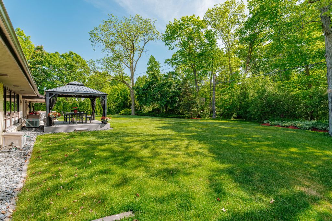
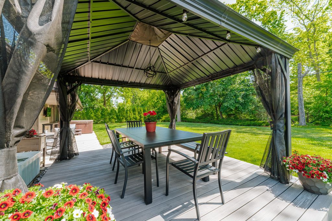
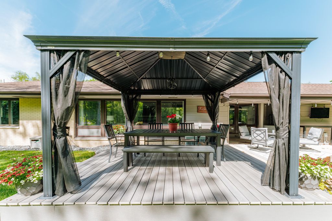
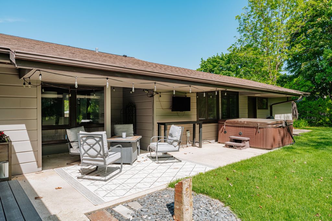
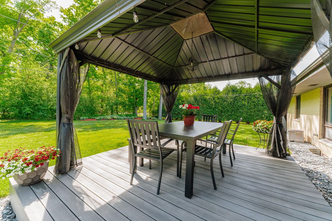
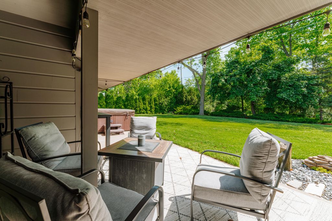
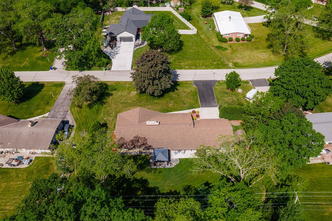
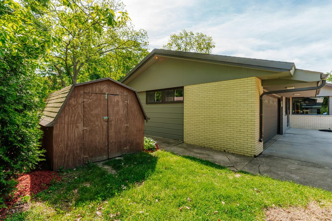
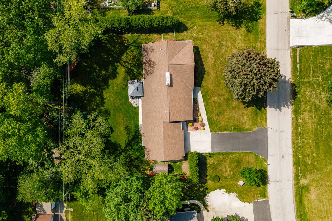
Welcome to Fountainwood--where mature trees, quiet streets, and easy access to Muskego's parks, trails, schools, shopping and dining create the perfect backdrop. This expanded ranch lives larger than most, featuring 4 bedrooms, 2 baths, and a bonus partially finished lower level for movie nights, workouts, or play space. Cozy up by the double-sided fireplace, then step outside to your backyard oasis with pergola and included hot tub--ideal for entertaining or unwinding. Major updates include roof tear-off (2012), windows (2020), refreshed flooring and counters, added attic insulation, and a radon mitigation system. Move-in ready, well cared for, and ready for summer memories.
Property Features of W124S6438 Hawthorne Rd, Muskego, WI 53150
Listing courtesy of: Coldwell Banker Realty
HOME STYLE
Ranch
Ranch
TYPE
Single Family Residence
Single Family Residence
Year Built
1959
1959
Subdivision
Fountainwood
Fountainwood
Annual Taxes
$3,771.31
$3,771.31
Stories
1
1
Acres
.69
.69
Features
| Elementary school: Bay Lane |
| Middle school: Muskego Lakes |
| High school: Muskego |
| Washer |
| Dryer |
| Range |
| Oven |
| Microwave oven |
| Dishwasher |
| Refrigerator |
| Central air |
| Forced air heat |
| Natural gas heat |
| Garage |
| Two car garage |
| Attached parking |
| Attached garage |
| Garage spaces: 2 |
| Aluminum siding |
| Vinyl siding |
| Brick exterior |
| Wood exterior |
| Patio |
| Deck |
| Lot acreage is: 0.69 |
| Lot sqft: 30056.4 |
| Subdivision: Fountainwood |
| Wooded lot |
| Lot zoned: RES |
| Present use: Subdivision |
| Garbage disposal |
| Walk-in closet(s) |
| Crawlspace |
| Partial basement |
| Sump pump |
| Partially finished basement |
| Paved driveway |
| Public water |
| Private water |
| Well water |
| Total square feet: 2850 |
| Total above grade finished sq ft: 2400 |
| Basement square feet: 450 |
| Living square feet: 2850 |
| Property style: ranch |
| For sale |
| Tax year: 2025 |
Rooms & Dimensions
| Bedroom 2 is 14 x 13 |
| Bedroom 2 Level: Main |
| Bedroom 3 is 19 x 11 |
| Bedroom 3 Level: Main |
| Bedroom 4 is 17 x 13 |
| Bedroom 4 Level: Main |
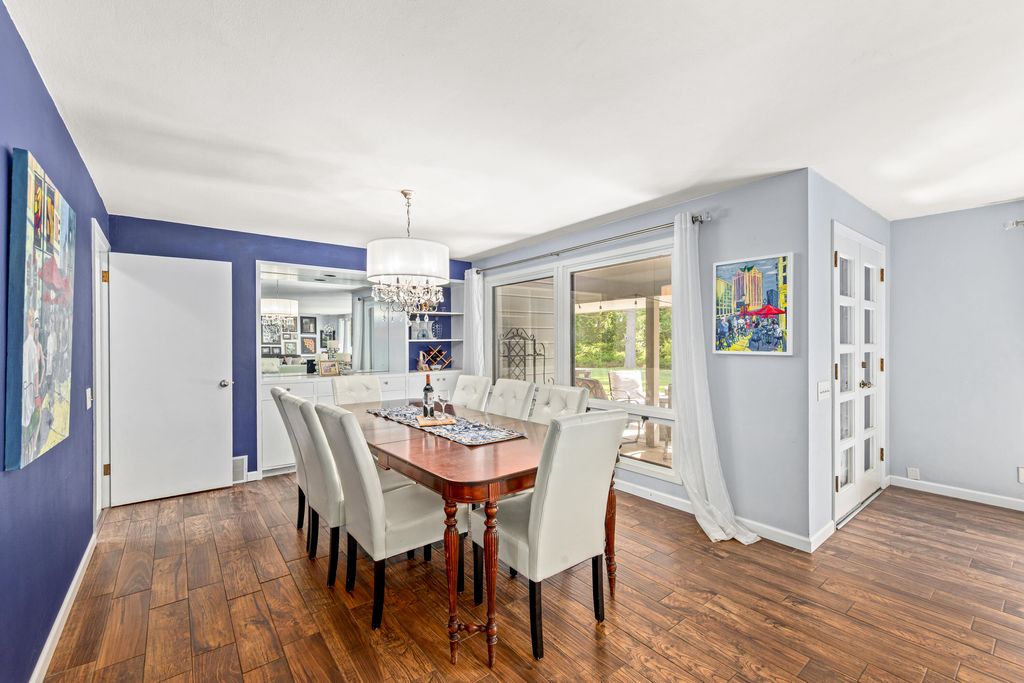
| Dining Room is 12 x 12 |
| Dining Level: Main |
| Living Room is 26 x 15 |
| Living Room Level: Main |
| Number of rooms: 7 |