
3671 E Whittaker Ave, Cudahy, WI 53110






| 4 Beds | 1.5 Baths | 2.5 Car Garage | 1,568 Sq Ft |
Description of 3671 E Whittaker Ave, Cudahy, WI 53110
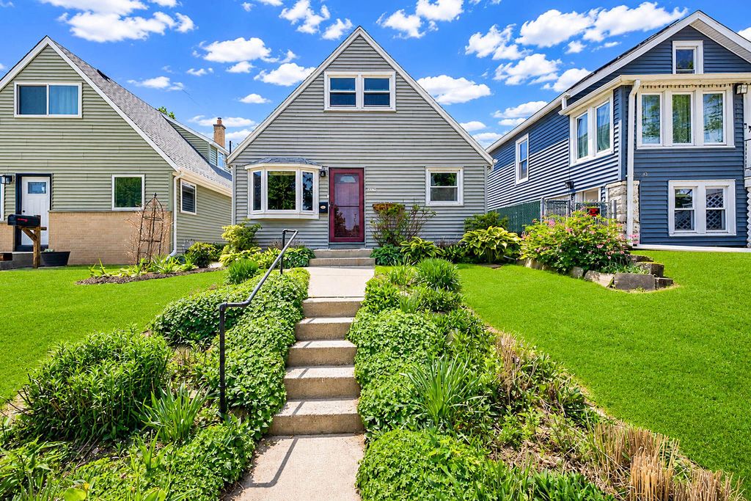
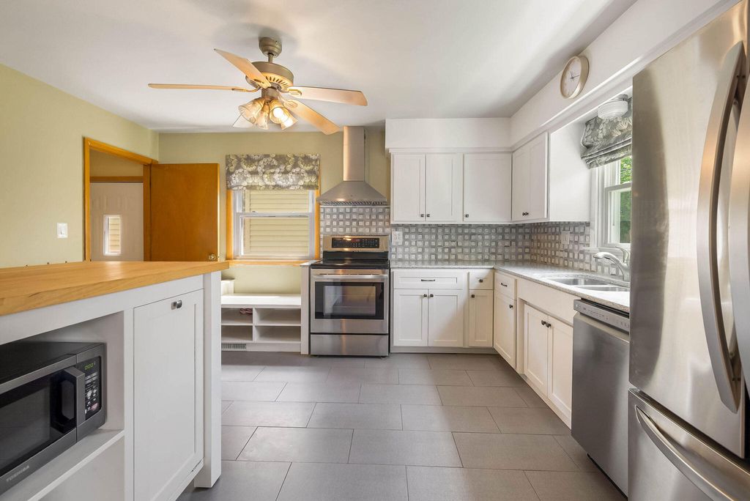
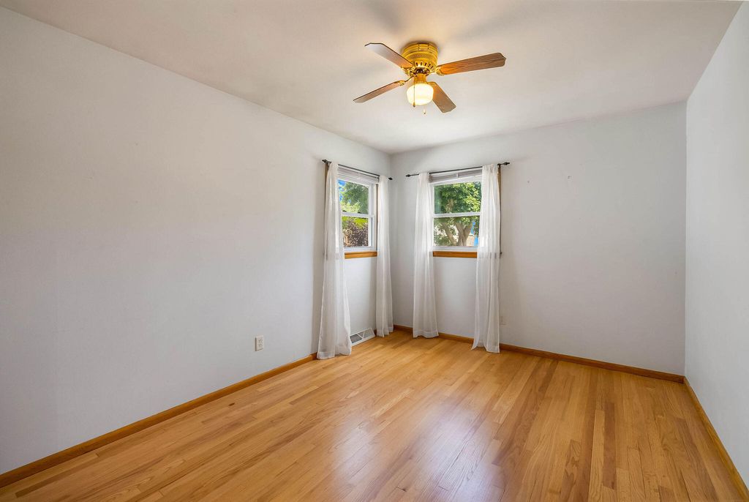
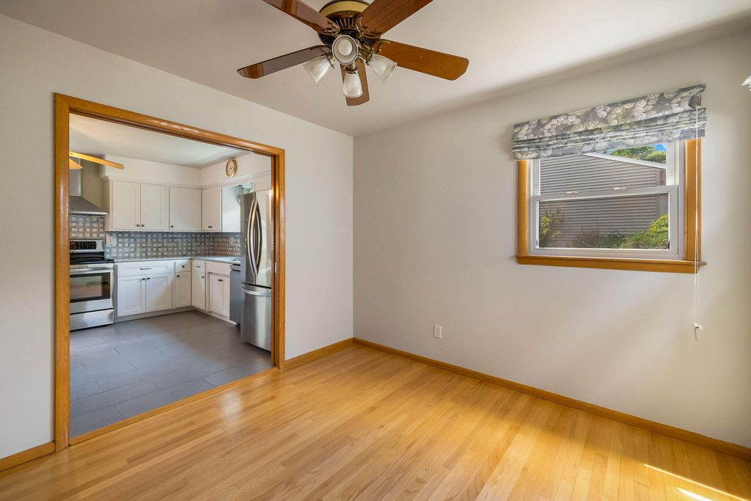
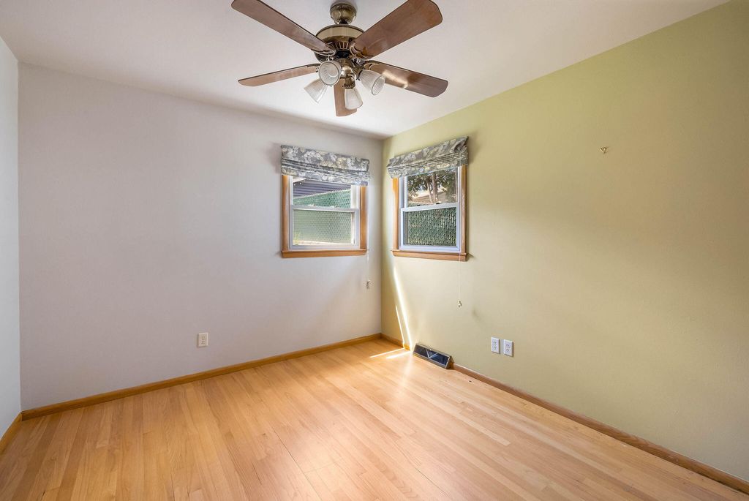
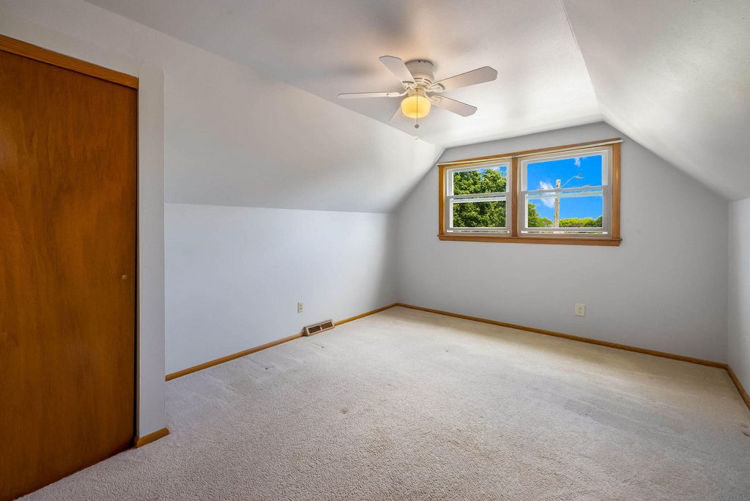
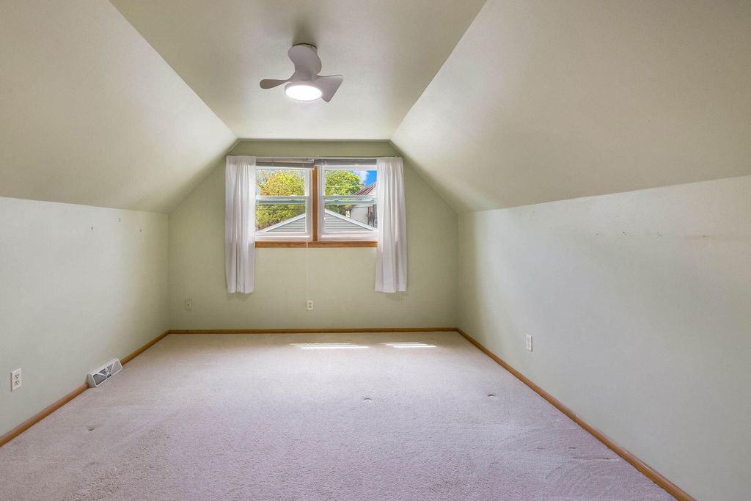
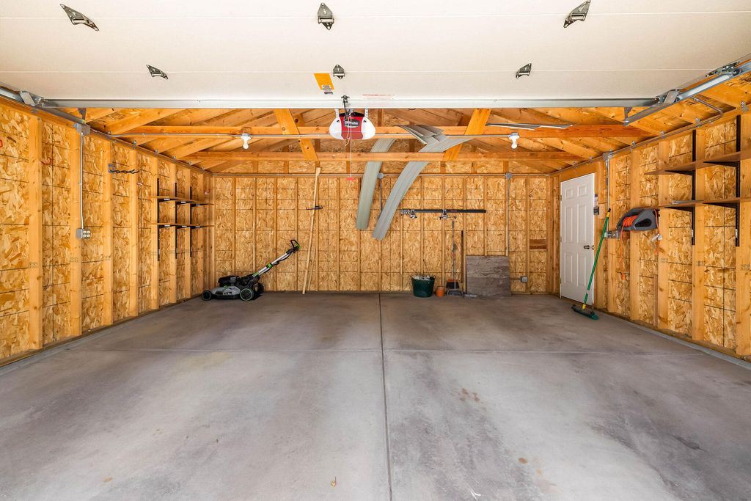
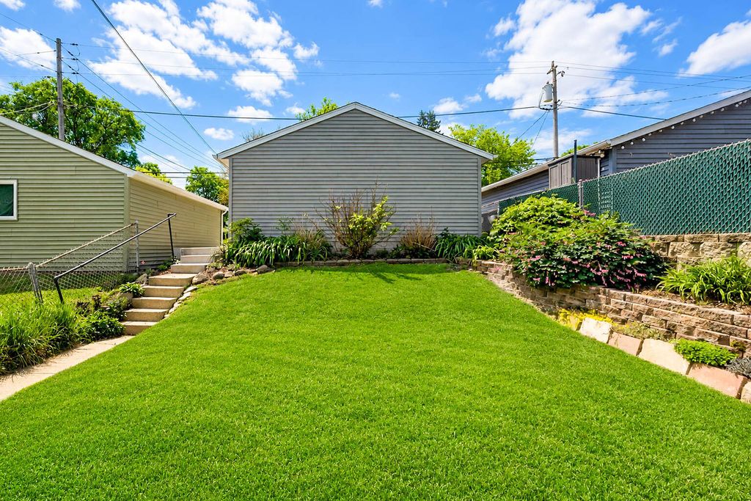
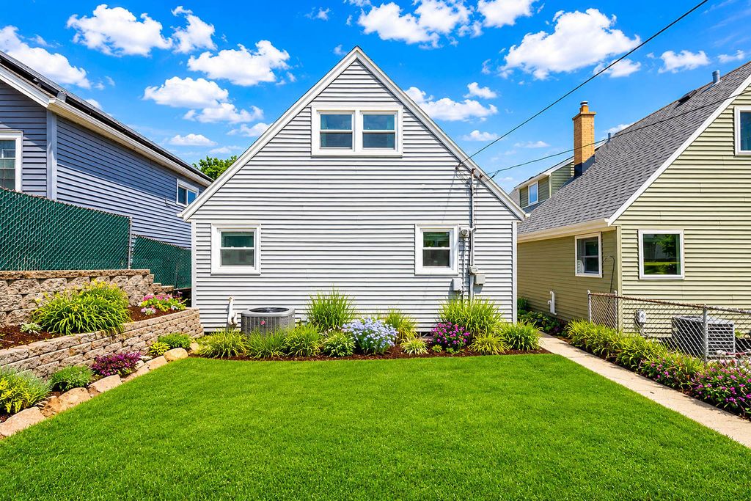
Your storybook dreams have just come true with this impeccably maintained Cape Cod. The newer windows allow the sun to pour into this generously sized home. The first floor will delight you with its newly remodeled kitchen, featuring sparkling white cabinetry, granite countertops and stainless steel appliances. Even more surprising are the 2 main level bedrooms. This owner used 1 for formal dining, but really no need, as the kitchen is large enough to eat-in. Upstairs, you'll find 2 more sizable bedrooms and an additional half bath. The landscaping around this home is topnotch. As you approach the front door you are embraced by a plethora of flowering perennials and decorative grasses. The flora wraps around the entire home and up to the new 2.5 car garage w/an integrated drainage system.
Property Features of 3671 E Whittaker Ave, Cudahy, WI 53110
Bungalow
Single Family Residence
1963
$5,197.20
1.5
.08
Features
| Middle school: Cudahy |
| High school: Cudahy |
| Washer |
| Dryer |
| Range |
| Oven |
| Microwave oven |
| Dishwasher |
| Refrigerator |
| Central air |
| Forced air heat |
| Natural gas heat |
| Garage |
| Detached parking |
| Detached garage |
| Garage spaces: 2.5 |
| Vinyl siding |
| Fenced yard |
| Lot acreage is: 0.08 |
| Fenced lot |
| Lot sqft: 3484.8 |
| Lot zoned: RS-2 |
| Improvement: sidewalks |
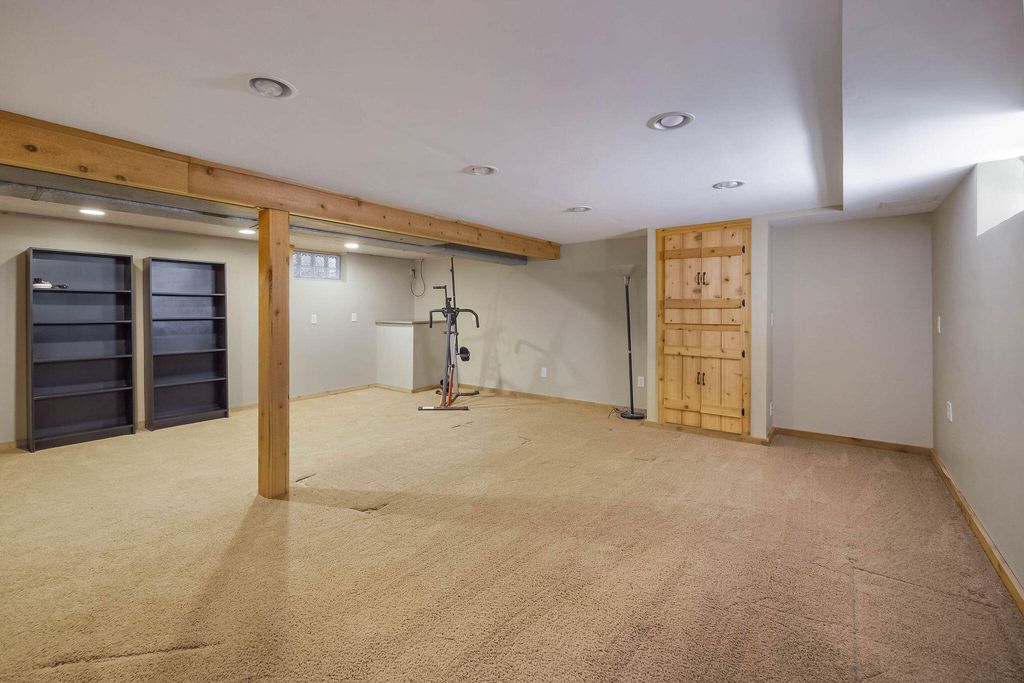
| Full basement |
| Public sewer |
| Public water |
| For sale |
| Tax year: 2025 |
Rooms & Dimensions
| Bedroom 2 is 15 x 11 |
| Bedroom 2 Level: Upper |
| Bedroom 3 is 15 x 11 |
| Bedroom 3 Level: Upper |
| Bedroom 4 is 11 x 10 |
| Bedroom 4 Level: Main |
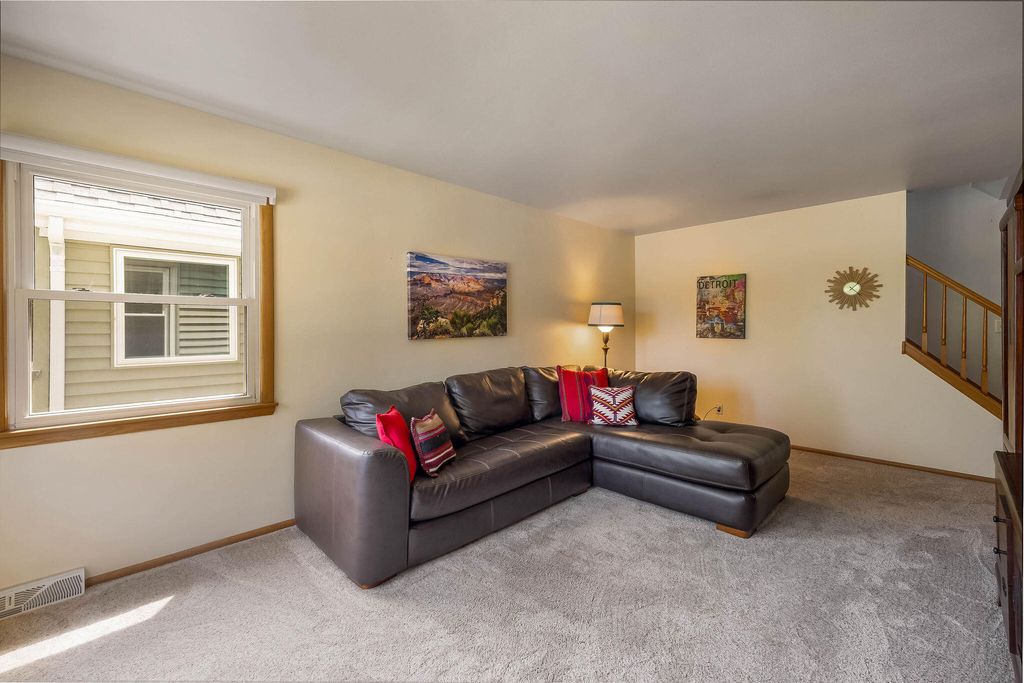
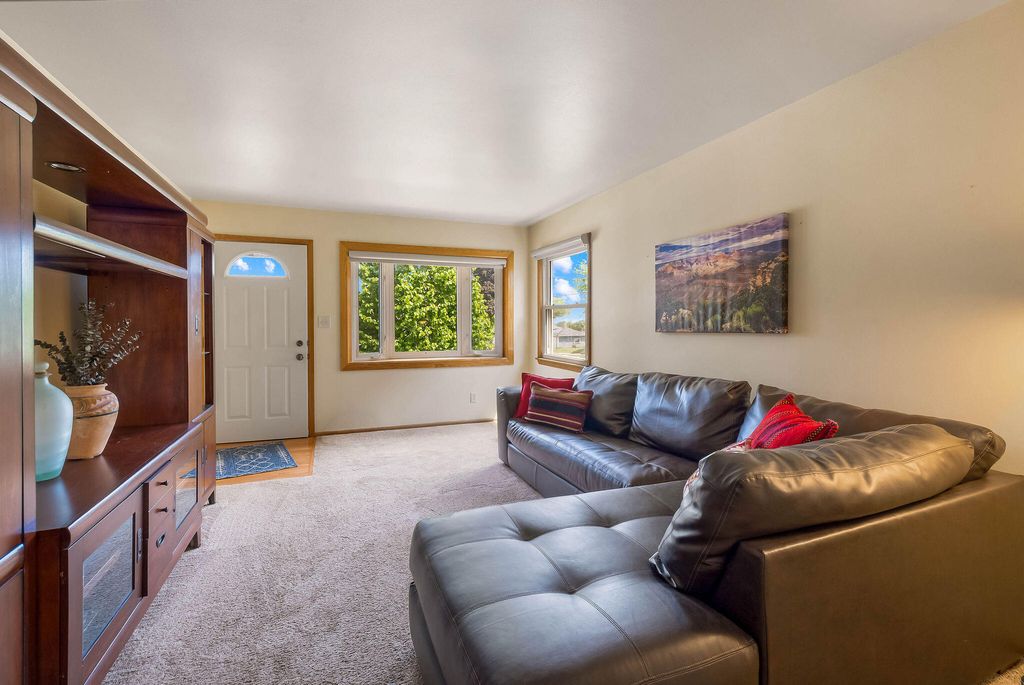
| Living Room is 19 x 12 |
| Living Room Level: Main |
| Number of rooms: 6 |