
824 E Glen Ave, Whitefish Bay, WI 53217 CONTINGENT
$1,249,000
MLS #: 1962866




| 4 Beds | 3.5 Baths | 2 Car Garage | 3,331 Sq Ft |
Description of 824 E Glen Ave, Whitefish Bay, WI 53217
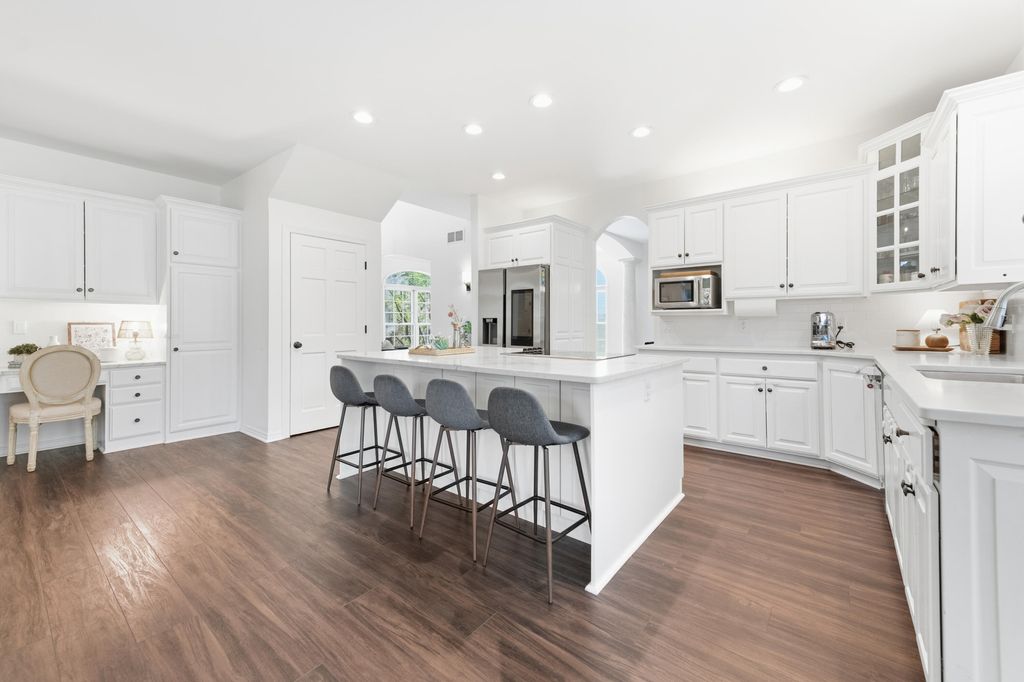
Tucked into one of Whitefish Bay's most beloved neighborhoods, this beautifully updated Colonial blends timeless charm with thoughtful modern upgrades. Offering 4 bedrooms, 3.5 baths, and 3,331 sq ft, the home is filled with natural light and features a fully remodeled kitchen with island and new appliances, renovated upper baths, radiant floor heating, and spacious living areas designed for everyday comfort and entertaining. Major updates include roof, HVAC, water heater, flooring, lighting, fireplace, fencing, and interior/exterior paint. Finished lower level adds valuable flex space, while the fenced backyard and patio create an inviting outdoor retreat just moments from everything Whitefish Bay has to offer.
Property Features of 824 E Glen Ave, Whitefish Bay, WI 53217
Listing courtesy of: Keller Williams Realty-Milwaukee North Shore
HOME STYLE
Colonial
Colonial
TYPE
Single Family Residence
Single Family Residence
Year Built
1992
1992
Annual Taxes
$12,940.00
$12,940.00
Stories
2
2
Acres
.14
.14
Features
| Elementary school: Richards |
| Middle school: Whitefish Bay |
| High school: Whitefish Bay |
| Washer |
| Dryer |
| Range |
| Oven |
| Cooktop |
| Microwave oven |
| Dishwasher |
| Refrigerator |
| Central air |
| Forced air heat |
| Natural gas heat |
| Radiant heat |
| Garage |
| Two car garage |
| Attached parking |
| Attached garage |
| Garage spaces: 2 |
| Wood exterior |
| Patio |
| Fenced yard |
| Lot acreage is: 0.14 |
| Fenced lot |
| Lot sqft: 6098.4 |
| Lot zoned: Res |
| Improvement: sidewalks |
| Vaulted ceilings |
| Garbage disposal |
| Kitchen island |
| Walk-in closet(s) |
| Finished basement |
| Full basement |
| Sump pump |
| Paved driveway |
| Public sewer |
| Public water |
| Total square feet: 3331 |
| Total above grade finished sq ft: 2664 |
| Basement square feet: 667 |
| Living square feet: 3331 |
| Property style: colonial |
| For sale |
| Tax year: 2025 |
Rooms & Dimensions
| Family room is 23 x 12 |
| Family Room Level: Main |
| Bedroom 2 is 13 x 12 |
| Bedroom 2 Level: Upper |
| Bedroom 3 is 13 x 11 |
| Bedroom 3 Level: Upper |
| Bedroom 4 is 13 x 10 |
| Bedroom 4 Level: Upper |
| Dining Room is 12 x 11 |
| Dining Level: Main |
| Living Room is 16 x 12 |
| Living Room Level: Main |
| Bonus Room is 17 x 9 |
| Bonus Room Level: Lower |
| Number of rooms: 10 |