
1008 W Eula Ct, Glendale, WI 53209 CONTINGENT














| 3 Beds | 2.5 Baths | 2.5 Car Garage | 2,850 Sq Ft |
Description of 1008 W Eula Ct, Glendale, WI 53209
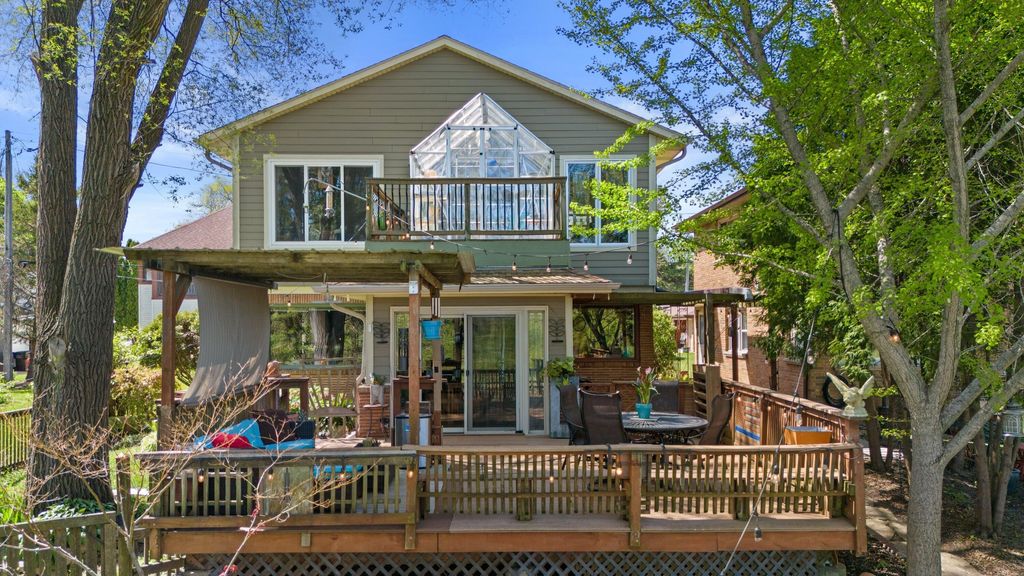
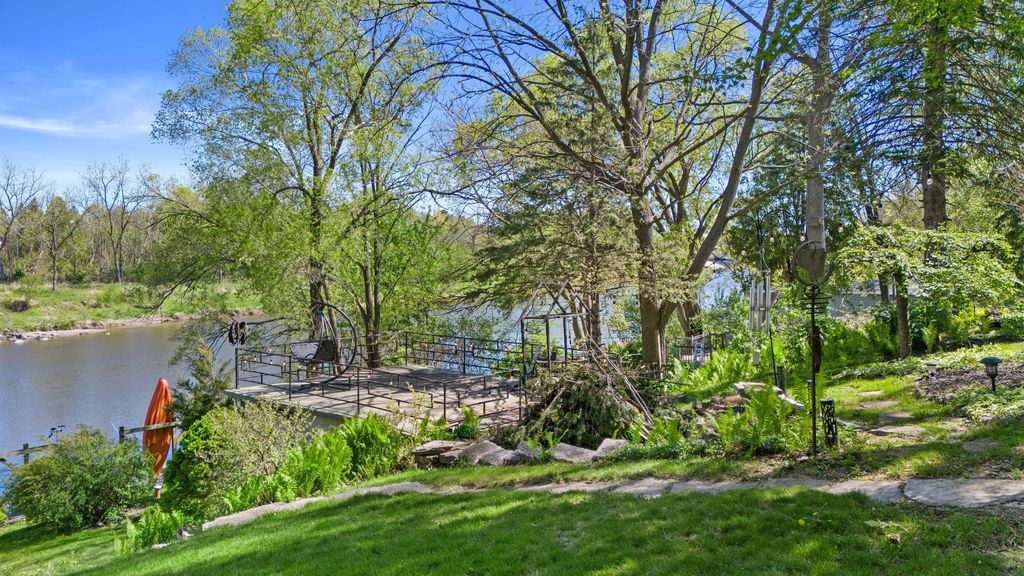
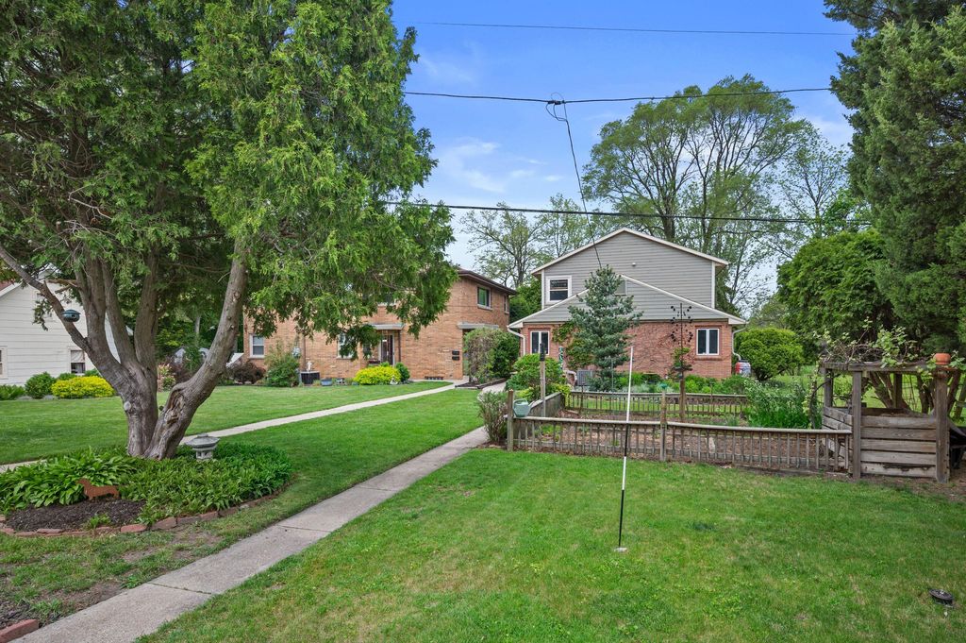
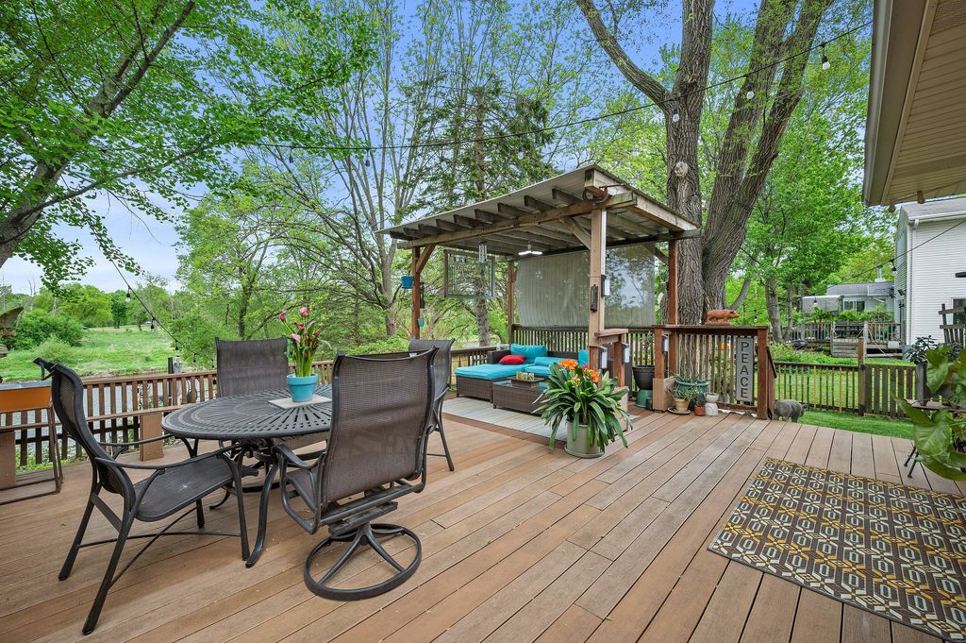
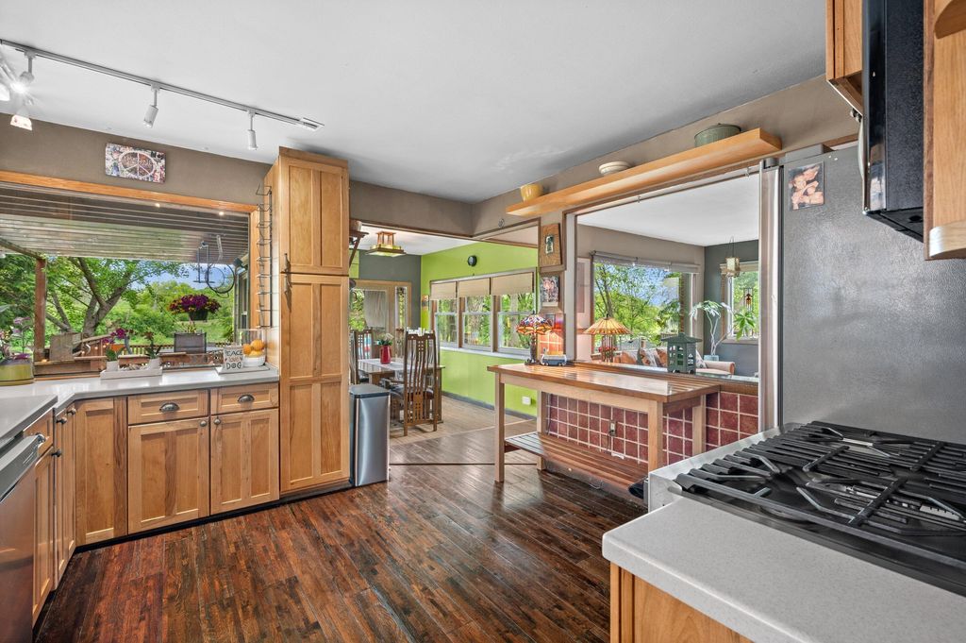
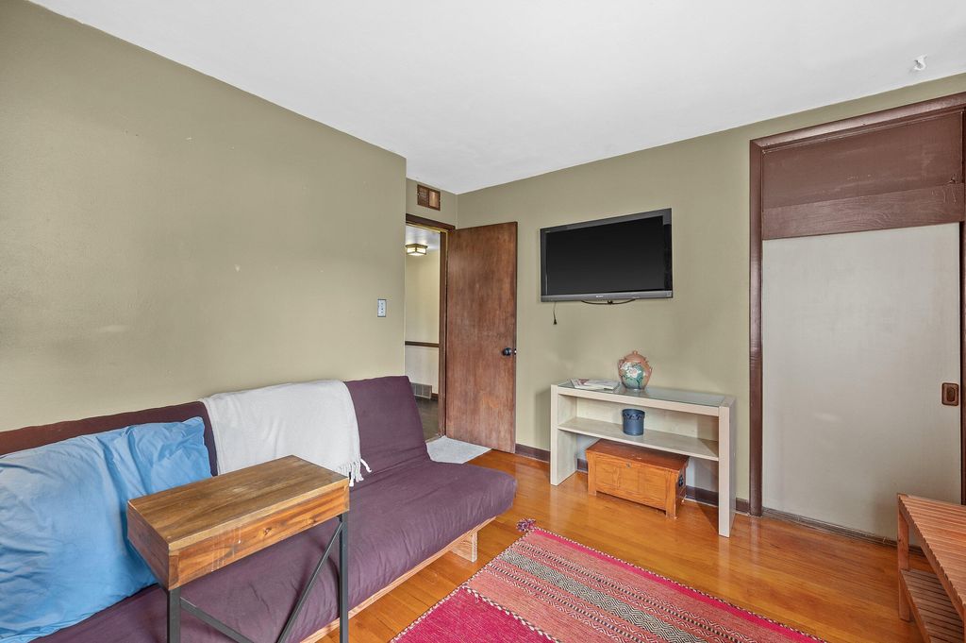
Rare Milwaukee River retreat in Glendale with 50 ft of private frontage & your own private 20x25 boathouse topped by a rooftop deck! Enjoy stunning river & park views in every season, endless kayaking from your backyard all the way downtown, and viewing incredible wildlife including salmon, bald eagles, herons, deer, & foxes. 4 separate decks create exceptional outdoor living spaces surrounded by perennial gardens, ginko trees, wisteria, firepit area, & fenced grass yard. Spacious 3BR home features oversized bedrooms, cathedral-ceiling primary ensuite (2008 addition) w/ skylight, private primary bath & huge walk-in closet. Finished lower level with wet bar, egress window. No flood zone! Dry LL. New HVAC, hardwood floors, & Nicolet district -- all just 9 minutes from Downtown Milwaukee!
Property Features of 1008 W Eula Ct, Glendale, WI 53209
Contemporary,Prairie/Craftsman,Other
Single Family Residence
1961
$7,481.44
2
.24
Features
| Elementary school: Parkway |
| Middle school: Glen Hills |
| High school: Nicolet |
| Washer |
| Dryer |
| Oven |
| Microwave oven |
| Dishwasher |
| Refrigerator |
| Central air |
| Forced air heat |
| Natural gas heat |
| Garage |
| Detached parking |
| Detached garage |
| Garage spaces: 2.5 |
| Vinyl siding |
| Brick exterior |
| Patio |
| Deck |
| Fenced yard |
| Lot acreage is: 0.24 |
| Cul-de-sac location |
| Fenced lot |
| Waterfront lot |
| Body of water: Milwaukee River |
| Lot sqft: 10454.4 |
| Lot zoned: RES |
| Lot has water view |
| Wet bar |
| Vaulted ceilings |
| Walk-in closet(s) |
| Finished basement |
| Full basement |
| Partial basement |
| Sump pump |
| Partially finished basement |
| Public sewer |
| Public water |
| Levels in property: Three Or More |
| Total square feet: 2850 |
| Total above grade finished sq ft: 2350 |
| Basement square feet: 500 |
| Living square feet: 2850 |
| Property style: contemporary |
| For sale |
| Tax year: 2025 |
Rooms & Dimensions
| Den is 12 x 10 |
| Den Level: Lower |
| Laundry room |
| Bedroom 2 is 19 x 15 |
| Bedroom 2 Level: Main |
| Bedroom 3 is 12 x 11 |
| Bedroom 3 Level: Main |
| Dining Room is 13 x 11 |
| Dining Level: Main |
| Living Room is 18 x 16 |
| Living Room Level: Main |
| Laundry Room is 10 x 9 |
| Laundry Room Level: Lower |
| Number of rooms: 7 |