
3947 S 1st Pl, Milwaukee, WI 53207


| 5 Beds | 2 Baths | 2.5 Car Garage | 2,132 Sq Ft |
Description of 3947 S 1st Pl, Milwaukee, WI 53207
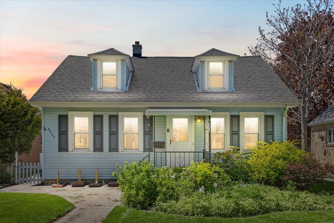
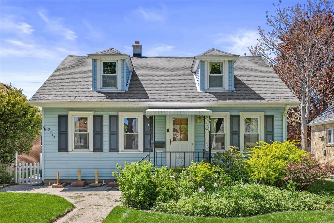
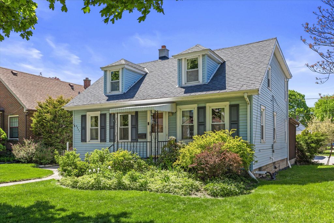
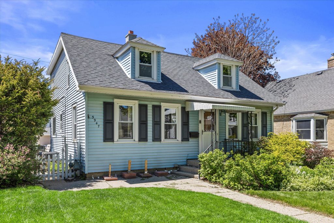
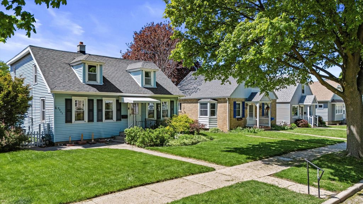
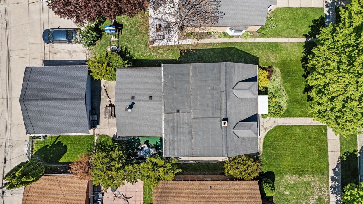
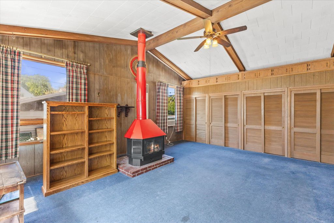
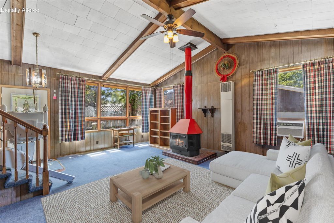
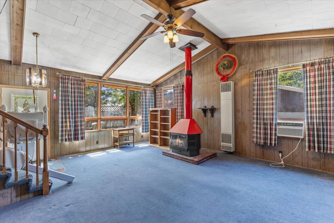
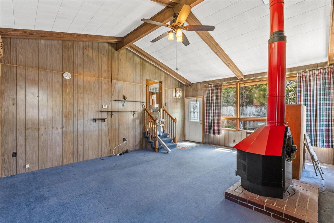
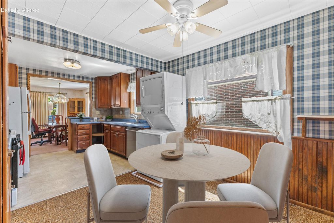
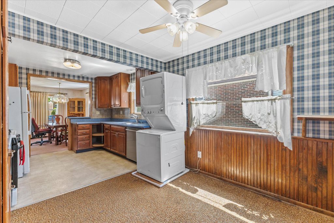
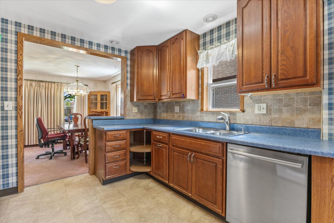
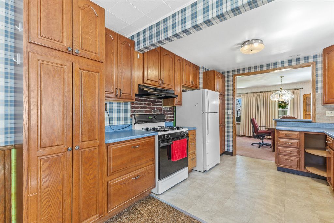
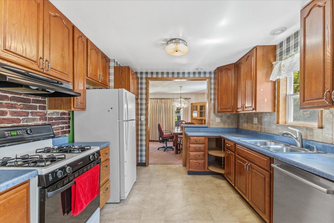
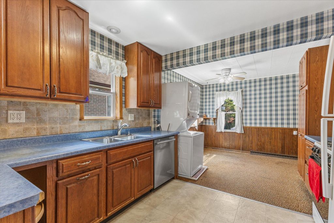
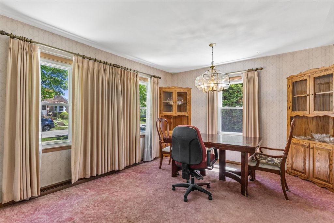
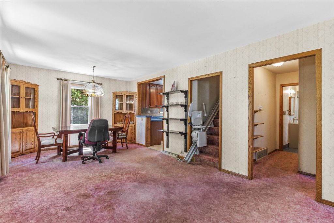
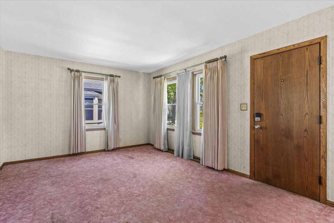
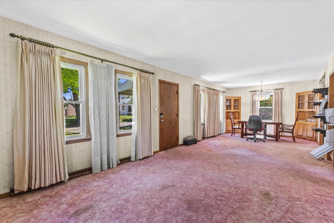
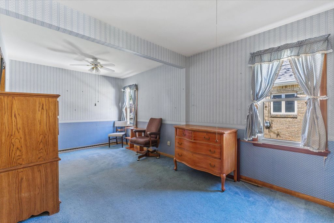
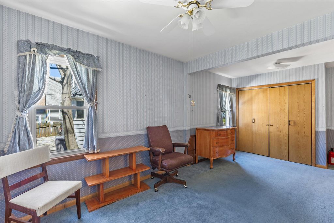
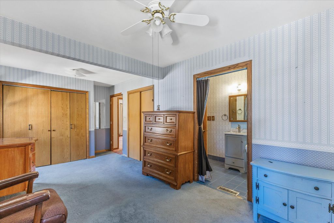
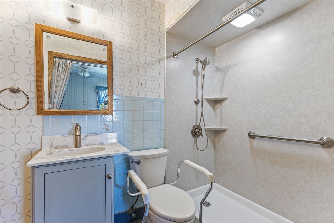
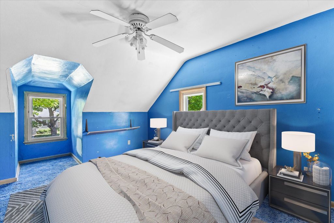
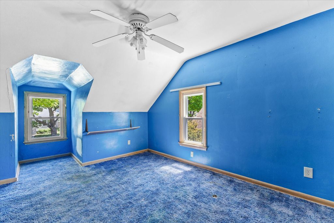
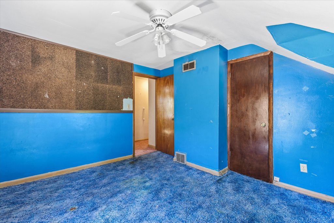
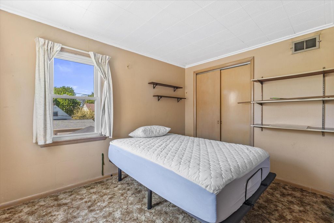
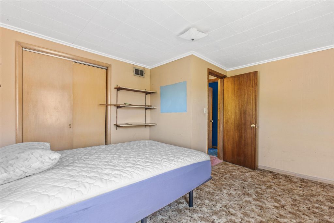
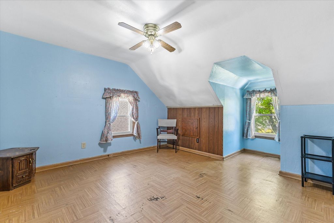
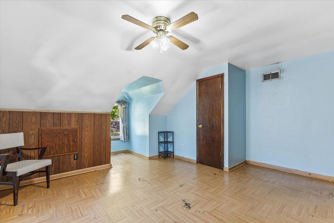
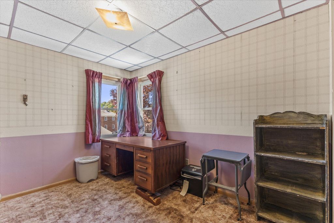
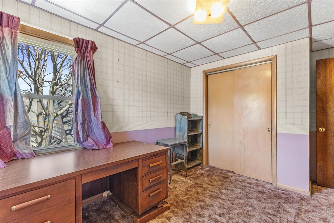
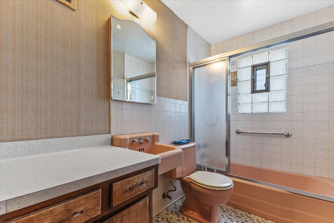
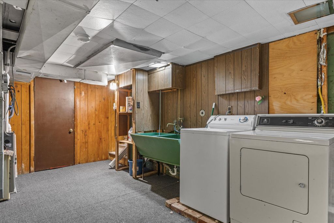
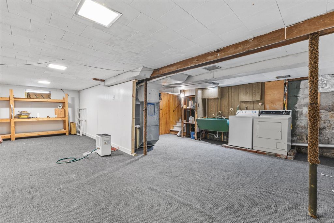
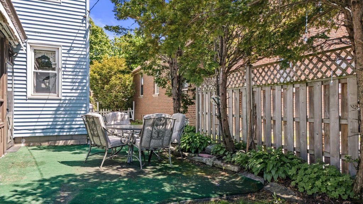
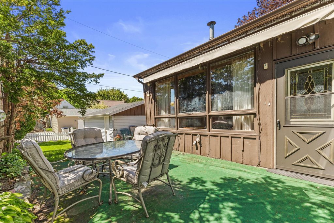
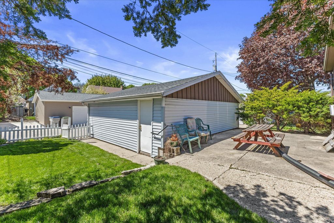
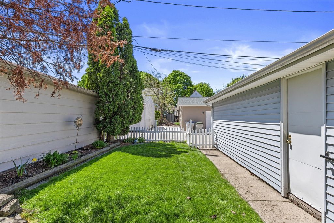
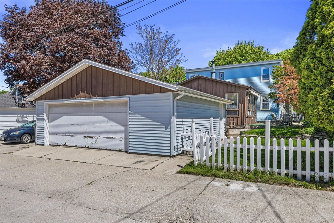
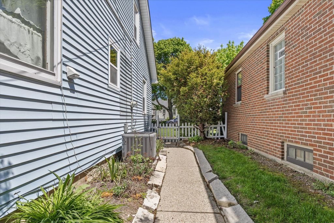
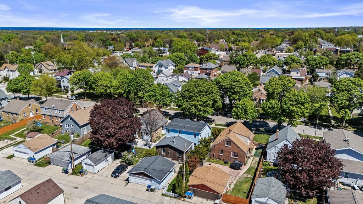
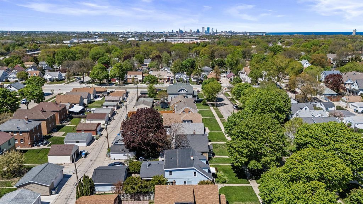
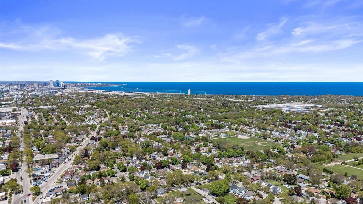
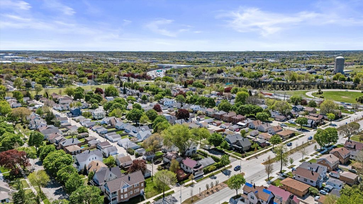
Charming 5 bedroom Cape Cod offering incredible space, accessibility features & opportunity to make it your own! Main floor features a spacious primary bedroom with dual closets, full bath, convenient laundry, bright front living room/dining room combo & large family room with cozy wood-burning fireplace. Upstairs offers 4 additional bedrooms plus a full bath, creating flexible living space for guests, hobbies or home office needs. Chair lifts already installed for added accessibility. Enjoy the fenced backyard, perfect for pets or entertaining, plus a large detached 2.5 car garage. Major updates include newer A/C & Furnace (2020), house roof (2019) & garage roof (2021). Convenient Milwaukee location near parks, shopping, dining & freeway access!
Property Features of 3947 S 1st Pl, Milwaukee, WI 53207
Cape Cod
Single Family Residence
1936
$5,524.00
2
.12
Features
| Washer |
| Dryer |
| Range |
| Oven |
| Dishwasher |
| Refrigerator |
| Central air |
| Forced air heat |
| Natural gas heat |
| Window unit air conditioner |
| Garage |
| Detached parking |
| Detached garage |
| Garage spaces: 2.5 |
| Vinyl siding |
| Wood exterior |
| Patio |
| Fenced yard |
| Lot acreage is: 0.12 |
| Fenced lot |
| Lot sqft: 5227.2 |
| Lot zoned: Res |
| Improvement: sidewalks |
| Vaulted ceilings |
| Handicap access |
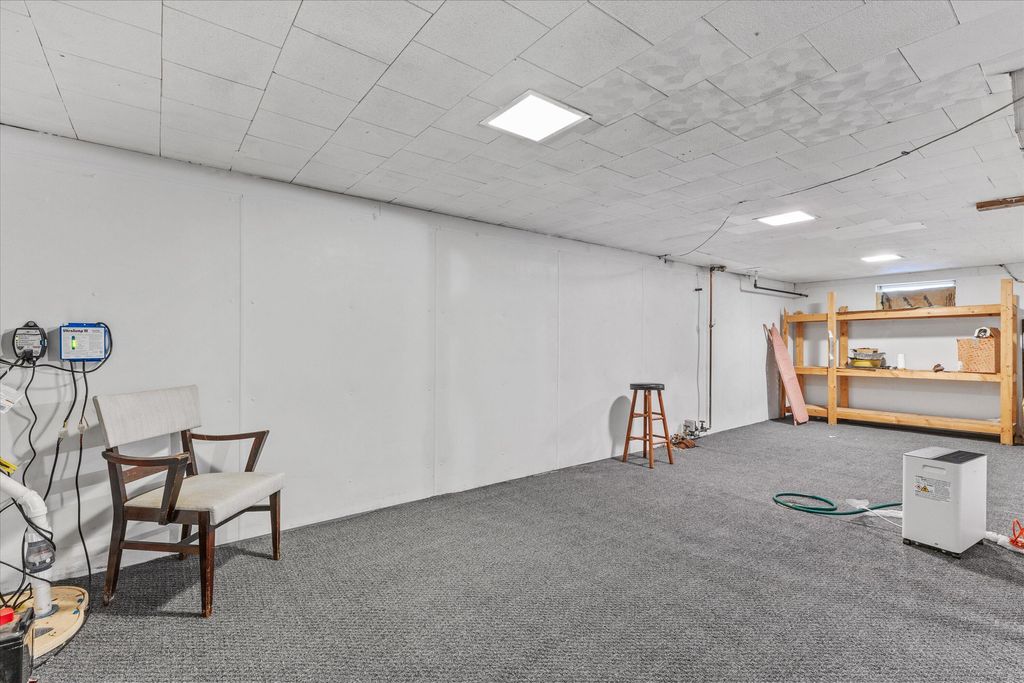
| Full basement |
| Paved driveway |
| Public sewer |
| Public water |
| For sale |
| Tax year: 2025 |
Rooms & Dimensions
| Family room is 19 x 21 |
| Family Room Level: Main |
| Bedroom 2 is 11 x 16 |
| Bedroom 2 Level: Upper |
| Bedroom 3 is 11 x 13 |
| Bedroom 3 Level: Upper |
| Bedroom 4 is 15 x 17 |
| Bedroom 4 Level: Upper |
| Bedroom 5 is 9 x 13 |
| Bedroom 5 Level: Upper |
| Dining Room is 11 x 12 |
| Dining Level: Main |
| Living Room is 18 x 12 |
| Living Room Level: Main |
| Number of rooms: 9 |