
304 Nautica Dr, Port Washington, WI 53074

| 4 Beds | 3 Baths | 2 Car Garage | 4,879 Sq Ft |
Description of 304 Nautica Dr, Port Washington, WI 53074
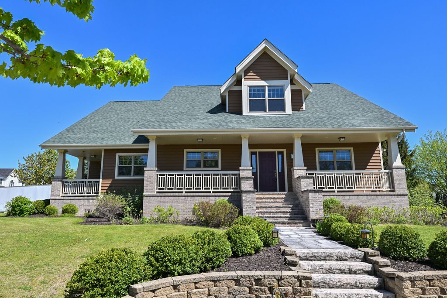
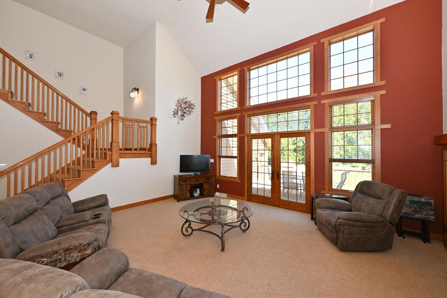
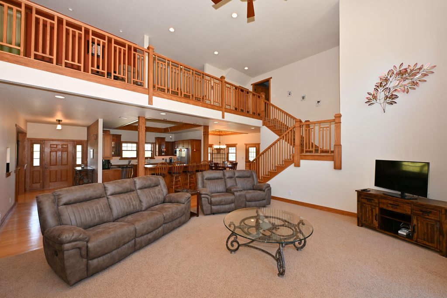
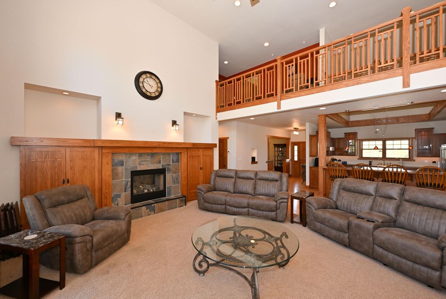
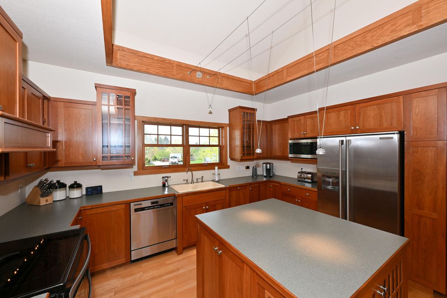
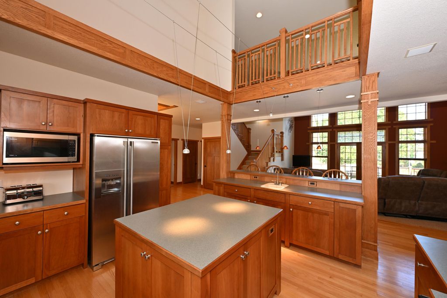
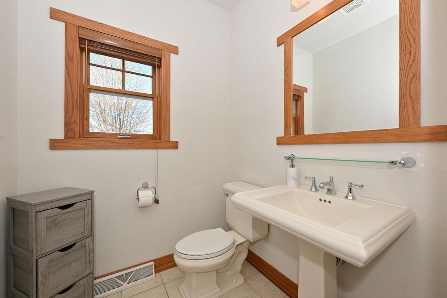
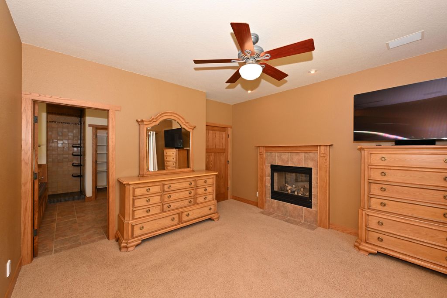
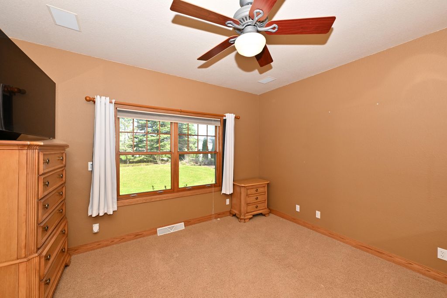
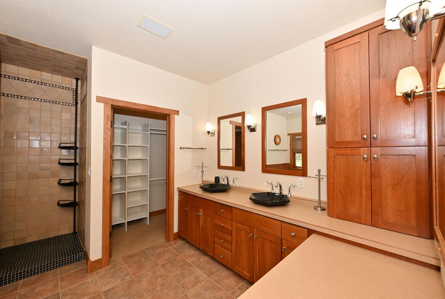
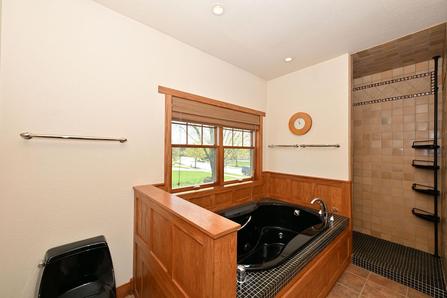
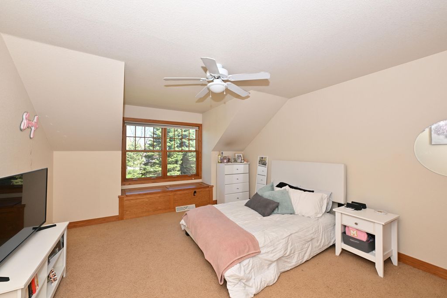
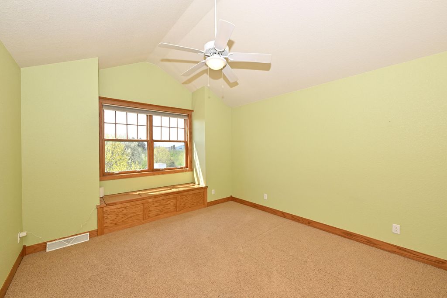
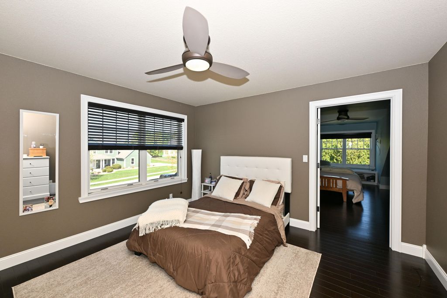
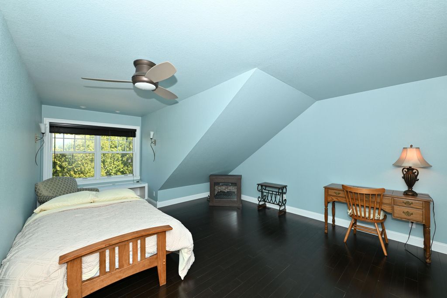
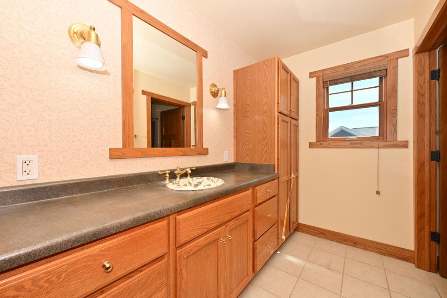
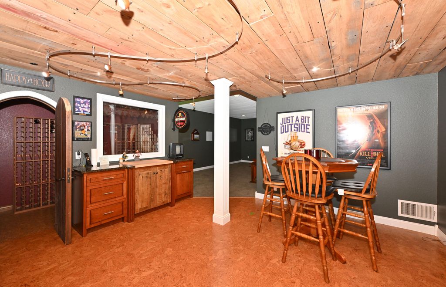
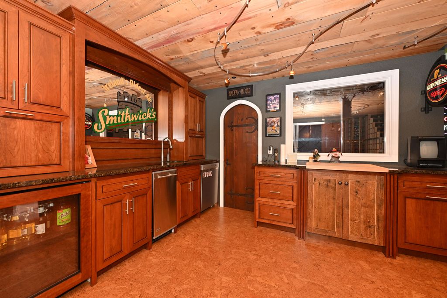
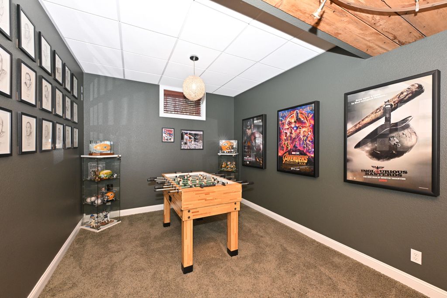
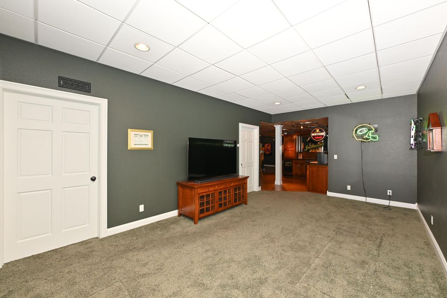
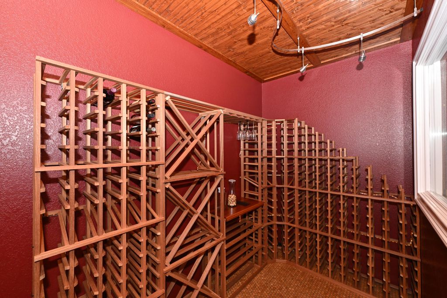
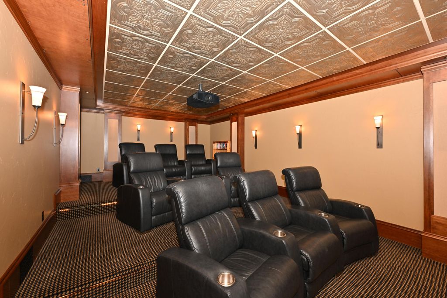
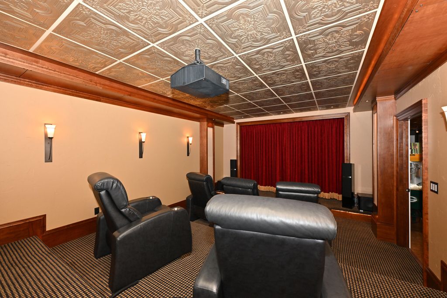
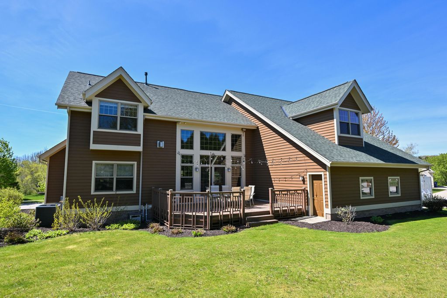
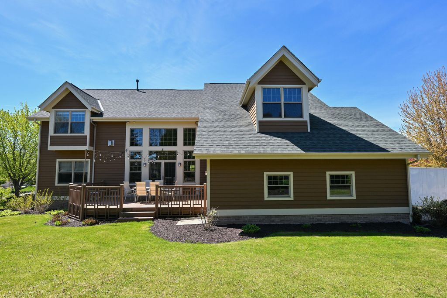
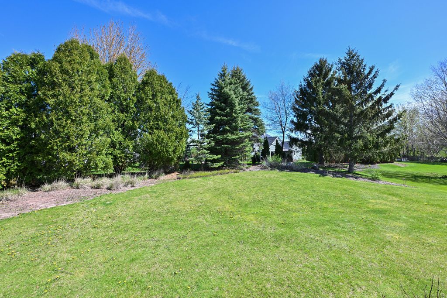
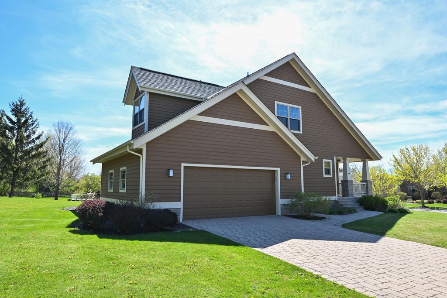
Exceptional custom home in desireable Spinnaker West on a corner lot near Lake Michigan & downtown Port Washington is calling your name! The thoughtfully designed layout features a dramatic 2-story great room with walls of windows, built-ins, & fireplace, & a main-floor primary bedroom with fireplace, walk-in closet, & ensuite w/heated floors. The kitchen offers custom cabinetry, hardwood floors, & an open flow ideal for entertaining. Upstairs includes three more bedrooms plus a bonus room/flex space w/bamboo flooring. The finished lower level features a family room, game room, wet bar, wine cellar w/cherry cabinets, & incredible theater room with rumbler seats & state-of-the-art equipment. Exceptional entertaining spaces inside & out complete this impressive home - make this one yours!
Property Features of 304 Nautica Dr, Port Washington, WI 53074
Cape Cod
Single Family Residence
1999
Spinnaker West
$8,351.16
2
.38
Features
| Middle school: Thomas Jefferson |
| High school: Port Washington |
| Washer |
| Dryer |
| Range |
| Oven |
| Microwave oven |
| Dishwasher |
| Refrigerator |
| Central air |
| Forced air heat |
| Natural gas heat |
| Garage |
| Two car garage |
| Attached parking |
| Attached garage |
| Garage spaces: 2 |
| Brick exterior |
| Wood exterior |
| Deck |
| Lot acreage is: 0.38 |
| Corner lot |
| Lot sqft: 16552.8 |
| Subdivision: Spinnaker West |
| Lot zoned: Res |
| Present use: Subdivision |
| Improvement: sidewalks |
| Wet bar |
| Vaulted ceilings |
| Central vacuum |
| Garbage disposal |
| Security system |
| Walk-in closet(s) |
| Concrete basement |
| Finished basement |
| Full basement |
| Sump pump |
| Paved driveway |
| Public sewer |
| Public water |
| Total square feet: 4879 |
| Total above grade finished sq ft: 3488 |
| Basement square feet: 1391 |
| Living square feet: 4879 |
| For sale |
| Tax year: 2025 |
Rooms & Dimensions
| Family room is 21 x 12 |
| Family Room Level: Main |
| Laundry room |
| Bedroom 2 is 16 x 13 |
| Bedroom 2 Level: Upper |
| Bedroom 3 is 14 x 12 |
| Bedroom 3 Level: Upper |
| Bedroom 4 is 13 x 13 |
| Bedroom 4 Level: Upper |
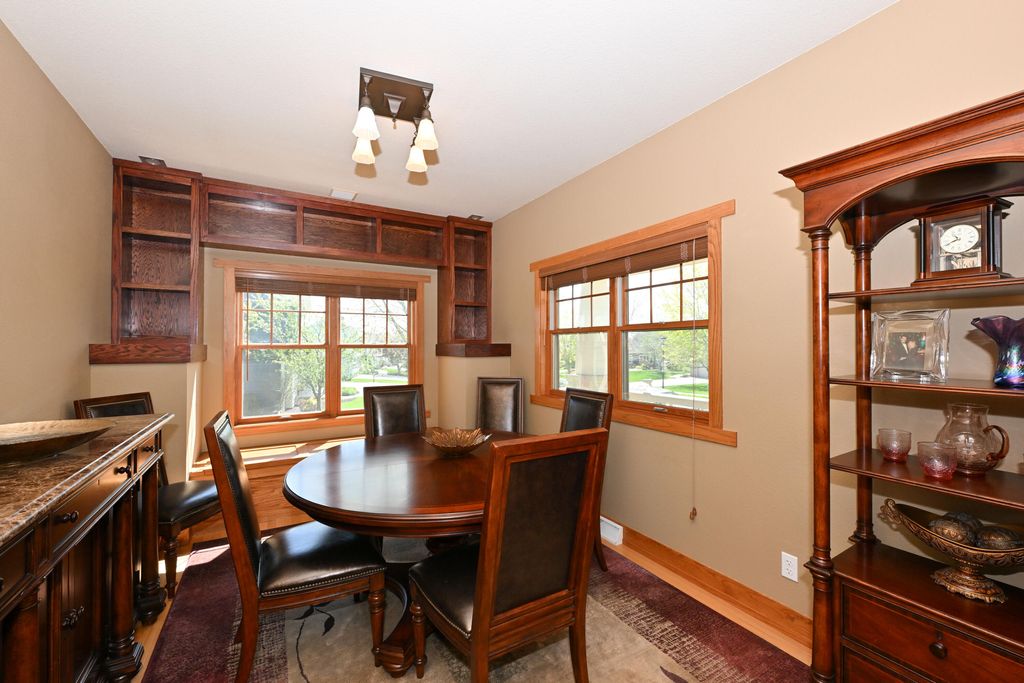
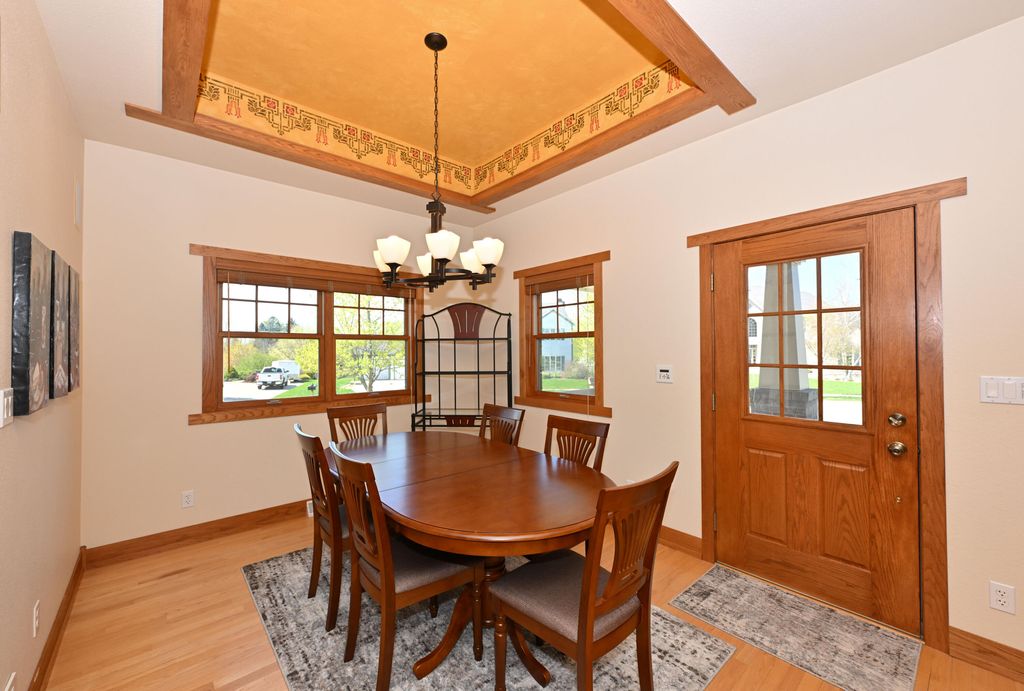
| Dining Level: Main |
| Living Room is 22 x 16 |
| Living Room Level: Main |
| Bonus Room is 19 x 14 |
| Bonus Room Level: Upper |
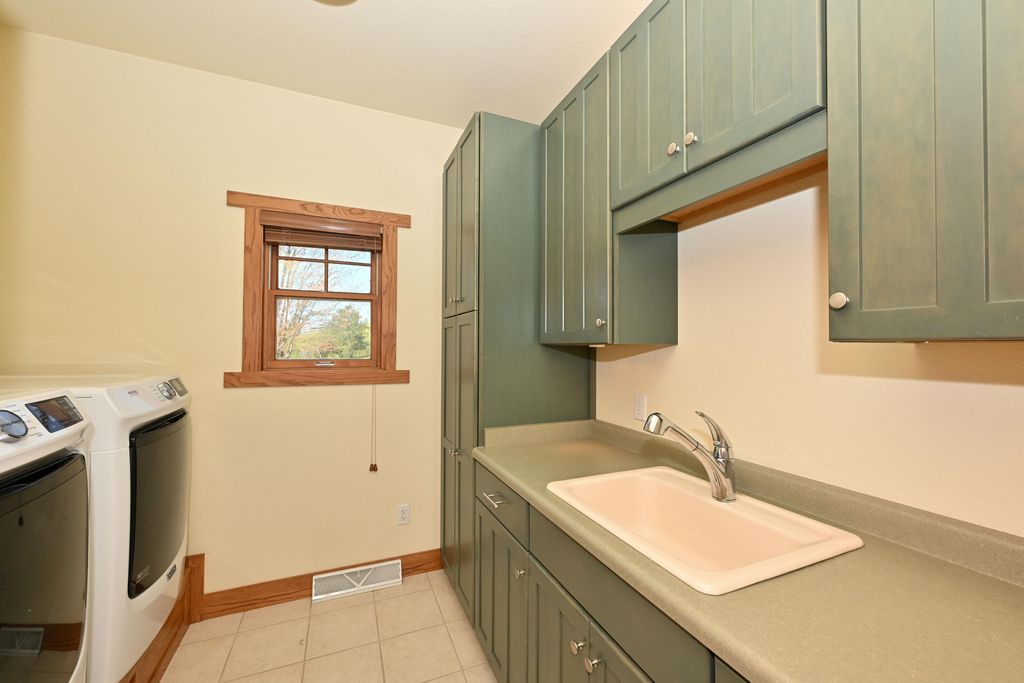
| Laundry Room is 9 x 9 |
| Laundry Room Level: Main |
| Game Room is 17 x 10 |
| Game Room Level: Lower |
| Number of rooms: 13 |