
1260 Lakeside Dr, Elm Grove, WI 53122
$1,499,900
MLS #: 1962709
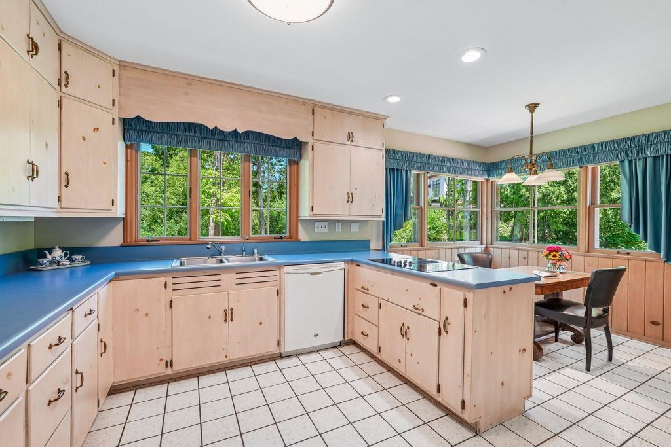
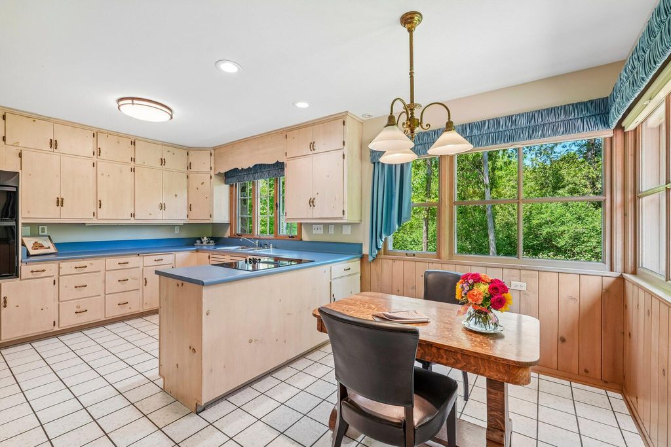
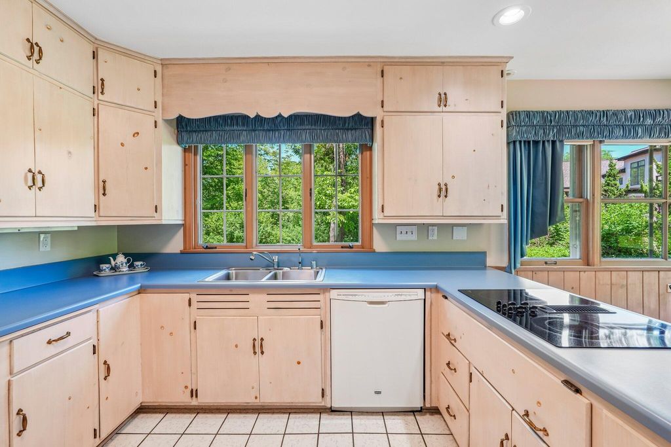
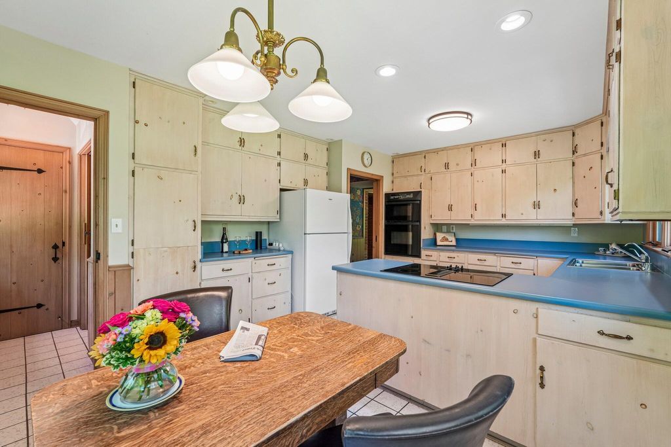
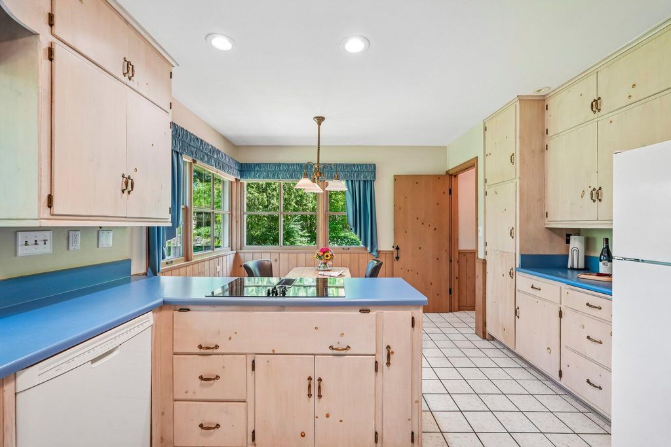
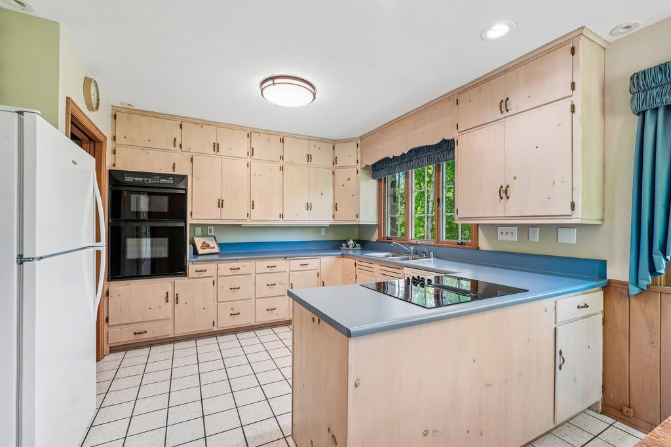
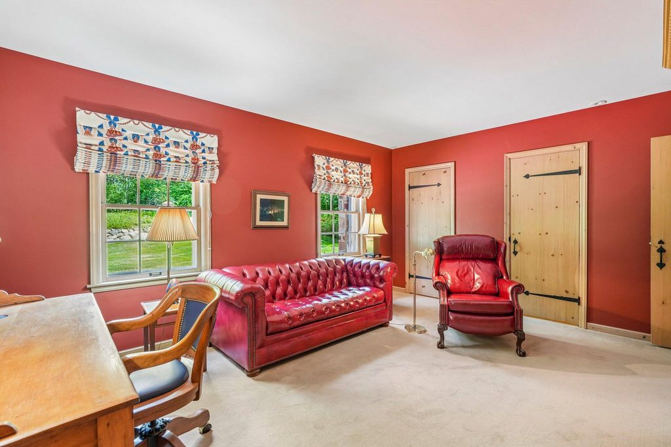
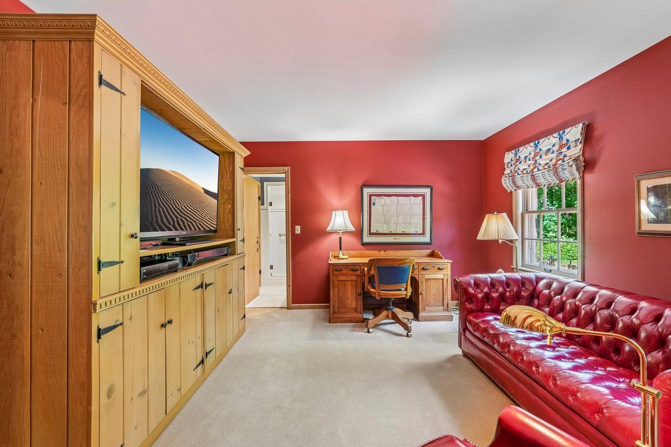
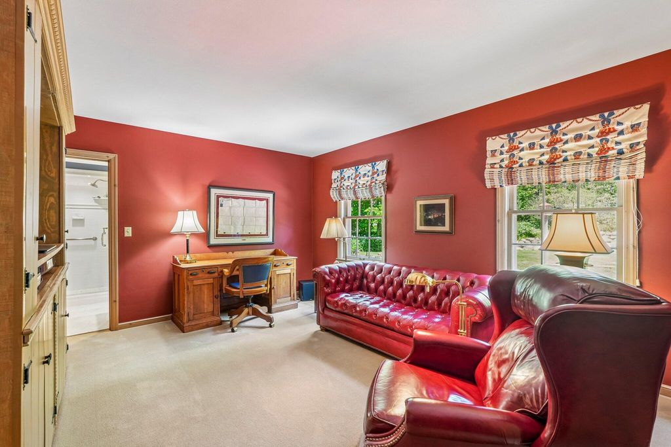
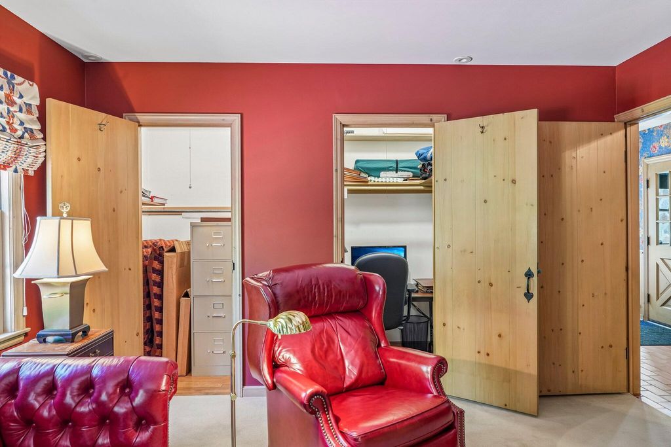
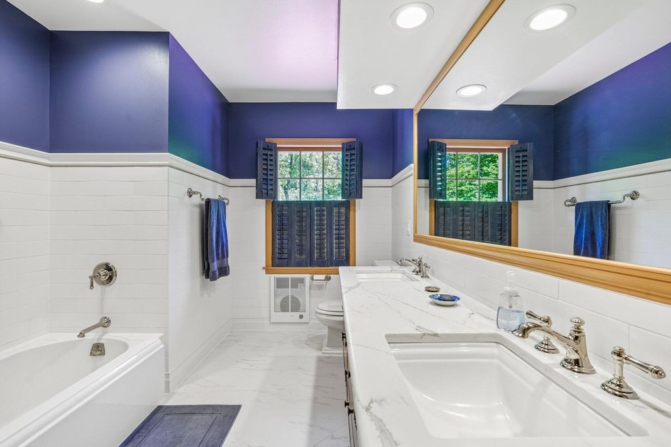
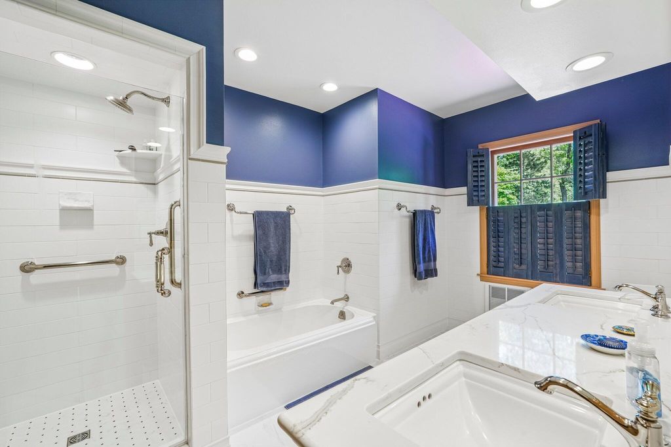
| 3 Beds | 3 Baths | 2 Car Garage | 3,684 Sq Ft |
Description of 1260 Lakeside Dr, Elm Grove, WI 53122
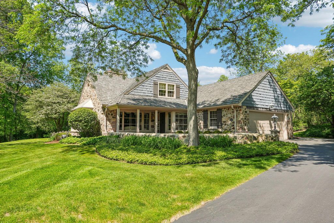
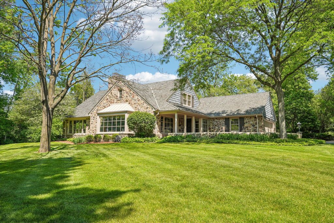
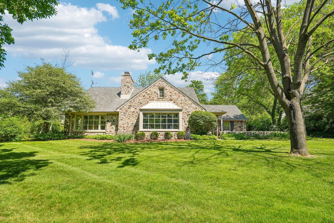
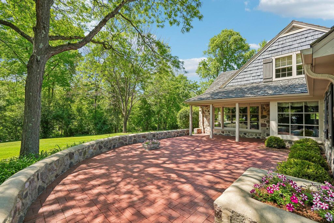
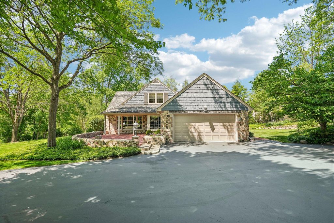
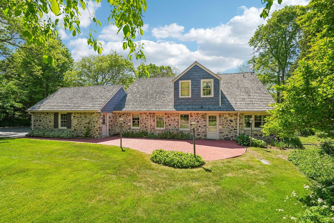
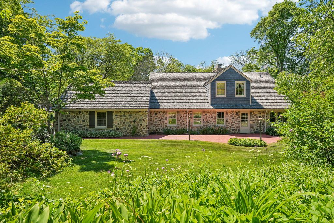
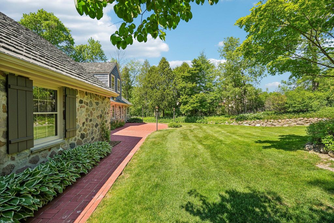
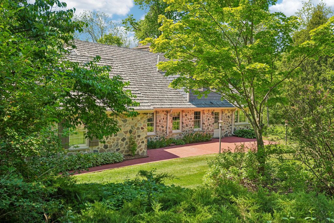
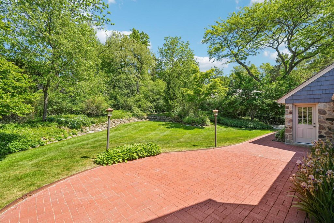
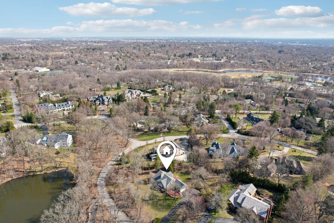
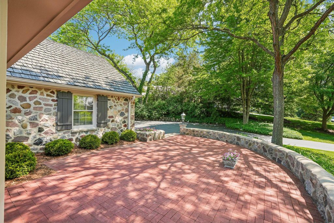
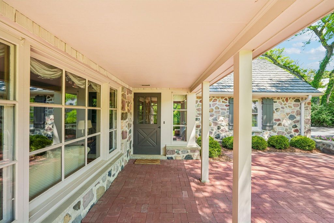
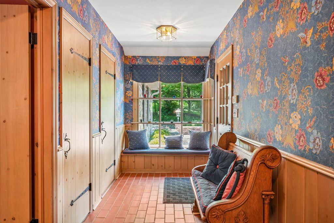
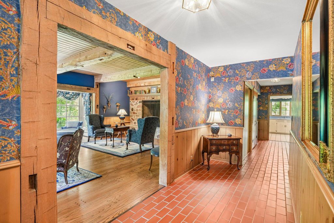
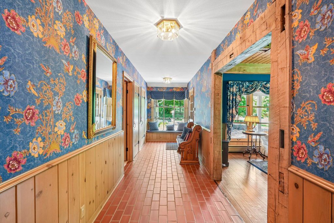
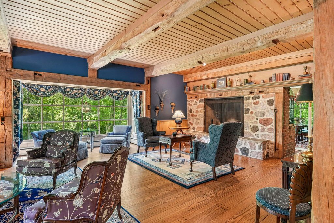
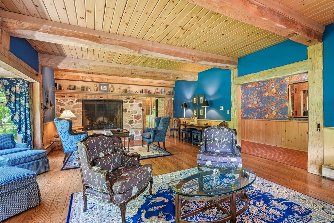
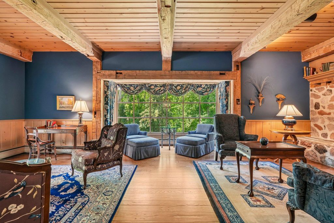
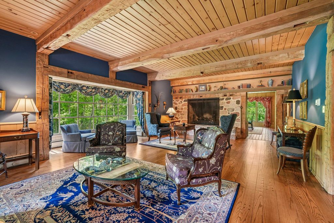
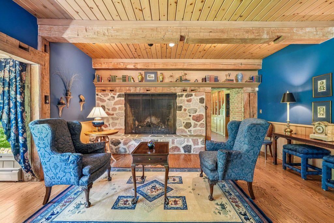
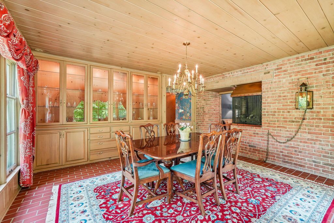
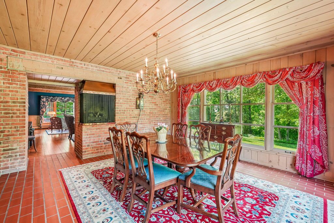
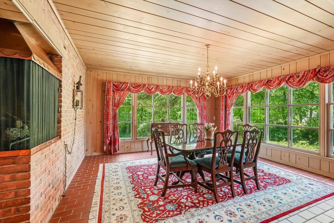
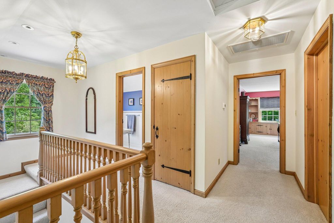
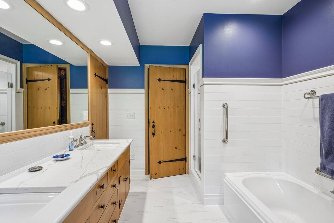
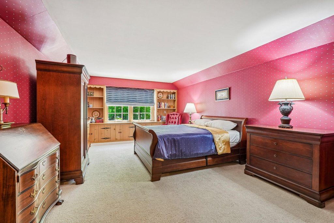
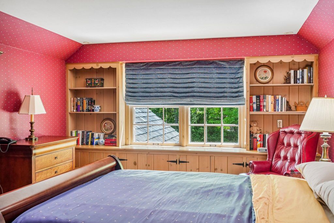
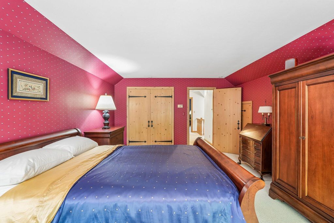
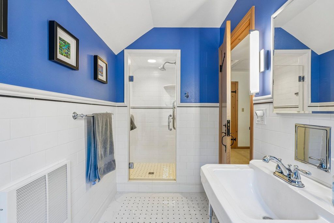
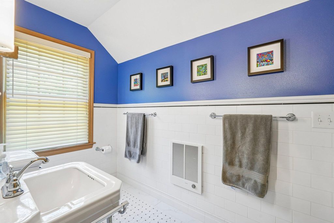
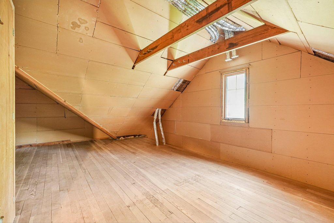
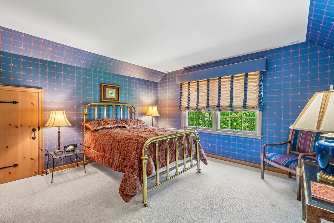
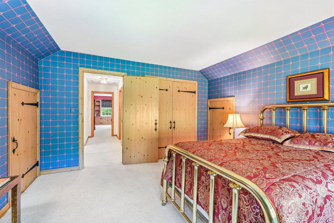
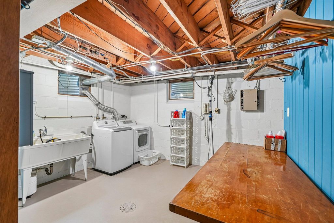
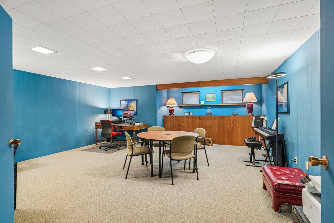
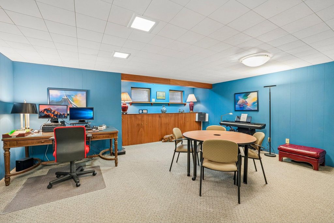
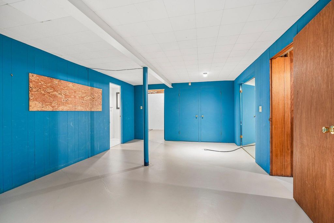
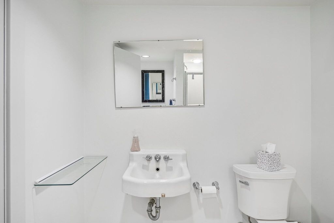
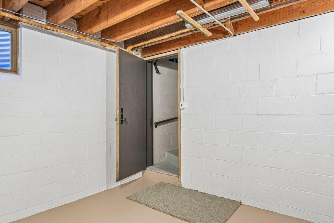
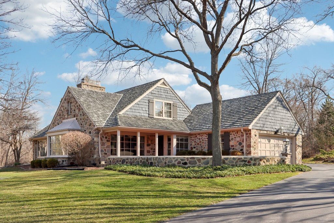
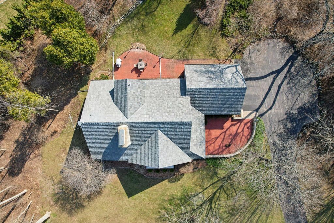
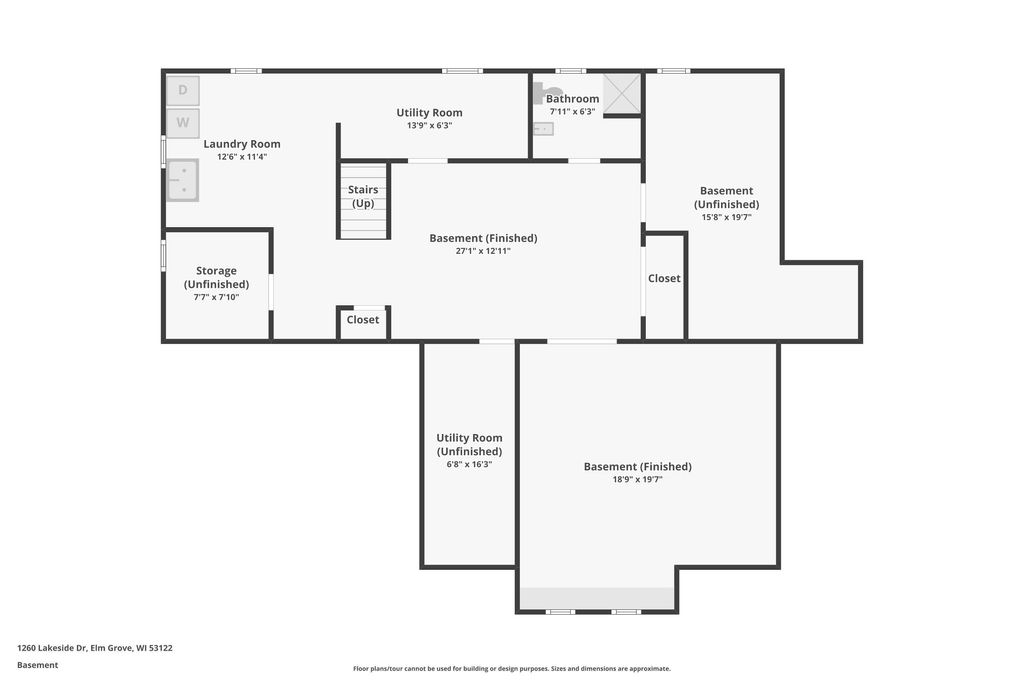
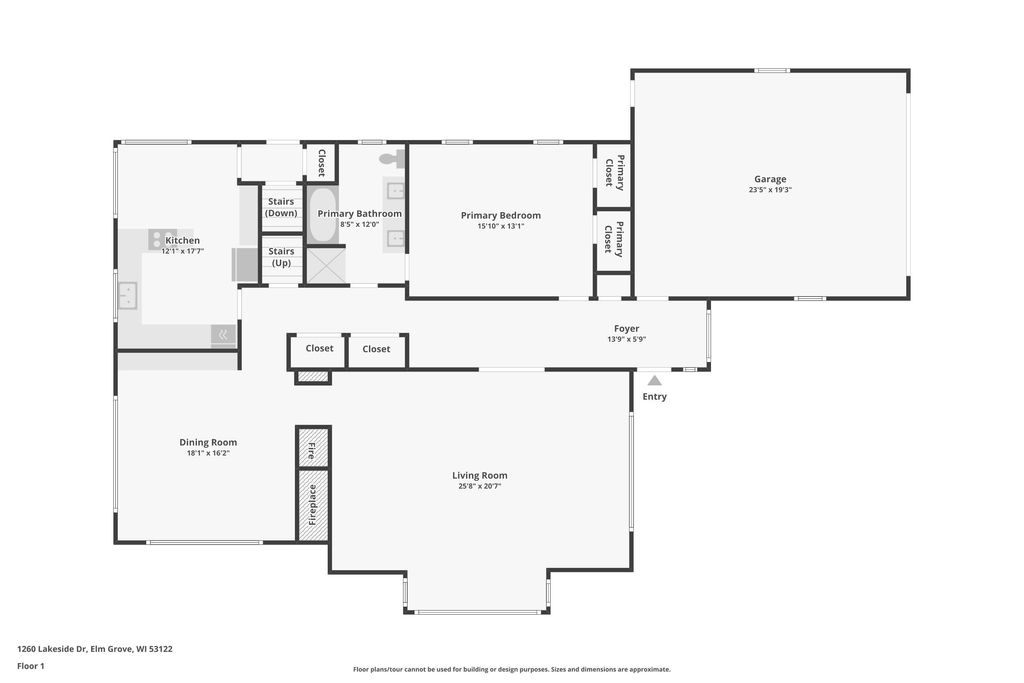
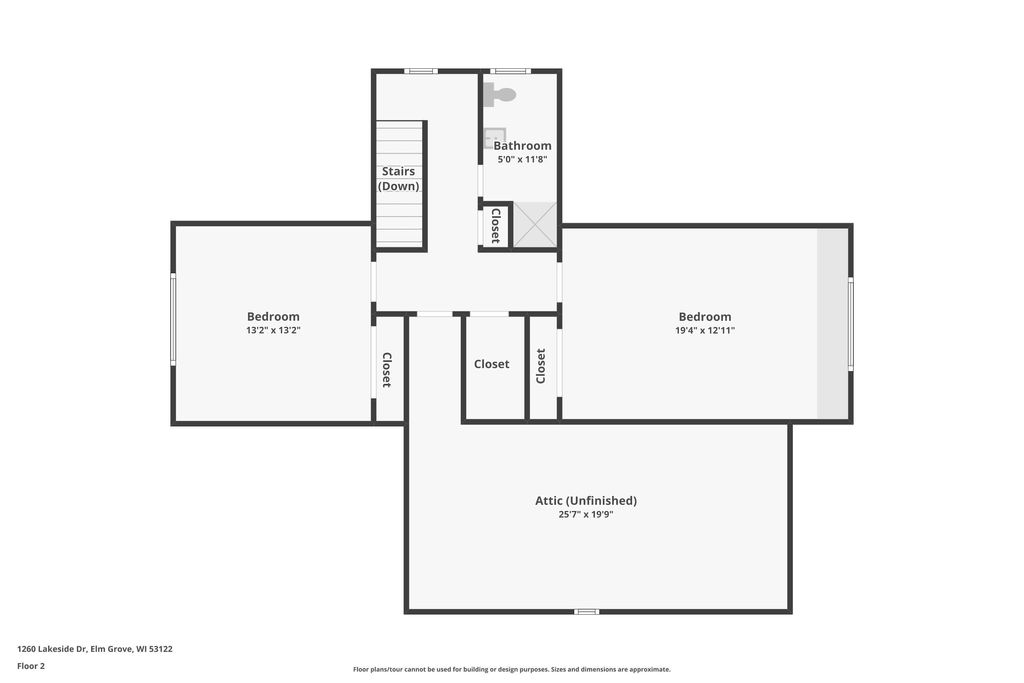
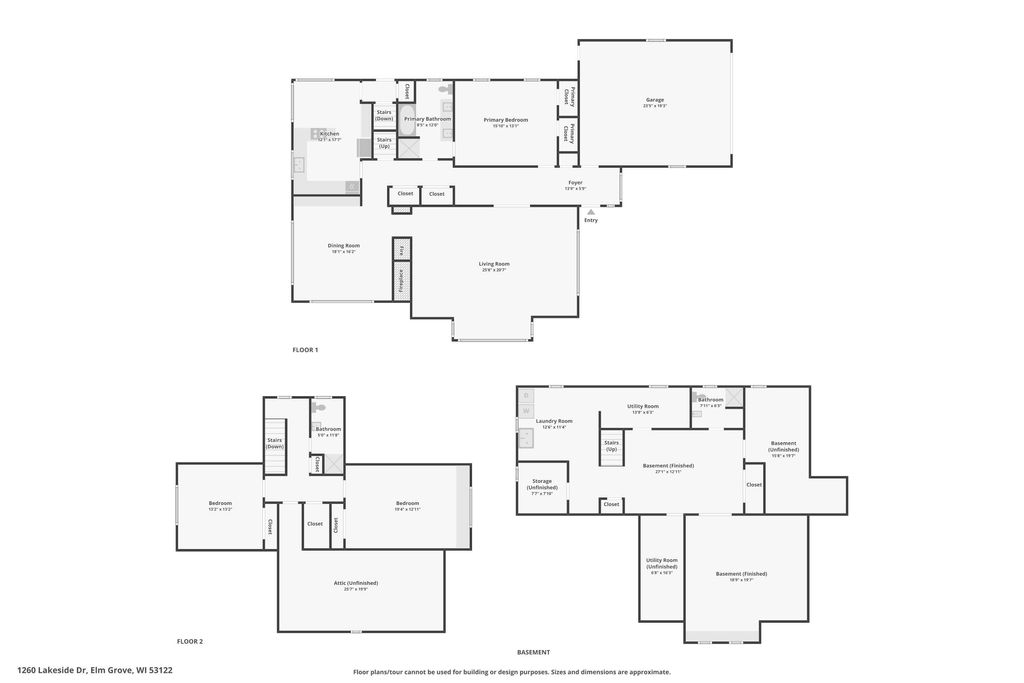
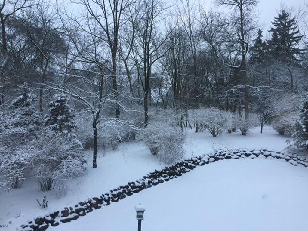
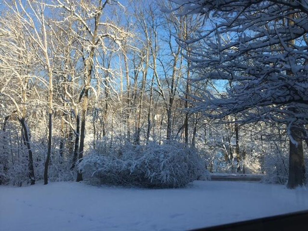
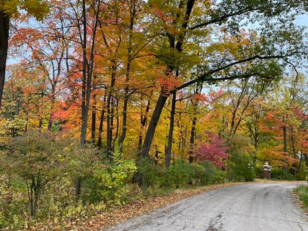
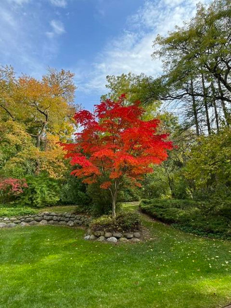
Beautifully maintained stone Cape Cod set on almost 1-acre, picturesque wooded lot in desirable Indian Hills Subdivision. Enjoy serene views of a private pond just across the street. Warm and inviting open living spaces feature stunning 100-year-old barn beams and a large open fireplace, creating timeless character and charm. Main floor bedroom offers walk-in closets and convenient access to a full bath. Upstairs bedrooms provide additional space and privacy. Attached 2-car garage includes walk-down access to a partially finished basement with a full bath--ideal for recreation, guests, or home office potential. A rare blend of rustic elegance, comfort, and natural beauty in a peaceful setting.
Property Features of 1260 Lakeside Dr, Elm Grove, WI 53122
Listing courtesy of: M3 Realty
HOME STYLE
Cape Cod
Cape Cod
TYPE
Single Family Residence
Single Family Residence
Year Built
1952
1952
Subdivision
Indian Hills
Indian Hills
Annual Taxes
$13,044.67
$13,044.67
Stories
1.5
1.5
Acres
.92
.92
Features
| Elementary school: Tonawanda |
| Middle school: Pilgrim Park |
| High school: Brookfield East |
| Washer |
| Dryer |
| Oven |
| Cooktop |
| Refrigerator |
| Central air |
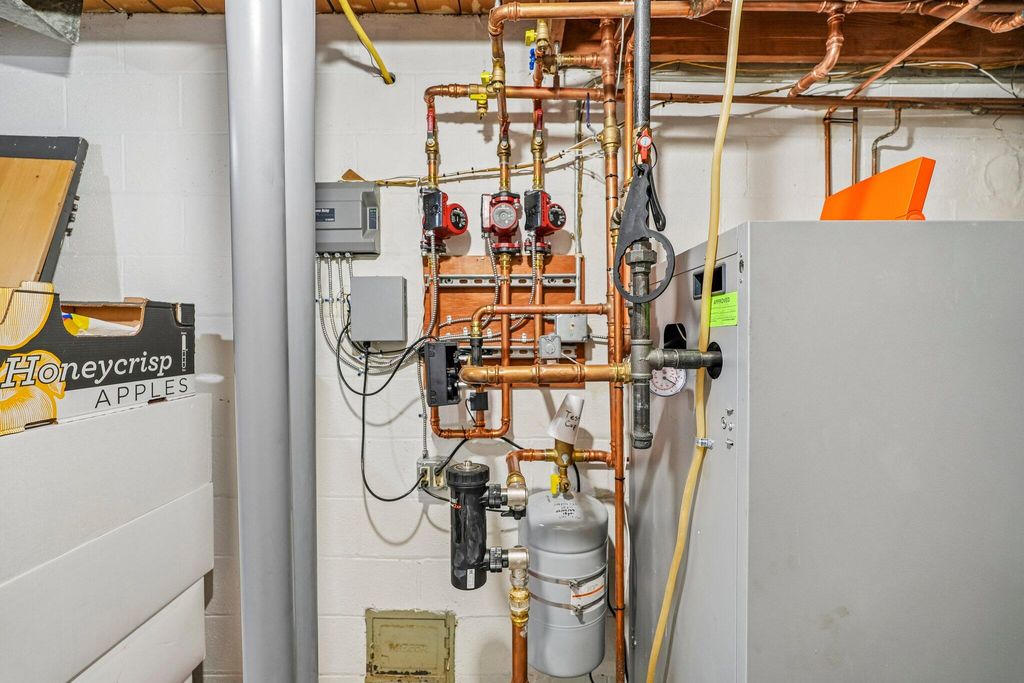
| Forced air heat |
| Natural gas heat |
| Radiant heat |
| Garage |
| Two car garage |
| Attached parking |
| Attached garage |
| Garage spaces: 2 |
| Wood exterior |
| Stone exterior |
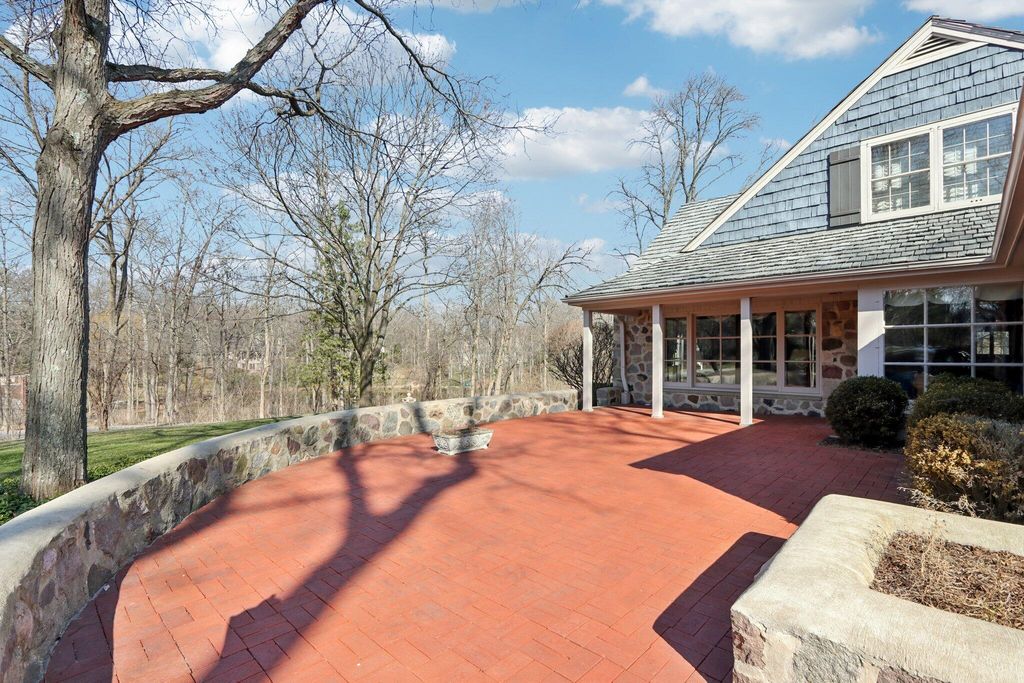
| Patio |
| Lot acreage is: 0.92 |
| Lot sqft: 40075.2 |
| Subdivision: Indian Hills |
| Wooded lot |
| Lot zoned: Residential |
| Present use: Subdivision |
| Lot has water view |
| Vaulted ceilings |
| Walk-in closet(s) |
| Full basement |
| Basement has outside entrance |
| Partial basement |
| Sump pump |
| Walkout basement |
| Partially finished basement |
| Paved driveway |
| Public sewer |
| Private water |
| Well water |
| For sale |
| Tax year: 2025 |
Rooms & Dimensions
| Laundry room |
| Bedroom 2 Level: Upper |
| Bedroom 3 Level: Upper |
| Dining Level: Main |
| Living Room Level: Main |
| Laundry Room Level: Lower |
| Number of rooms: 6 |