
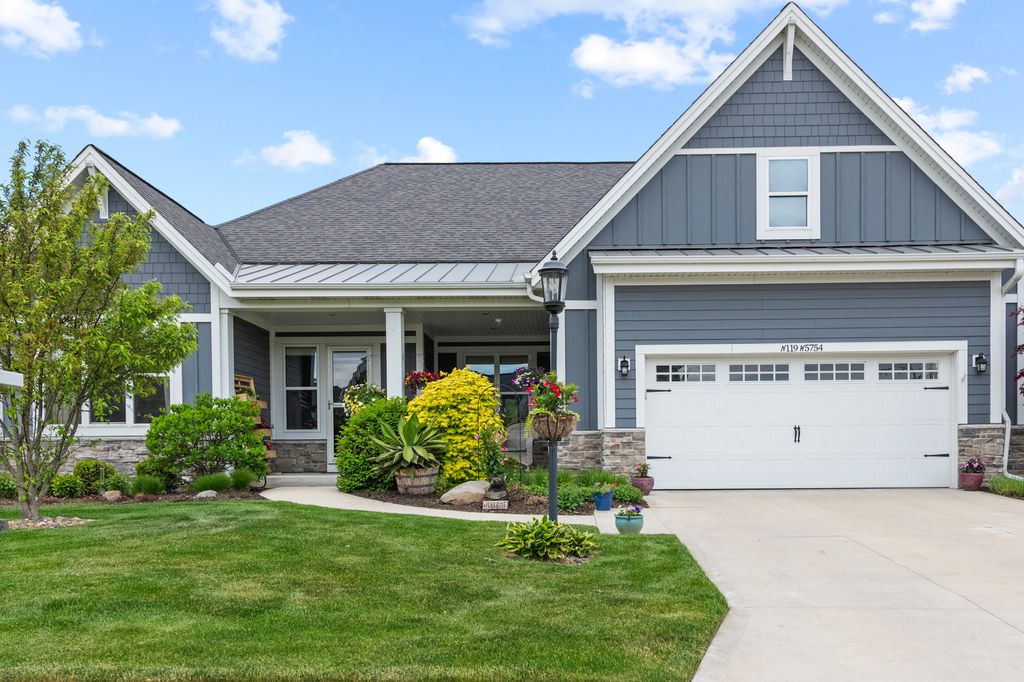
N119W5754 James Cir, Cedarburg, WI 53012
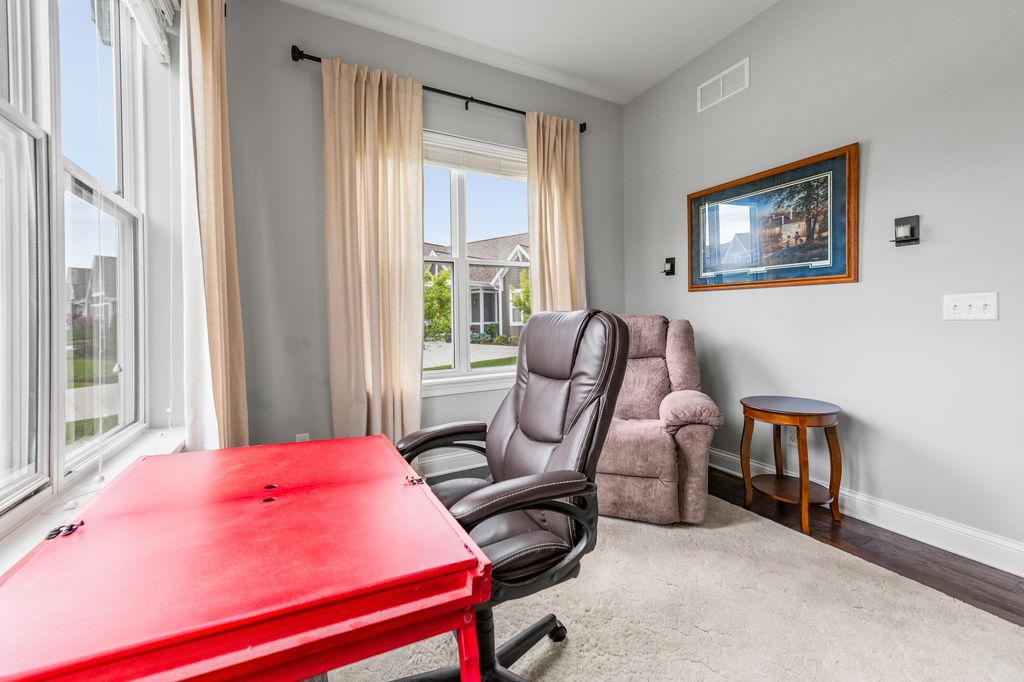
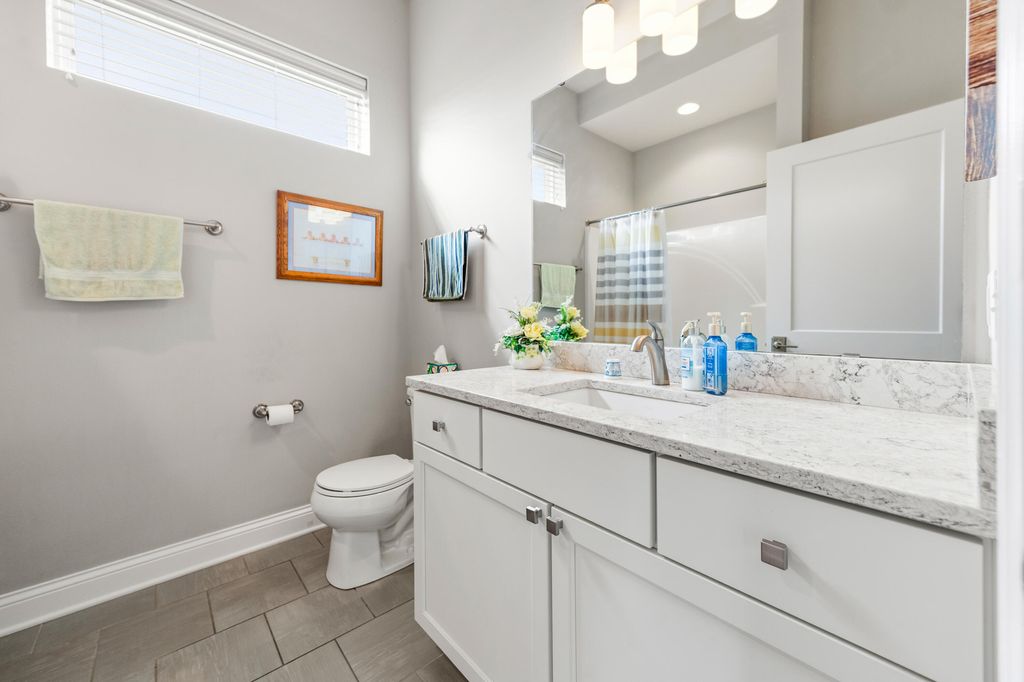
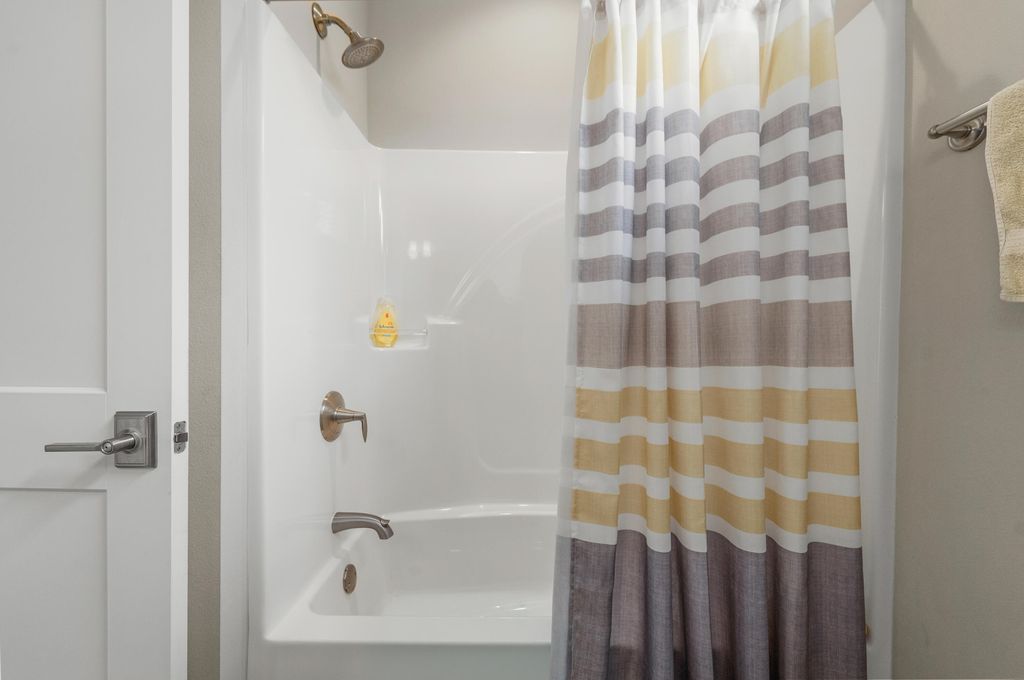
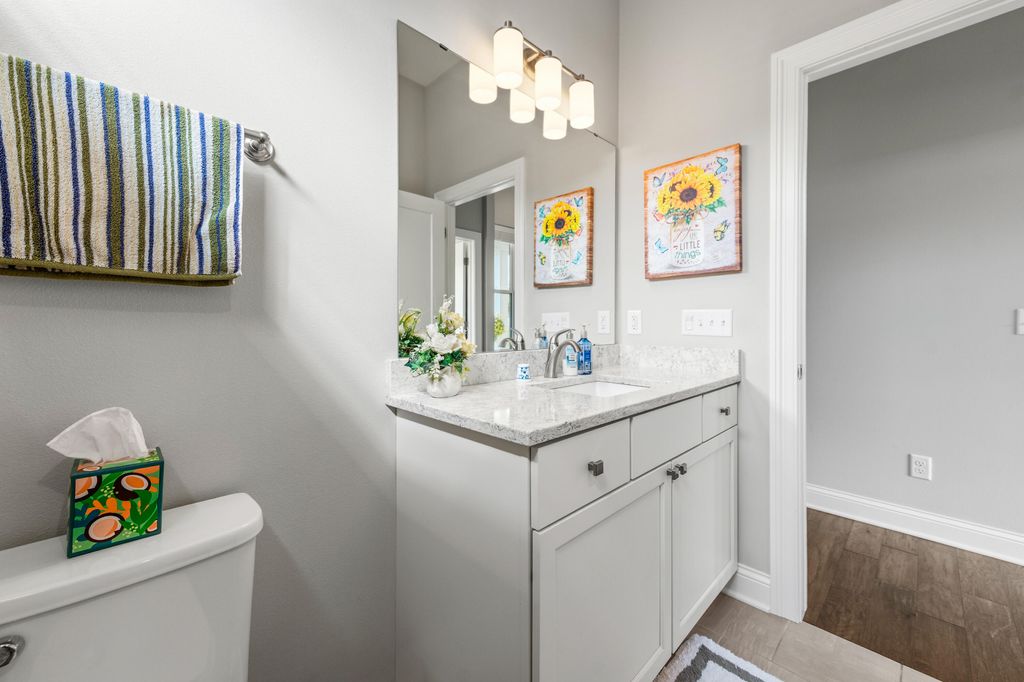

| 4 Beds | 3 Baths | 2.5 Car Garage | 4,387 Sq Ft |
Description of N119W5754 James Cir, Cedarburg, WI 53012
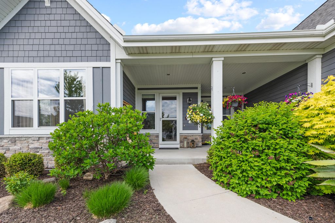
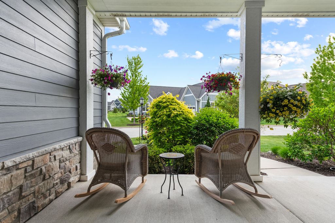
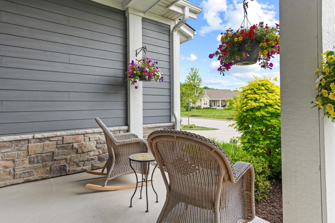
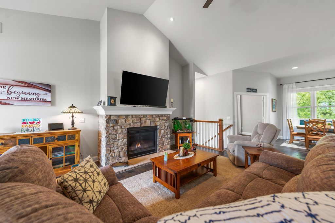
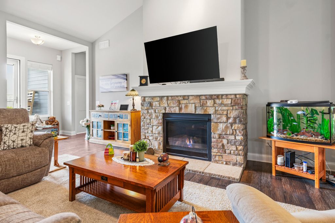
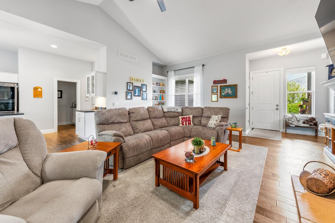
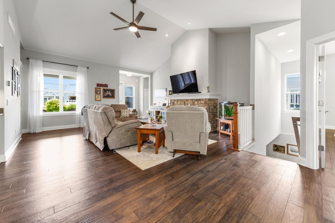
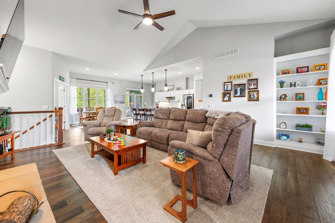
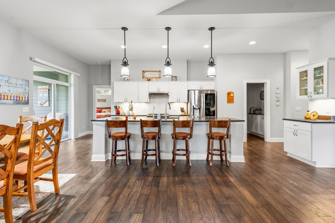
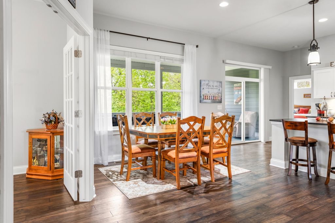
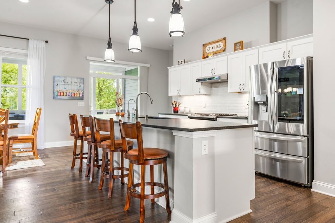
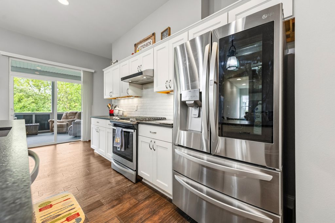
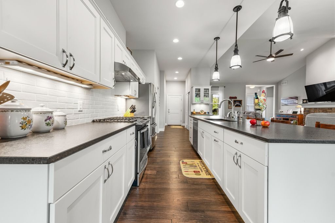
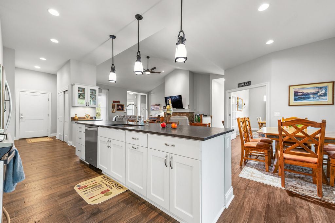
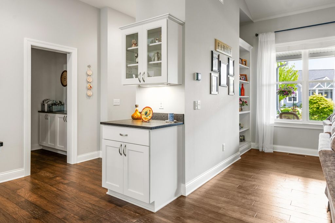
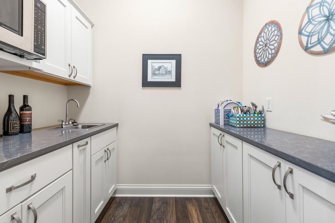
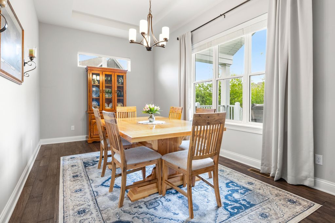
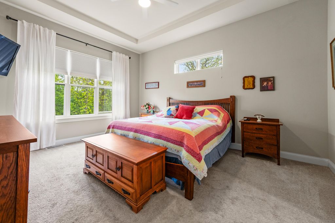
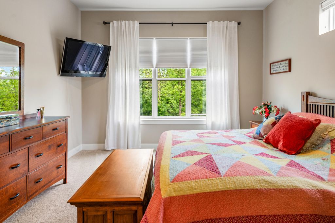
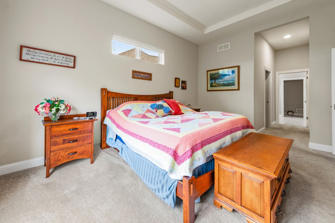
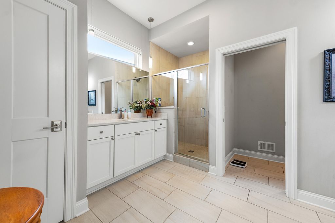
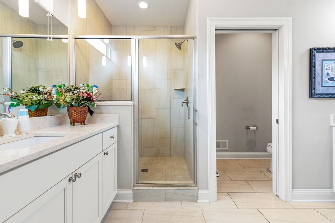
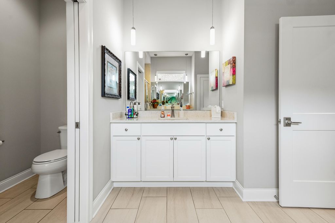
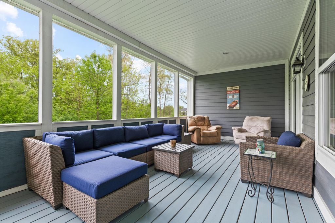
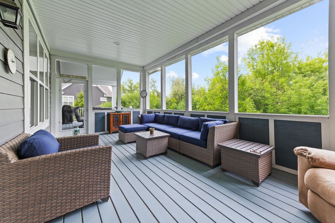
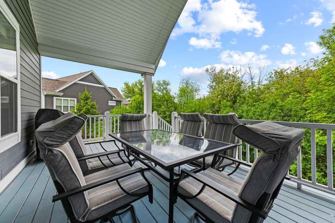
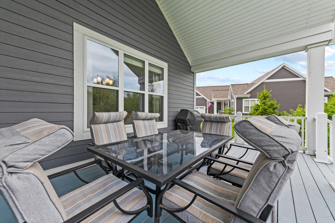
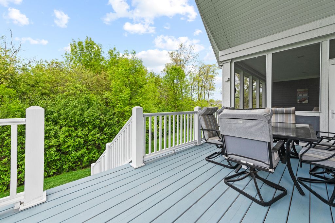
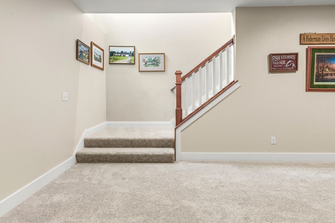
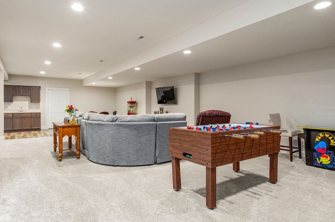
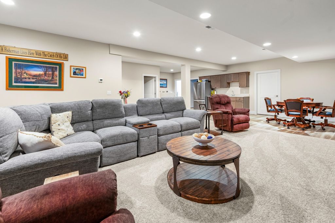
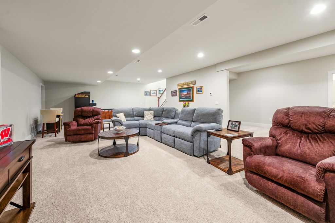
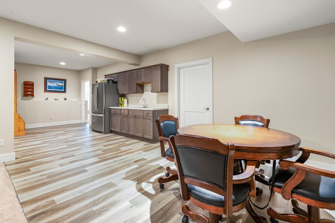
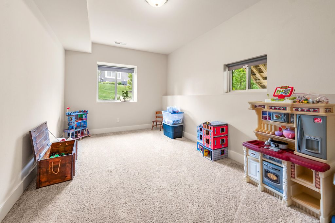
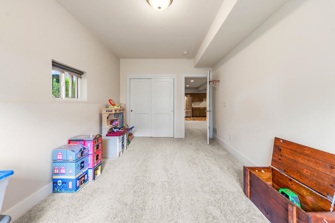
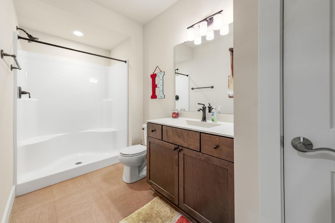
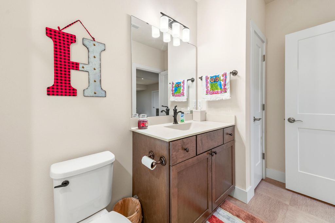
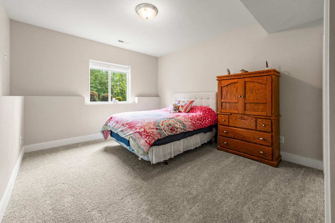
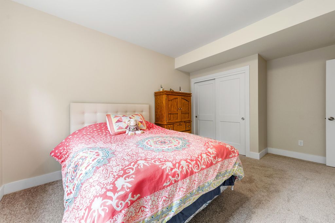
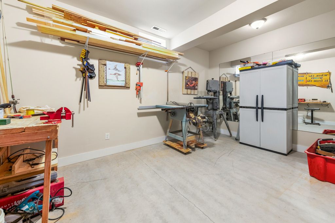
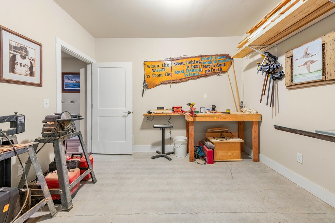
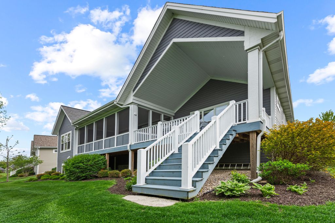
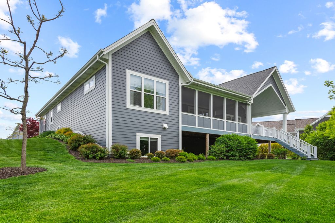
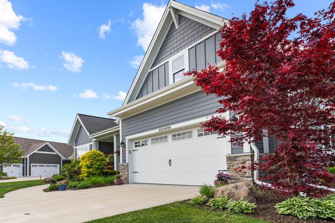
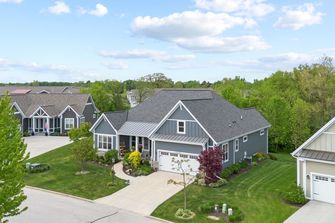
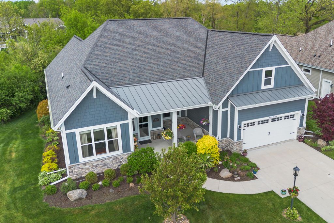
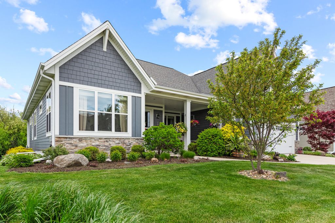
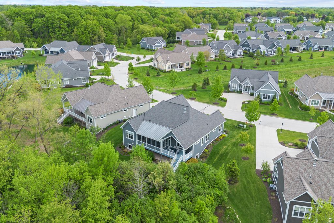
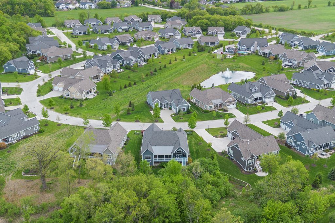
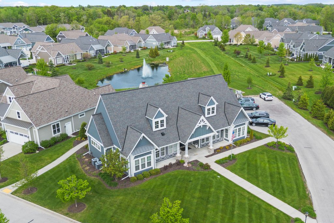
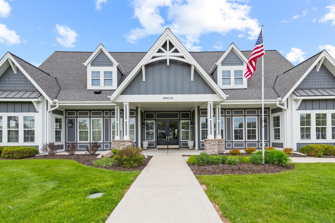
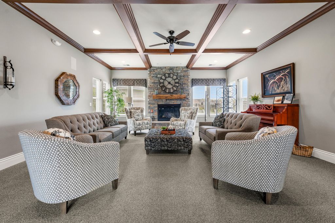
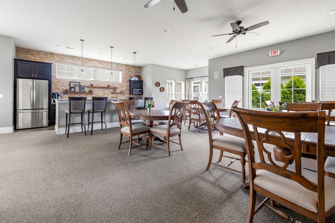
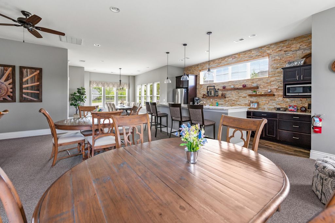
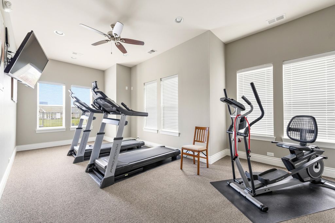
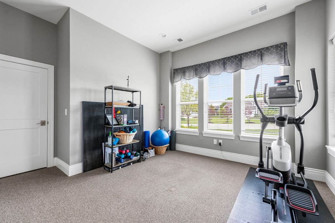
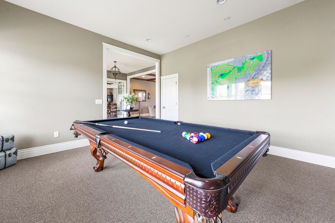
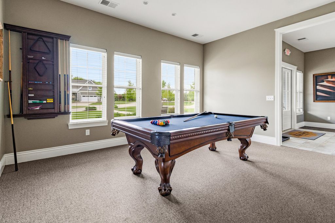
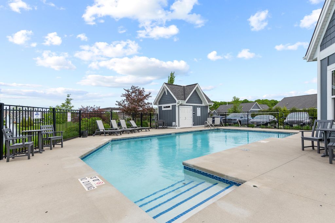
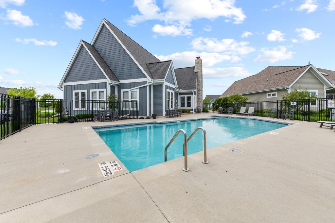
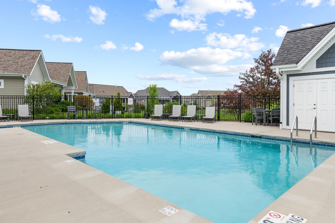
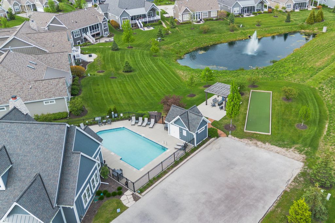
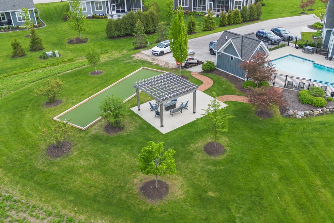
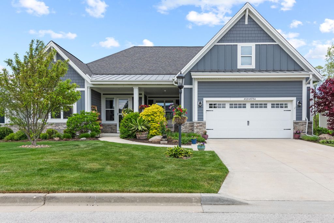
Coming Soon! Stunning Ranch in desirable HOA community in Cedarburg boasts high end finishes throughout! The huge Great Room featuring an impressive stone fireplace & vaulted ceiling opens to gourmet kitchen w/10ft quartz island, white maple cabinets, stainless appliances and butler's pantry. The large Dining Room overlooks wooded yard, screened porch & open deck space. The primary bedroom suite offers 2 walk-in closets, luxurious bath w/ dual quartz vanities & oversized tiled shower. Lookout 9ft LL includes spacious Family Room, 2 BRs, full Bath, kitchenette & flex space for workroom, exercise & storage. Clubhouse w/ fitness room, gathering room, pool, bocce court, putting green & more. Many social activities offered. Easy walk to downtown Cedarburg . Enjoy the Good Life everyday!
Property Features of N119W5754 James Cir, Cedarburg, WI 53012
Ranch
Single Family Residence
2019
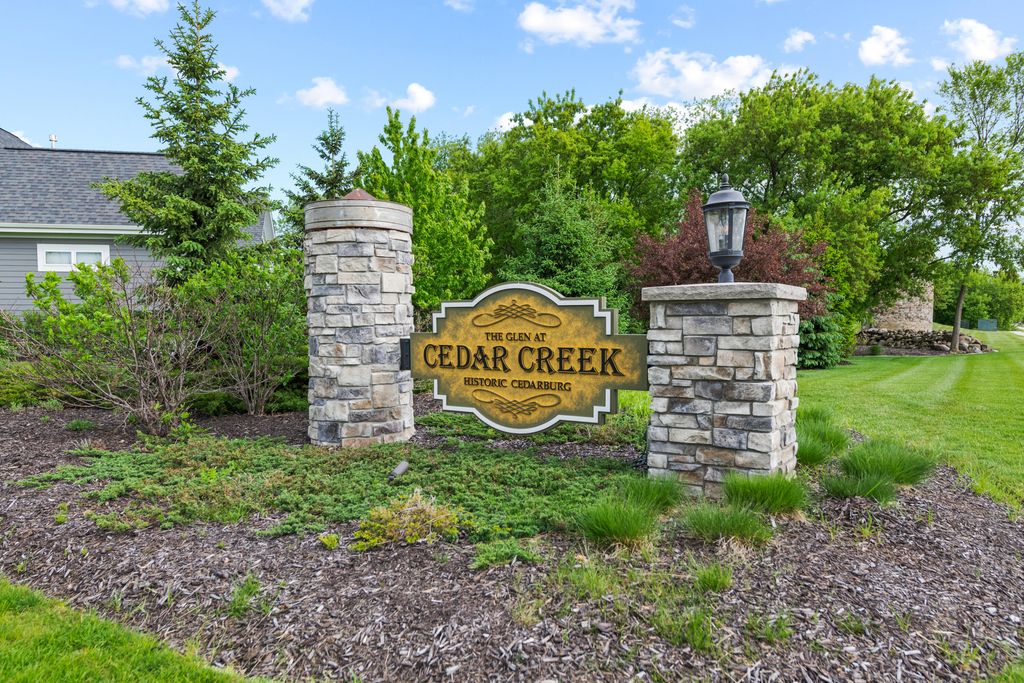
The Glen at Cedar Creek
$11,416.00
1
.32
Features
| Middle school: Webster |
| High school: Cedarburg |
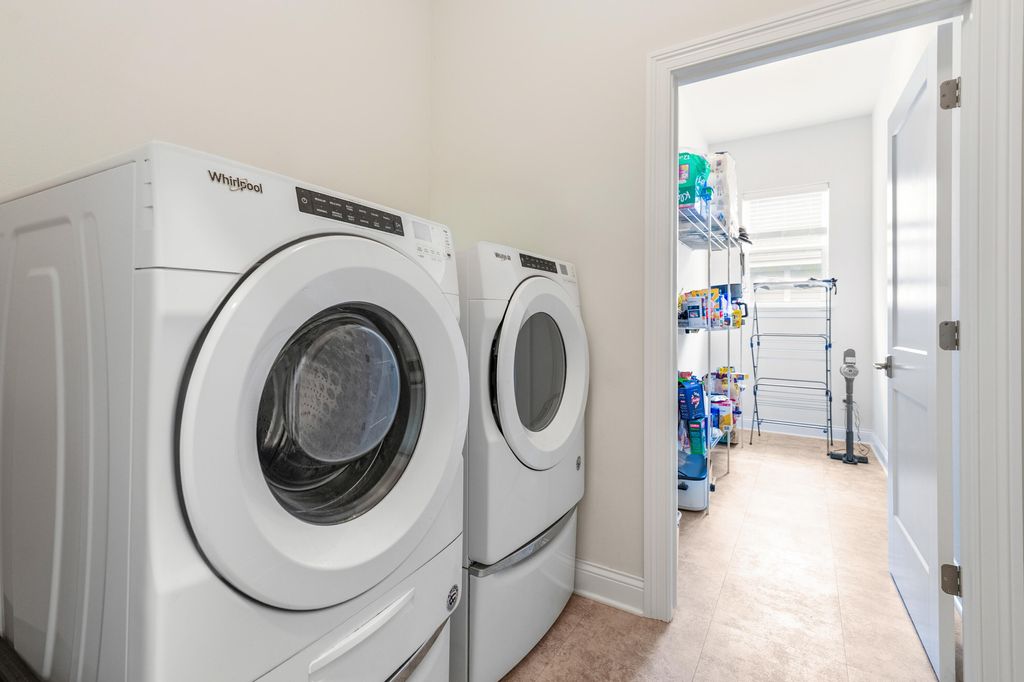
| Washer |
| Dryer |
| Range |
| Oven |
| Cooktop |
| Microwave oven |
| Dishwasher |
| Refrigerator |
| Central air |
| Forced air heat |
| Natural gas heat |
| Garage |
| Attached parking |
| Attached garage |
| Garage spaces: 2.5 |
| Stone exterior |
| Fiber cement exterior |
| Deck |
| Lot acreage is: 0.32 |
| Lot sqft: 13939.2 |
| Subdivision: The Glen at Cedar Creek |
| Wooded lot |
| Lot zoned: RES |
| Present use: Subdivision |
| Wet bar |
| Vaulted ceilings |
| Garbage disposal |
| Kitchen island |
| Walk-in closet(s) |
| Concrete basement |
| Finished basement |
| Full basement |
| Sump pump |
| Paved driveway |
| Public sewer |
| Public water |
| Total square feet: 4387 |
| Total above grade finished sq ft: 2400 |
| Basement square feet: 1987 |
| Living square feet: 4387 |
| Property style: ranch |
| For sale |
| Tax year: 2025 |
Rooms & Dimensions
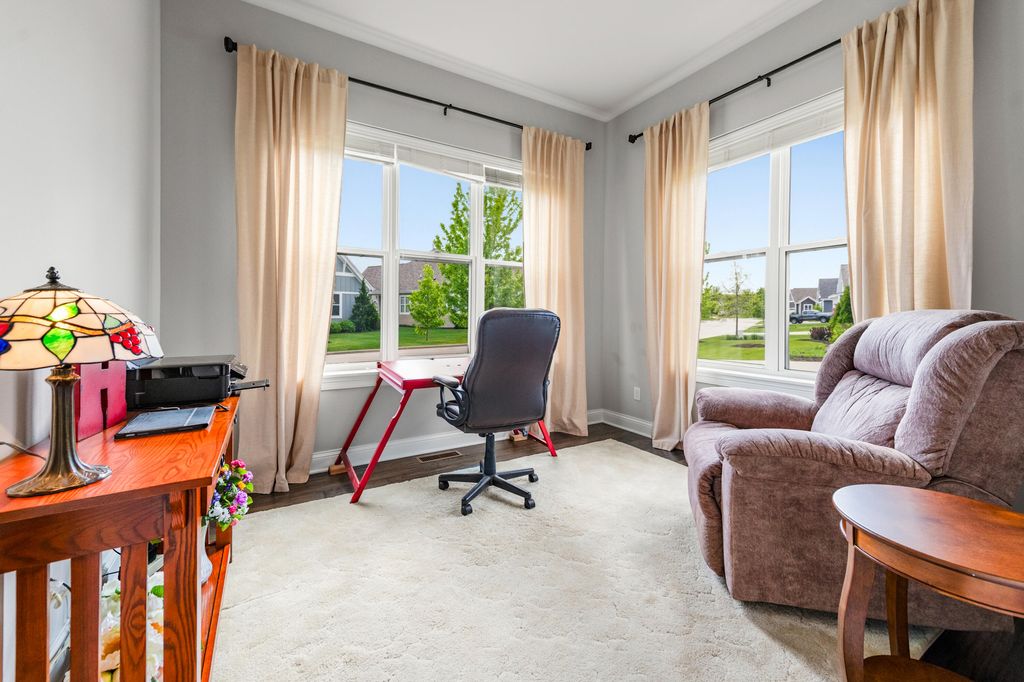
| Den is 12 x 10 |
| Den Level: Main |
| Family room is 42 x 24 |
| Family Room Level: Lower |
| Laundry room |
| Pantry |
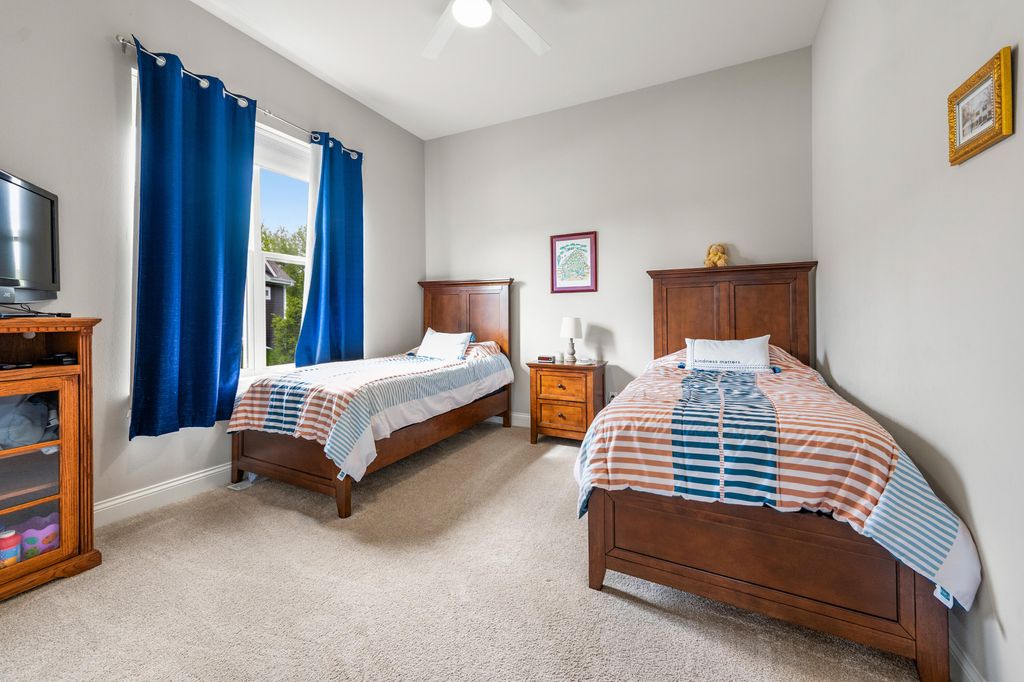
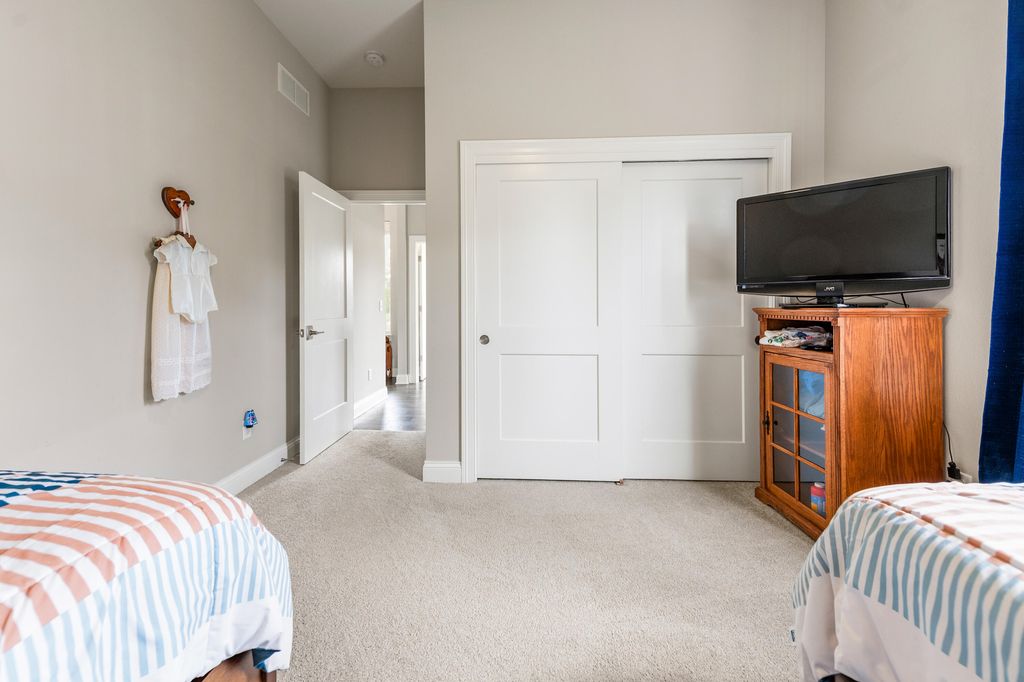
| Bedroom 2 is 12 x 12 |
| Bedroom 2 Level: Main |
| Bedroom 3 is 17 x 10 |
| Bedroom 3 Level: Lower |
| Bedroom 4 is 16 x 10 |
| Bedroom 4 Level: Lower |
| Dining Room is 22 x 15 |
| Dining Level: Main |
| Living Room is 23 x 19 |
| Living Room Level: Main |
| Bonus Room is 6 x 5 |
| Bonus Room Level: Main |
| Laundry Room is 6 x 5 |
| Laundry Room Level: Main |
| Number of rooms: 12 |