
2919 N Hackett Ave, Milwaukee, WI 53211
$550,000
MLS #: 1962577
| 4 Beds | 2.5 Baths | 2 Car Garage | 2,224 Sq Ft |
Description of 2919 N Hackett Ave, Milwaukee, WI 53211
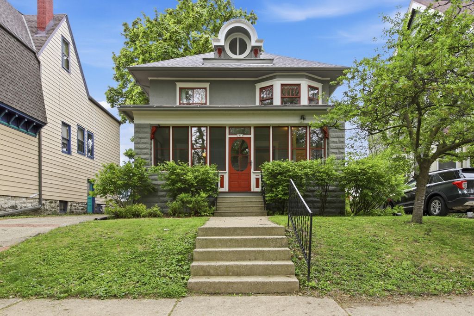
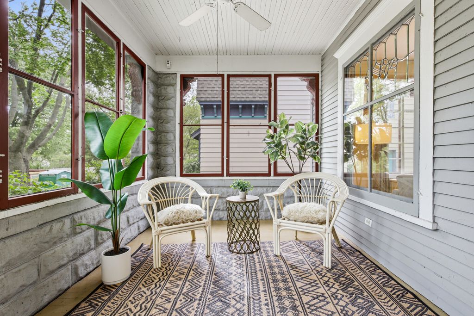
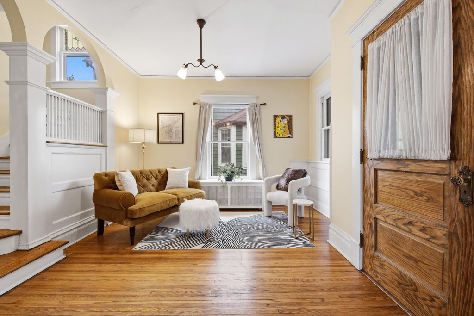
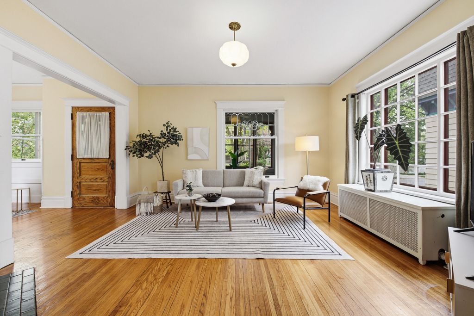
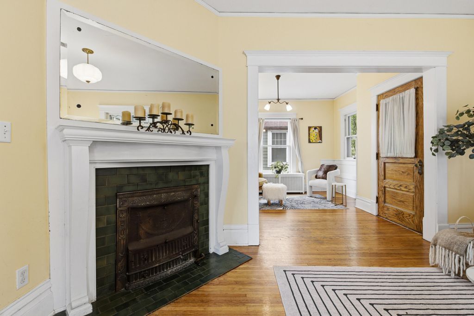
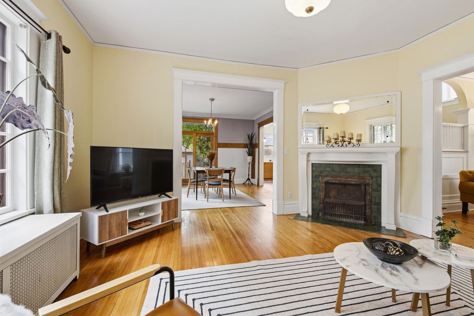
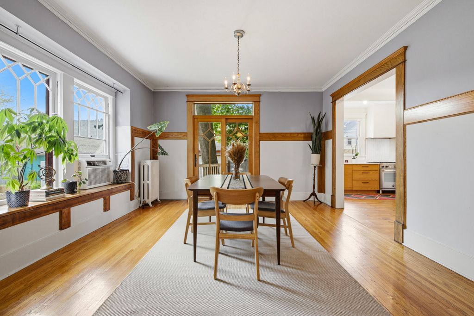
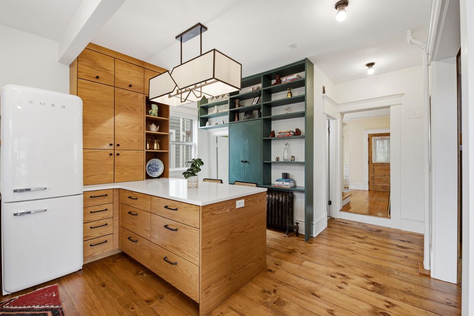
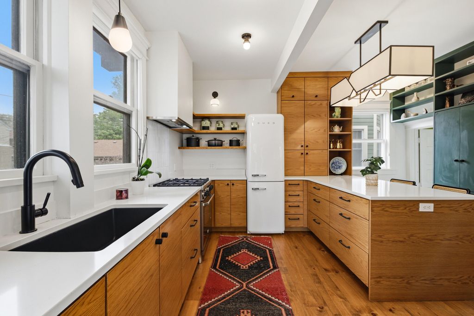
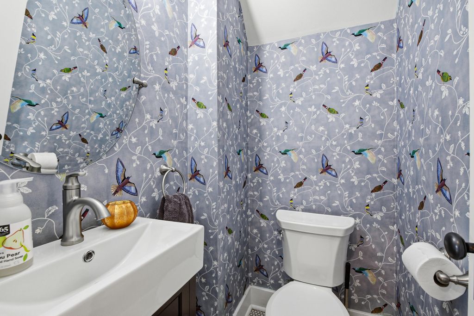
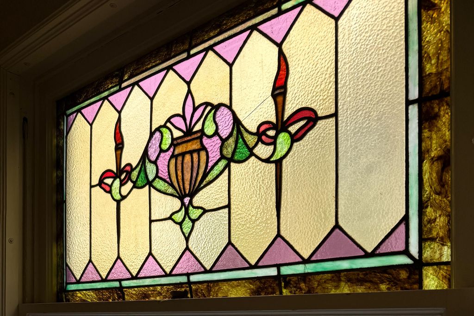
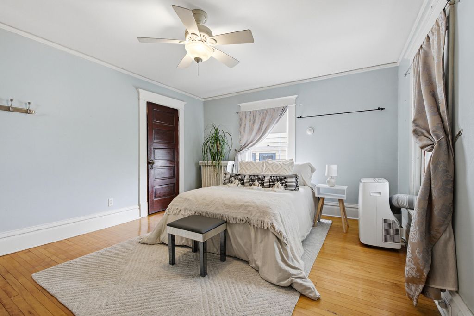
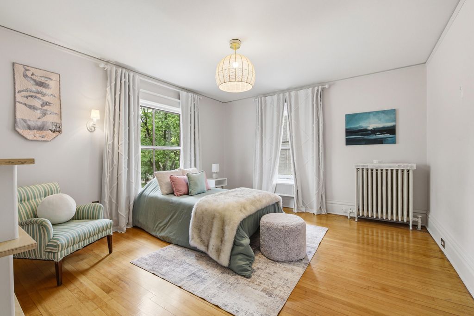
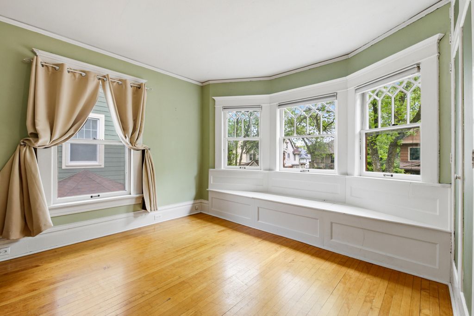
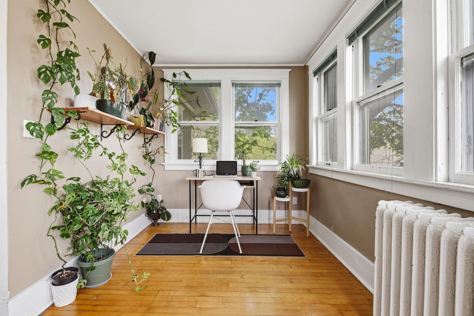
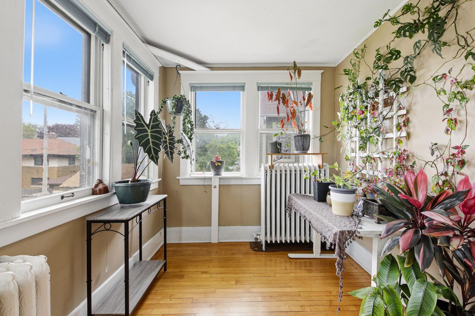
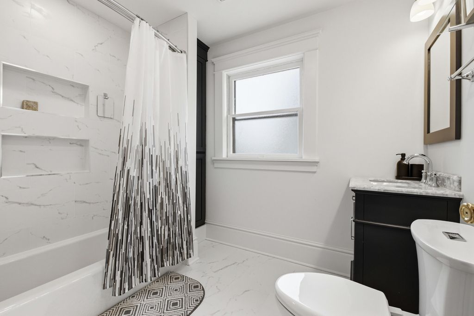
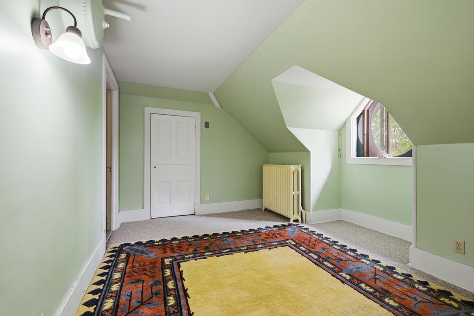
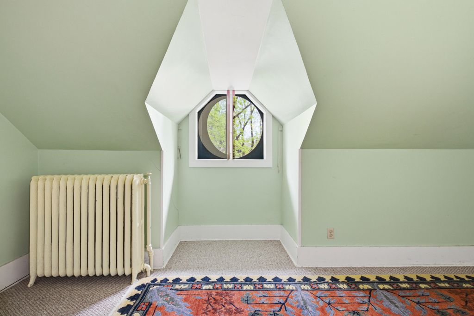
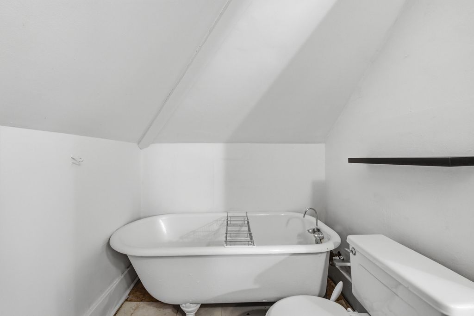
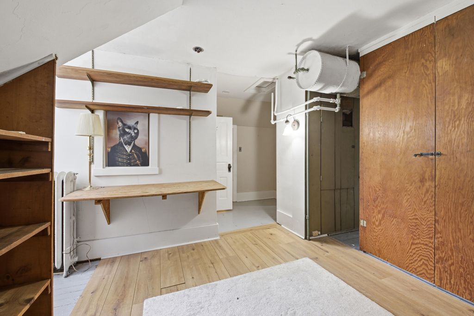
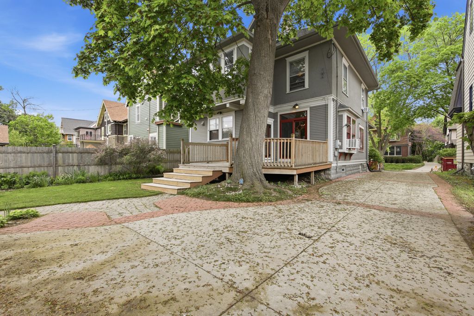
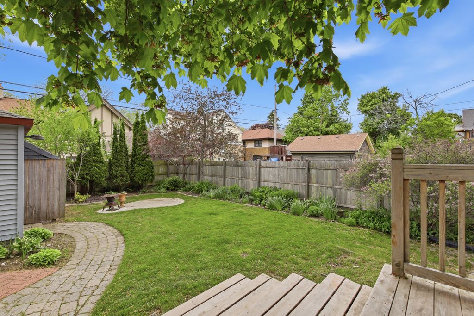
Beautifully updated East Side Victorian/Federal four square blends timeless character with modern comfort. A generous front porch, bright living room with natural fireplace, formal dining room, and family room offer wonderful main-floor living. The stunning updated kitchen features a large island and sunny workspace. Beautifully refreshed baths add style and function. Four bedrooms plus a third-floor bonus bedroom/retreat with full bath provide flexible space for guests, office, or hobbies. Oak and maple floors, oversized windows, stained/leaded glass, rear deck, fenced yard, and 2-car garage complete this special home near Downer, Lake Park, UWM, and neighborhood favorites.
Property Features of 2919 N Hackett Ave, Milwaukee, WI 53211
Listing courtesy of: Keller Williams Realty-Milwaukee North Shore
HOME STYLE
Victorian/Federal
Victorian/Federal
TYPE
Single Family Residence
Single Family Residence
Year Built
1905
1905
Annual Taxes
$9,877.66
$9,877.66
Acres
.14
.14
Features
| Washer |
| Dryer |
| Range |
| Dishwasher |
| Refrigerator |
| Natural gas heat |
| Radiant heat |
| Window unit air conditioner |
| Garage |
| Two car garage |
| Detached parking |
| Detached garage |
| Garage spaces: 2 |
| Wood exterior |
| Deck |
| Lot acreage is: 0.14 |
| Lot sqft: 6098.4 |
| Lot zoned: RS5 |
| Improvement: sidewalks |
| Garbage disposal |
| Walk-in closet(s) |
| Paved driveway |
| Public sewer |
| Public water |
| Total square feet: 2224 |
| Total above grade finished sq ft: 2224 |
| Living square feet: 2224 |
| Property style: victorian |
| For sale |
| Tax year: 2025 |
Rooms & Dimensions
| Den is 15.75 x 8.08 |
| Den Level: Upper |
| Bedroom 2 is 13.91 x 12.67 |
| Bedroom 2 Level: Upper |
| Bedroom 3 is 12.5 x 13.58 |
| Bedroom 3 Level: Upper |
| Bedroom 4 is 14.33 x 11.75 |
| Bedroom 4 Level: Upper |
| Dining Room is 14.25 x 14.75 |
| Dining Level: Main |
| Living Room is 14.83 x 14.08 |
| Living Room Level: Main |
| Bonus Room is 11.75 x 14.91 |
| Bonus Room Level: Upper |
| Number of rooms: 8 |