
940 Spyglass Hl, Waterford, WI 53185



| 3 Beds | 3 Baths | 2 Car Garage | 3,250 Sq Ft |
Description of 940 Spyglass Hl, Waterford, WI 53185
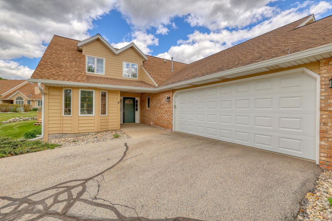
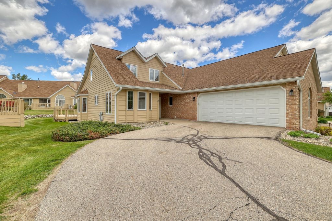
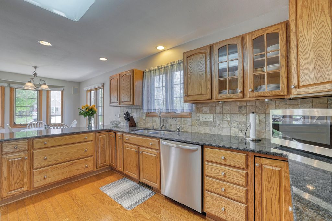
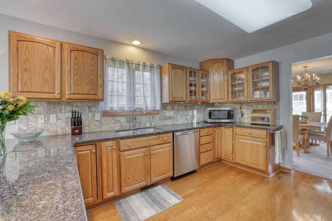
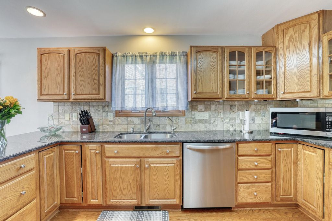
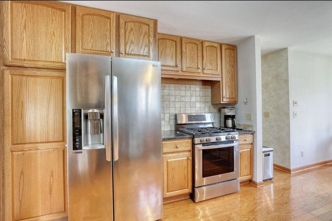
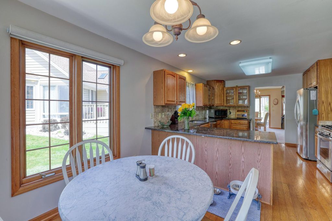
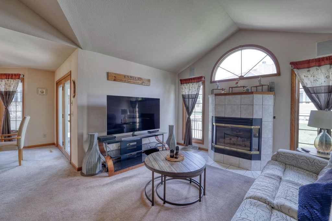
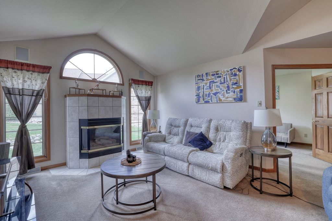
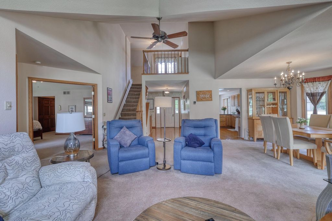
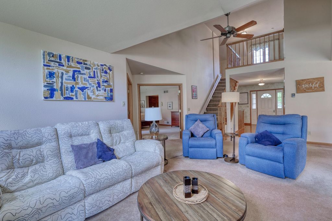
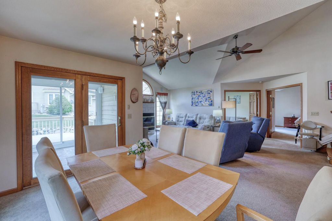
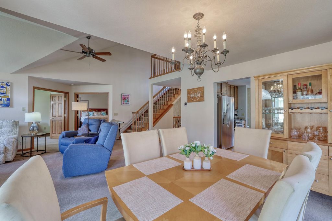
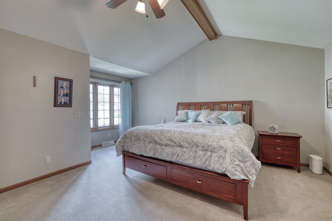
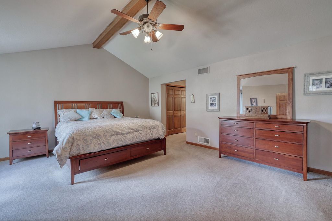
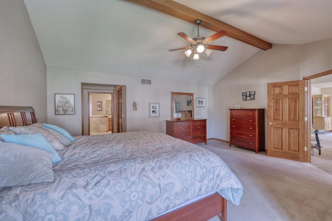
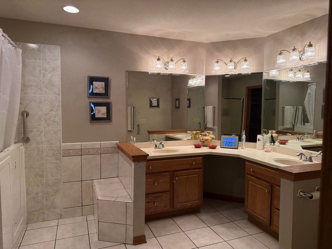
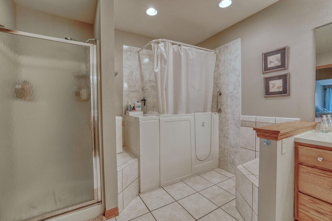
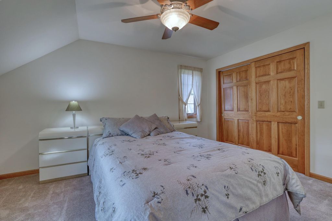
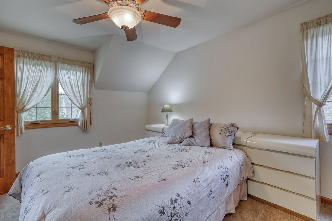
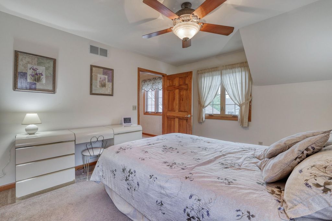
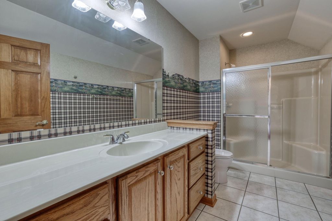
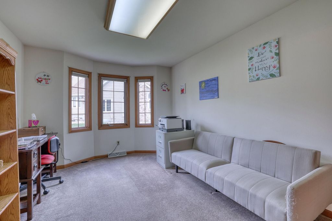
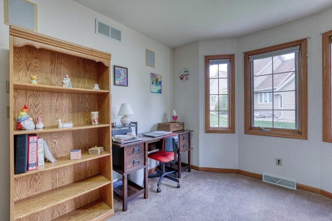
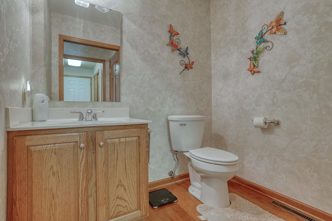
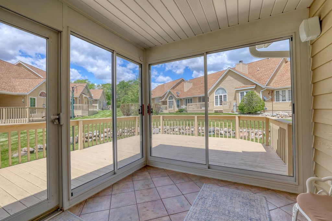
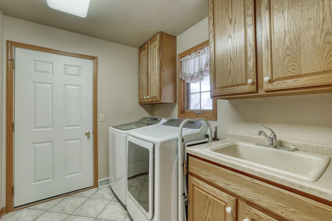
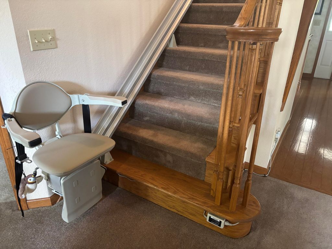
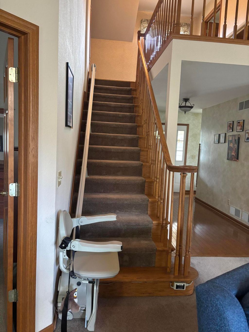
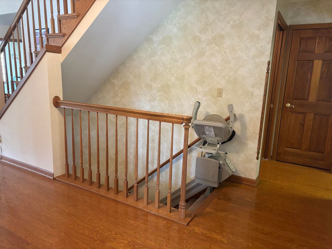
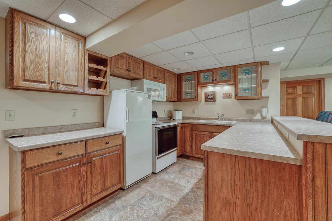
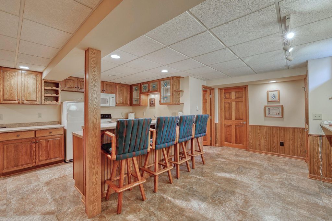
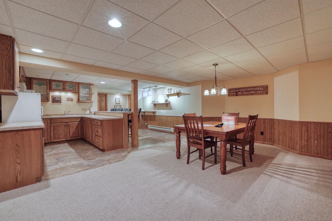
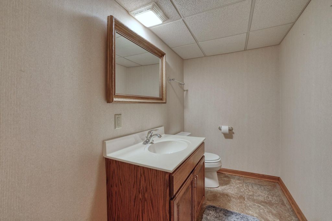
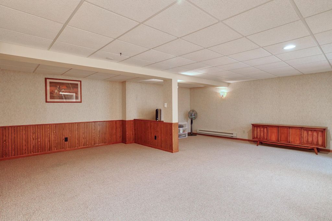
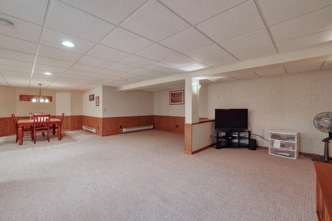
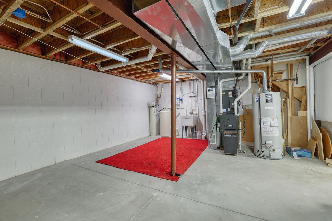
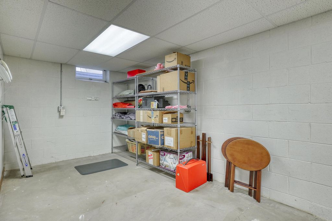
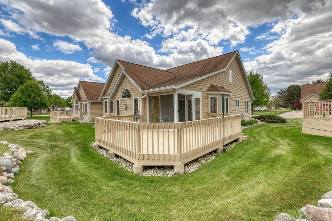
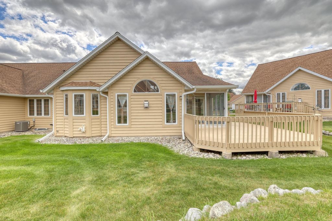
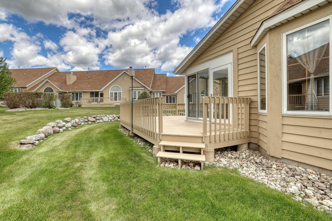
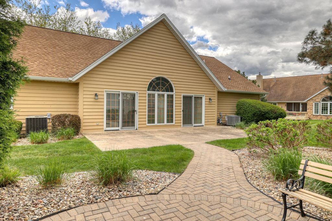
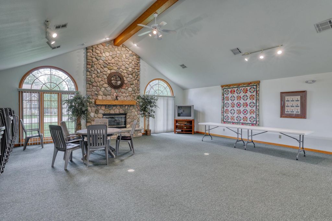
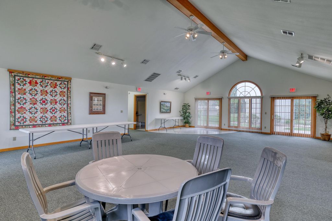
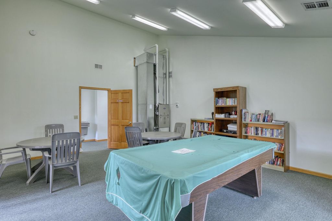
Beautiful & spacious 3 bedroom, 2 full bath, 2 half bath condo featuring a large family room & cozy gas fireplace, plus a separate dining room perfect for gatherings. The kitchen offers stainless steel appliances, granite countertops, backsplash, & hardwood floors. The main floor primary suite includes a private bath with double sinks, walk-in soaking tub, shower & two closets. Enjoy the convenience of main floor laundry, a screened-in sunroom, & private deck. The finished lower level has a second kitchen, bar area, living room, bathroom, & abundant storage--ideal for entertaining. Large 2-car garage. Accessibility features include 2 stair lifts, walk-in tub, wide doorways, & no-steps garage and front door entry. New furnace AC, & disposal 1 yr ago. Condo association includes a clubhouse!
Property Features of 940 Spyglass Hl, Waterford, WI 53185
Condominium
1999
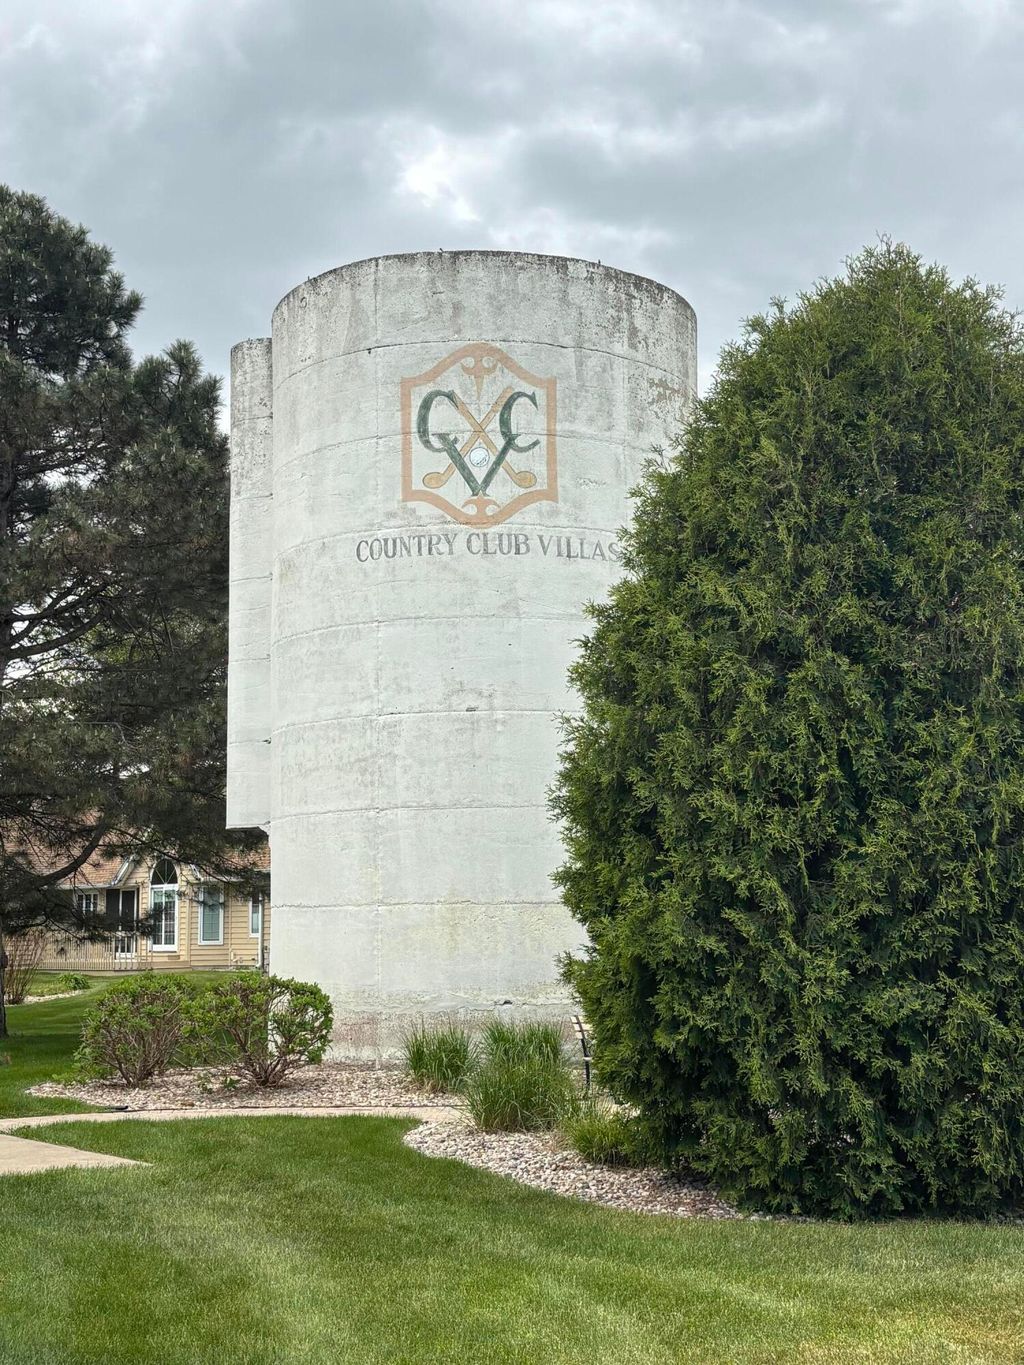
Country Club Villas
$5,981.46
2
Features
| Middle school: Fox River |
| High school: Waterford |
| Oven |
| Microwave oven |
| Dishwasher |
| Refrigerator |
| Water softener |
| Garage |
| Two car garage |
| Attached parking |
| Attached garage |
| Garage spaces: 2 |
| Brick exterior |
| Wood exterior |
| Subdivision: Country Club Villas |
| Lot zoned: Residential |
| Garbage disposal |
| Handicap access |
| Finished basement |
| Full basement |
| Public sewer |
| Public water |
| Levels in property: Two |
| Total square feet: 3250 |
| Total above grade finished sq ft: 2250 |
| Basement square feet: 1000 |
| Living square feet: 3250 |
| For sale |
| Tax year: 2025 |
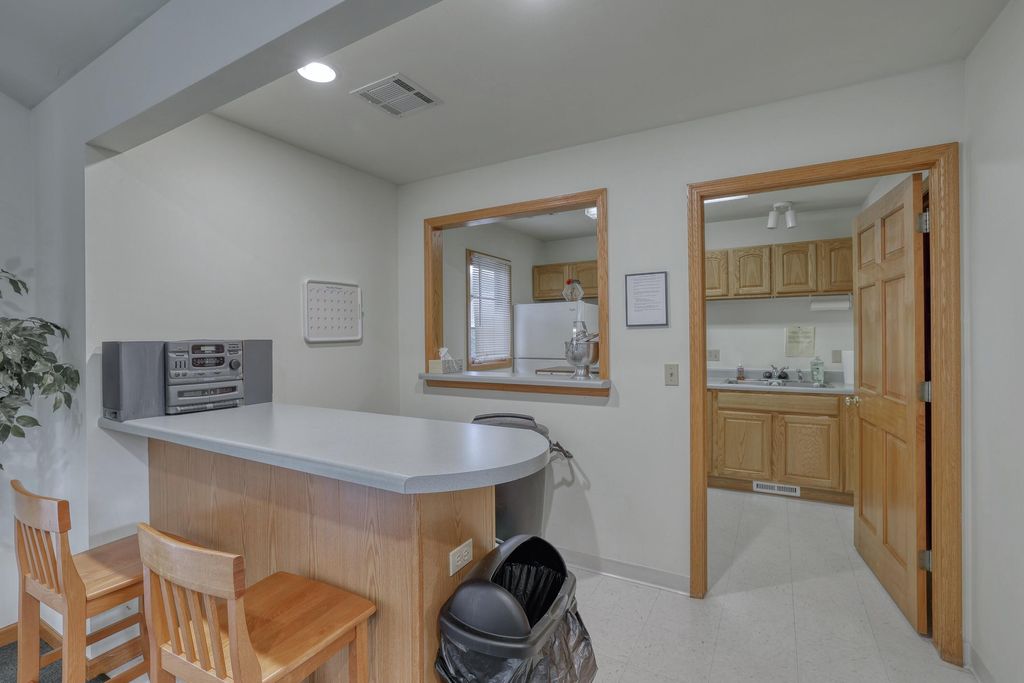
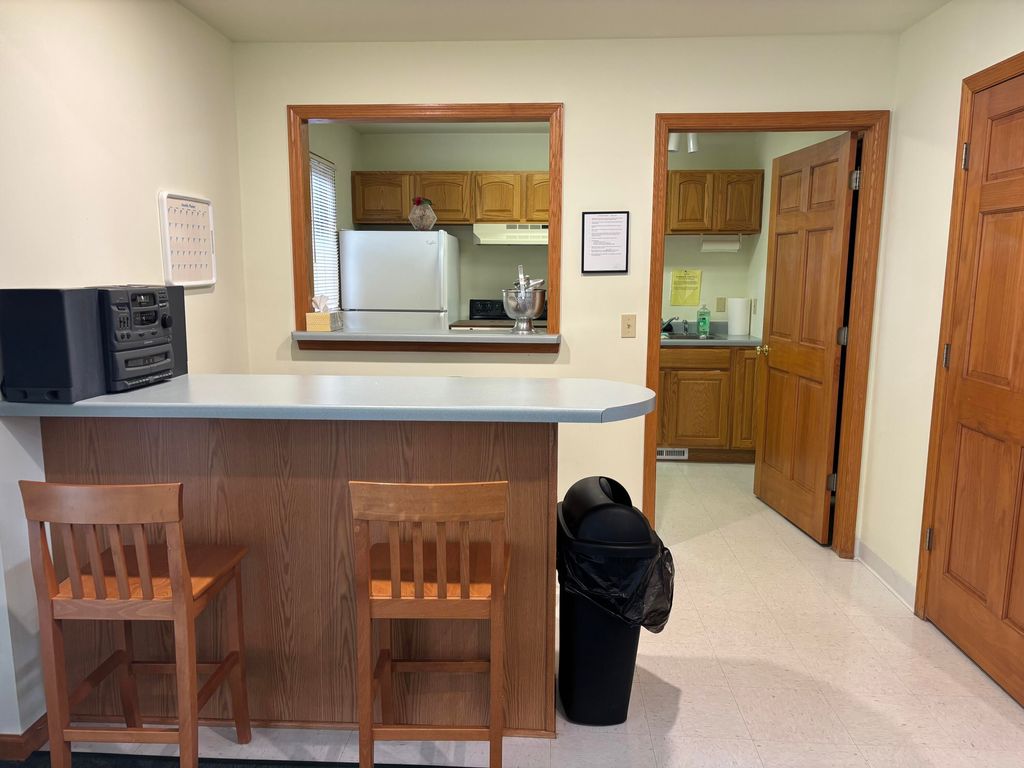
| Association clubhouse(s) |
| Pets allowed |
| HOA Dues: 350 |
Rooms & Dimensions
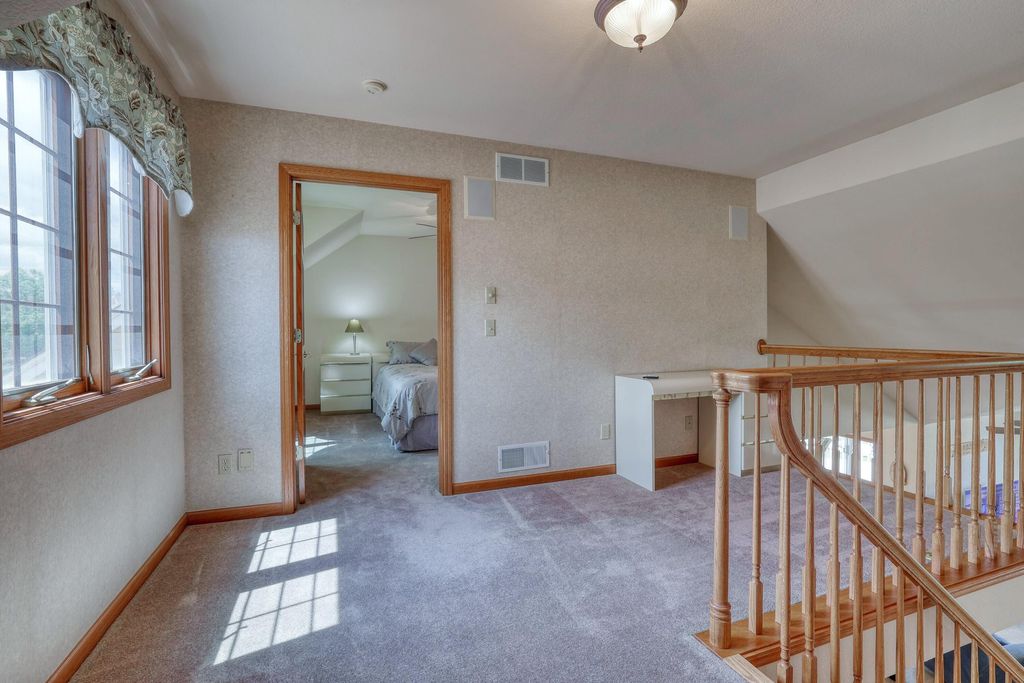
| Loft |
| Loft Level: Upper |
| Bedroom 2 is 16 x 13 |
| Bedroom 2 Level: Main |
| Bedroom 3 is 19 x 15 |
| Bedroom 3 Level: Upper |
| Dining Room is 17 x 12 |
| Dining Level: Main |
| Living Room is 29 x 16 |
| Living Room Level: Main |
| Number of rooms: 9 |