
N27W26292 Crestview Dr, Pewaukee, WI 53072





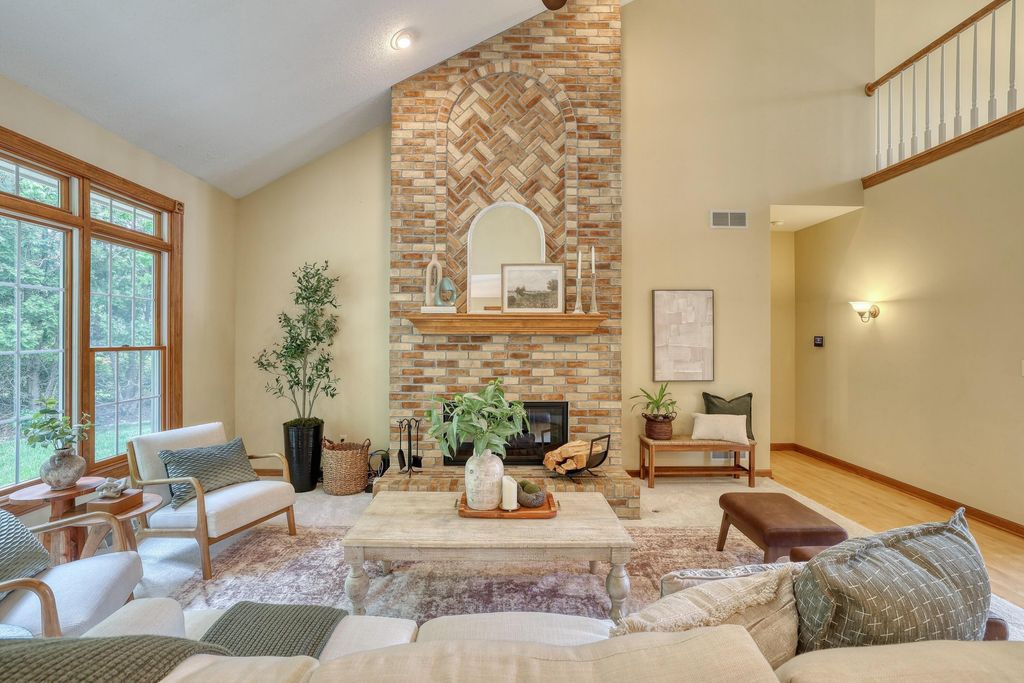

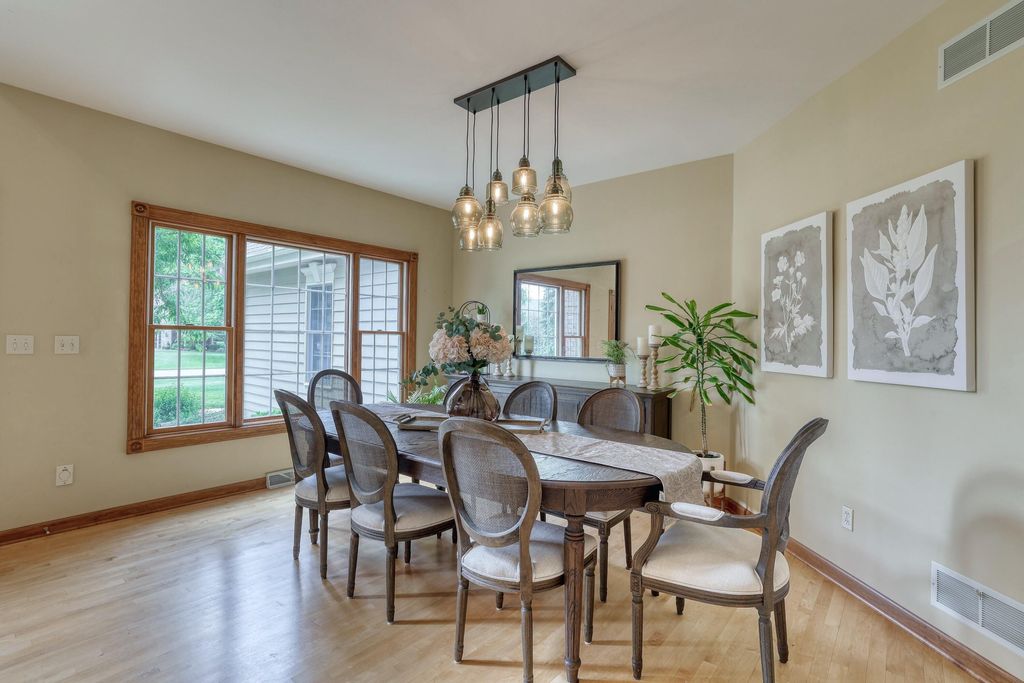
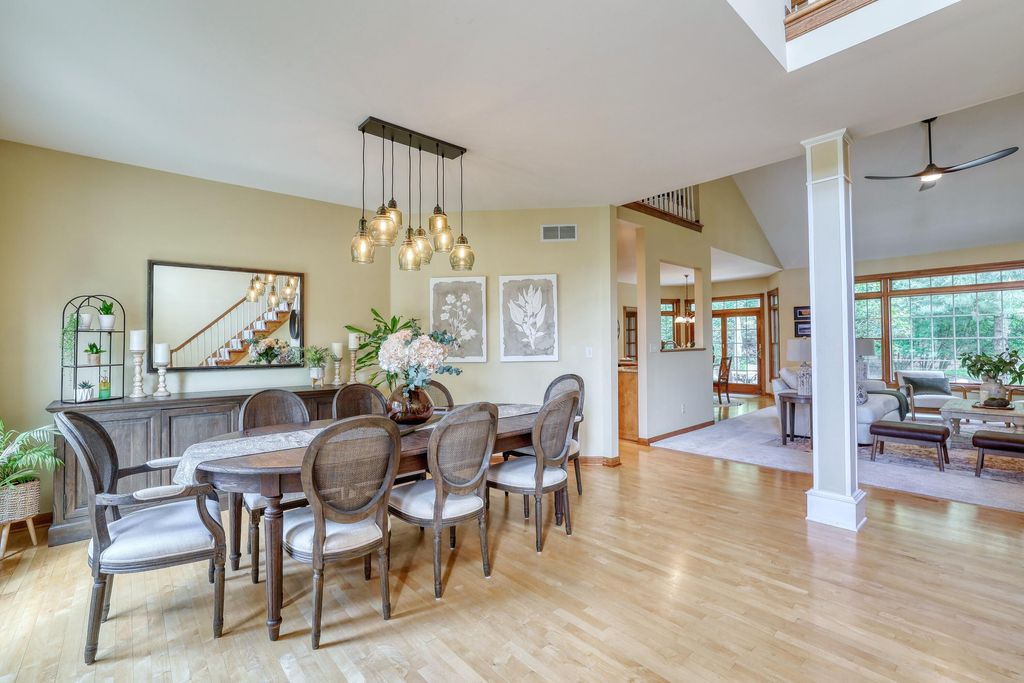
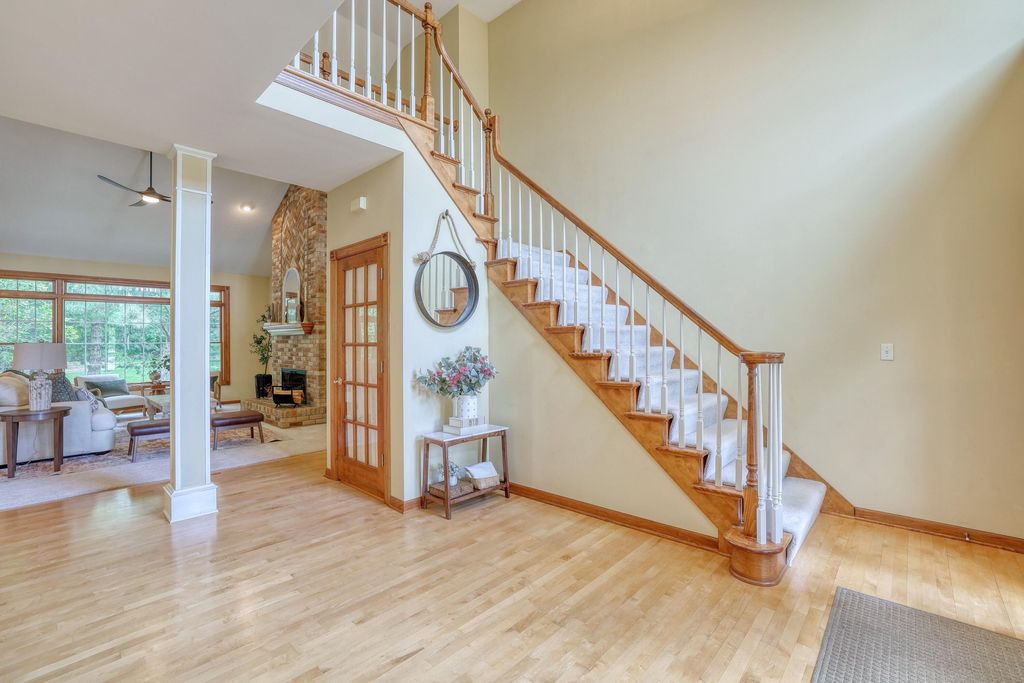
















| 5 Beds | 4 Baths | 3 Car Garage | 5,238 Sq Ft |
Description of N27W26292 Crestview Dr, Pewaukee, WI 53072
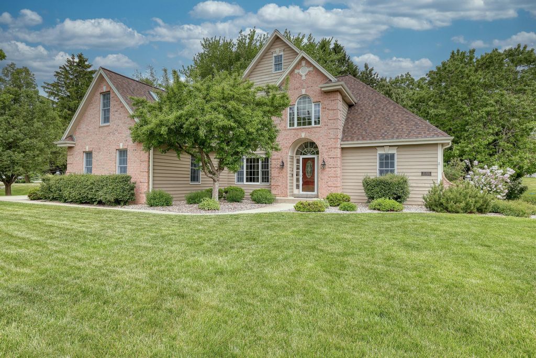
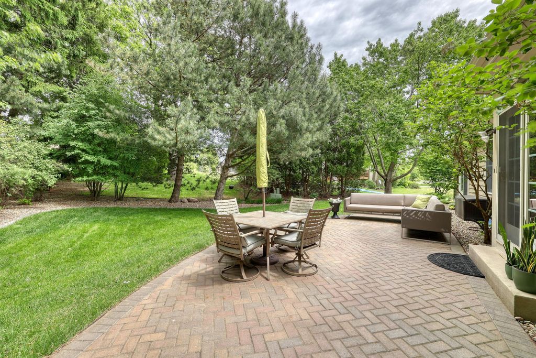
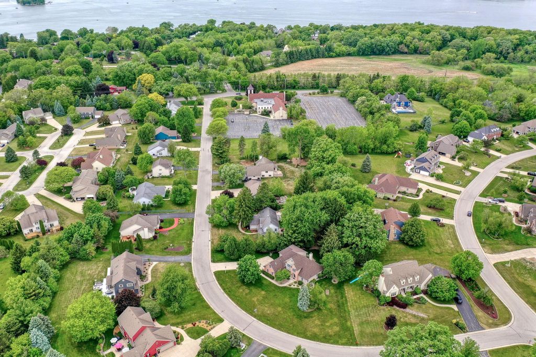
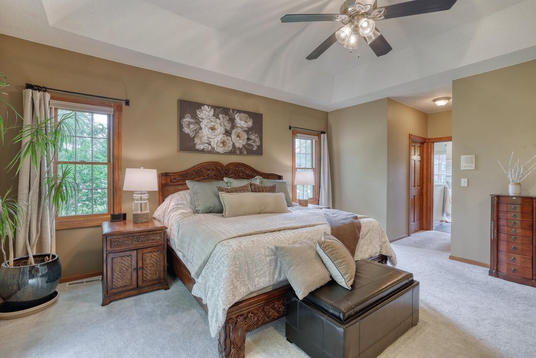
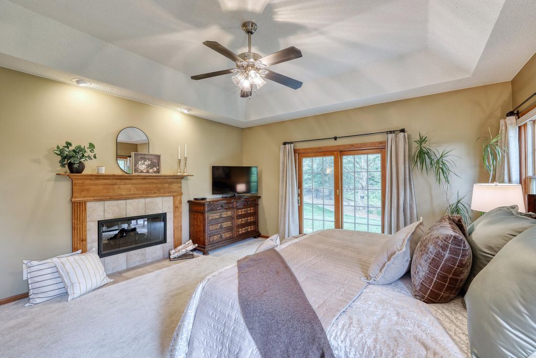
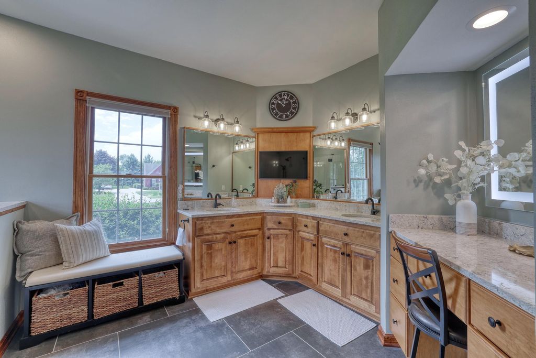
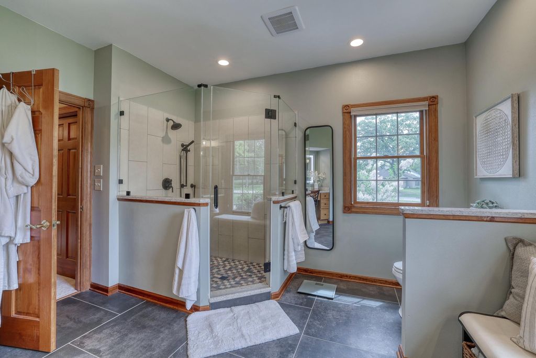
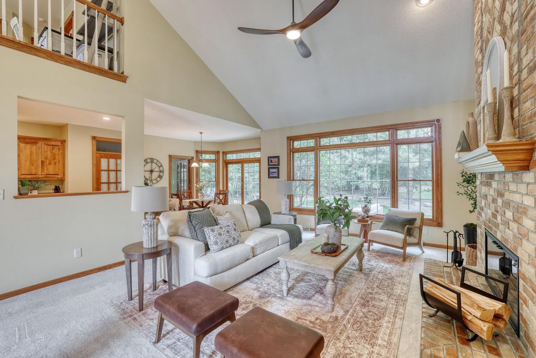
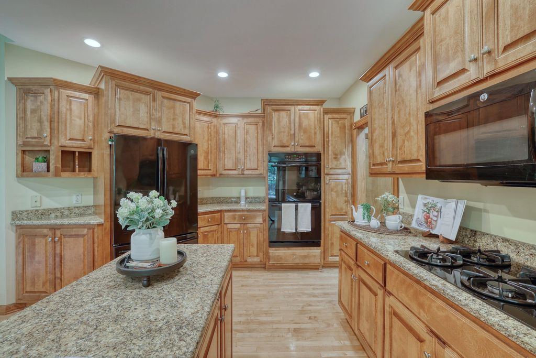
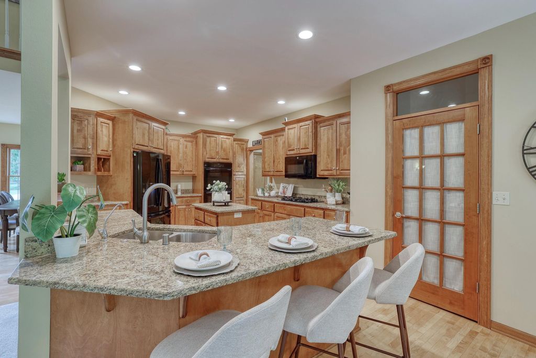
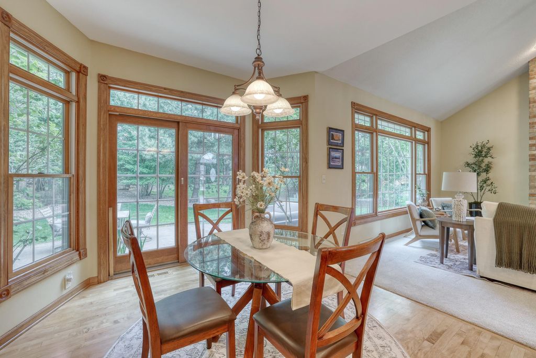
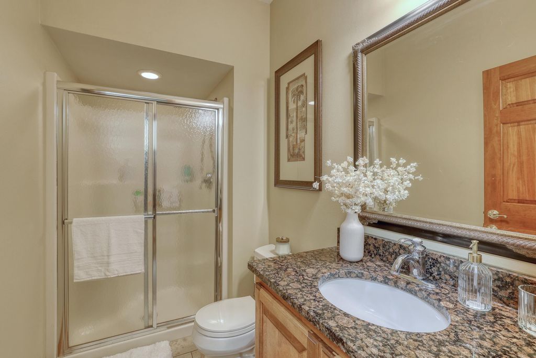
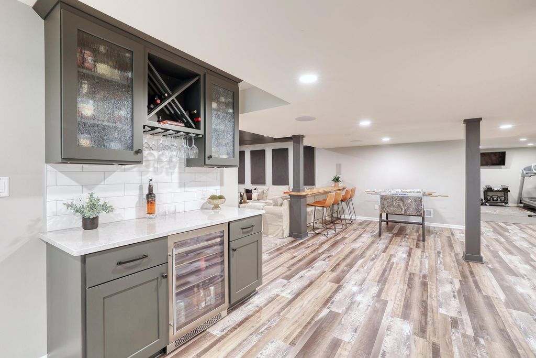
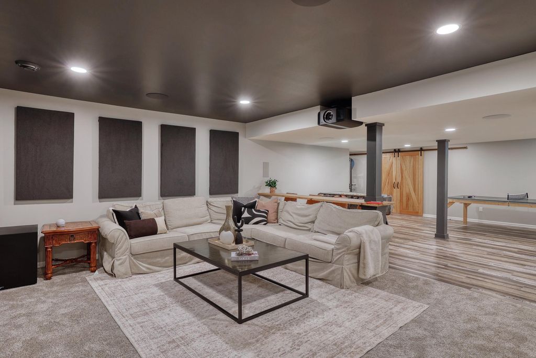
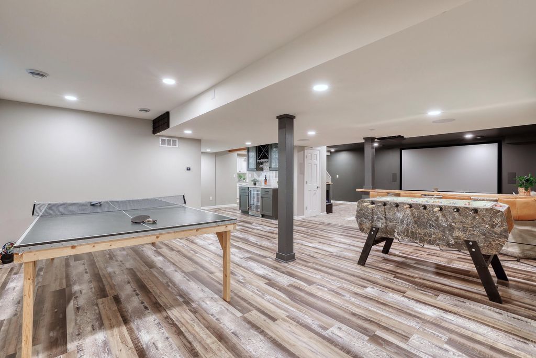
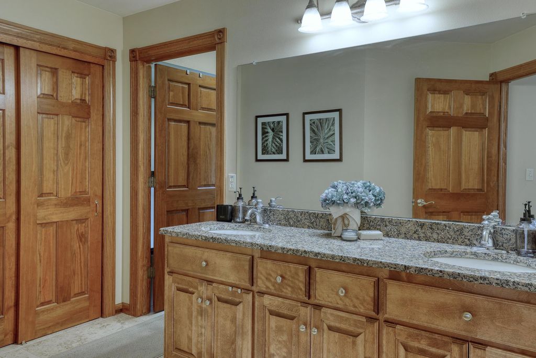
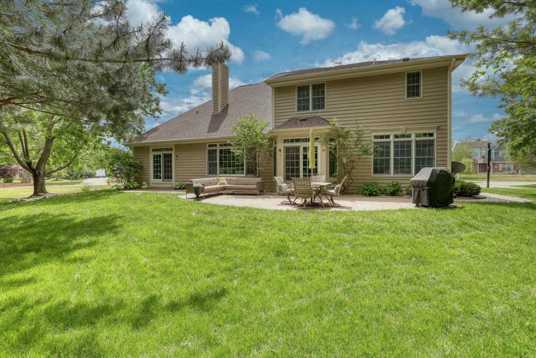
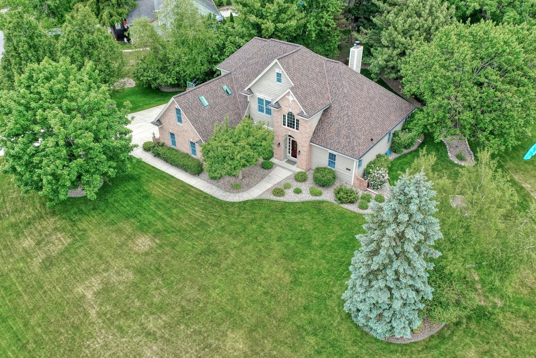
Move right into this 5+ brm 4 full bath 5,000+ sq ft home in Pewaukee's Premier Subdivision, Steeplechase w/ 3 miles of walking trails. Large primary suite on main overlooks a private back yard. Newly renovated primary bath w/ walk-in tiled shower, quartz counter & heated floor. More updates: new roof/gutters/skylights 2025; hot water, water softener & sump pump in 2022; HVAC (3 zones) 2018; 2022 a spectacular lower level was designed to be packed with entertainment & extended living areas including a kitchen, den, high-end theater room & full bath. Fresh professional landscape/grading & sprinklers. Live where people vacation & where residents walk to Award-Winning Pewaukee Schools. This Pewaukee Gem is only 1.3 miles to everything Downtown Pewaukee has to offer: beach, shopping, dining!
Property Features of N27W26292 Crestview Dr, Pewaukee, WI 53072
Contemporary,Colonial
Single Family Residence
2000
Steeplechase
$8,258.34
2
.55
Features
| Elementary school: Pewaukee Lake |
| Middle school: Asa Clark |
| High school: Pewaukee |
| Washer |
| Dryer |
| Range |
| Cooktop |
| Microwave oven |
| Dishwasher |
| Refrigerator |
| Freezer |
| Central air |
| Forced air heat |
| Natural gas heat |
| Radiant heat |
| Garage |
| Three car garage |
| Attached parking |
| Attached garage |
| Garage spaces: 3 |
| Brick exterior |
| Wood exterior |
| Patio |
| Lot acreage is: 0.55 |
| Lot sqft: 23958 |
| Subdivision: Steeplechase |
| Lot zoned: Residential |
| Present use: Subdivision |
| Vaulted ceilings |
| Central vacuum |
| Garbage disposal |
| Kitchen island |
| Walk-in closet(s) |
| Finished basement |
| Full basement |
| Sump pump |
| Paved driveway |
| Public sewer |
| Public water |
| Total square feet: 5238 |
| Total above grade finished sq ft: 3539 |
| Basement square feet: 1699 |
| Living square feet: 5238 |
| Property style: colonial |
| Property style: contemporary |
| For sale |
| Tax year: 2025 |
Rooms & Dimensions
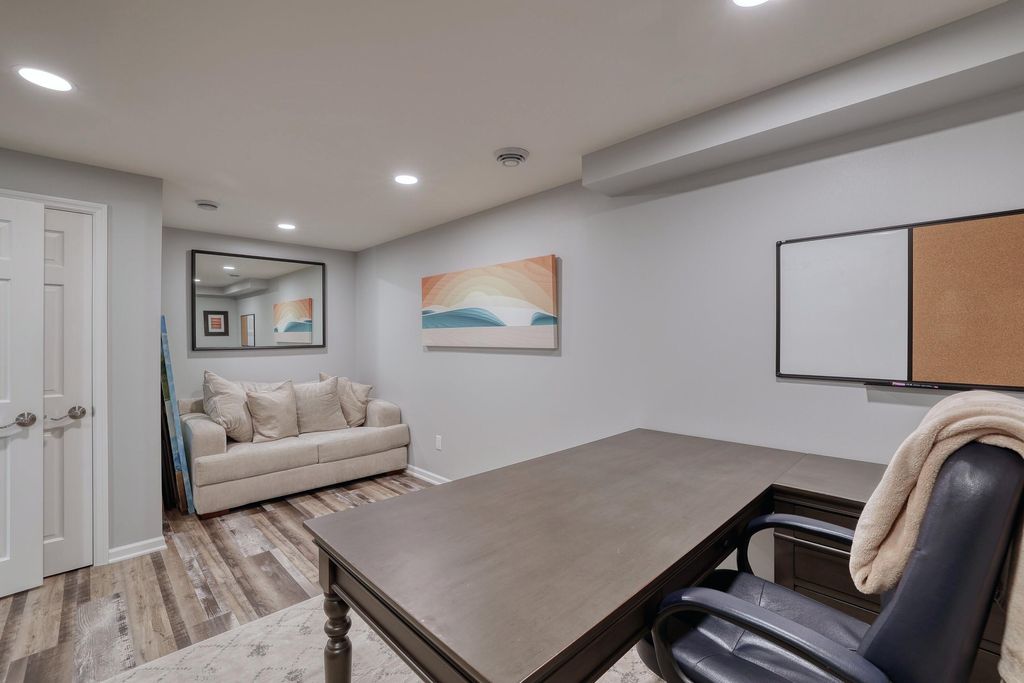
| Den is 13 x 11 |
| Den Level: Lower |
| Laundry room |
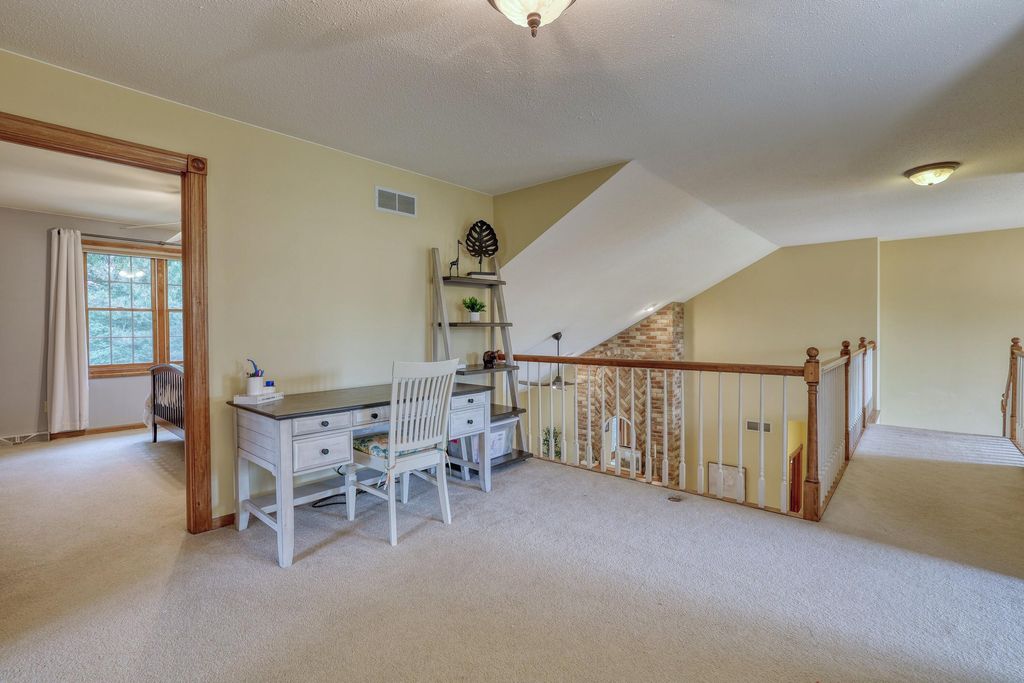
| Loft |
| Loft is 12 x 12 |
| Loft Level: Upper |
| Pantry |
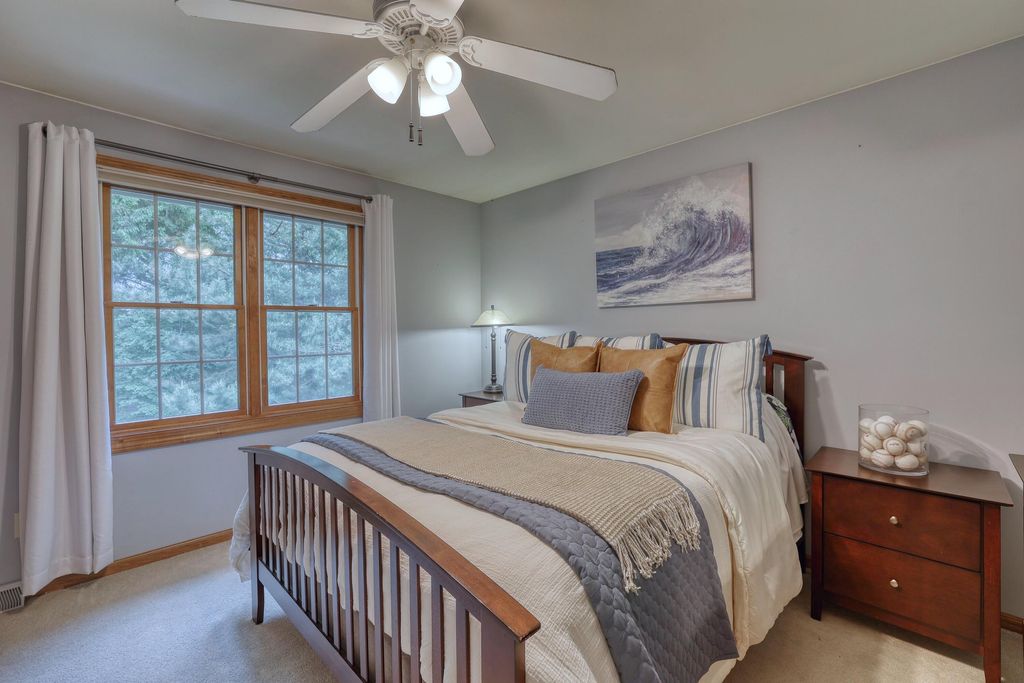
| Bedroom 2 is 12 x 12 |
| Bedroom 2 Level: Upper |
| Bedroom 3 is 12 x 12 |
| Bedroom 3 Level: Upper |
| Bedroom 4 is 12 x 12 |
| Bedroom 4 Level: Upper |
| Bedroom 5 is 12 x 11 |
| Bedroom 5 Level: Main |
| Dining Room is 15 x 12 |
| Dining Level: Main |
| 2nd kitchen |
| Living Room is 17 x 16 |
| Living Room Level: Main |
| Bonus Room is 27 x 11 |
| Bonus Room Level: Upper |
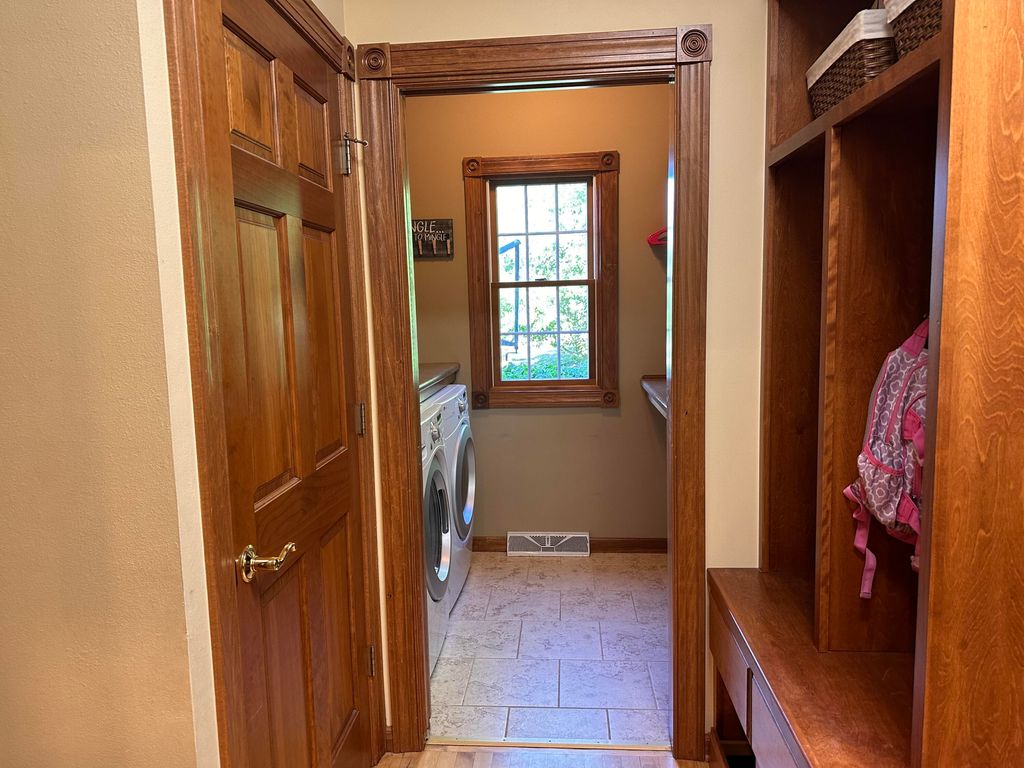
| Laundry Room is 11 x 4 |
| Laundry Room Level: Main |
| Number of rooms: 15 |